6045 Goldenrain Dr

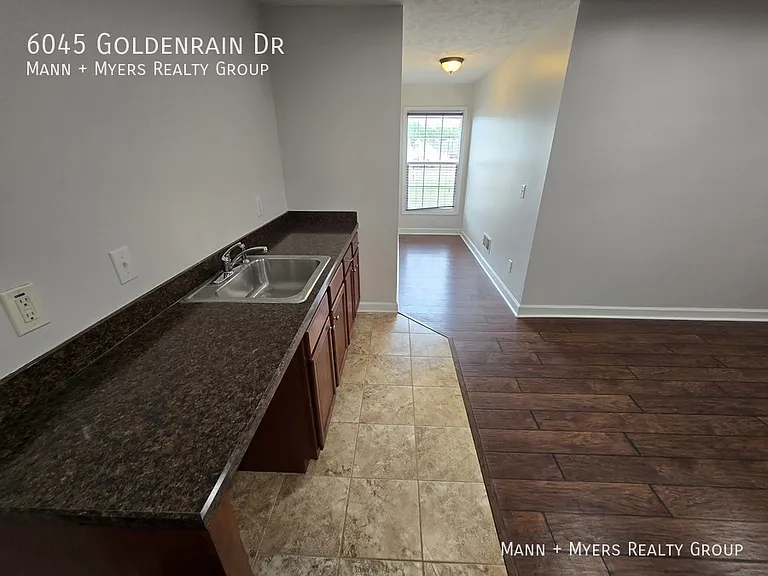
6045 Goldenrain Dr — Photo 1
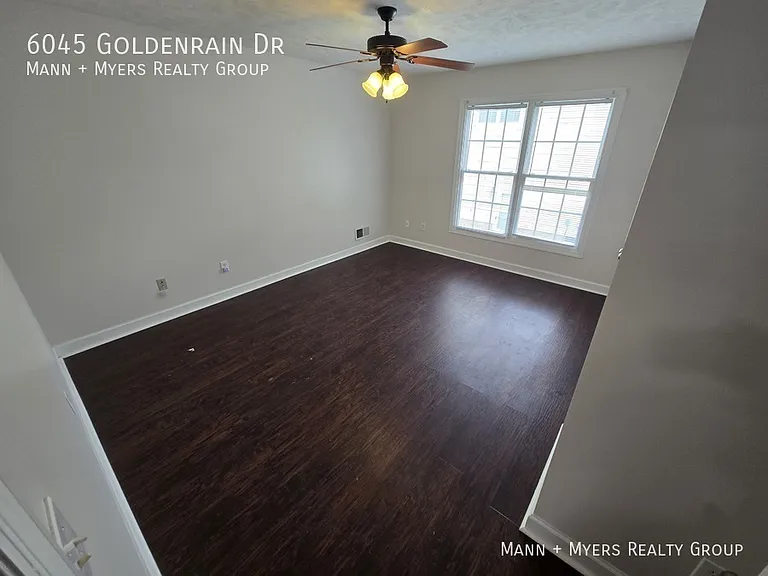
6045 Goldenrain Dr — Photo 2
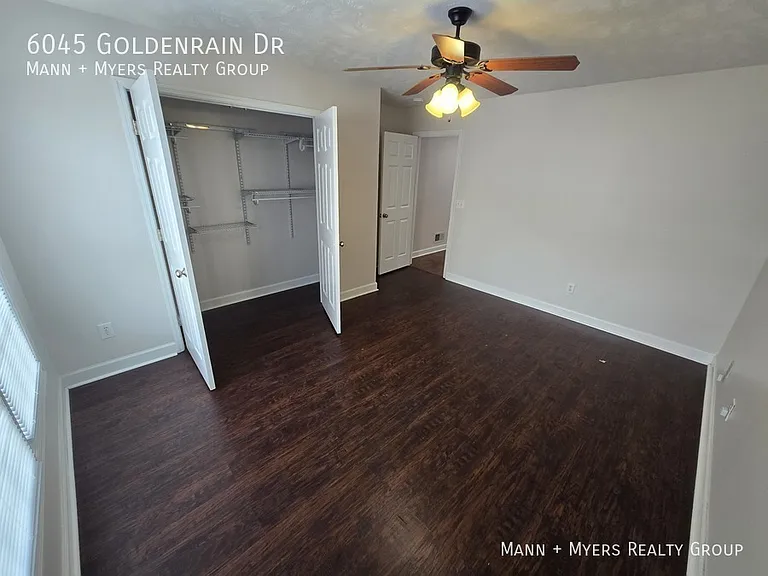
6045 Goldenrain Dr — Photo 3
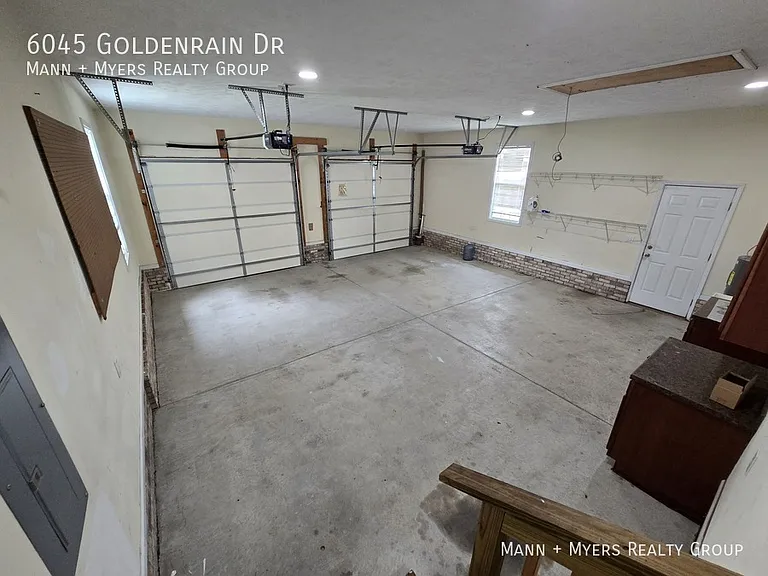
6045 Goldenrain Dr — Photo 4
6045 Goldenrain Dr — Photo 5
6045 Goldenrain Dr — Photo 6
6045 Goldenrain Dr — Photo 7
6045 Goldenrain Dr — Photo 8
6045 Goldenrain Dr — Photo 9
6045 Goldenrain Dr — Photo 10
6045 Goldenrain Dr — Photo 11
6045 Goldenrain Dr — Photo 12
6045 Goldenrain Dr — Photo 13
6045 Goldenrain Dr — Photo 14
6045 Goldenrain Dr — Photo 15
6045 Goldenrain Dr — Photo 16
6045 Goldenrain Dr — Photo 17
6045 Goldenrain Dr — Photo 18
6045 Goldenrain Dr — Photo 19
6045 Goldenrain Dr — Photo 20
6045 Goldenrain Dr — Photo 21
6045 Goldenrain Dr — Photo 22
6045 Goldenrain Dr — Photo 23
6045 Goldenrain Dr — Photo 24
6045 Goldenrain Dr — Photo 25
6045 Goldenrain Dr — Photo 26
6045 Goldenrain Dr — Photo 27
6045 Goldenrain Dr — Photo 28
6045 Goldenrain Dr — Photo 29
6045 Goldenrain Dr — Photo 30
6045 Goldenrain Dr — Photo 31
6045 Goldenrain Dr — Photo 32
6045 Goldenrain Dr — Photo 33
6045 Goldenrain Dr — Photo 34
6045 Goldenrain Dr — Photo 35
6045 Goldenrain Dr — Photo 36
6045 Goldenrain Dr — Photo 37
6045 Goldenrain Dr — Photo 38
6045 Goldenrain Dr — Photo 39
6045 Goldenrain Dr — Photo 40
6045 Goldenrain Dr — Photo 41
6045 Goldenrain Dr — Photo 42
6045 Goldenrain Dr — Photo 43
6045 Goldenrain Dr — Photo 44
6045 Goldenrain Dr — Photo 45
6045 Goldenrain Dr — Photo 46
6045 Goldenrain Dr — Photo 47
6045 Goldenrain Dr — Photo 48
6045 Goldenrain Dr — Photo 49
6045 Goldenrain Dr — Photo 50
6045 Goldenrain Dr — Photo 51
6045 Goldenrain Dr — Photo 52
6045 Goldenrain Dr — Photo 53
6045 Goldenrain Dr — Photo 54
6045 Goldenrain Dr — Photo 55
6045 Goldenrain Dr — Photo 56
6045 Goldenrain Dr — Photo 57
Verified

$2,400/ mo
Doesn't include deposits and fees
5 beds3 baths2732 sqft condo
6045 Goldenrain Dr
Your booked tour

What you get

No petsIn-unit laundryParkingAir conditioningPool

Costs, fees, and lease terms

Special offer!
No key to the front door. Only an electric deadbolt

Pets

  • Dogs

    Not allowed
  • Cats

    Not allowed

The neighborhood

About the building

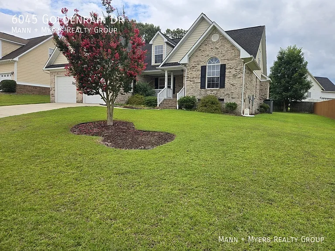
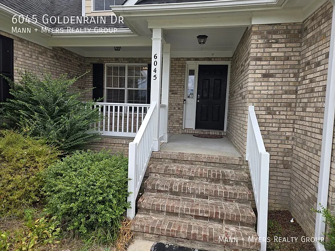
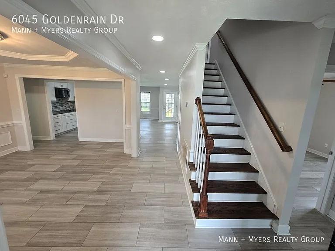
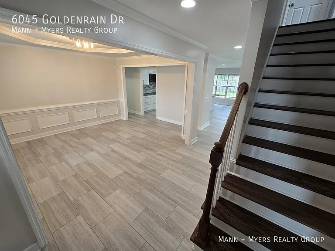
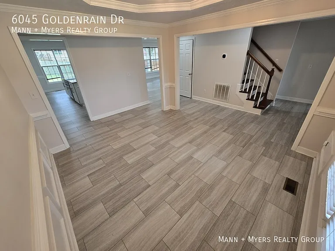
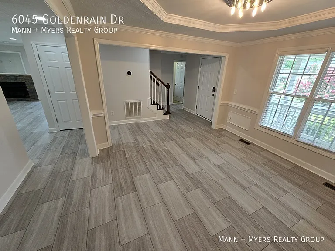
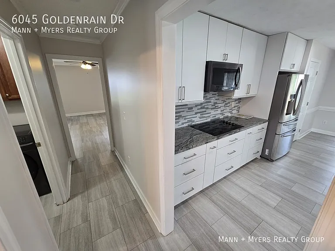
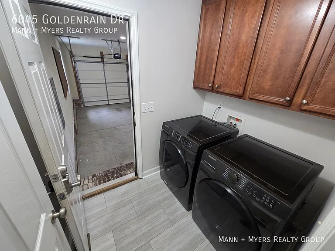
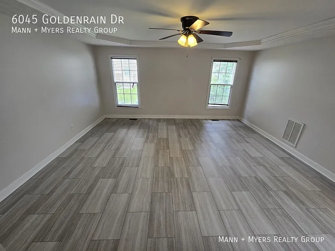
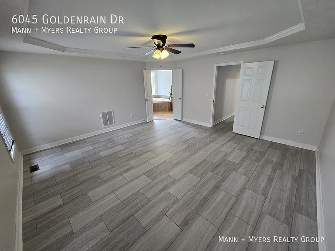
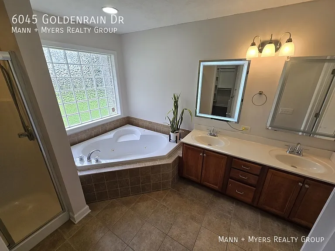
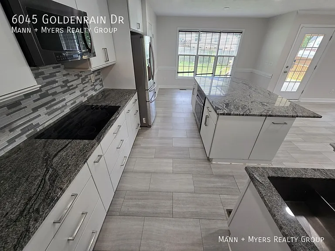
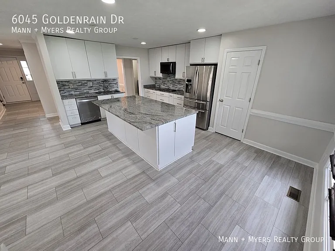
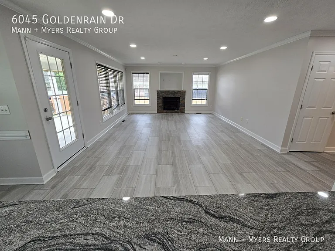
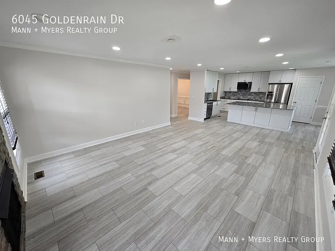
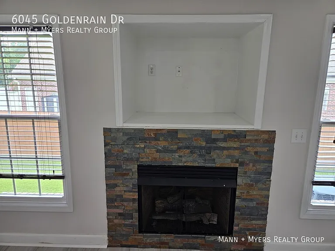
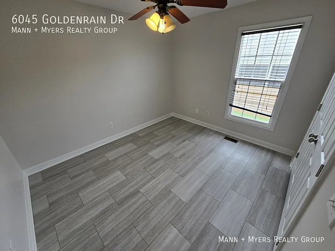
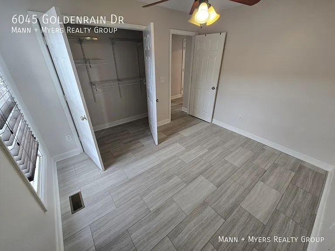
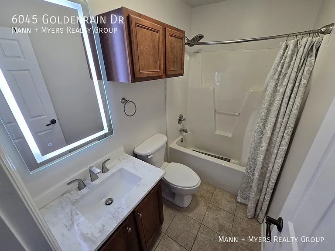
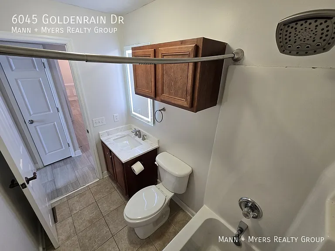
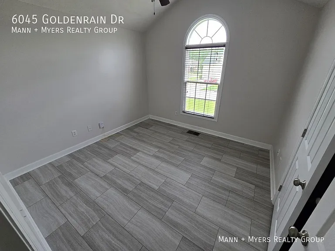
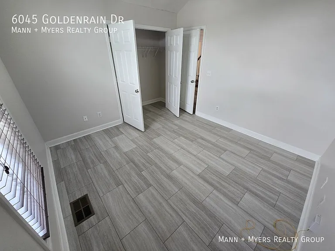
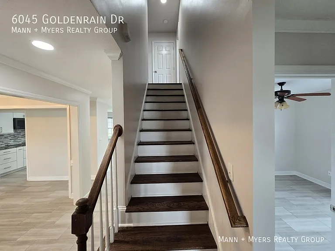
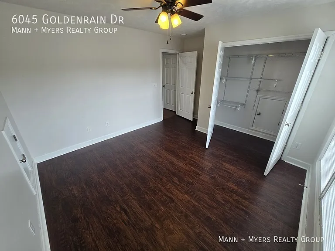
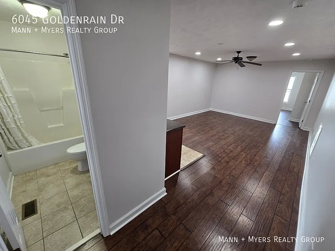
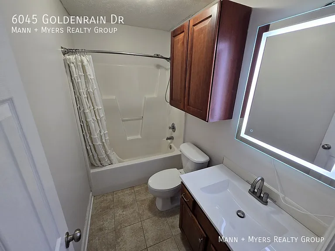
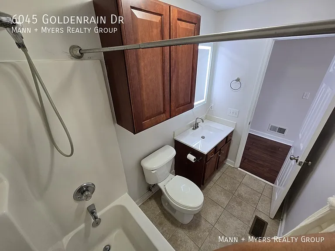
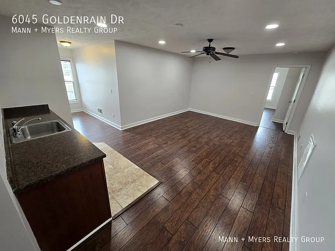
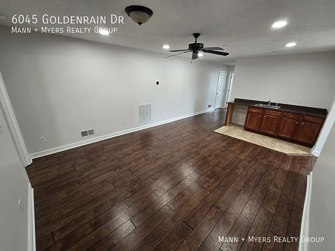
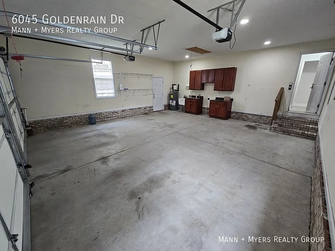
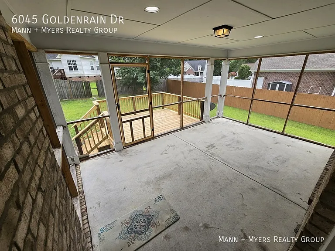
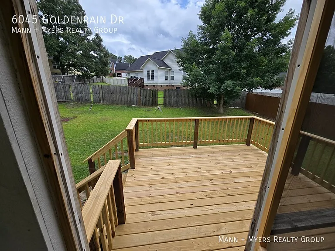
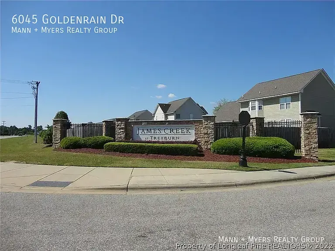
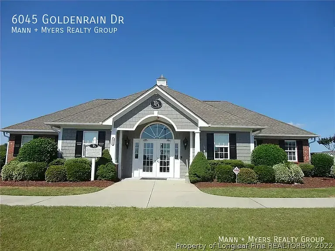
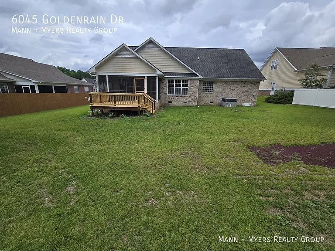
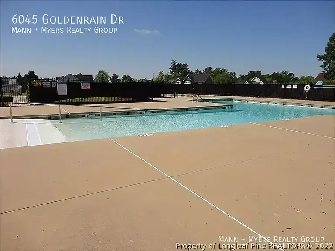
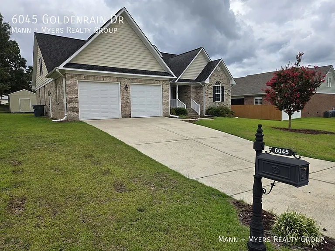
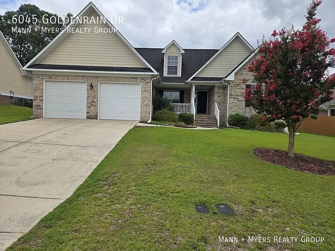
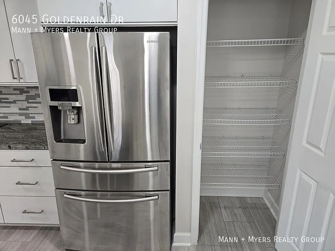
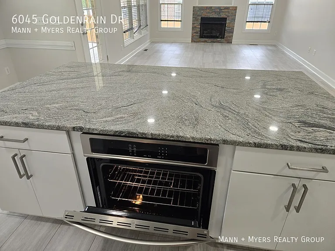
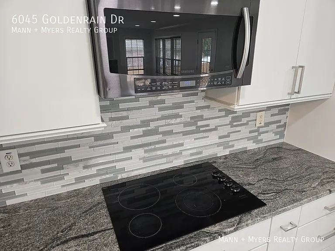
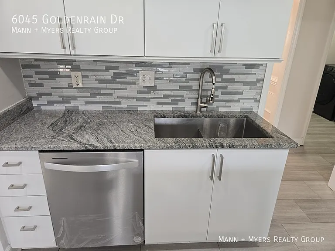
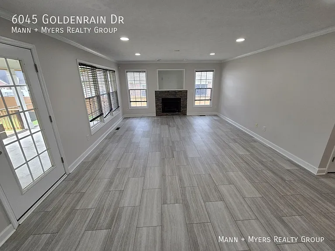
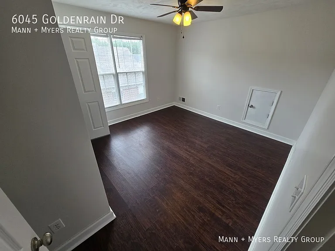
Welcome to 6045 Goldenrain Drive, located in the highly desirable James Creek at Treyburn community in Fayetteville, North Carolina. This beautifully maintained 5-bedroom, 3-bathroom home offers an exceptional combination of space, comfort, and convenience, making it an outstanding choice for growing families, military personnel, or anyone looking for room to spread out in one of Fayetteville's most sought-after neighborhoods. From the moment you arrive, you'll be impressed by the home's timeless brick exterior, covered front porch, manicured lawn, and spacious two-car garage. Step inside to discover a bright, freshly painted interior featuring an inviting open floor plan designed for both everyday living and entertaining. The heart of the home is the beautifully updated kitchen, complete with granite countertops, a large center island, stainless steel appliances, modern backsplash, updated faucets, abundant cabinetry, and generous prep space. The kitchen flows effortlessly into the dining area and spacious family room, creating the perfect gathering place for family dinners, holidays, and entertaining guests. The family room is anchored by a beautiful fireplace and filled with natural light, creating a warm and welcoming atmosphere throughout the year. The thoughtfully designed floor plan offers five spacious bedrooms and three full bathrooms, including a desirable first-floor owner's suite along with two additional bedrooms on the main level. Upstairs you'll find two more bedrooms, a full bathroom, a convenient kitchenette area, and flexible living space that's perfect for guests, teenagers, multi-generational living, or working from home. Beautiful laminate flooring runs throughout the main living areas, complemented by a stunning hardwood staircase, while plush carpeting provides comfort in the bedrooms. One feature you'll especially appreciate is the home's dual HVAC systems, providing separate climate control for both the upstairs and downstairs levels to help maximize comfort year-round. Step outside into your private backyard retreat featuring a large screened-in porch that opens onto a spacious deck overlooking the backyard. Whether you're enjoying your morning coffee, hosting weekend cookouts, or relaxing after work, this outdoor space is designed to be enjoyed throughout every season. The oversized two-car garage offers plenty of room for vehicles, storage, tools, or recreational equipment. James Creek at Treyburn Community Amenities Living in James Creek at Treyburn means enjoying amenities that enhance everyday life, including: - Community swimming pool - Neighborhood sidewalks - Beautifully maintained common areas - Family-friendly atmosphere - HOA-maintained community amenities - Prime Location One of this home's greatest advantages is its outstanding location. Fort Bragg: Approximately 1015 minutes, making this an ideal home for military families, Department of Defense employees, and contractors. Cape Fear Valley Medical Center: Approximately 15 minutes VA Medical Center: Approximately 1215 minutes Downtown Fayetteville: Approximately 20 minutes Everything you need is just minutes away, including: Walmart Supercenter Harris Teeter Food Lion Aldi Publix Lowe's Home Improvement Cross Creek Mall Academy Sports + Outdoors Target Sam's Club Restaurants & Entertainment Enjoy some of Fayetteville's most popular dining destinations nearby: Texas Roadhouse LongHorn Steakhouse Chick-fil-A Olive Garden First Watch Panera Bread Bubba's 33 Mission BBQ Miyabi Japanese Steakhouse This home also offers convenient access to the rapidly growing communities of Raeford and western Fayetteville. New grocery stores, shopping centers, restaurants, medical offices, and retail developments continue to expand throughout the area, giving residents even more conveniences while maintaining the peaceful feel of suburban living. You will appreciate being close to local schools, churches, parks, playgrounds, walking trails, and recreational facilities, all within a short drive. Whether you're relocating to the area, looking for more room for a growing family, or searching for a home with an easy commute to Fort Bragg, 6045 Goldenrain Drive offers the perfect balance of modern comfort, community amenities, and an exceptional location. Schedule your private showing today and discover why this beautiful James Creek at Treyburn home is the perfect place to call home.

The property manager

Mann + Myers Realty Group
Verified listing

Nearby schools

Students who live in 6045 Goldenrain Dr attend the following Cumberland County School District (Unified School District) public schools:
GreatSchools ratings are based on test scores and additional metrics when available.

6045 Goldenrain Dr
Verified listing

By contacting this property, you agree to our Terms of Use. Visit our Privacy Portal for more information. When you click “Send message”, we’ll send your inquiry to the property manager so they can reach out and answer your questions.

Find similar homes

Frequently asked questions

How many apartment units are available and what are their rents?
  • There is 1 five-bedroom apartment available for $2,400
What is the apartment building's pet policy?

There are no pets allowed at 6045 Goldenrain Dr. Please contact the property manager for up to date pet policy and fee information.

Is there laundry in the building?

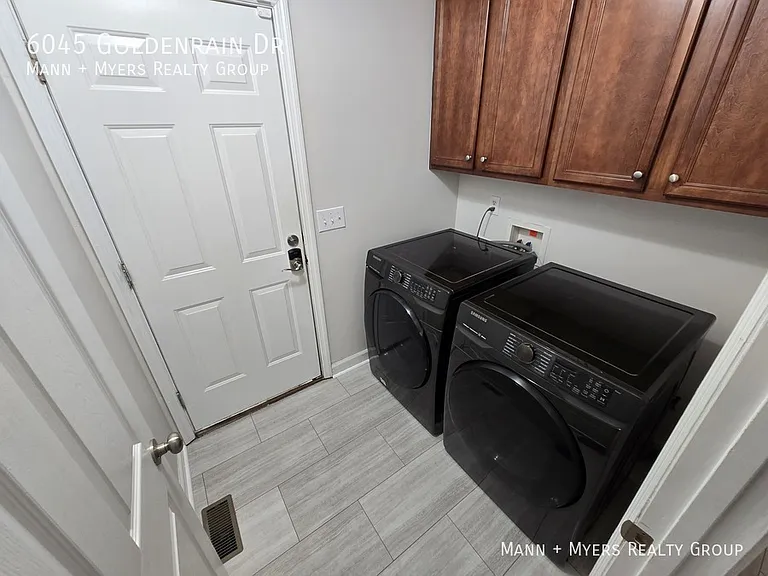
This building offers in unit laundry.

Does the building offer parking?

Yes, 6045 Goldenrain Dr provides parking.
What Fayetteville neighborhood is 6045 Goldenrain Dr in?
Your new apartment would be located in the James Creek neighborhood.

What school district is this building in?

6045 Goldenrain Dr is within the Cumberland County School District. Check out the additional Nearby Schools for more boundary details.
When was this listing last updated?

The property manager updated this rental listing 3 hours, 33 minutes ago.

Spot something off?Good catch. Flag it and help keep listings legit.