6043 Headwaters Dr

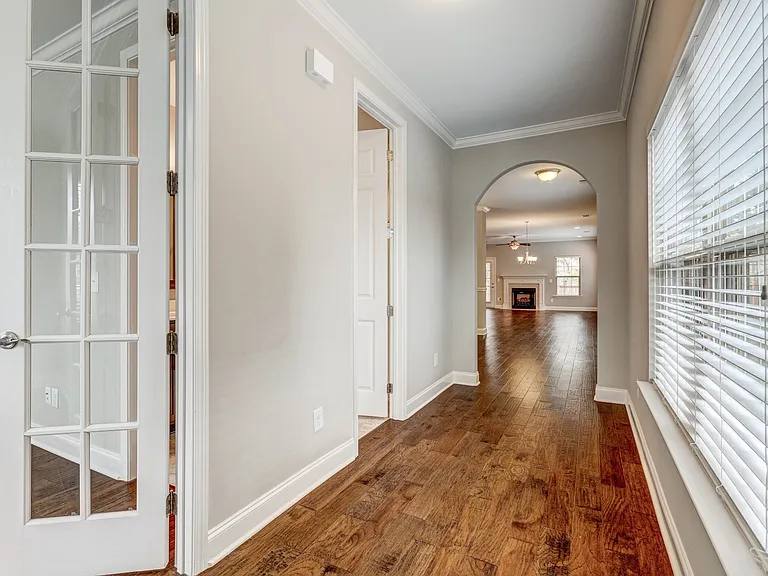
6043 Headwaters Dr — Photo 1
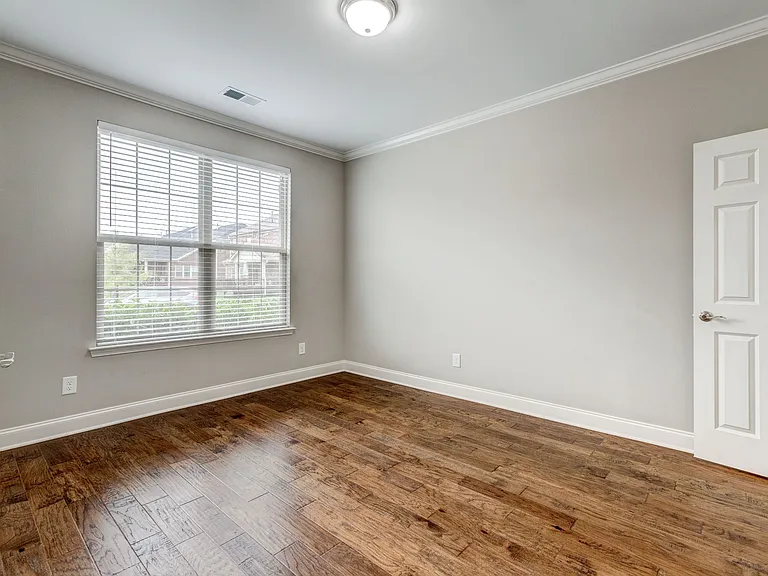
6043 Headwaters Dr — Photo 2
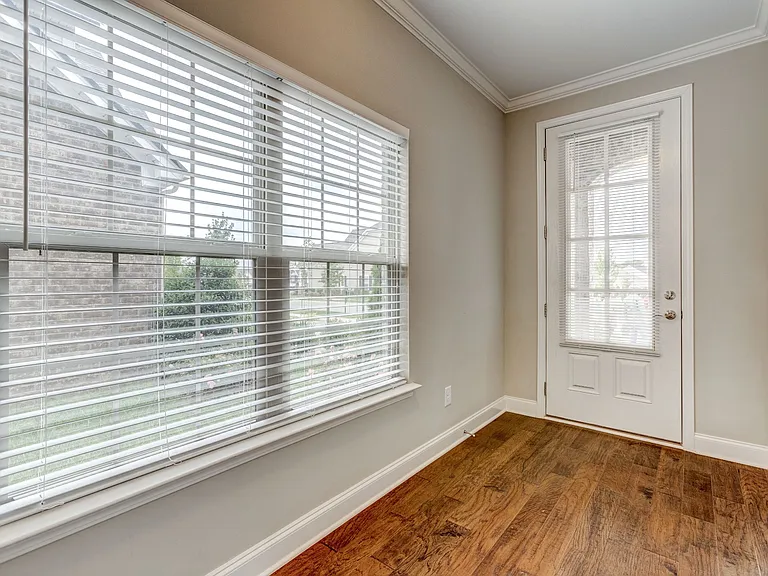
6043 Headwaters Dr — Photo 3
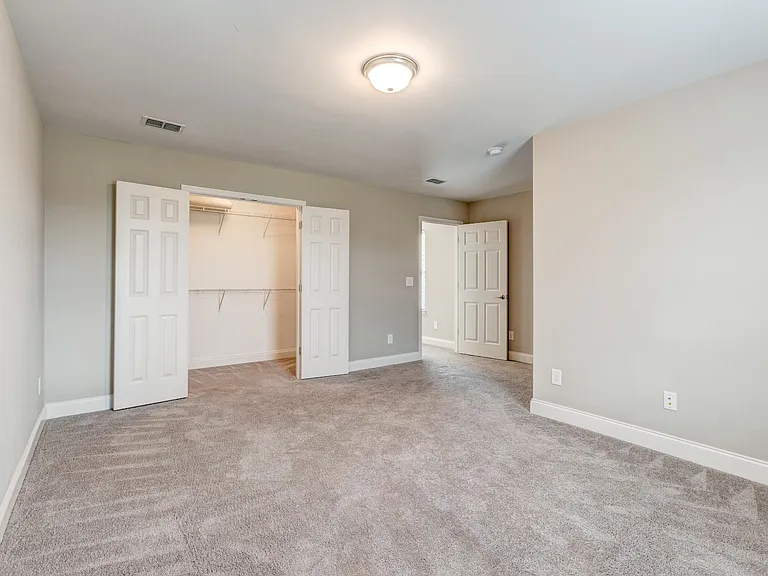
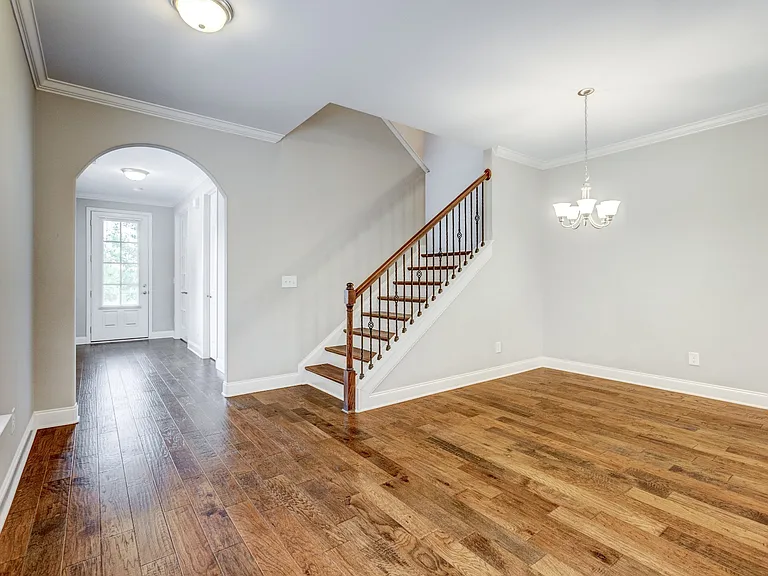
6043 Headwaters Dr — Photo 4
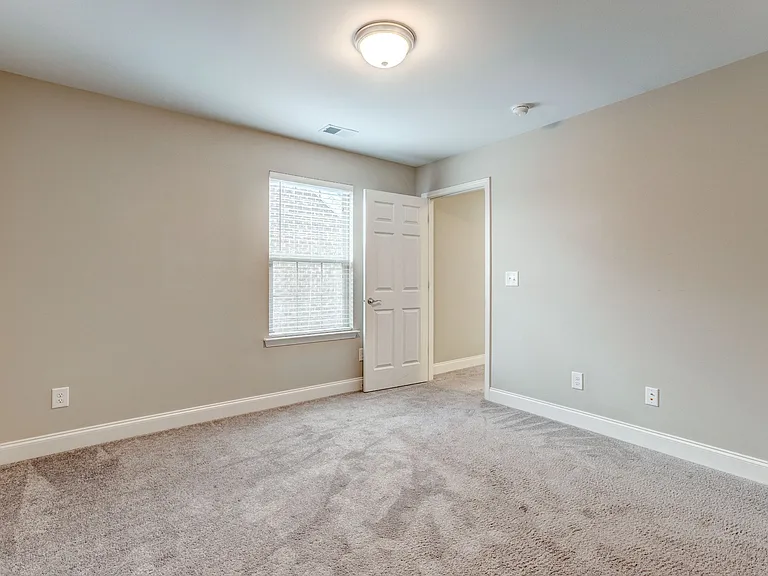
6043 Headwaters Dr — Photo 5
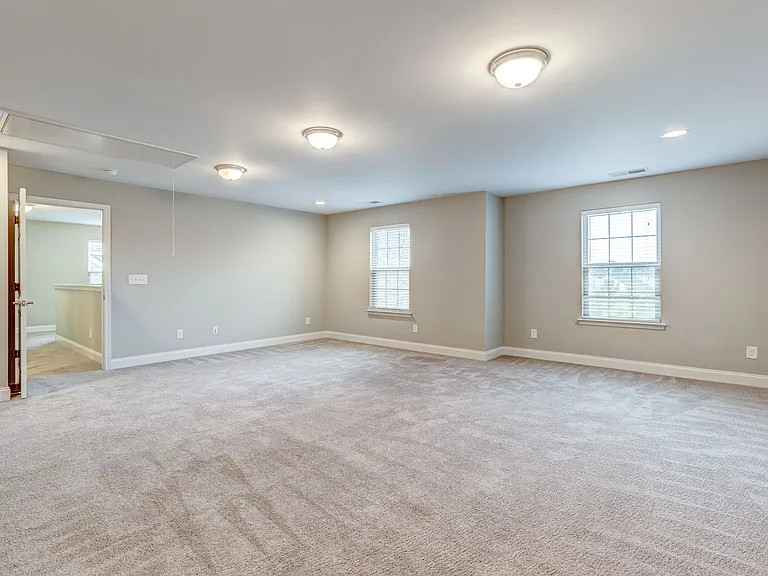
6043 Headwaters Dr — Photo 6

6043 Headwaters Dr — Photo 7
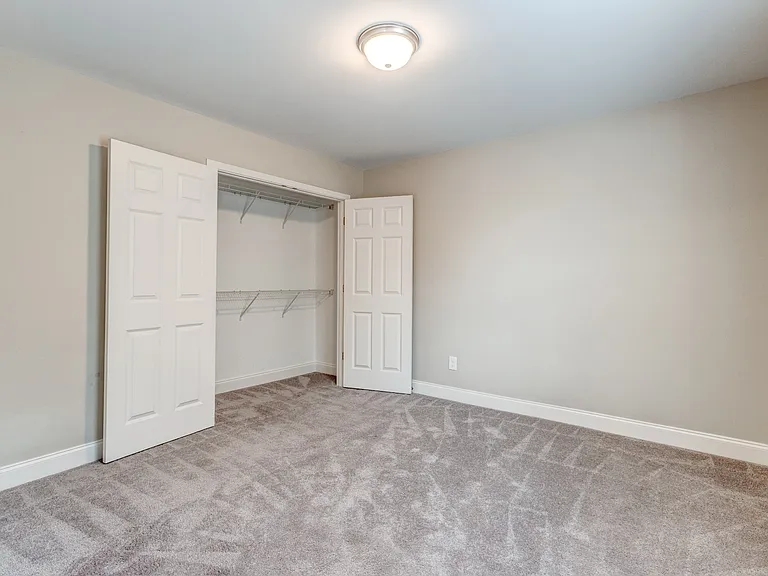
6043 Headwaters Dr — Photo 8
6043 Headwaters Dr — Photo 9
6043 Headwaters Dr — Photo 10
6043 Headwaters Dr — Photo 11
6043 Headwaters Dr — Photo 12
6043 Headwaters Dr — Photo 13
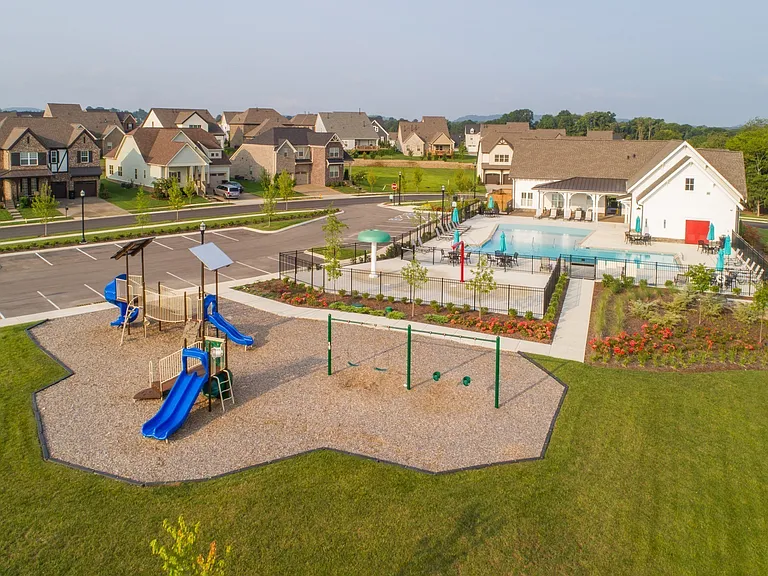
6043 Headwaters Dr — Photo 14
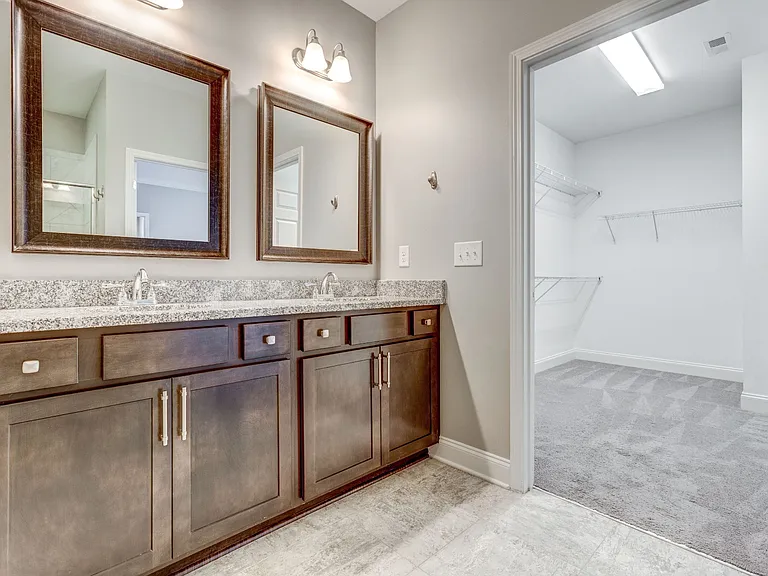
6043 Headwaters Dr — Photo 15
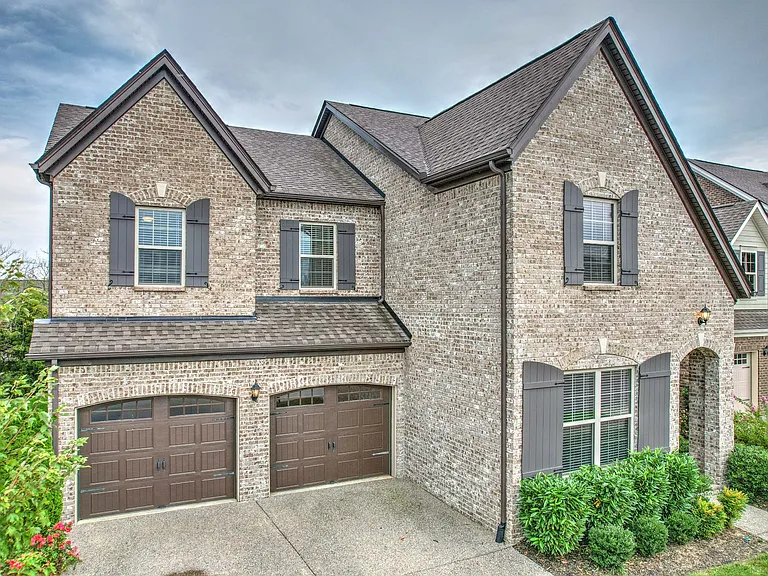
6043 Headwaters Dr — Photo 16
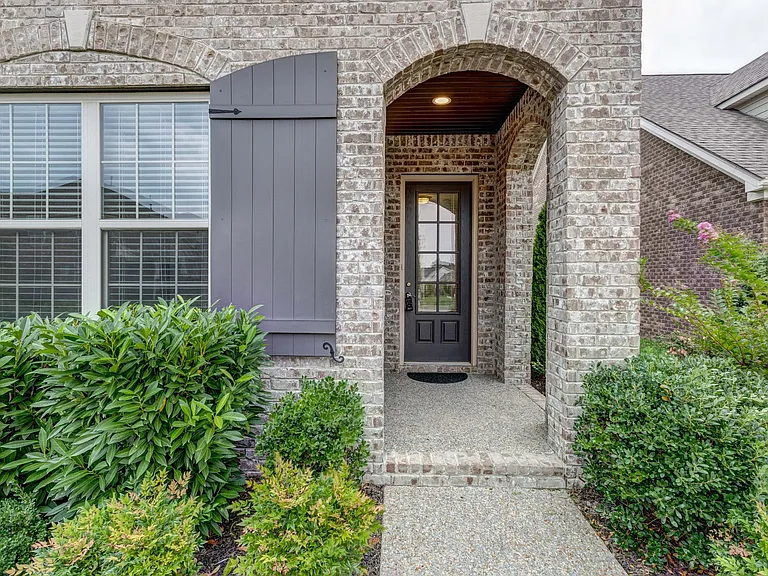
6043 Headwaters Dr — Photo 17
6043 Headwaters Dr — Photo 18
6043 Headwaters Dr — Photo 19
6043 Headwaters Dr — Photo 20
6043 Headwaters Dr — Photo 21
6043 Headwaters Dr — Photo 22
6043 Headwaters Dr — Photo 23
6043 Headwaters Dr — Photo 24
6043 Headwaters Dr — Photo 25
6043 Headwaters Dr — Photo 26
6043 Headwaters Dr — Photo 27
6043 Headwaters Dr — Photo 28
6043 Headwaters Dr — Photo 29
6043 Headwaters Dr — Photo 30
6043 Headwaters Dr — Photo 31
6043 Headwaters Dr — Photo 32
6043 Headwaters Dr — Photo 33
6043 Headwaters Dr — Photo 34
6043 Headwaters Dr — Photo 35
6043 Headwaters Dr — Photo 36
6043 Headwaters Dr — Photo 37
6043 Headwaters Dr — Photo 38
6043 Headwaters Dr — Photo 39
6043 Headwaters Dr — Photo 40
6043 Headwaters Dr — Photo 41

$4,495/ mo
Doesn't include deposits and fees
4 beds3 baths3269 sqft house
Available June 15
6043 Headwaters Dr

Your booked tour

What you get

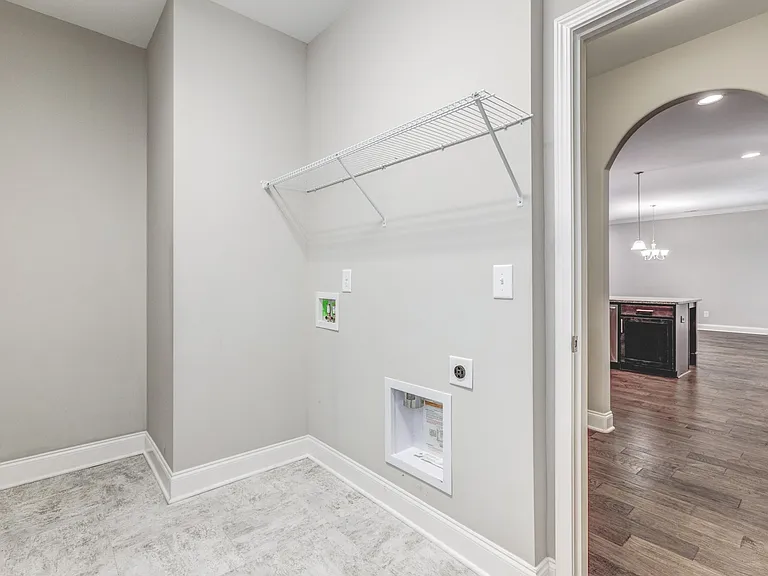
Pet-friendlyIn-unit laundryParkingAir conditioning

Costs, fees, and lease terms

Lease terms

Landlord will be responsible for paying the HOA fee. Tenant shall be responsible for all utilities and yard maintenance. No smoking allowed.

Pricing comparison

$1141

At $4,495, this listing is priced $1141 more than the current market rate for a 4 bedroom home in McEwen.

Pets

  • Dogs

    Allowed
    Number allowed2
  • Cats

    Allowed
    Number allowed2

The neighborhood

About the building

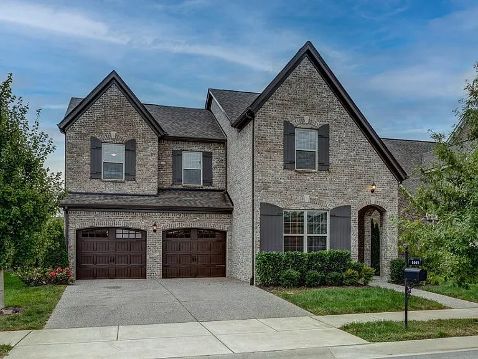
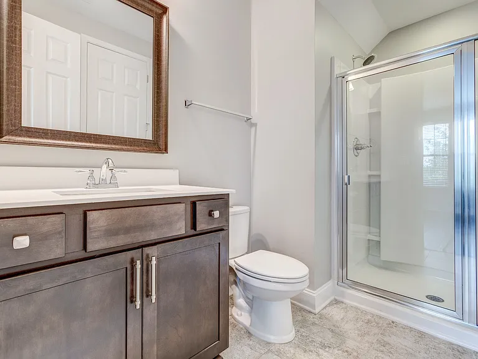
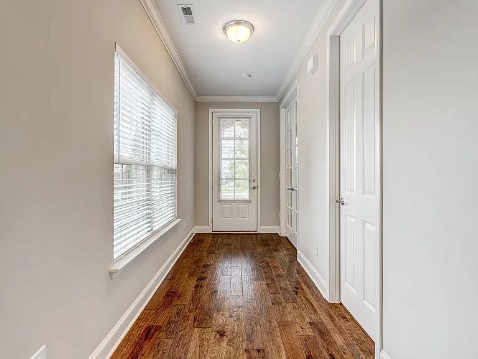
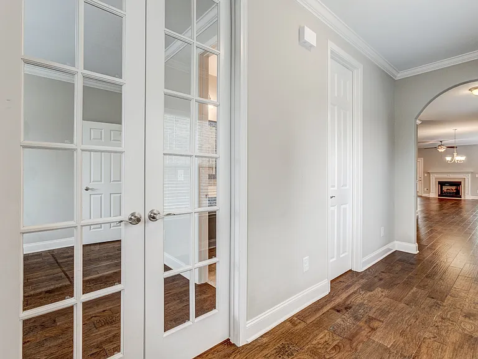
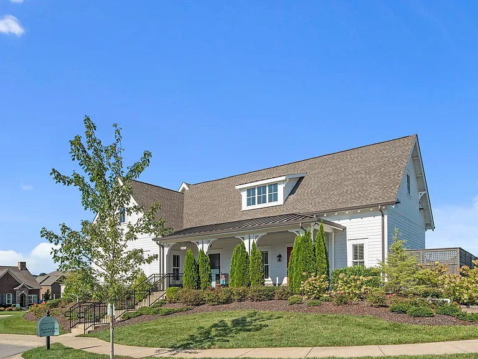
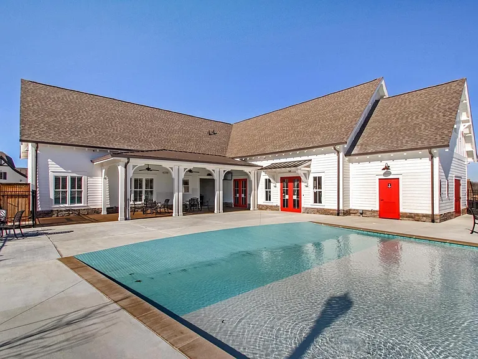
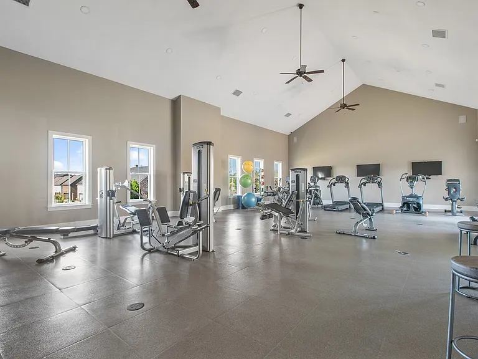
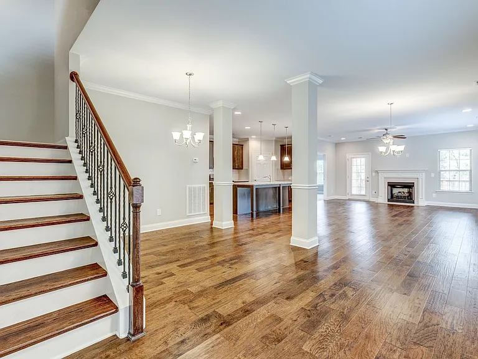
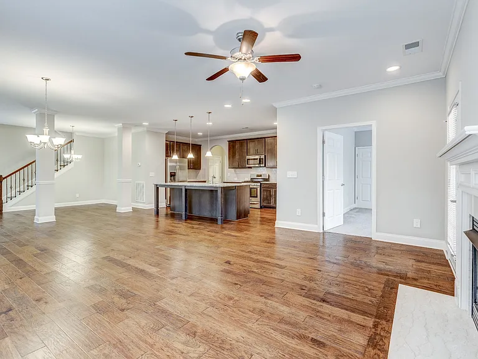
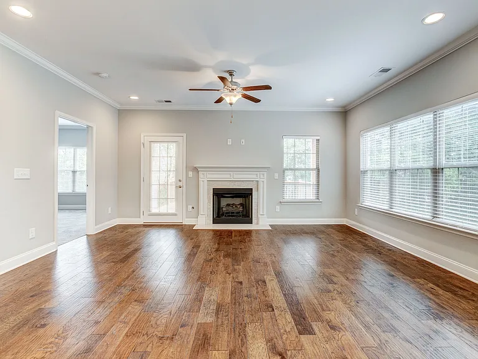
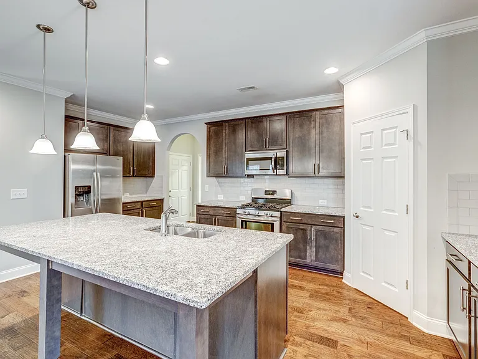
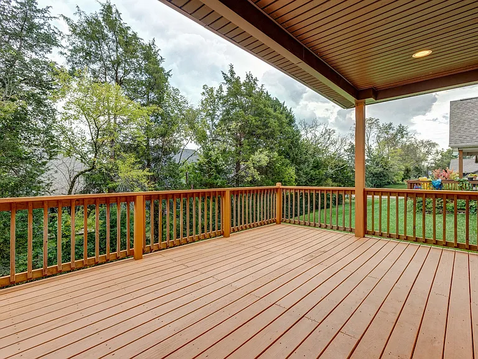
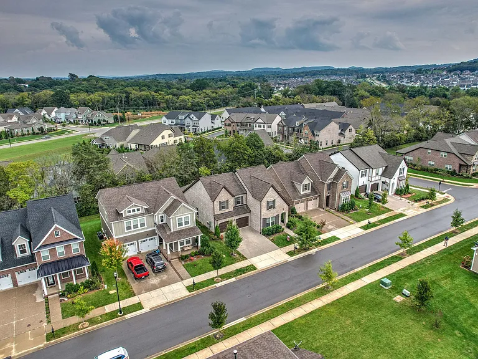
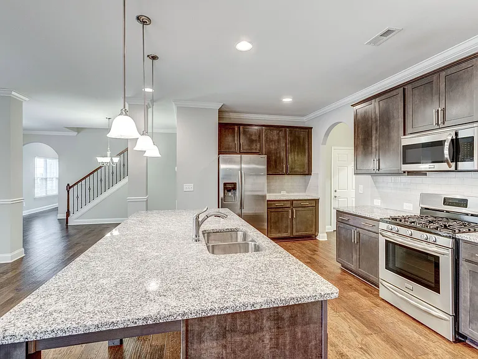
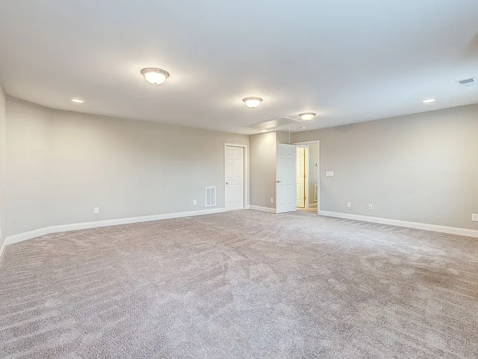
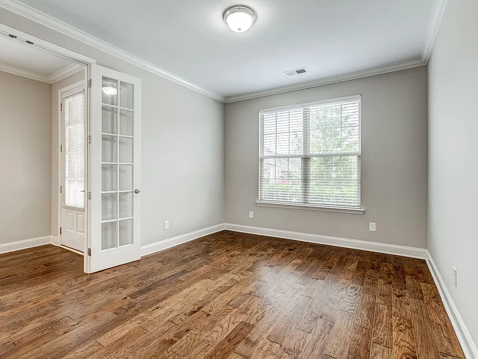
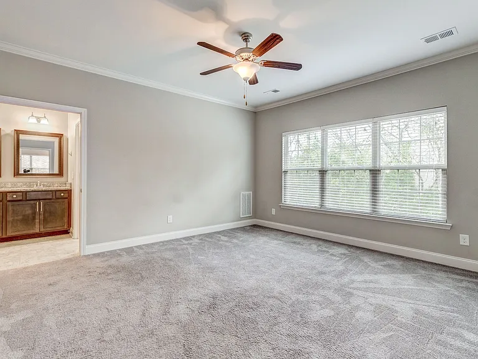
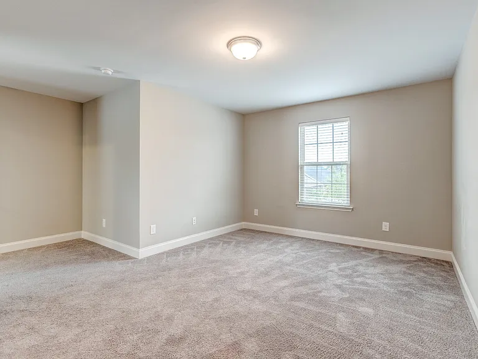
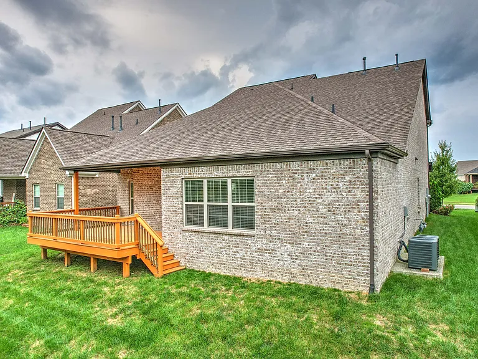
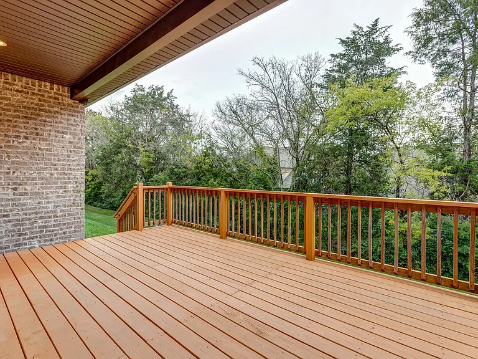
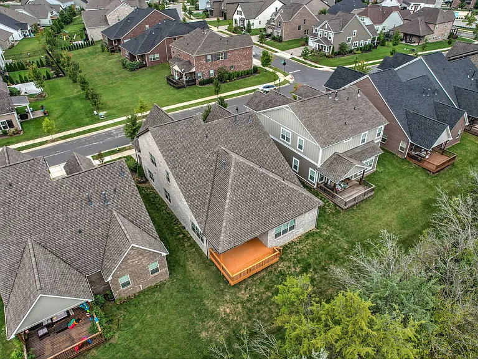
Welcome to this beautifully maintained single-family home located in one of Franklin's most sought-after communities near Cool Springs. This spacious 4-bedroom, 3-bathroom home offers approximately 3,269 sq ft of thoughtfully designed living space with an open-concept layout, hardwood flooring, and abundant natural light throughout. The upgraded kitchen features granite countertops, subway tile backsplash, and a gas oven, flowing seamlessly into the main living and dining areas perfect for both everyday living and entertaining. With two bedrooms on the main level, a huge bonus/media room, and a premium 7.2 Dolby home theater setup included, this home delivers exceptional comfort and entertainment options. Enjoy relaxing evenings on the covered, freshly painted deck overlooking a peaceful tree-lined backyard. Conveniently located just minutes from shopping, dining, top-rated schools, and community amenities such as a pool and playground, this home offers the perfect blend of luxury, convenience, and modern living.

The property manager

Nearby schools

Students who live in 6043 Headwaters Dr attend the following Williamson County School District (Unified School District) public schools:

GreatSchools ratings are based on test scores and additional metrics when available.

6043 Headwaters Dr

By contacting this property, you agree to our Terms of Use. Visit our Privacy Portal for more information. When you click “Send message”, we’ll send your inquiry to the property manager so they can reach out and answer your questions.

Find similar homes

Spot something off?Good catch. Flag it and help keep listings legit.