604 Rosedown Ln

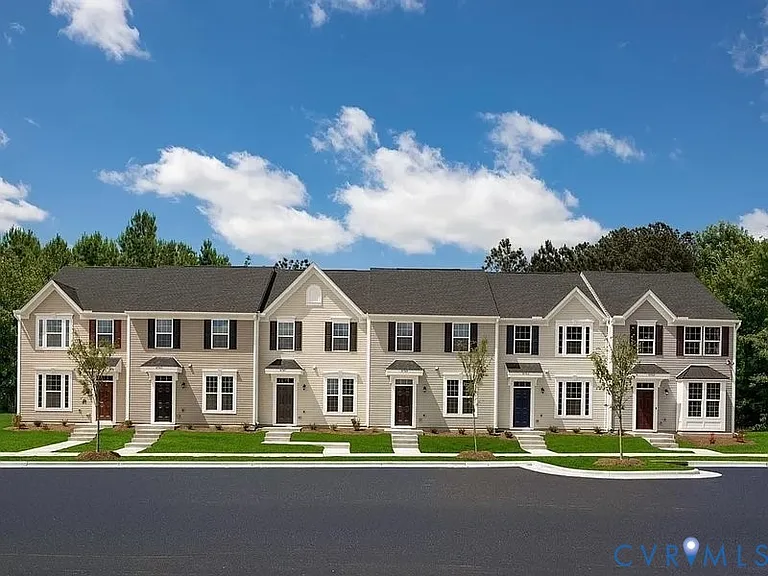
604 Rosedown Ln — Photo 1
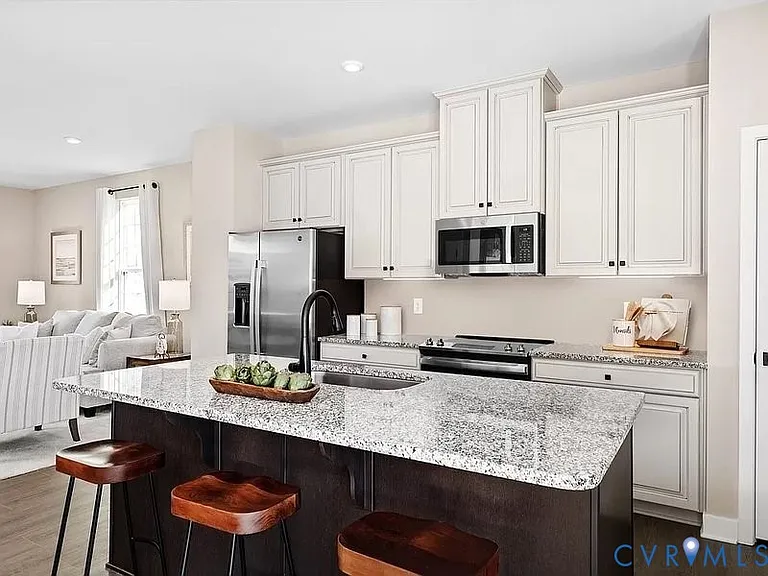
604 Rosedown Ln — Photo 2
604 Rosedown Ln — Photo 3
604 Rosedown Ln — Photo 4
604 Rosedown Ln — Photo 5
604 Rosedown Ln — Photo 6
604 Rosedown Ln — Photo 7
604 Rosedown Ln — Photo 8
604 Rosedown Ln — Photo 9
604 Rosedown Ln — Photo 10
604 Rosedown Ln — Photo 11
604 Rosedown Ln — Photo 12
604 Rosedown Ln — Photo 13
604 Rosedown Ln — Photo 14
604 Rosedown Ln — Photo 15
604 Rosedown Ln — Photo 16
604 Rosedown Ln — Photo 17
604 Rosedown Ln — Photo 18

$2,195/ mo
Doesn't include deposits and fees
3 beds3 baths1280 sqft townhouse
604 Rosedown Ln
Your booked tour

What you get

In-unit laundryParkingAir conditioningPool

Costs, fees, and lease terms

Lease terms

12 Months

The neighborhood

About the building

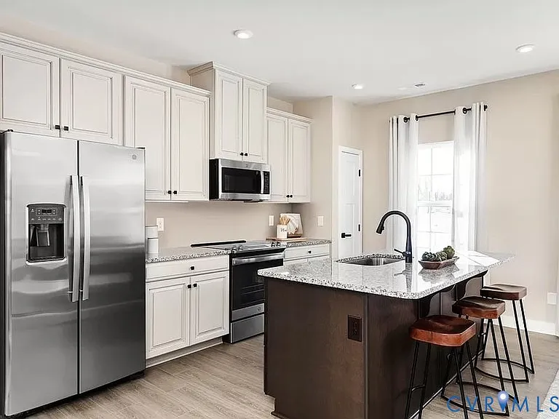
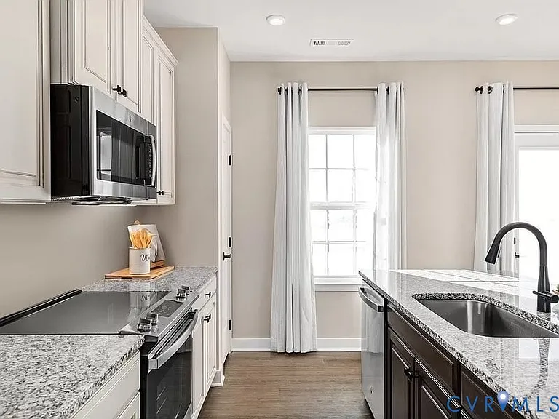
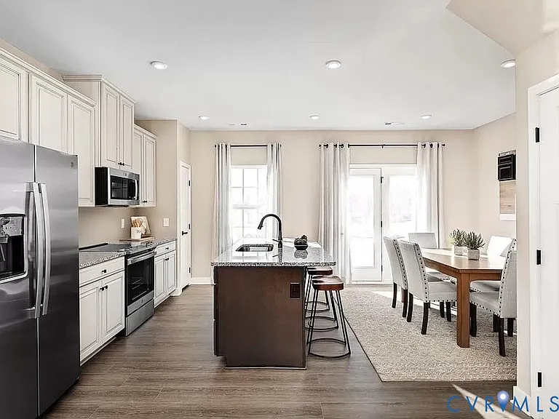
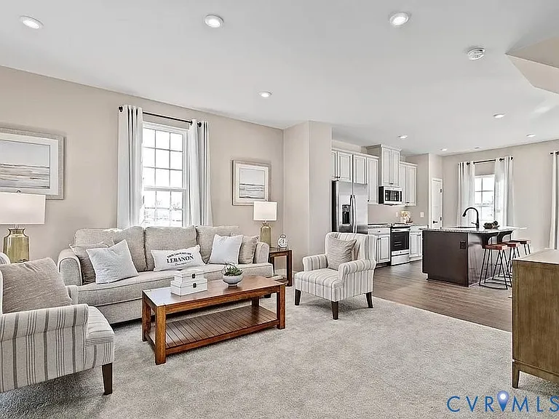
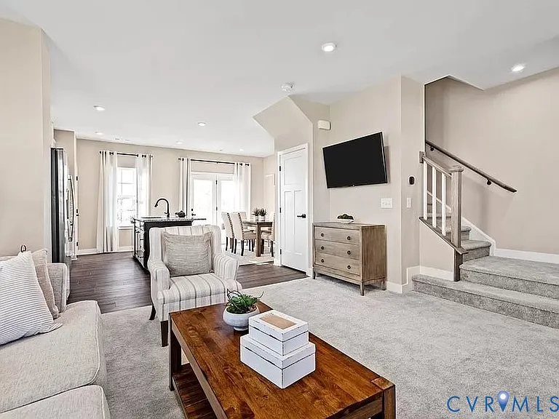
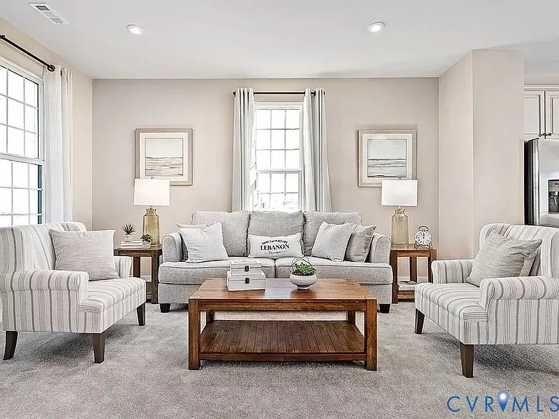
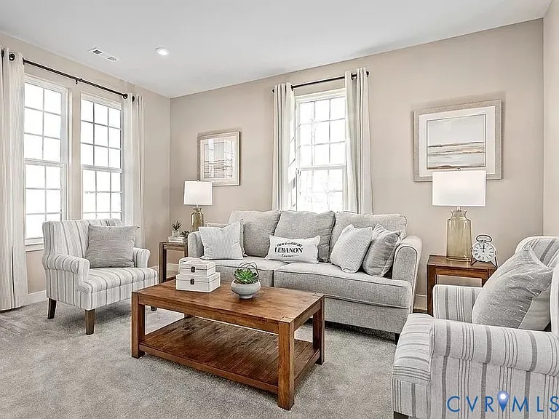
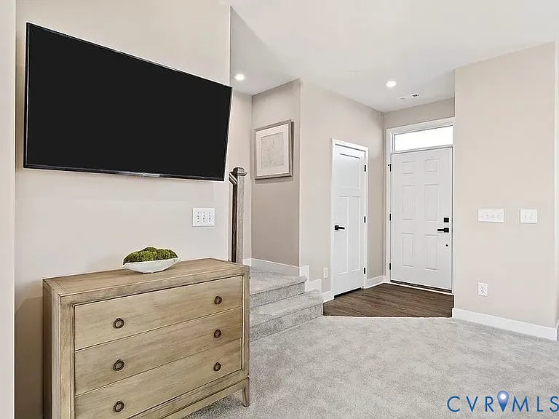
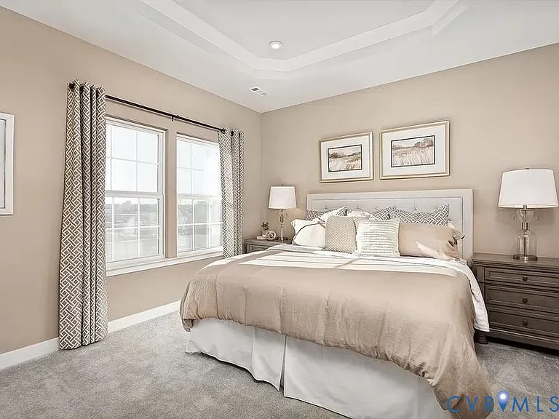
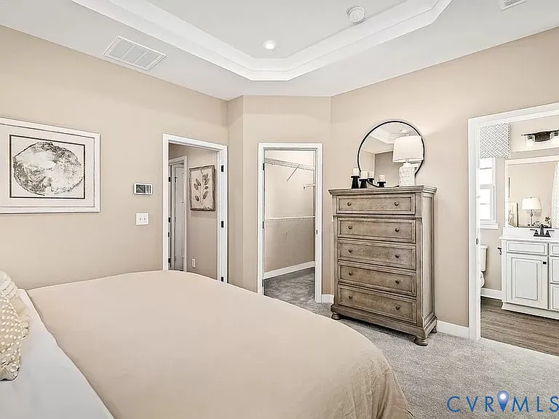
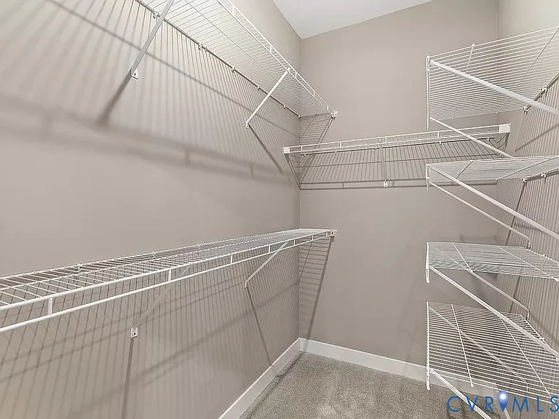
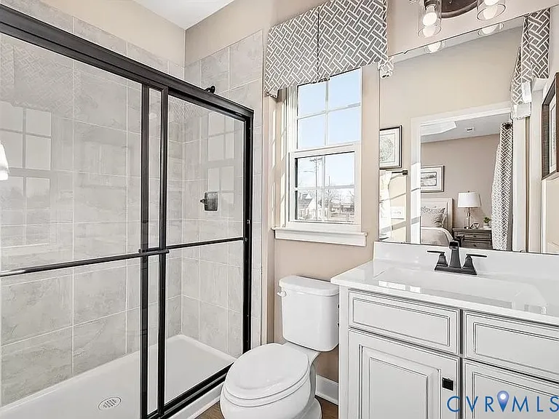
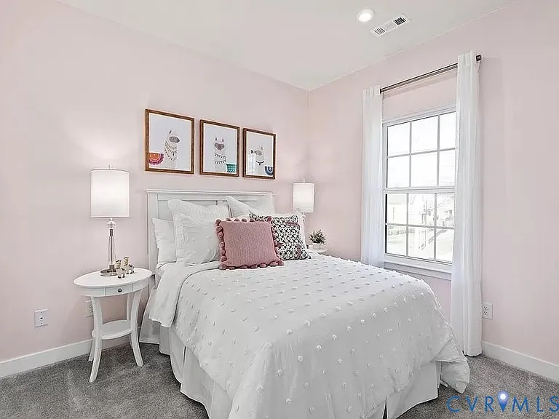
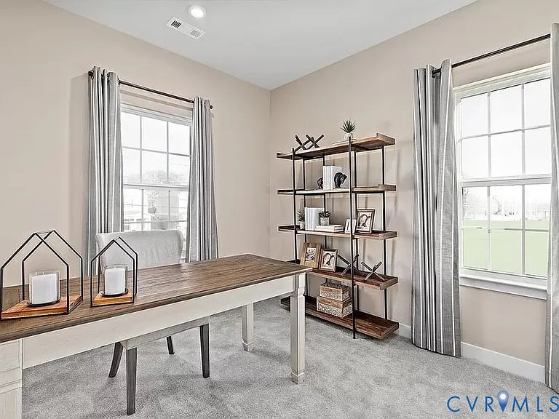
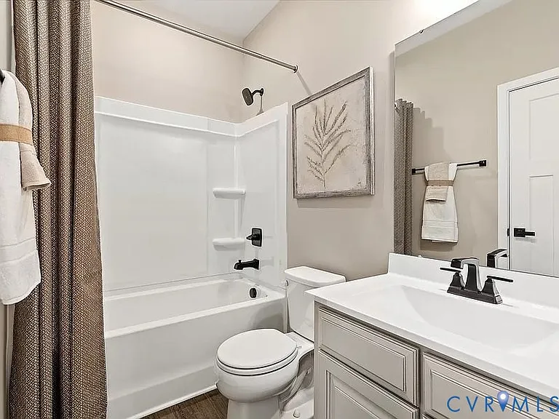
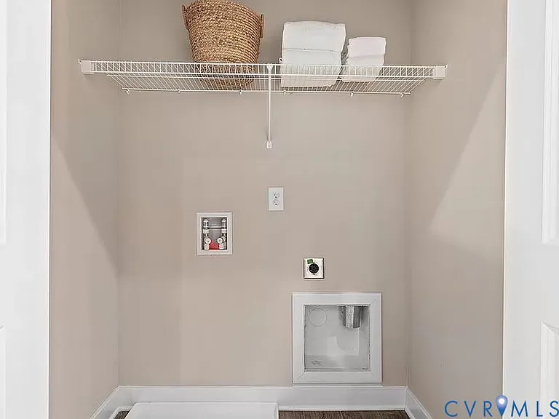
Beautiful 3-Bedroom Townhome for Rent in Oakley's Bluff 604 Rosedown Ln, Henrico, VA Welcome to 604 Rosedown Ln, a beautiful and modern townhome located in the desirable Oakley's Bluff community in Henrico. Tucked away in a private neighborhood within the Highland Springs High School District, this home offers the perfect combination of comfort, style, and convenience, with quick access to I-295, I-64, Richmond International Airport, Downtown Richmond, shopping, dining, and major employers. Designed with an open and spacious floor plan, this home is filled with abundant natural light and offers the feel of a single-family home. The main level features a large living room that seamlessly flows into a gourmet kitchen with a center island, ample cabinet and counter space, and a generous dining area perfect for everyday living and entertaining. Step outside to enjoy your private backyard, ideal for relaxing or outdoor gatherings. Upstairs, you'll find a spacious owner's suite featuring a tray ceiling, a large walk-in closet, and a luxurious en-suite bathroom with a dual-sink vanity and an oversized 5-foot walk-in shower with dual showerheads. Two additional well-sized bedrooms, a full hallway bathroom, and a convenient laundry area complete the upper level. Additional features include: 3 spacious bedrooms and 2.5 bathrooms Open-concept floor plan with abundant natural light Modern kitchen with large center island Spacious owner's suite with tray ceiling and walk-in closet Owner's bath with dual vanities and oversized walk-in shower Private backyard Attached garage with additional driveway parking Energy-efficient construction and modern finishes Low-maintenance living in a peaceful community Prime Location: Minutes from I-295 and I-64 Convenient to Richmond International Airport Easy commute to Downtown Richmond Close to shopping, restaurants, grocery stores, parks, and schools

The property manager

Nearby schools

Students who live in 604 Rosedown Ln attend the following Richmond City Public Schools (Unified School District) public schools:

GreatSchools ratings are based on test scores and additional metrics when available.

604 Rosedown Ln

By contacting this property, you agree to our Terms of Use. Visit our Privacy Portal for more information. When you click “Send message”, we’ll send your inquiry to the property manager so they can reach out and answer your questions.

Find similar homes

Spot something off?Good catch. Flag it and help keep listings legit.