604 Palisade Dr

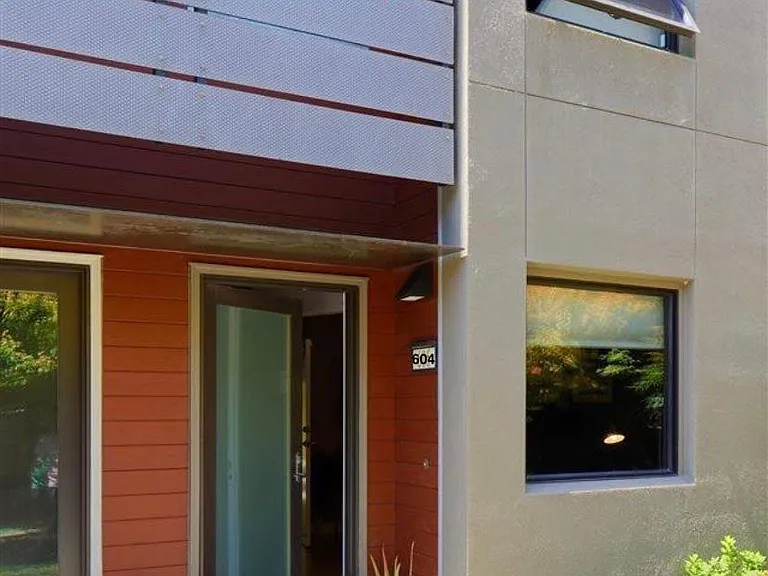
604 Palisade Dr — Photo 1
604 Palisade Dr — Photo 2
604 Palisade Dr — Photo 3
604 Palisade Dr — Photo 4
604 Palisade Dr — Photo 5
604 Palisade Dr — Photo 6
604 Palisade Dr — Photo 7
604 Palisade Dr — Photo 8
604 Palisade Dr — Photo 9
604 Palisade Dr — Photo 10
604 Palisade Dr — Photo 11
604 Palisade Dr — Photo 12
604 Palisade Dr — Photo 13
604 Palisade Dr — Photo 14
604 Palisade Dr — Photo 15
optional flex space or 2nd car tandem garage
604 Palisade Dr — Photo 17
604 Palisade Dr — Photo 18

$3,475/ mo
Doesn't include deposits and fees
2 beds3 baths1054 sqft townhouse
Available August 19
604 Palisade Dr
Your booked tour

What you get

Pet-friendlyIn-unit laundryParkingAir conditioning

Costs, fees, and lease terms

Lease terms

Renter responsible for all utilities electric, water and garbage. Other terms to be discussed with landlord and open for discussion/negotiation.

Pricing comparison

$882

At $3,475, this listing is priced $882 more than the current market rate for a 2 bedroom home in Prescott.

Pets

  • Dogs

    Allowed
    Number allowed1
  • Cats

    Allowed

The neighborhood

About the building

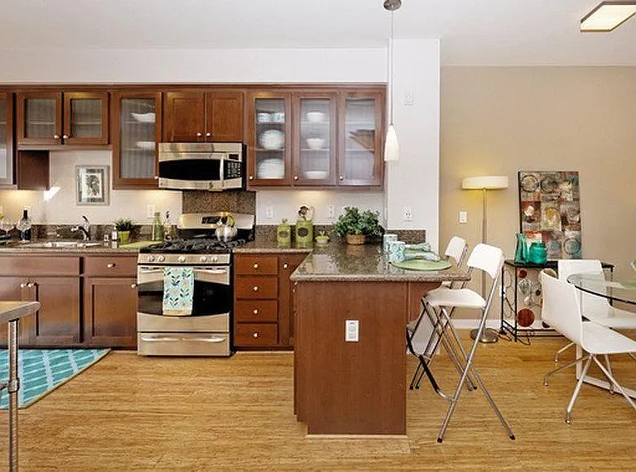
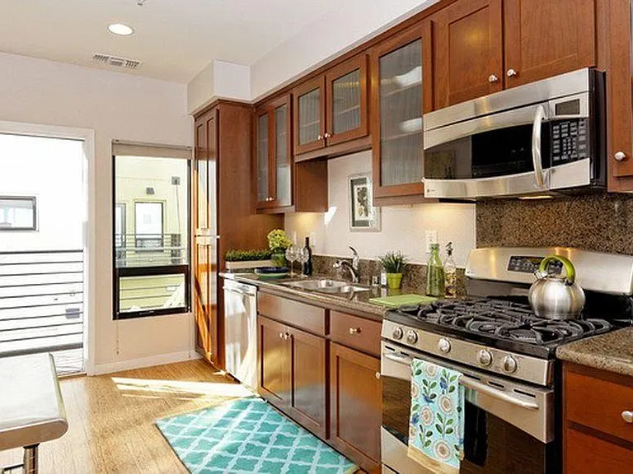
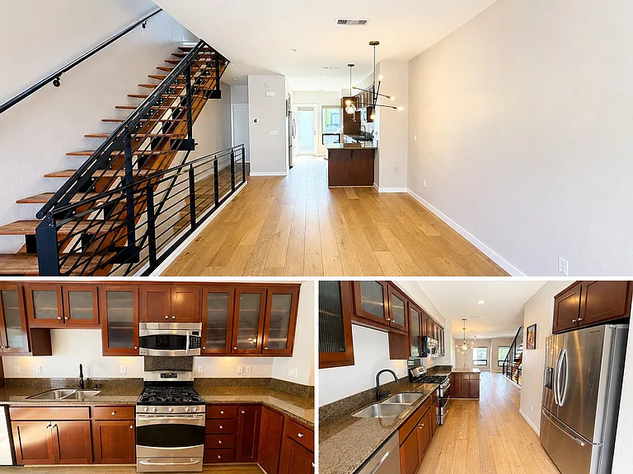
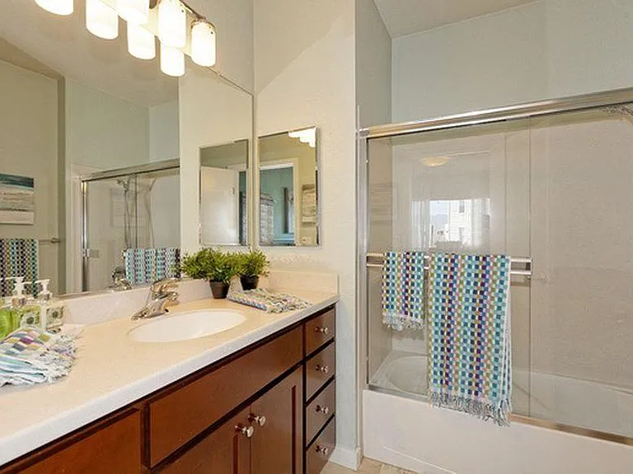
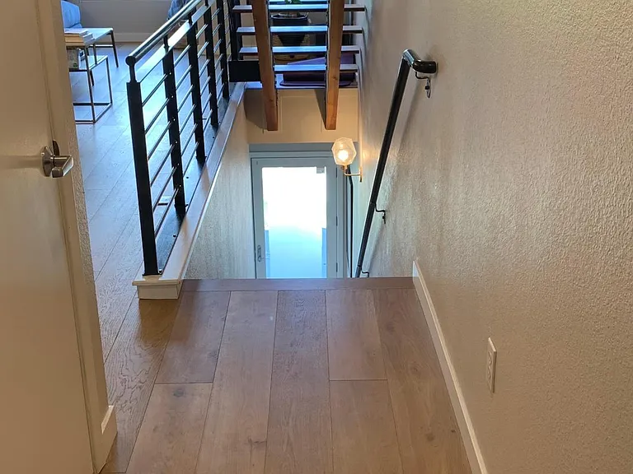
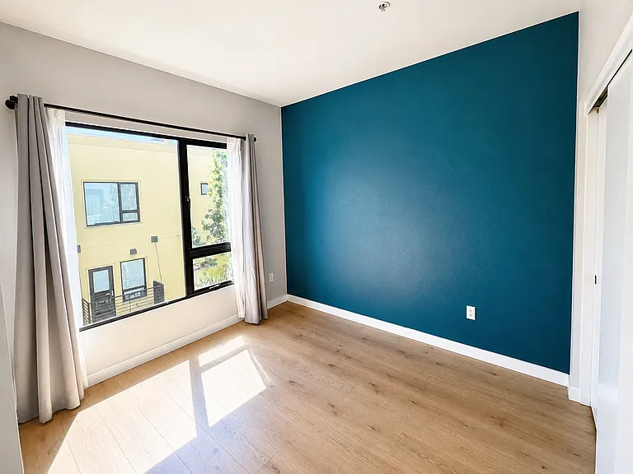
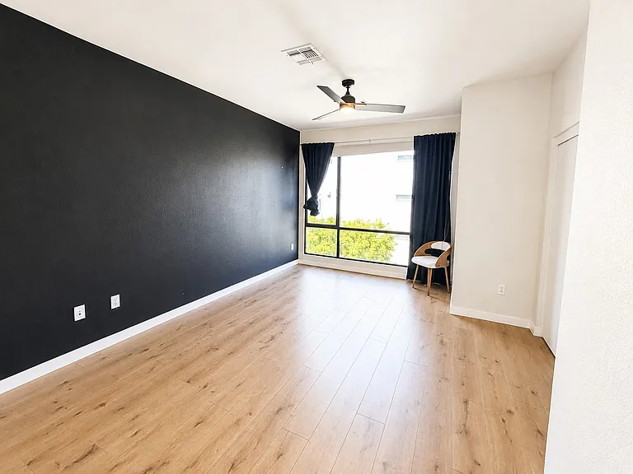
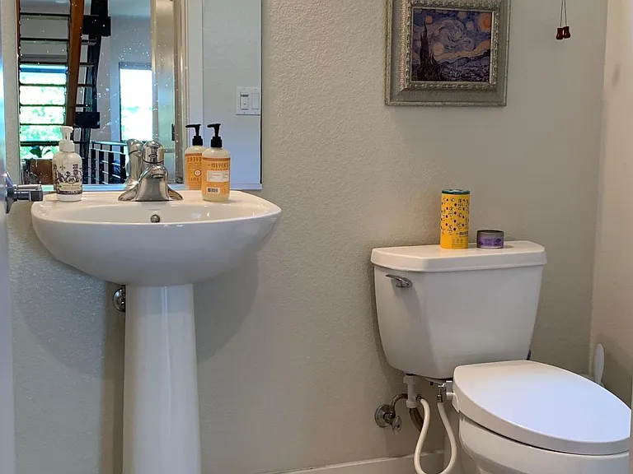
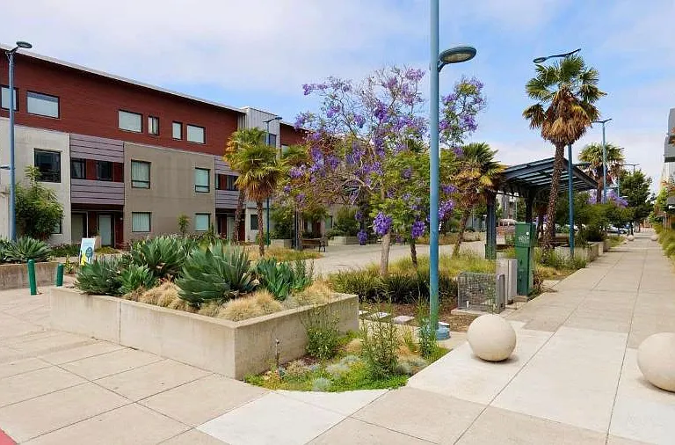
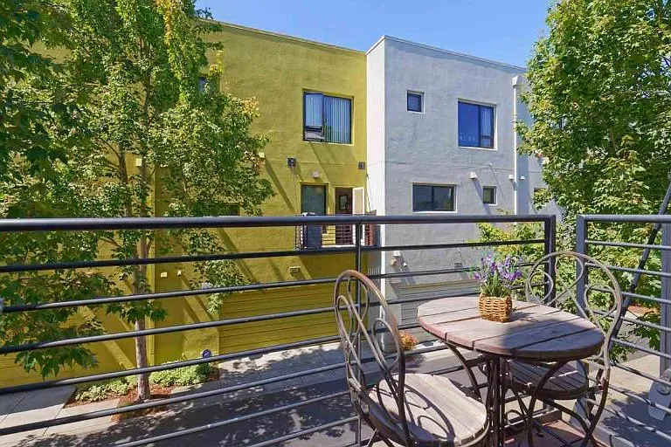
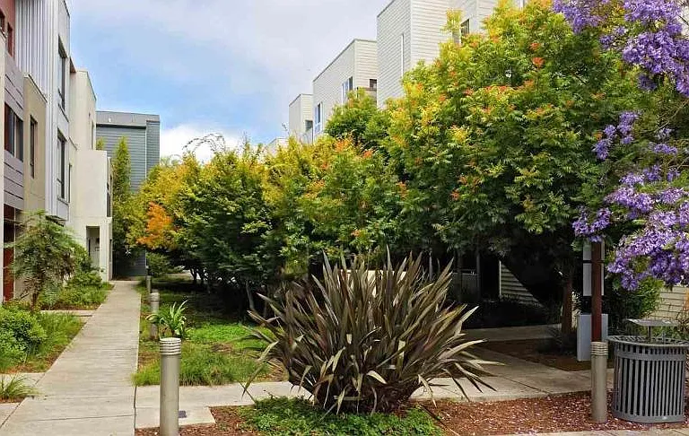
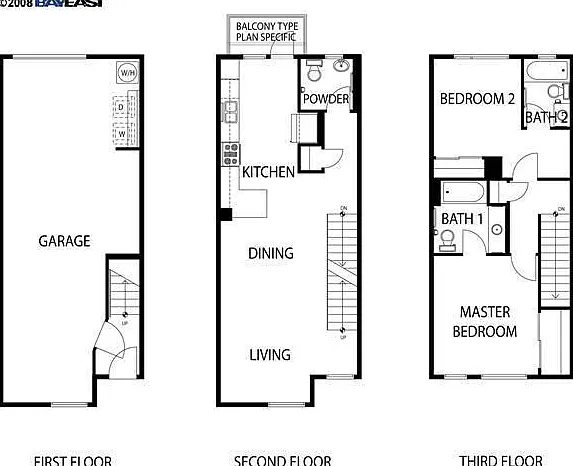
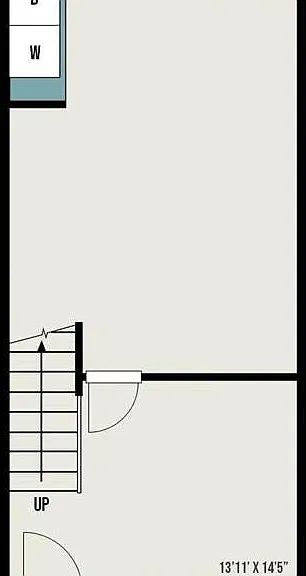
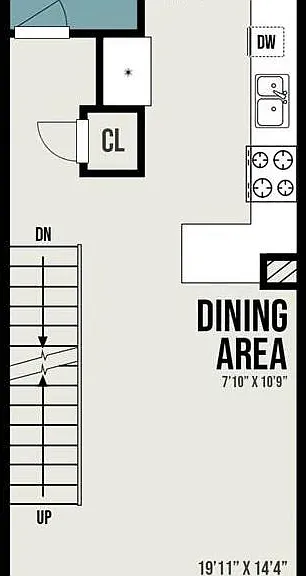
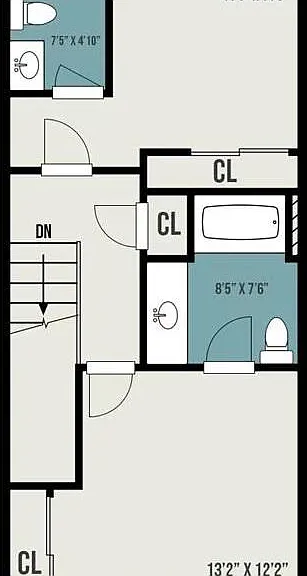
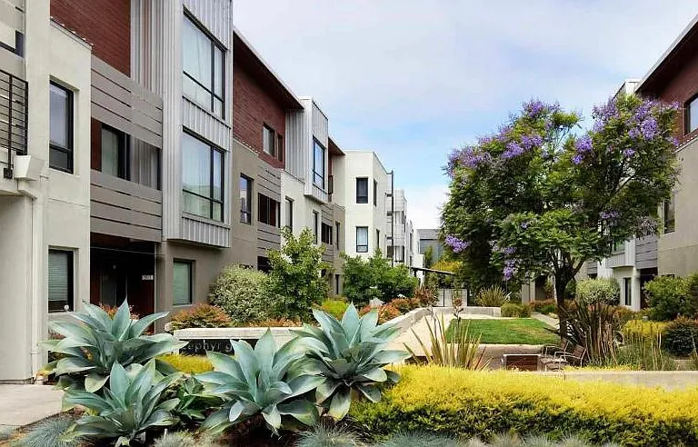
Work in San Francisco? Live Across the Bay! Modern Tri-Level Townhome with Attached 2-Car Garage & In-Unit Laundry Welcome to 604 Palisade Drive, a bright and modern 2-bedroom, 2.5-bathroom tri-level townhome-style condooffering approximately 1,050 sq. ft. of thoughtfully designed living space in West Oakland. For San Francisco professionals looking for more space, privacy, parking, and comfort without paying San Francisco rental prices, this home offers an exceptional combination of lifestyle and convenience. West Oakland BART is approximately 0.8 miles away, providing easy access to San Francisco and the greater Bay Area. Modern, Bright & Open Enjoy open common areas with high ceilings, large windows, and abundant natural light, complemented by upgraded wood flooring throughout the home. The wood flooring was upgraded in 2020 and there is no carpet. The unique three-level design provides excellent separation between living and sleeping spaces while creating a comfortable townhome feel. Updated Kitchen & Living Space The open kitchen is designed for both everyday living and entertaining and features: * Sleek countertops * Under-cabinet lighting * Full-sized pantry * Pull-out drawers in lower cabinets * Updated stainless-steel appliances (2020) * Eating peninsula with pendant lighting * Open connection to the main living area Just off the kitchen is a private outdoor space, perfect for morning coffee, plants, grilling with the included BBQ grill, or working from home outdoors. Two Spacious Bedroom Suites A beautiful wood-beamed, steel-framed staircase with open treads and skylight leads to two spacious bedroom suites. Junior Primary Suite * Private full bathroom * Comfortable layout for a full-size bed; queen bed may also fit Primary Suite * Generous bedroom layout * Private full bathroom * Easily accommodates a king-size bed with nightstands and dressers With 2.5 bathrooms, each bedroom suite offers excellent privacy and convenience. Attached 2-Car Garage + Laundry One of the home's standout features is its attached 2-car garage, providing secure parking and additional flexibility that is difficult to find in many urban rentals. The garage includes: * Front-loading washer and dryer * Additional storage area * Bonus space near the window that can be used as a home gym, office, workshop, or additional storage No shared laundry. No street-parking hassle. Community & Outdoor Space Residents also enjoy lovely shared garden spaces, providing additional areas to relax, enjoy the outdoors, or socialize with neighbors. Convenient West Oakland Location Enjoy an urban lifestyle with convenient access to local restaurants, cafes, shopping, transportation, and outdoor destinations. Approximately 0.8 miles to West Oakland BART, with convenient access to San Francisco and downtown Oakland. Nearby amenities and destinations include: * West Oakland BART * Target * Home Depot * IKEA * Jack London Square * Lake Merritt * Emeryville shopping * Trader Joe's * Downtown Oakland * San Francisco * Alameda * Nearby Bay shoreline access * Freeways 880 / 80 / 580 * Oakland International Airport Enjoy easy walking and biking routes throughout the area, with convenient access toward the Bay Bridge and surrounding communities. Why Pay San Francisco Prices for Less? If you work in San Francisco, this home offers the opportunity to live across the Bay while enjoying more space, private parking, multiple bathrooms, outdoor space, and your own washer and dryer. 2 Bedrooms 2.5 Bathrooms 1,050 Sq. Ft. 3 Levels 2-Car Attached Garage Private Laundry Patio/BBQ AC Approximately 0.8 Miles to West Oakland BART $3,475/month Come experience the space, natural light, townhome-style layout, and convenience of 604 Palisade Drive for yourself.

The property manager

Nearby schools

Students who live in 604 Palisade Dr attend the following Oakland Unified School District public schools:

GreatSchools ratings are based on test scores and additional metrics when available.

604 Palisade Dr

By contacting this property, you agree to our Terms of Use. Visit our Privacy Portal for more information. When you click “Send message”, we’ll send your inquiry to the property manager so they can reach out and answer your questions.

Find similar homes

Spot something off?Good catch. Flag it and help keep listings legit.