604 E Morton St

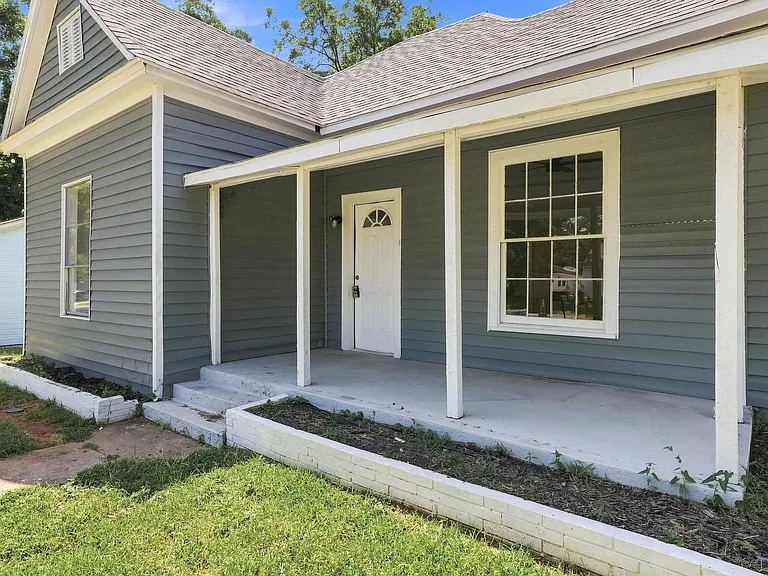
Updated front exterior with attractive gray siding, white trim, a covered front porch, newer composition roof, mature trees, large windows, and excellent curb appeal. A welcoming entrance creates an inviting first impression.
Charming exterior featuring gray siding, white trim, and a covered front porch with white columns
Exterior featuring horizontal siding, a covered porch with white columns, a white front door with an arched window, and a gabled architectural element
Covered concrete porch with white support posts
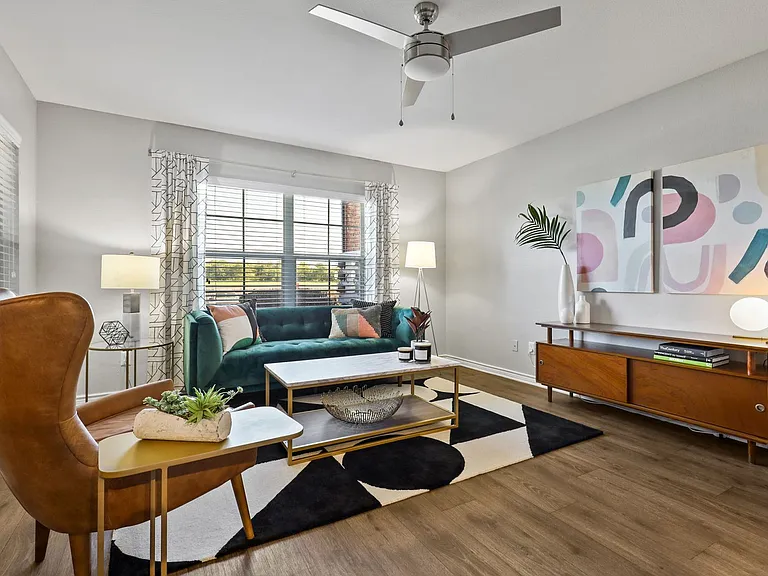
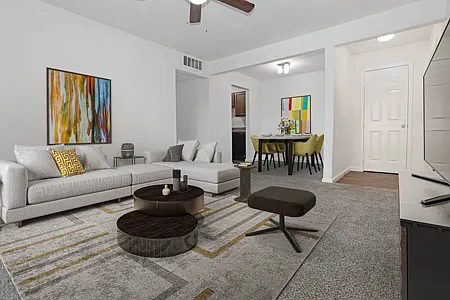
Spacious living area featuring wood-finish flooring, a contemporary ceiling fan, and a fireplace with a gray brick surround
604 E Morton St — Photo 8
604 E Morton St — Photo 9
Dining room featuring light wood-finish flooring, crisp white walls, and a five-light chandelier
Laundry area
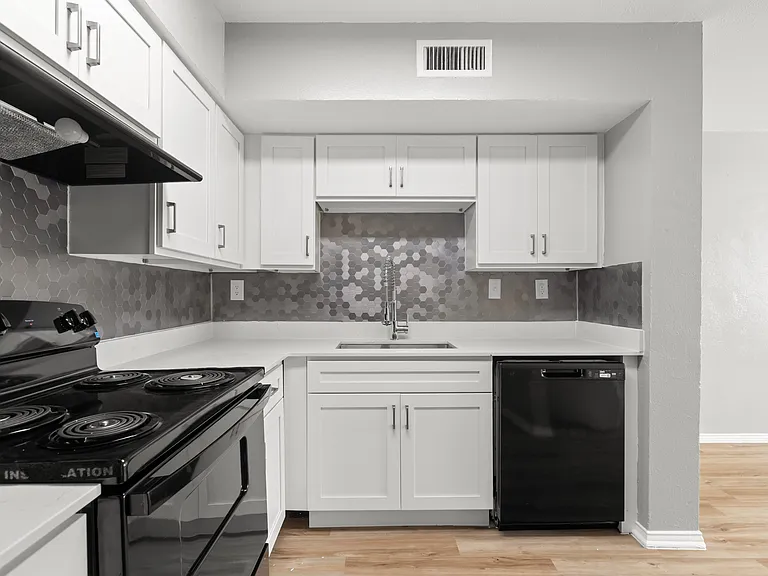
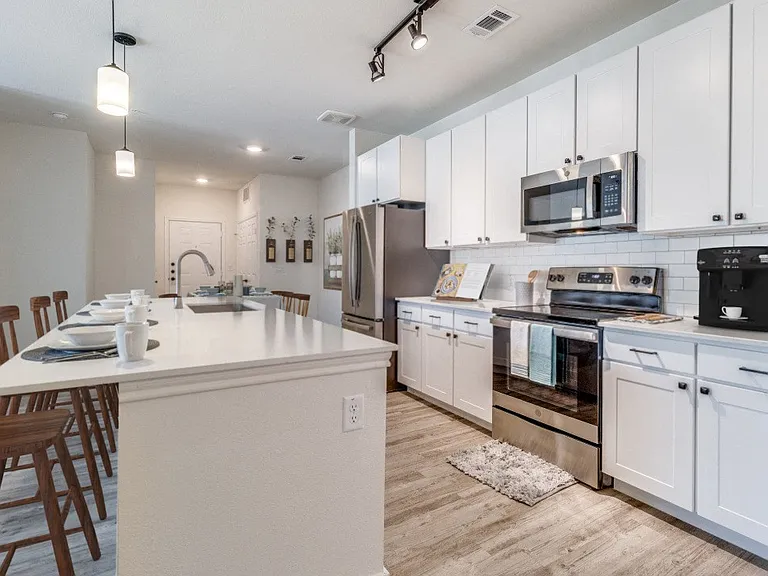
Galley kitchen featuring white cabinetry, dark stone countertops, a stainless steel double sink with a gooseneck faucet, and wood-finish flooring
Efficient kitchen space featuring white shaker cabinetry, dark stone countertops, a dual basin stainless steel sink with a gooseneck faucet, light wood-finish flooring, and white walls
Kitchen area with light wood-finish flooring
Bright interior featuring light wood-finish flooring, white paneled walls, and a black ceiling fan with an integrated light kit
604 E Morton St — Photo 16
604 E Morton St — Photo 17
Spacious room featuring light wood-finish flooring, a ceiling fan, and crisp white walls
604 E Morton St — Photo 19
Bathroom featuring a white vanity with integrated sink, white tub with brushed nickel fixtures, marble-look shower surround, beadboard wall paneling, and wood-finish flooring
Bathroom featuring a white subway tile shower surround with a mosaic accent band, a soaking tub, a white vanity with a single basin sink, and wood-finish flooring
604 E Morton St — Photo 22
Room featuring light wood-finish flooring, white paneled walls, and a ceiling fan
Covered porch with white painted railing, gray siding, and exposed white ceiling joists
Expansive green lawn with mature trees and perimeter fencing
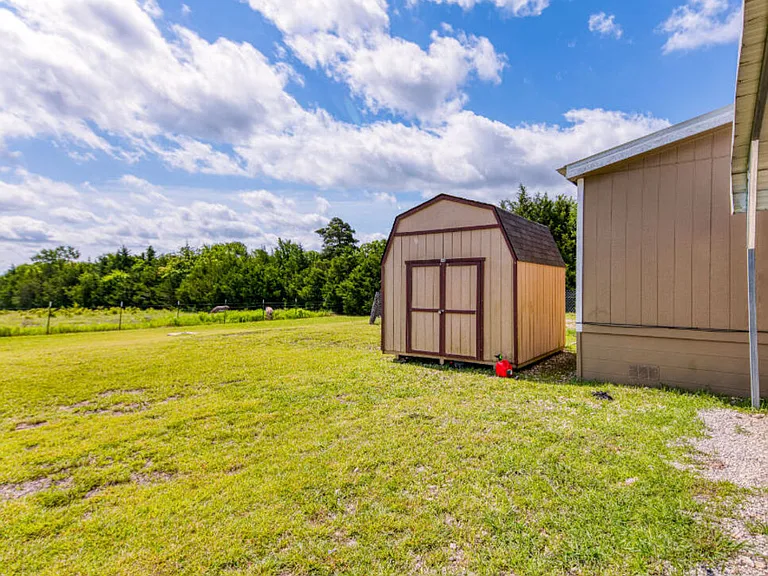
Spacious backyard featuring a sloped lawn and mature trees
Expansive green space featuring mature trees and a chain-link fence
Cellar space providing room for workshop, storage and below ground safety shelter.

$1,500/ mo
Doesn't include deposits and fees
3 beds2 baths1288 sqft house
604 E Morton St

Your booked tour

What you get

Pet-friendlyAir conditioning

Costs, fees, and lease terms

Pricing comparison

$111

At $1,500, this listing is priced $111 more than the current market rate for a 3 bedroom home in Denison.

Pets

  • Dogs

    Allowed
  • Cats

    Allowed

The neighborhood

About the building

Discover this fully updated single story home offering 3 bedrooms, 2 bathrooms, and 1,288 square feet of comfortable living space near downtown Denison. Recent improvements include new flooring, new kitchen, fresh interior paint, and a new bathroom, providing a clean, move-in ready home in the heart of Denison.The welcoming living area features a wood-burning fireplace, while the kitchen includes updated cabinets, new countertops, a gas oven, a refrigerator, and a separate dining area. Walk-in closets and built-in storage add everyday functionality, and central heating and air conditioning provide year-round comfort. Laundry hookups are already in place for added convenience.Outside, enjoy a covered front porch, a fenced backyard, mature trees, and driveway parking. The location near downtown Denison offers convenient access to shopping, dining, and everyday services. 2026-08-03

The property manager

Nearby schools

Students who live in 604 E Morton St attend the following Denison Independent School District (Unified School District) public schools:

GreatSchools ratings are based on test scores and additional metrics when available.

604 E Morton St

By contacting this property, you agree to our Terms of Use. Visit our Privacy Portal for more information. When you click “Send message”, we’ll send your inquiry to the property manager so they can reach out and answer your questions.

Find similar homes

Spot something off?Good catch. Flag it and help keep listings legit.