6039 Bemiss Towns Dr

6039 Bemiss Towns Dr — Photo 1
6039 Bemiss Towns Dr — Photo 2
6039 Bemiss Towns Dr — Photo 3
6039 Bemiss Towns Dr — Photo 4
6039 Bemiss Towns Dr — Photo 5
6039 Bemiss Towns Dr — Photo 6
6039 Bemiss Towns Dr — Photo 7
6039 Bemiss Towns Dr — Photo 8
6039 Bemiss Towns Dr — Photo 9
6039 Bemiss Towns Dr — Photo 10
6039 Bemiss Towns Dr — Photo 11
6039 Bemiss Towns Dr — Photo 12
6039 Bemiss Towns Dr — Photo 13
6039 Bemiss Towns Dr — Photo 14
6039 Bemiss Towns Dr — Photo 15
6039 Bemiss Towns Dr — Photo 16
6039 Bemiss Towns Dr — Photo 17
6039 Bemiss Towns Dr — Photo 18
6039 Bemiss Towns Dr — Photo 19
6039 Bemiss Towns Dr — Photo 20

$1,675/ mo
Doesn't include deposits and fees
3 beds2.5 baths1514 sqft house
Available August 28
6039 Bemiss Towns Dr

Your booked tour

What you get

Pet-friendly

Costs, fees, and lease terms

Pricing comparison

$166

At $1,675, this listing is priced $166 more than the current market rate for a 3 bedroom home in Valdosta.

Pets

  • Dogs

    Allowed
  • Cats

    Allowed

The neighborhood

About the building

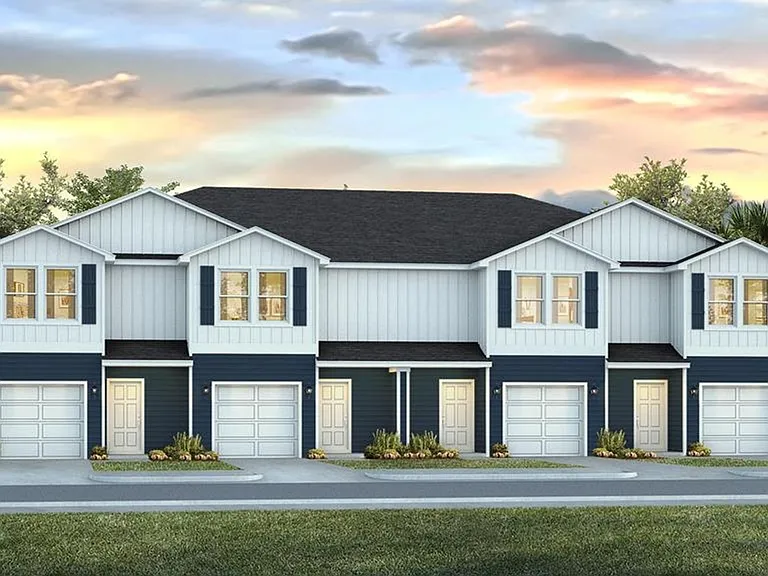
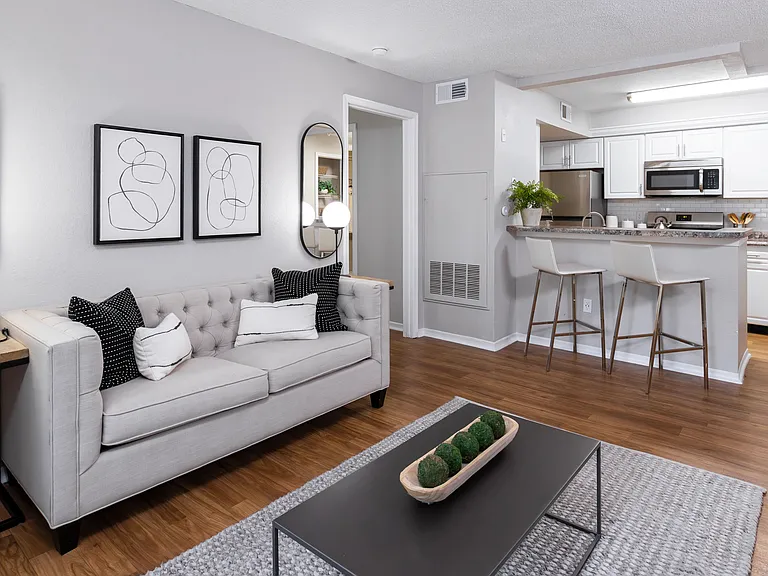
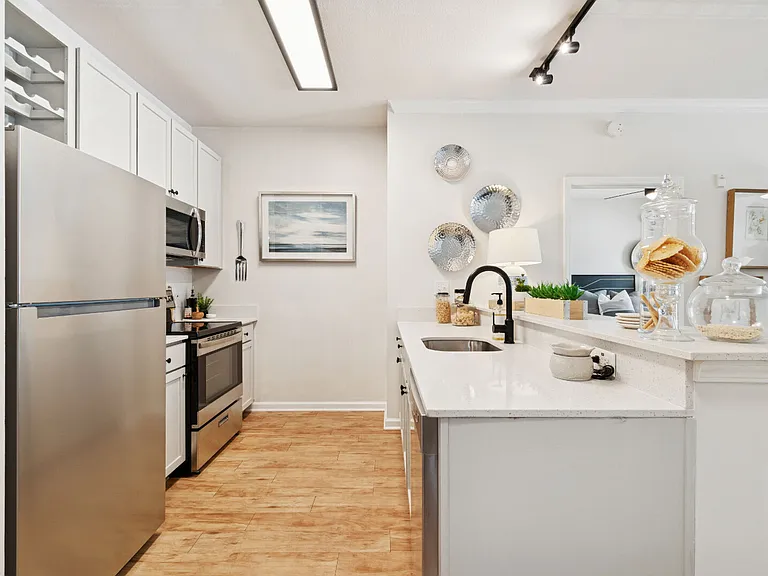
Welcome to 6043 Bemiss Towns Dr, Valdosta, GA 31605, a well-designed 3 bedroom, 2.5 bathroom home offering approximately 1,498 square feet of comfortable living space with an open and split floor plan concept. This vinyl-sided home combines low-maintenance exterior features with thoughtfully arranged interior spaces to create a functional and inviting layout suitable for a variety of lifestyles. Inside, the living room features durable LVP flooring and recessed can lighting that provides a bright, modern feel while maintaining easy upkeep. The open design seamlessly connects the living area to the kitchen and dining space, creating a natural flow that works well for everyday living and entertaining. The kitchen is equipped with stainless steel appliances including a stove, refrigerator, dishwasher, and microwave. Granite countertops, a peninsula with bar-top seating, and ample cabinet and counter space offer both style and functionality. A pantry provides additional storage, and recessed lighting enhances visibility throughout the space. All bedrooms are located within the split floor plan for added privacy. The primary bedroom features comfortable carpet flooring and convenient access to a private en-suite bathroom complete with LVP flooring and a tub/shower combination. The additional bedrooms are also carpeted and share a guest bathroom with LVP flooring and a tub/shower combo. A dedicated laundry room with LVP flooring includes electric washer and dryer hookups for added convenience. Additional features include a 1-car garage and a manageable lot size designed for low exterior maintenance. Pets are allowed, offering flexibility for those with animal companions. This home offers a practical layout, modern finishes, and essential amenities in a convenient Valdosta location. Apply today on our website. Move-In Ready! 8/28/2026 Check out key to view 8/21/2026! Mon-Thu:9am-4pm, Fri:9am-3pm w/$20 deposit required, returned when the key is returned & must provide a valid driver's license/i.d. and phone number.

The property manager

Nearby schools

Students who live in 6039 Bemiss Towns Dr attend the following Brooks County School District (Unified School District) public schools:

GreatSchools ratings are based on test scores and additional metrics when available.

6039 Bemiss Towns Dr

By contacting this property, you agree to our Terms of Use. Visit our Privacy Portal for more information. When you click “Send message”, we’ll send your inquiry to the property manager so they can reach out and answer your questions.

Find similar homes

Spot something off?Good catch. Flag it and help keep listings legit.