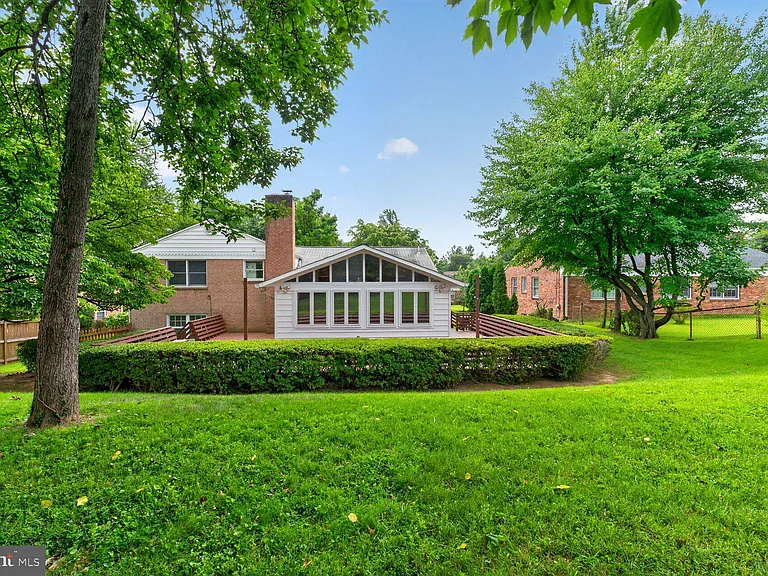
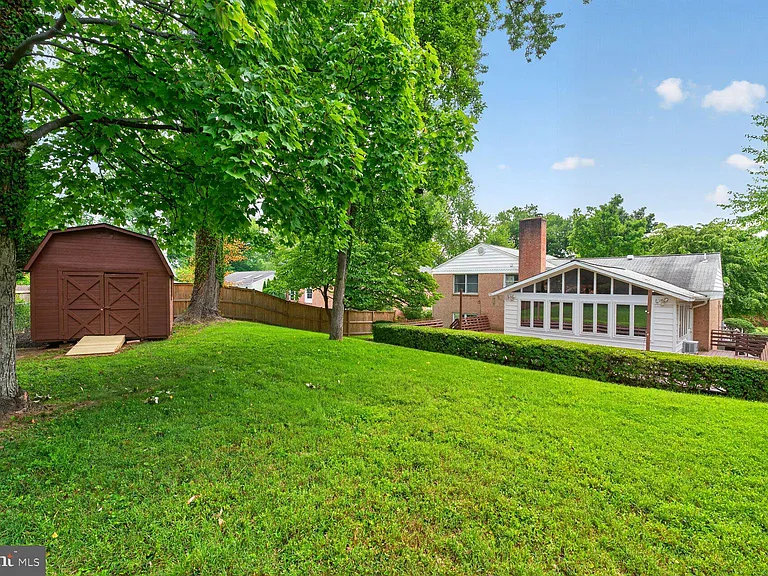
6035 Chatsworth Ln

6035 Chatsworth Ln — Photo 1
6035 Chatsworth Ln — Photo 2
6035 Chatsworth Ln — Photo 3
6035 Chatsworth Ln — Photo 4
6035 Chatsworth Ln — Photo 5
6035 Chatsworth Ln — Photo 6
6035 Chatsworth Ln — Photo 7
6035 Chatsworth Ln — Photo 8
6035 Chatsworth Ln — Photo 9
6035 Chatsworth Ln — Photo 10
6035 Chatsworth Ln — Photo 11
6035 Chatsworth Ln — Photo 12
6035 Chatsworth Ln — Photo 13
6035 Chatsworth Ln — Photo 14
6035 Chatsworth Ln — Photo 15
6035 Chatsworth Ln — Photo 16
6035 Chatsworth Ln — Photo 17
6035 Chatsworth Ln — Photo 18
6035 Chatsworth Ln — Photo 19
6035 Chatsworth Ln — Photo 20
6035 Chatsworth Ln — Photo 21
6035 Chatsworth Ln — Photo 22
6035 Chatsworth Ln — Photo 23
6035 Chatsworth Ln — Photo 24
6035 Chatsworth Ln — Photo 25
6035 Chatsworth Ln — Photo 26
6035 Chatsworth Ln — Photo 27
6035 Chatsworth Ln — Photo 28
6035 Chatsworth Ln — Photo 29
6035 Chatsworth Ln — Photo 30
6035 Chatsworth Ln — Photo 31
6035 Chatsworth Ln — Photo 32
6035 Chatsworth Ln — Photo 33
6035 Chatsworth Ln — Photo 34
6035 Chatsworth Ln — Photo 35
6035 Chatsworth Ln — Photo 36
6035 Chatsworth Ln — Photo 37
6035 Chatsworth Ln — Photo 38
6035 Chatsworth Ln — Photo 39

$5,300/ mo
Doesn't include deposits and fees
5 beds3 baths2378 sqft house
Available August 1
6035 Chatsworth Ln
Your booked tour

What you get

Pet-friendlyIn-unit laundryParkingAir conditioningPool

Costs, fees, and lease terms

Pricing comparison

$691

At $5,300, this listing is priced $691 more than the current market rate for a 5 bedroom home in Rockville.

Pets

  • Dogs

    Allowed
  • Cats

    Allowed

The neighborhood

About the building

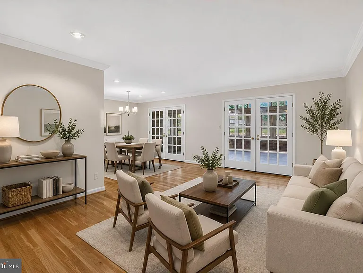
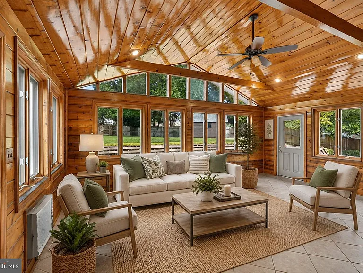
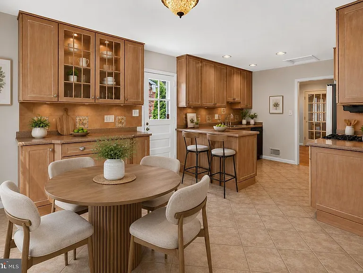
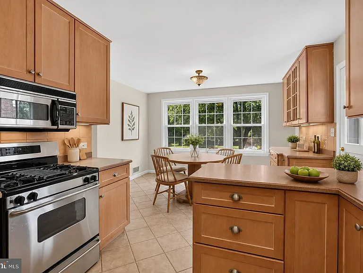
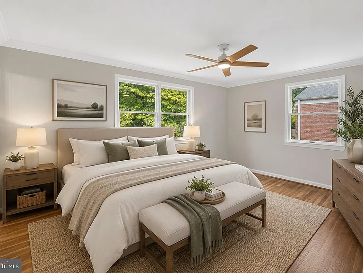
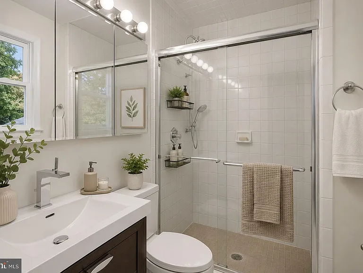
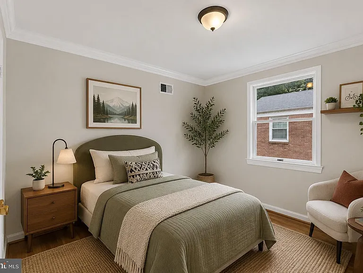
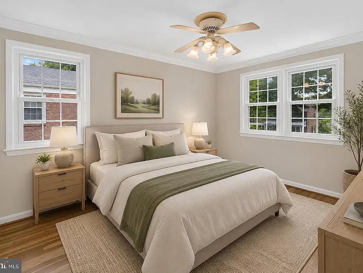
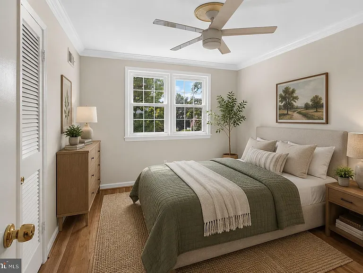
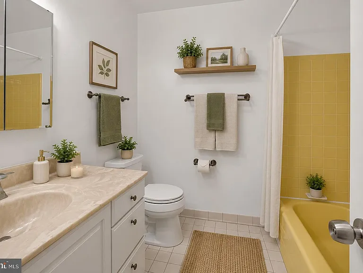
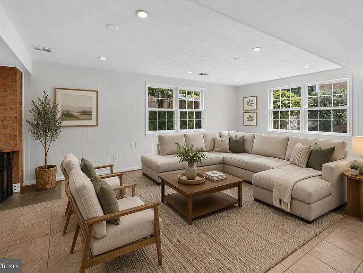
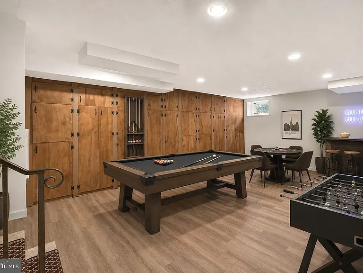
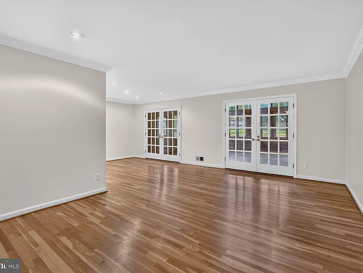
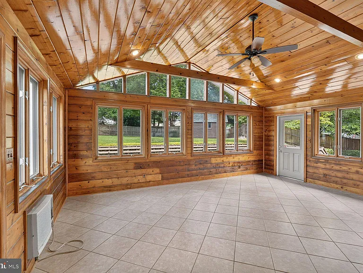
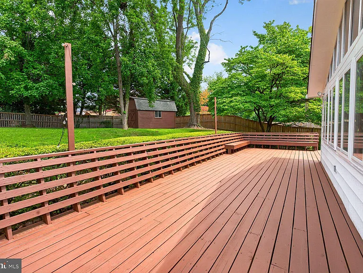
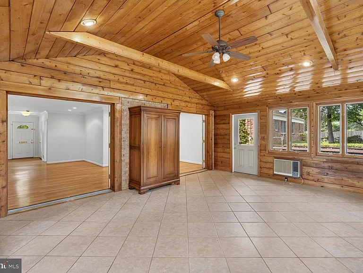
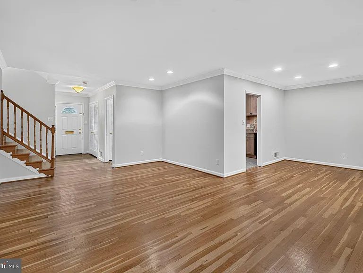
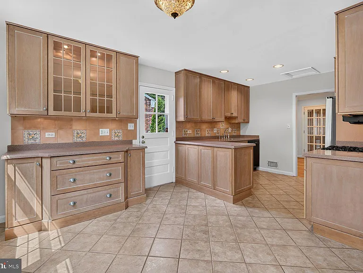
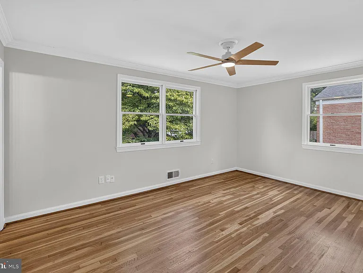
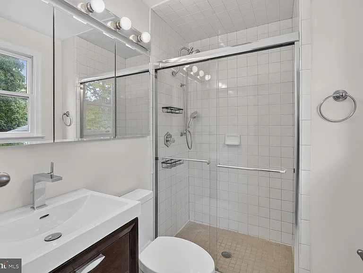
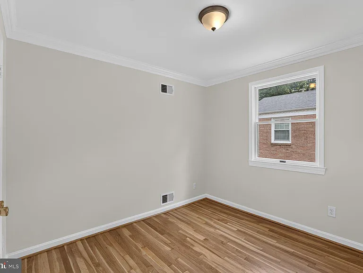
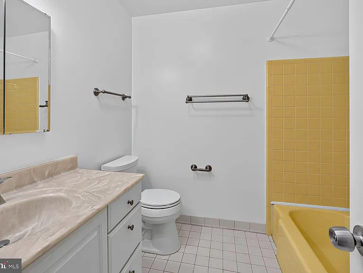
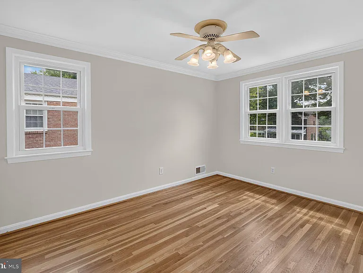
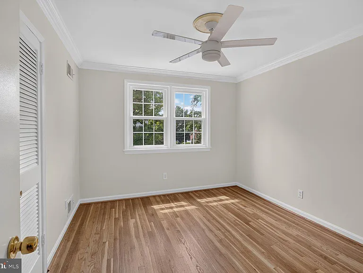
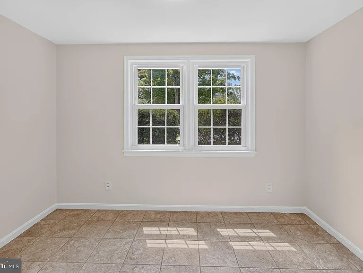
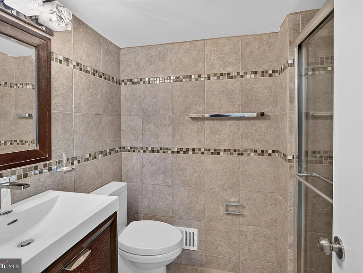
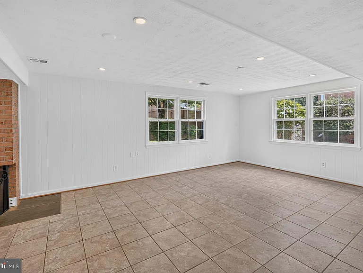
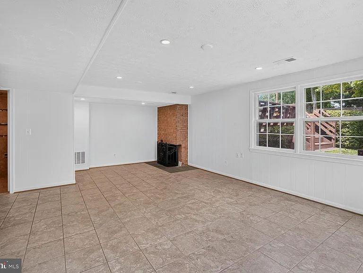
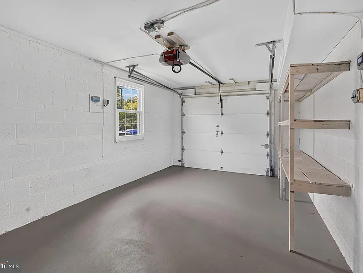
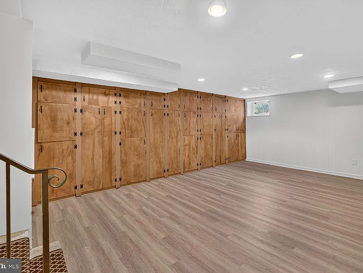
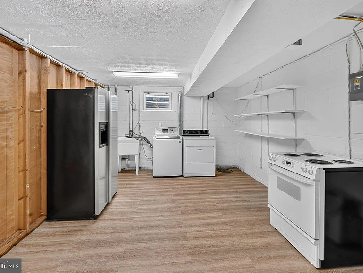
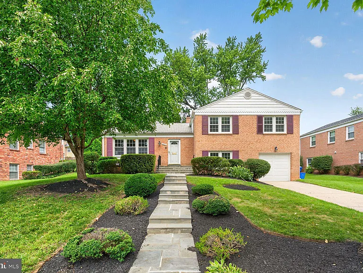
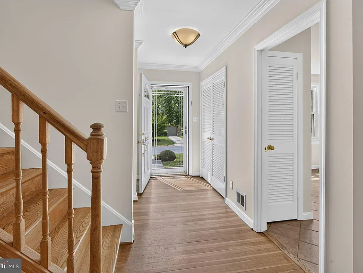
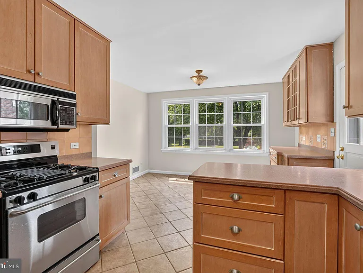
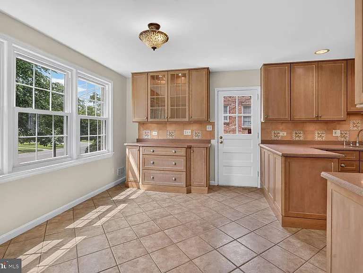
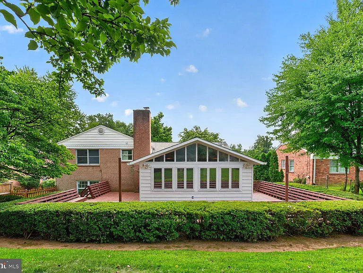
Beautiful and freshly painted 5BR/3BA split level home offering generous space, abundant natural light, and an exceptional Bethesda location. The living and dining rooms open to a stunning vaulted cedar sunroom with access to a large wrap around deck perfect for gatherings. The bright eat in kitchen provides ample storage, a large window, and a door to the slate patio. Upstairs, four bright bedrooms, including a primary suite with en suite glass enclosed shower, plus a hall bath with tub. Hardwood floors run through the foyer, living and dining rooms on the main and the hall and 4 bedrooms in the upper level. Lower Level1 includes a bedroom, renovated full bath, a light filled family room with fireplace, and garage entry. Lower Level2 offers a large rec room with full wall built-ins and shelves, laundry, and utility room. Both the front and backyard are beautifully landscaped, with manicured gardens and a shed, creating peaceful outdoor spaces for relaxation, gardening, or entertaining. Ideally located near Wildwood Shopping Center, Balducci's, Giant, Harris Teeter, and Westfield Montgomery Mall, with easy access to dining, parks, Grosvenor Strathmore Metro, Bethesda Metro, Ride On routes, I 495, and I 270. A wonderful blend of location, space, comfort, and convenience making this home a truly desirable place to live.

The property manager

Nearby schools

Students who live in 6035 Chatsworth Ln attend the following Montgomery County Public Schools (Unified School District) public schools:
GreatSchools ratings are based on test scores and additional metrics when available.

6035 Chatsworth Ln
By contacting this property, you agree to our Terms of Use. Visit our Privacy Portal for more information. When you click “Send message”, we’ll send your inquiry to the property manager so they can reach out and answer your questions.
Find similar homes

Spot something off?Good catch. Flag it and help keep listings legit.