6035 Ashborough Park

6035 Ashborough Park — Photo 1
6035 Ashborough Park — Photo 2
6035 Ashborough Park — Photo 3
6035 Ashborough Park — Photo 4
6035 Ashborough Park — Photo 5
6035 Ashborough Park — Photo 6
6035 Ashborough Park — Photo 7
6035 Ashborough Park — Photo 8
6035 Ashborough Park — Photo 9
6035 Ashborough Park — Photo 10
6035 Ashborough Park — Photo 11
6035 Ashborough Park — Photo 12
6035 Ashborough Park — Photo 13
6035 Ashborough Park — Photo 14
6035 Ashborough Park — Photo 15
6035 Ashborough Park — Photo 16
6035 Ashborough Park — Photo 17
6035 Ashborough Park — Photo 18
6035 Ashborough Park — Photo 19
6035 Ashborough Park — Photo 20
6035 Ashborough Park — Photo 21
6035 Ashborough Park — Photo 22
6035 Ashborough Park — Photo 23
6035 Ashborough Park — Photo 24
6035 Ashborough Park — Photo 25
6035 Ashborough Park — Photo 26
6035 Ashborough Park — Photo 27
6035 Ashborough Park — Photo 28
6035 Ashborough Park — Photo 29
6035 Ashborough Park — Photo 30
6035 Ashborough Park — Photo 31
6035 Ashborough Park — Photo 32
6035 Ashborough Park — Photo 33
6035 Ashborough Park — Photo 34
6035 Ashborough Park — Photo 35
6035 Ashborough Park — Photo 36
6035 Ashborough Park — Photo 37
6035 Ashborough Park — Photo 38
6035 Ashborough Park — Photo 39
6035 Ashborough Park — Photo 40
6035 Ashborough Park — Photo 41
6035 Ashborough Park — Photo 42
6035 Ashborough Park — Photo 43
6035 Ashborough Park — Photo 44
6035 Ashborough Park — Photo 45
6035 Ashborough Park — Photo 46
6035 Ashborough Park — Photo 47
6035 Ashborough Park — Photo 48
6035 Ashborough Park — Photo 49
6035 Ashborough Park — Photo 50
6035 Ashborough Park — Photo 51
6035 Ashborough Park — Photo 52
6035 Ashborough Park — Photo 53
6035 Ashborough Park — Photo 54
6035 Ashborough Park — Photo 55
6035 Ashborough Park — Photo 56
6035 Ashborough Park — Photo 57
6035 Ashborough Park — Photo 58
6035 Ashborough Park — Photo 59
6035 Ashborough Park — Photo 60
6035 Ashborough Park — Photo 61
6035 Ashborough Park — Photo 62
6035 Ashborough Park — Photo 63
6035 Ashborough Park — Photo 64
6035 Ashborough Park — Photo 65
6035 Ashborough Park — Photo 66
6035 Ashborough Park — Photo 67
6035 Ashborough Park — Photo 68
6035 Ashborough Park — Photo 69
6035 Ashborough Park — Photo 70
6035 Ashborough Park — Photo 71
6035 Ashborough Park — Photo 72
6035 Ashborough Park — Photo 73
6035 Ashborough Park — Photo 74
6035 Ashborough Park — Photo 75
6035 Ashborough Park — Photo 76
6035 Ashborough Park — Photo 77
6035 Ashborough Park — Photo 78
6035 Ashborough Park — Photo 79
6035 Ashborough Park — Photo 80
6035 Ashborough Park — Photo 81
6035 Ashborough Park — Photo 82
6035 Ashborough Park — Photo 83
6035 Ashborough Park — Photo 84
6035 Ashborough Park — Photo 85
6035 Ashborough Park — Photo 86
6035 Ashborough Park — Photo 87
6035 Ashborough Park — Photo 88
6035 Ashborough Park — Photo 89
6035 Ashborough Park — Photo 90
6035 Ashborough Park — Photo 91
6035 Ashborough Park — Photo 92
6035 Ashborough Park — Photo 93
6035 Ashborough Park — Photo 94
6035 Ashborough Park — Photo 95
6035 Ashborough Park — Photo 96
6035 Ashborough Park — Photo 97

$3,900/ mo
Doesn't include deposits and fees
5 beds4 baths3657 sqft house
6035 Ashborough Park

Your booked tour

What you get

No petsLaundryParkingAir conditioning

Costs, fees, and lease terms

Pets

  • Dogs

    Not allowed
  • Cats

    Not allowed

The neighborhood

About the building

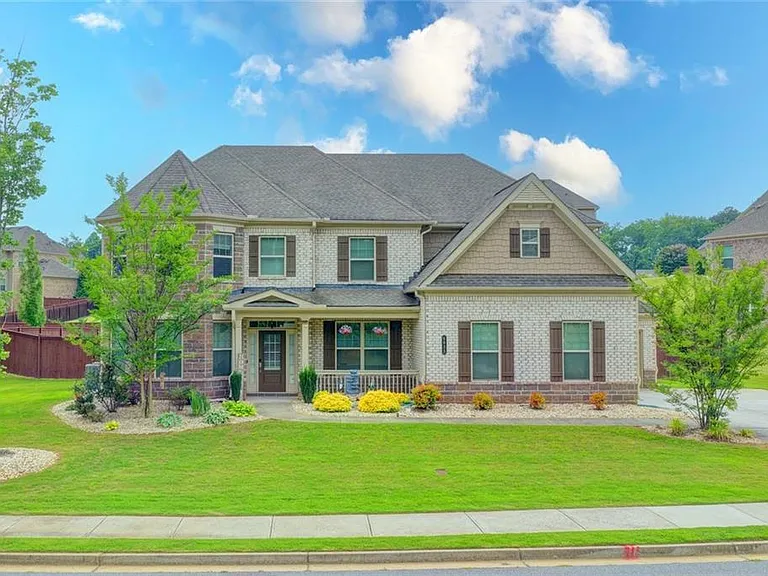
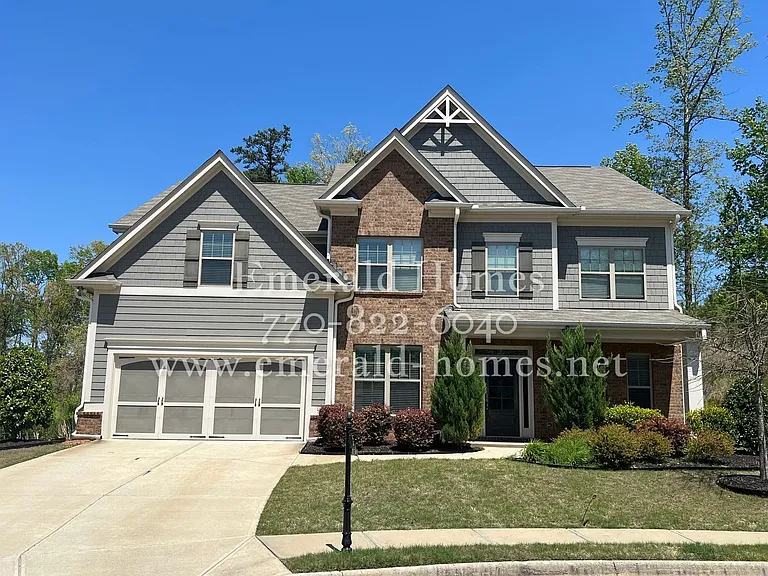
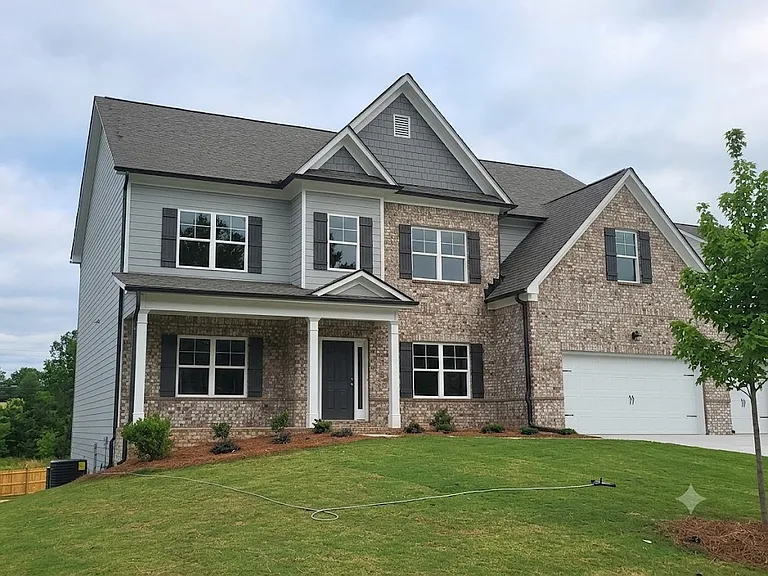
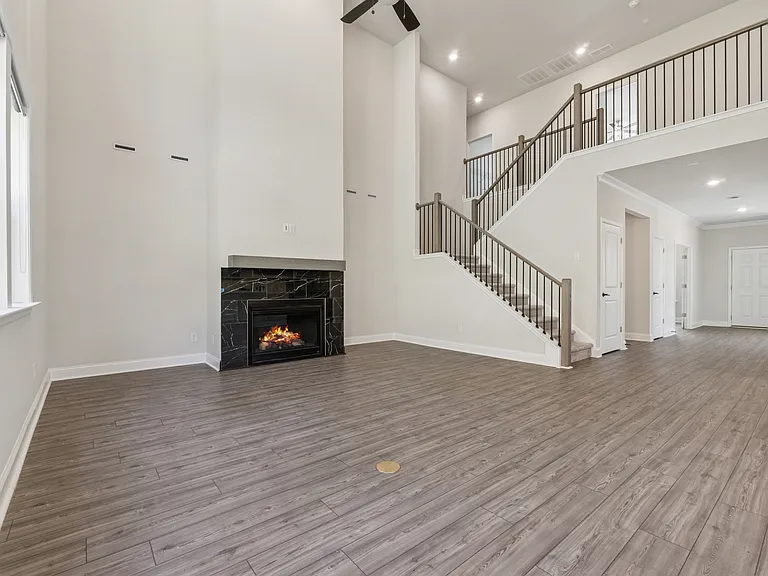
Welcome to 6035 Ashborough Park, Cumming, GA 30040 an exceptional NORTH-EAST-FACING, 3-sided brick residence with a desirable 3-car side-entry garage in the prestigious Chatsworth Manor community. Situated on a spacious lot, this beautifully designed Lennar Avalon floor plan offers the perfect blend of luxury, comfort, and functionality. A charming covered front porch opens to a grand two-story foyer, complemented by a formal dining room, private French-door office, and versatile flex space ideal for a playroom, lounge, or hobby area. The gourmet chef's kitchen showcases premium granite countertops, a custom tile backsplash, stainless steel appliances, built-in oven and microwave, vent hood, and a walk-in pantry, flowing seamlessly into the bright breakfast area, sunroom, and impressive two-story family room highlighted by a dramatic wall of windows and a stunning fireplace. A main-level guest suite with a full bath and walk-in shower provides ideal accommodations for visitors or multigenerational living. Upstairs, the luxurious owner's retreat features a tray ceiling, private sitting area, spa-inspired bath with dual vanities, soaking tub, separate shower, and a spacious walk-in closet. The upper level also includes a private ensuite bedroom, two additional bedrooms connected by a Jack-and-Jill bath, and a conveniently located laundry room. Step outside to enjoy the expansive fenced backyard, dedicated play area, and one of the community's largest covered patios perfect for entertaining and outdoor relaxation. Additional highlights include custom closets, quality upgrades throughout, and major appliance warranties extending for the next three years. Residents enjoy outstanding amenities including a swimming pool, tennis courts, and playground, all while being just minutes from Vickery Village, Midway Park, Halcyon, The Collection at Forsyth, Avalon, GA-400, and top-rated Forsyth County schools. This remarkable home delivers an unmatched combination of space, style, convenience, and lifestyle in one of South Forsyth's most sought-after communities.

The property manager

Nearby schools

Students who live in 6035 Ashborough Park attend the following Forsyth County School District (Unified School District) public schools:

GreatSchools ratings are based on test scores and additional metrics when available.

6035 Ashborough Park

By contacting this property, you agree to our Terms of Use. Visit our Privacy Portal for more information. When you click “Send message”, we’ll send your inquiry to the property manager so they can reach out and answer your questions.

Find similar homes

Spot something off?Good catch. Flag it and help keep listings legit.