6035 Ames St #C

6035 Ames St #C — Photo 1
6035 Ames St #C — Photo 2
6035 Ames St #C — Photo 3
6035 Ames St #C — Photo 4
6035 Ames St #C — Photo 5
6035 Ames St #C — Photo 6
6035 Ames St #C — Photo 7
6035 Ames St #C — Photo 8
6035 Ames St #C — Photo 9
6035 Ames St #C — Photo 10
6035 Ames St #C — Photo 11
6035 Ames St #C — Photo 12
6035 Ames St #C — Photo 13
6035 Ames St #C — Photo 14
6035 Ames St #C — Photo 15
6035 Ames St #C — Photo 16
6035 Ames St #C — Photo 17
6035 Ames St #C — Photo 18
6035 Ames St #C — Photo 19
6035 Ames St #C — Photo 20
6035 Ames St #C — Photo 21
6035 Ames St #C — Photo 22
6035 Ames St #C — Photo 23
6035 Ames St #C — Photo 24
6035 Ames St #C — Photo 25
6035 Ames St #C — Photo 26
6035 Ames St #C — Photo 27
6035 Ames St #C — Photo 28
6035 Ames St #C — Photo 29
6035 Ames St #C — Photo 30
6035 Ames St #C — Photo 31
6035 Ames St #C — Photo 32
6035 Ames St #C — Photo 33
6035 Ames St #C — Photo 34
6035 Ames St #C — Photo 35
6035 Ames St #C — Photo 36
6035 Ames St #C — Photo 37
6035 Ames St #C — Photo 38

$3,500/ mo
Doesn't include deposits and fees
3 beds3.5 baths1740 sqft condo
Available August 10
6035 Ames St #C
Your booked tour

What you get

Pet-friendlyIn-unit laundryParkingAir conditioning

Costs, fees, and lease terms

Pets

  • Dogs

    Allowed
  • Cats

    Allowed

The neighborhood

About the building

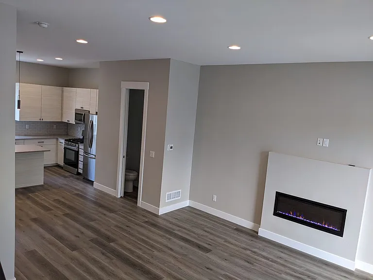
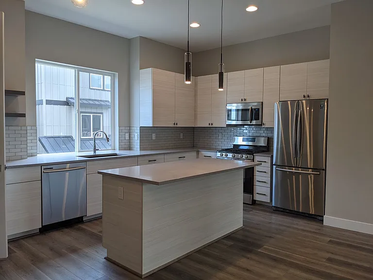
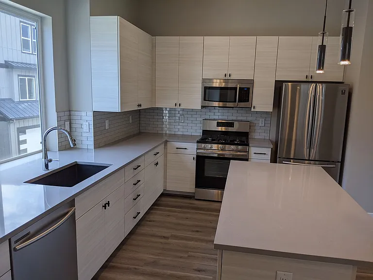
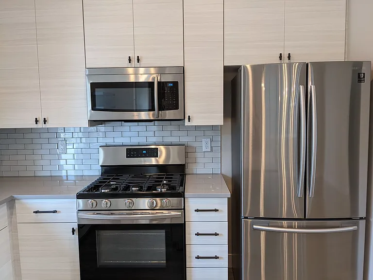
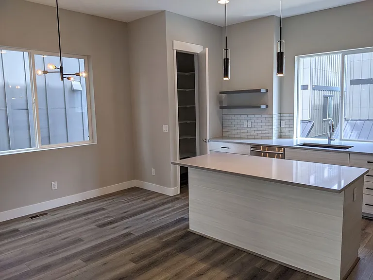
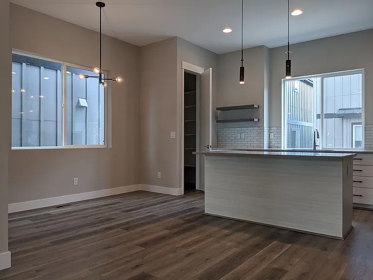
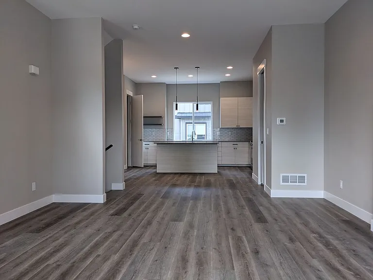
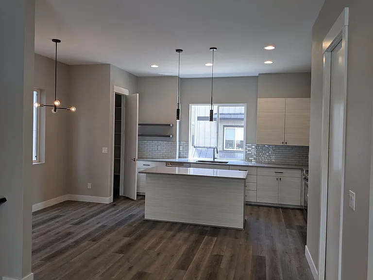
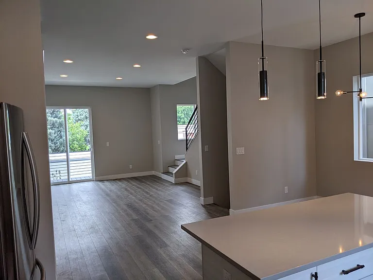
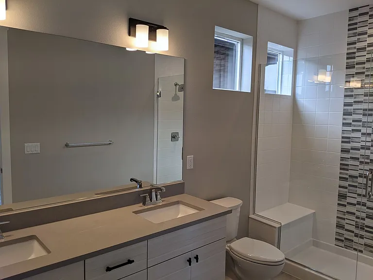
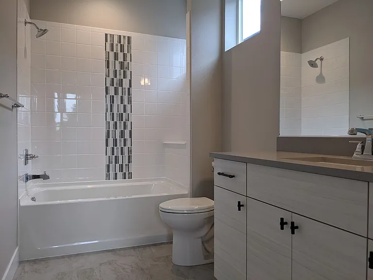
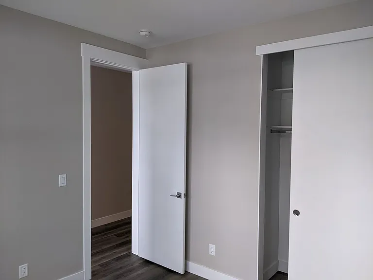
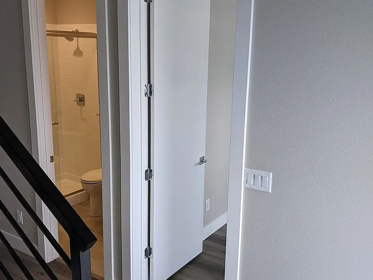
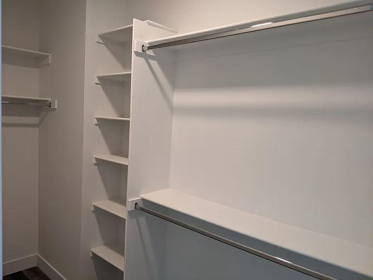
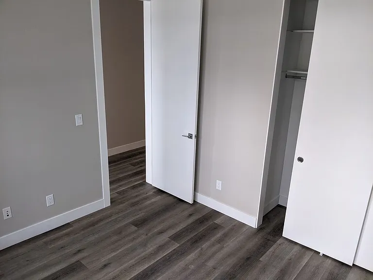
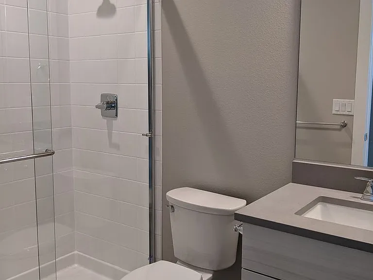
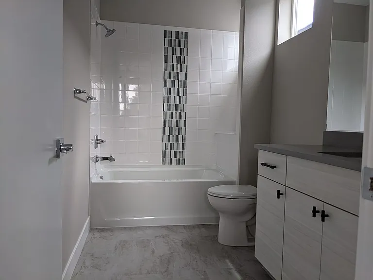
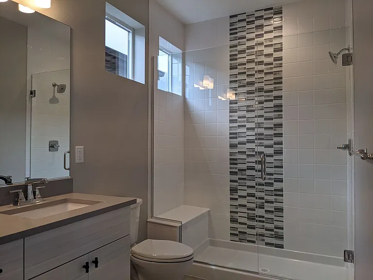
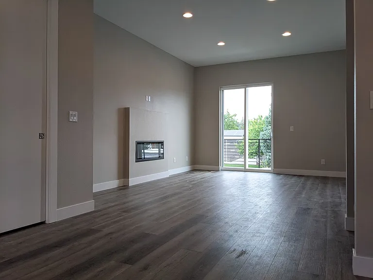
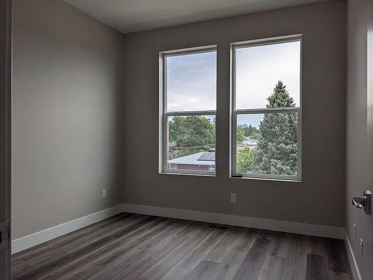
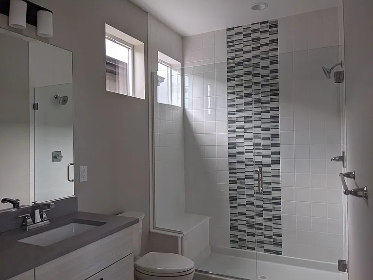
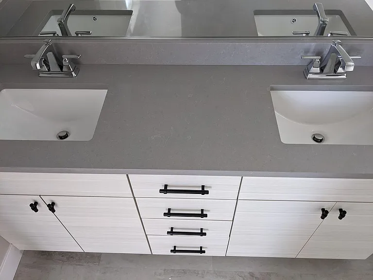
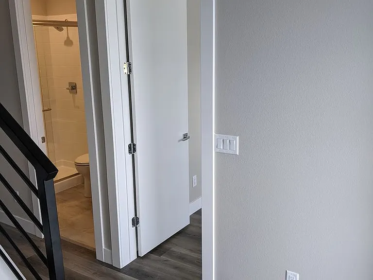
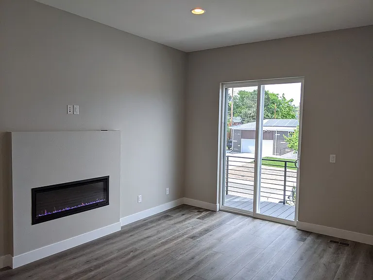
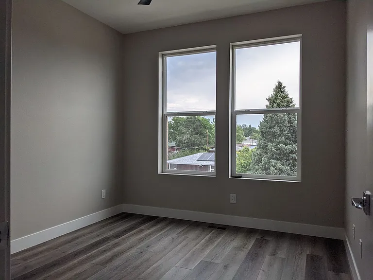
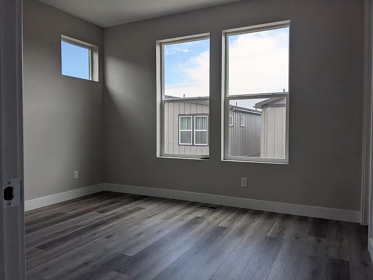
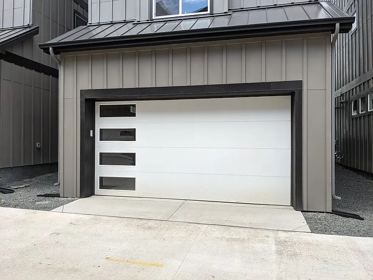
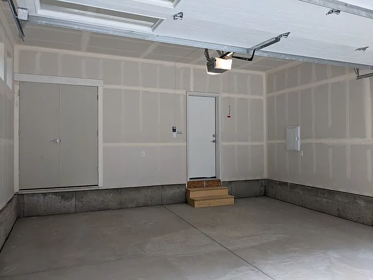
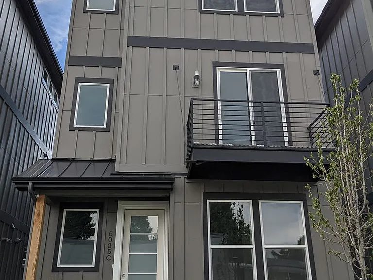
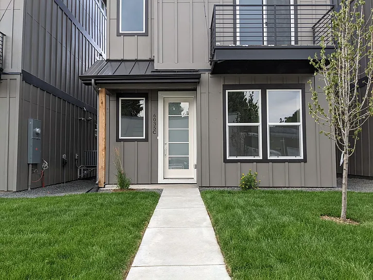
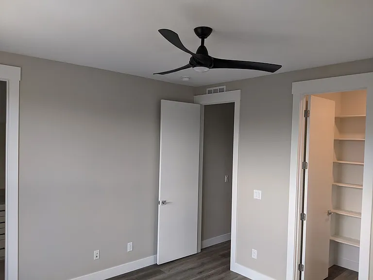
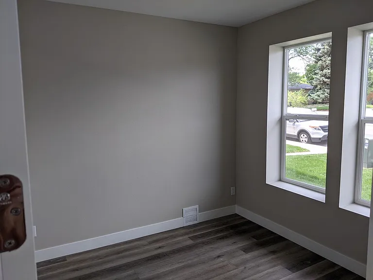
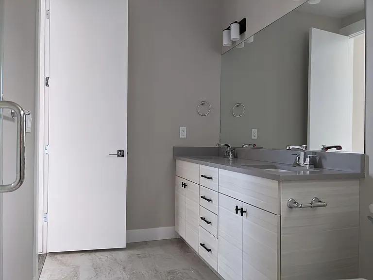
Contact Jill to schedule your new home tour today! Showings will be scheduled via email only. Welcome to 6035 S Ames St Unit C, a newly constructed 3-bedroom, 3.5-bathroom home in a convenient Arvada location. Offering approximately 1,740 square feet of living space across three levels, this detached home provides the privacy of no shared walls along with modern finishes and a functional floor plan. The open concept living area is bright and welcoming, featuring a modern kitchen with a gas range, brand new appliances, and ample cabinet space. The versatile layout offers flexibility for a variety of living arrangements, including those working from home or seeking additional space for guests, hobbies, or recreation. An attached two-car garage provides secure parking and extra storage. The location offers easy access to shopping, dining, entertainment, and major commuter routes throughout the metro area. Commuters and transit users will appreciate being within walking distance of Sheridan Station and the G Line. Enjoy convenient access to Olde Town Arvada, Downtown Denver, and everything in between. Key Features: 3 Bedrooms | 3.5 Bathrooms 1,740 Sq Ft Detached Home Brand New Construction Gas Range & New Appliances Attached 2-Car Garage Walkable to Sheridan Station & G Line Easy Access to Olde Town Arvada & Downtown Denver Application Requirements: Minimum 650 credit score Monthly gross income at least 2x monthly rent Pass a state and national background check Move-In Cost: Security deposit equal to one month's rent Pet Policy: Dogs permitted with owner approval Cats permitted with owner approval $35/mo/pet $300 refundable pet deposit Utility Policy: Tenant responsible for all utilities. PORTABLE SCREENING REPORT HB23-1099: The prospective tenant has the right to provide to the landlord a portable screening report, as defined in Section 38-12-902 (2.5), Colorado Revised Statutes; and If the prospective tenant provides the landlord with a portable tenant screening report, the landlord is prohibited from: Charging the prospective tenant a rental application fee; or Charging the prospective tenant a fee for the landlord to access or use the portable tenant screening report. This portable screening report MUST be within the previous 30 days of your application. Offered by Acorn + Oak Property Management. Jill Jones, Tenant Coordinator.

The property manager

6035 Ames St #C
Acorn + Oak Mile High LLC

Nearby schools

Students who live in 6035 Ames St #C attend the following Jeffco Public Schools (Unified School District) public schools:
GreatSchools ratings are based on test scores and additional metrics when available.

6035 Ames St #C
By contacting this property, you agree to our Terms of Use. Visit our Privacy Portal for more information. When you click “Send message”, we’ll send your inquiry to the property manager so they can reach out and answer your questions.

Find similar homes

Spot something off?Good catch. Flag it and help keep listings legit.