6033 N Sheridan Rd #14D

6033 N Sheridan Rd #14D — Photo 1
6033 N Sheridan Rd #14D — Photo 2
6033 N Sheridan Rd #14D — Photo 3
6033 N Sheridan Rd #14D — Photo 4
6033 N Sheridan Rd #14D — Photo 5
6033 N Sheridan Rd #14D — Photo 6
6033 N Sheridan Rd #14D — Photo 7
6033 N Sheridan Rd #14D — Photo 8
6033 N Sheridan Rd #14D — Photo 9
6033 N Sheridan Rd #14D — Photo 10
6033 N Sheridan Rd #14D — Photo 11
6033 N Sheridan Rd #14D — Photo 12
6033 N Sheridan Rd #14D — Photo 13
6033 N Sheridan Rd #14D — Photo 14
6033 N Sheridan Rd #14D — Photo 15
6033 N Sheridan Rd #14D — Photo 16
6033 N Sheridan Rd #14D — Photo 17
6033 N Sheridan Rd #14D — Photo 18
6033 N Sheridan Rd #14D — Photo 19
6033 N Sheridan Rd #14D — Photo 20
6033 N Sheridan Rd #14D — Photo 21
6033 N Sheridan Rd #14D — Photo 22
6033 N Sheridan Rd #14D — Photo 23
6033 N Sheridan Rd #14D — Photo 24
6033 N Sheridan Rd #14D — Photo 25
6033 N Sheridan Rd #14D — Photo 26
6033 N Sheridan Rd #14D — Photo 27
6033 N Sheridan Rd #14D — Photo 28
6033 N Sheridan Rd #14D — Photo 29
6033 N Sheridan Rd #14D — Photo 30
6033 N Sheridan Rd #14D — Photo 31
6033 N Sheridan Rd #14D — Photo 32
6033 N Sheridan Rd #14D — Photo 33
6033 N Sheridan Rd #14D — Photo 34
6033 N Sheridan Rd #14D — Photo 35
6033 N Sheridan Rd #14D — Photo 36
6033 N Sheridan Rd #14D — Photo 37
6033 N Sheridan Rd #14D — Photo 38
6033 N Sheridan Rd #14D — Photo 39
6033 N Sheridan Rd #14D — Photo 40
6033 N Sheridan Rd #14D — Photo 41
6033 N Sheridan Rd #14D — Photo 42
6033 N Sheridan Rd #14D — Photo 43
6033 N Sheridan Rd #14D — Photo 44
6033 N Sheridan Rd #14D — Photo 45
6033 N Sheridan Rd #14D — Photo 46
6033 N Sheridan Rd #14D — Photo 47

$2,900/ mo
Doesn't include deposits and fees
2 beds2 baths1500 sqft condo
6033 N Sheridan Rd #14D
Your booked tour

What you get

Pet-friendlyShared laundryParkingAir conditioningPool

Costs, fees, and lease terms

Special offer!
FREE AUGUST RENT! Move In Before It's Gone!* Must meet all HOA rules and regulations for tenancy and sign at least a one-year lease.

Lease terms

Income should be three (3) times the rent amount. No smoking allowed in the unit. Water, High-speed internet and cable included in rent!! Must follow HOA rules and regulations.

Pricing comparison

$652

At $2,900, this listing is priced $652 more than the current market rate for a 2 bedroom home in Edgewater.

Pets

  • Dogs

    Allowed
  • Cats

    Allowed

The neighborhood

About the building

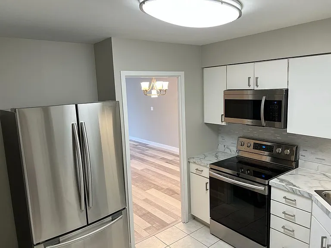
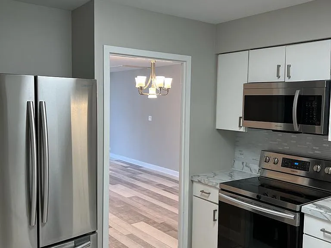
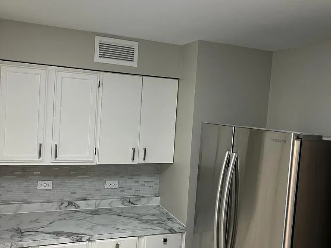
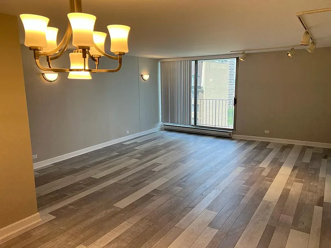
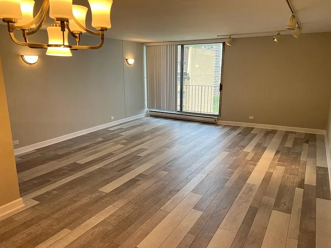
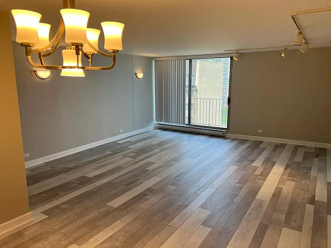
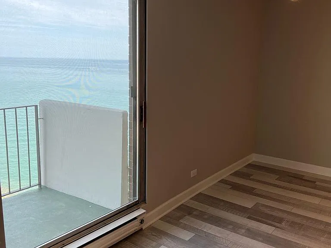
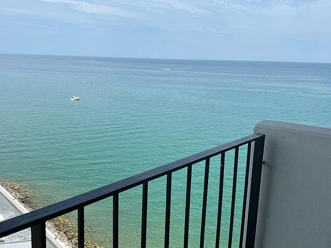
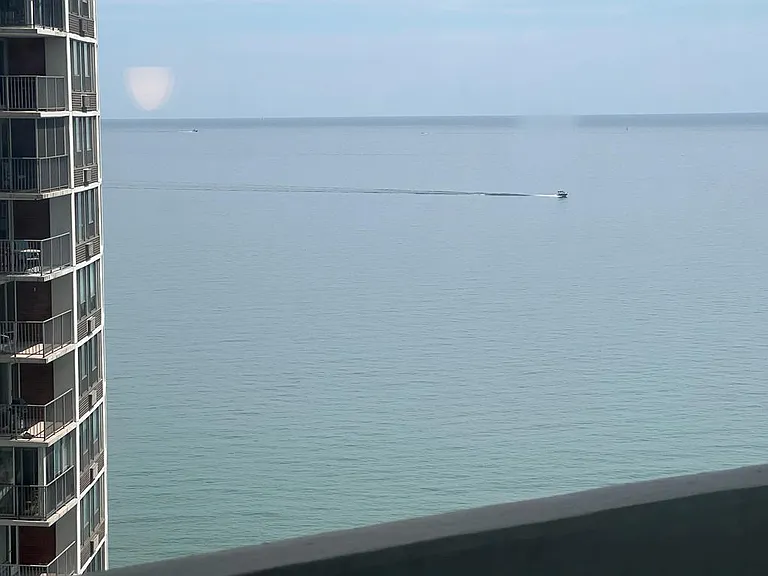
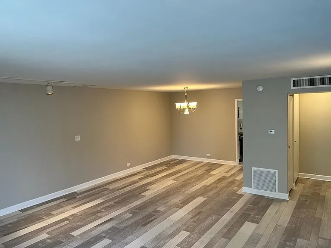
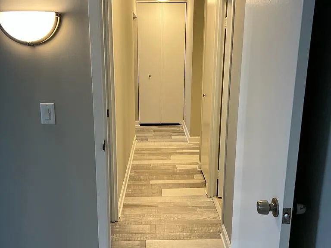
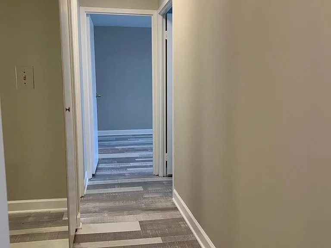
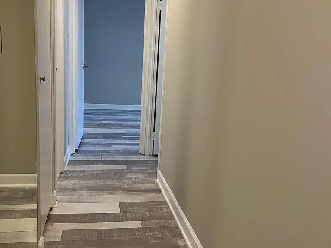
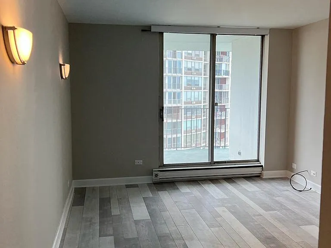
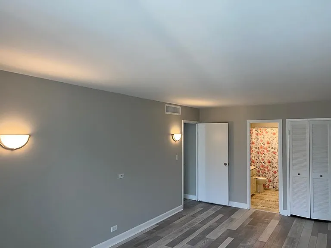
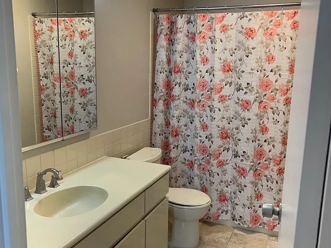
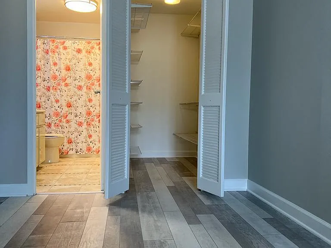
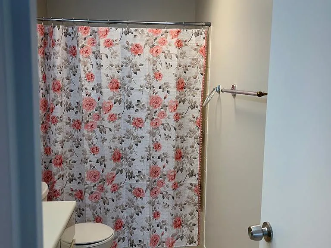
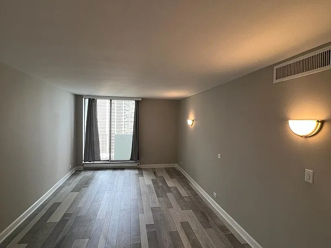
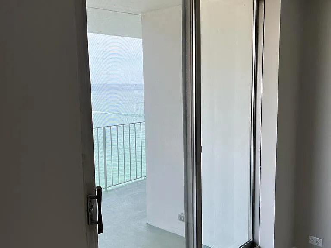
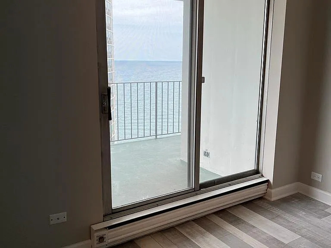
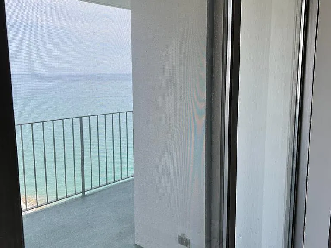
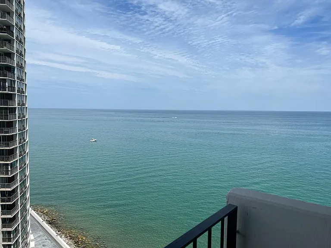
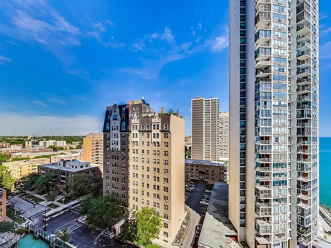
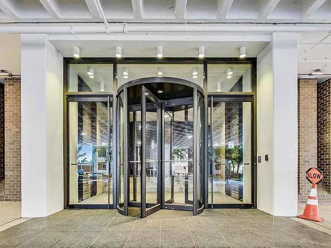
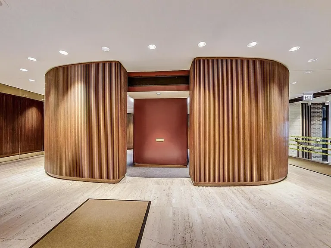
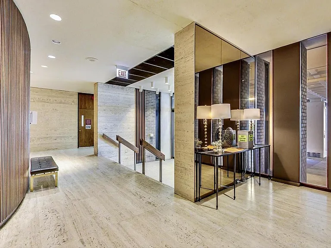
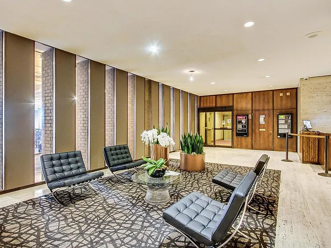
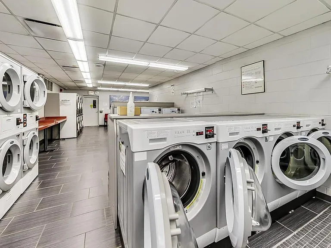
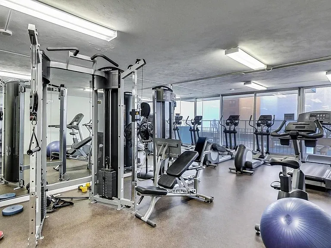
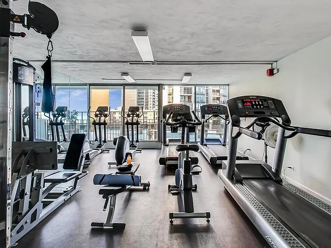
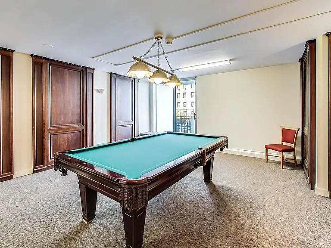
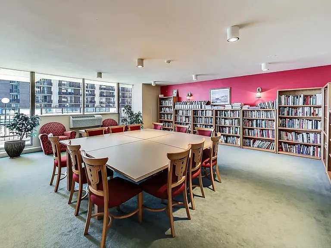
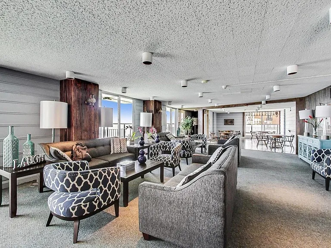
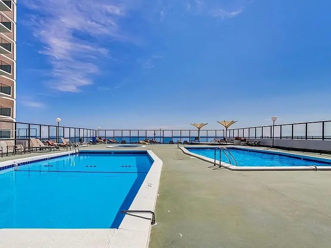
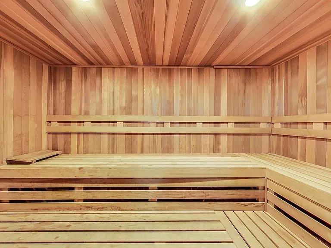
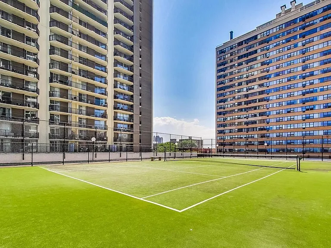
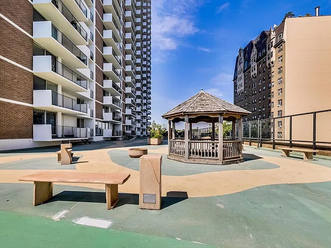
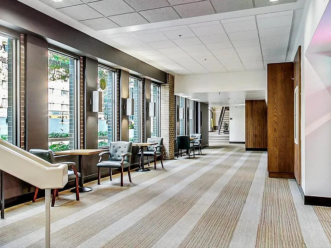
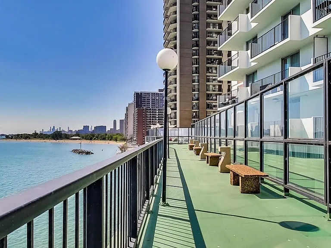
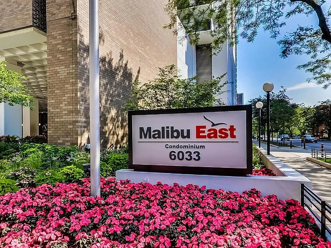
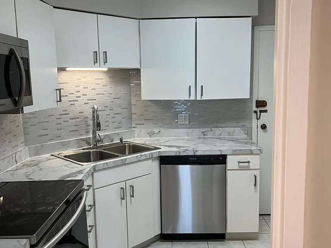
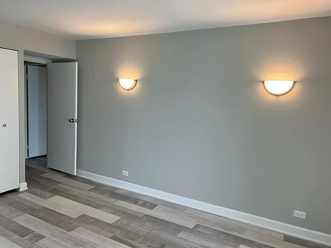
FREE AUGUST RENT Move In Before It's Gone! Beautiful Lakefront condo for rent in Edgewater in one of the most sought-after buildings in Chicago! Malibu East! Breathtaking views of Lake Michigan from both Bedrooms and Living Room (walk-in balcony in three). Two 2 spacious bedrooms and 2 baths. Luxurious Master bedroom suite has a master bathroom for privacy. Large living room with Premium brand-new flooring. Freshly painted, with stylish light fixtures, kitchen has gourmet finishes, beautiful countertops, backsplash, and new stainless-steel appliances. Safe and secure full amenity building including 24-hour, 7days a week/365 days doorman, fully- equipped exercise room, sparkling swimming pools, sauna, amazing tennis court, racquetball court, ping pong room, billiards, party room, playroom for kids, library, fully equipped laundry room and so much more. Captains Walk shopping mall has a convenience store (with room delivery option), a doctor's office, a fitness trainer, a hair salon and a dentist. Safe and secure option to receive your packages through the Mail Receiving room. ALL LUXURIOUS BUILDING AMENITIES MENTIONED ABOVE INCLUDED PLUS WATER, CABLE AND HIGH-SPEED INTERNET ARE ALL INCLUDED! This is an affordable luxury unit that won't last long! RENT: $2900/month. Valet Parking is also available for ~$210/month. Lease Term: 12 months.

The property manager

6033 N Sheridan Rd #14D
Nearby schools

Students who live in 6033 N Sheridan Rd #14D attend the following Chicago Public Schools (Unified School District) public schools:
GreatSchools ratings are based on test scores and additional metrics when available.

6033 N Sheridan Rd #14D
By contacting this property, you agree to our Terms of Use. Visit our Privacy Portal for more information. When you click “Send message”, we’ll send your inquiry to the property manager so they can reach out and answer your questions.

Find similar homes

Spot something off?Good catch. Flag it and help keep listings legit.