6033 Leafwood Dr

6033 Leafwood Dr — Photo 1
6033 Leafwood Dr — Photo 2
6033 Leafwood Dr — Photo 3
6033 Leafwood Dr — Photo 4
6033 Leafwood Dr — Photo 5
6033 Leafwood Dr — Photo 6
6033 Leafwood Dr — Photo 7
6033 Leafwood Dr — Photo 8
6033 Leafwood Dr — Photo 9
6033 Leafwood Dr — Photo 10
6033 Leafwood Dr — Photo 11
6033 Leafwood Dr — Photo 12
6033 Leafwood Dr — Photo 13
6033 Leafwood Dr — Photo 14
6033 Leafwood Dr — Photo 15
6033 Leafwood Dr — Photo 16
6033 Leafwood Dr — Photo 17
6033 Leafwood Dr — Photo 18
6033 Leafwood Dr — Photo 19
6033 Leafwood Dr — Photo 20
6033 Leafwood Dr — Photo 21
6033 Leafwood Dr — Photo 22
6033 Leafwood Dr — Photo 23
6033 Leafwood Dr — Photo 24
6033 Leafwood Dr — Photo 25
6033 Leafwood Dr — Photo 26
6033 Leafwood Dr — Photo 27
6033 Leafwood Dr — Photo 28
6033 Leafwood Dr — Photo 29
6033 Leafwood Dr — Photo 30
6033 Leafwood Dr — Photo 31
6033 Leafwood Dr — Photo 32
6033 Leafwood Dr — Photo 33
6033 Leafwood Dr — Photo 34

This pad was taken off the market on 05/29/26.Explore listings in the same area.
$2,295/ mo
Doesn't include deposits and fees
2 beds1.5 baths1170 sqft townhouse
No longer available
6033 Leafwood Dr
Your booked tour

What you get

No petsLaundryParkingAir conditioning

Costs, fees, and lease terms

Lease terms

No Pets Landlord pays for: Weekly Gardening (Both Front & Back Yards) Water Garbage and Sewer No Smoking No Commercial Use of Property No Sub-Leasing

Pricing comparison

$444

At $2,295, this listing is priced $444 more than the current market rate for a 2 bedroom home in Carmichael.

Pets

  • Dogs

    Not allowed
  • Cats

    Not allowed

The neighborhood

About the building

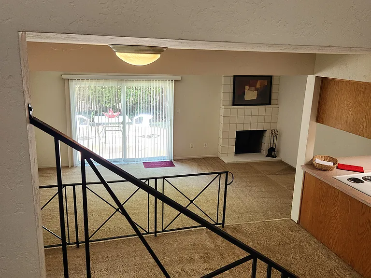
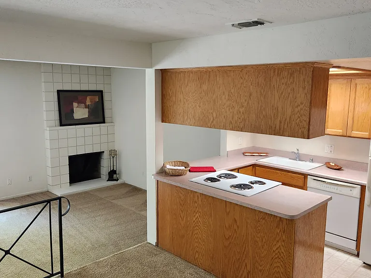
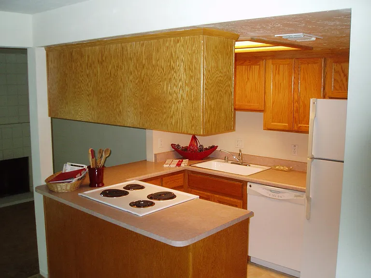
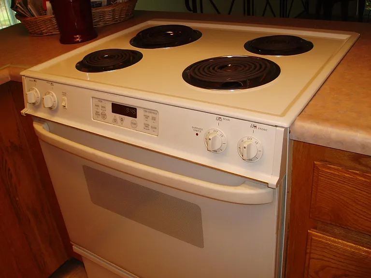
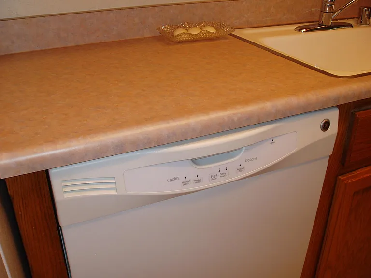
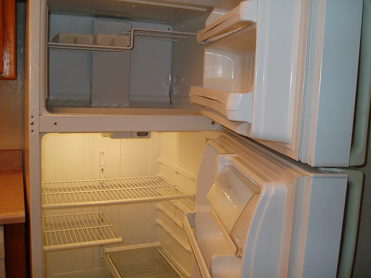
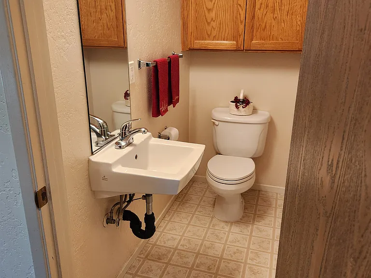
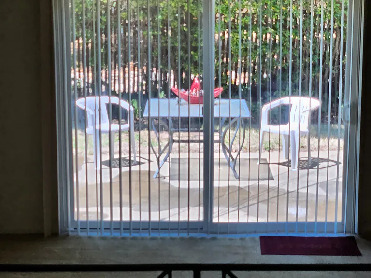
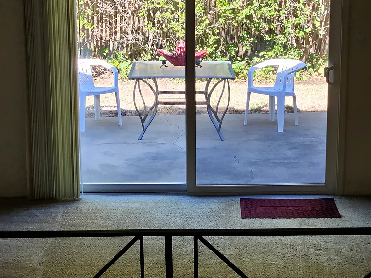
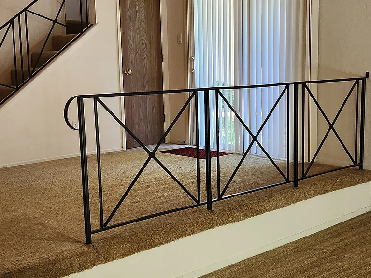
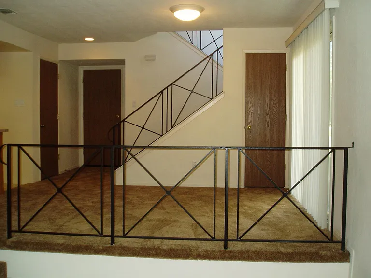
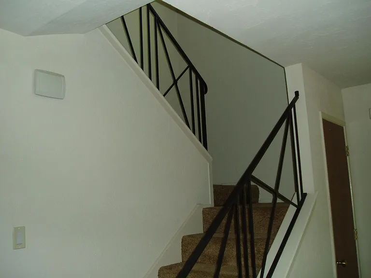
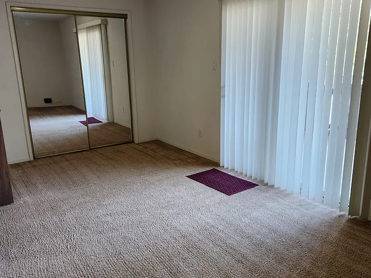
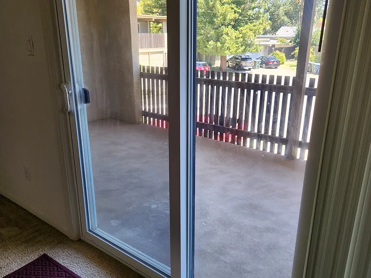
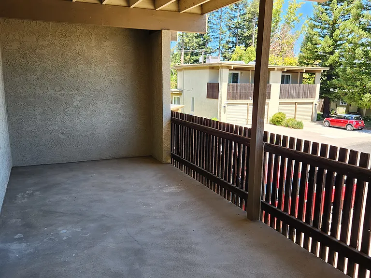
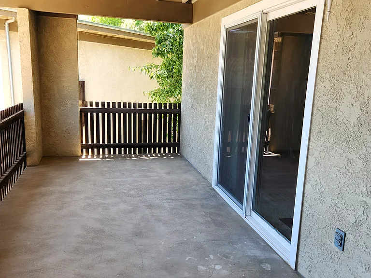
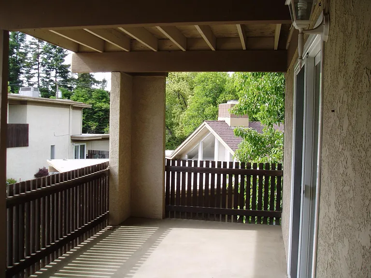
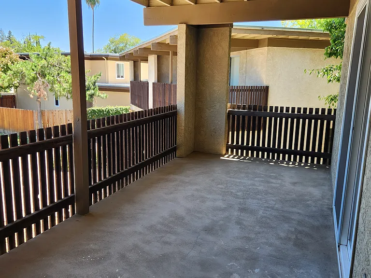
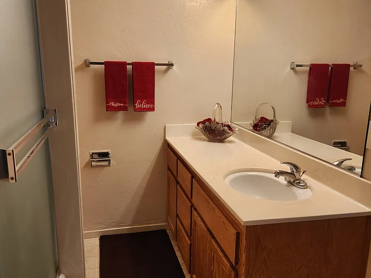
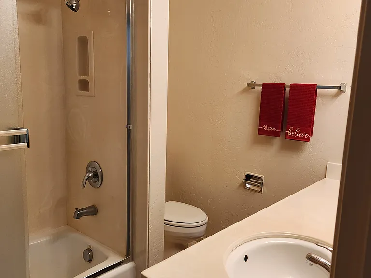
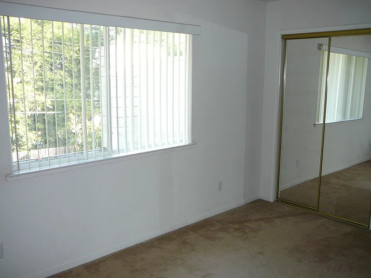
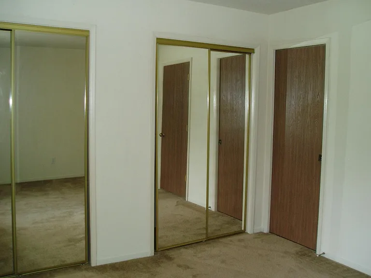
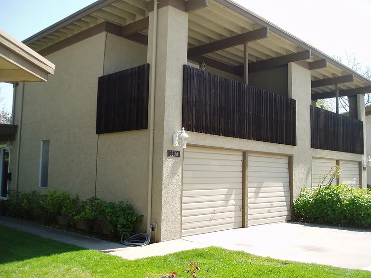
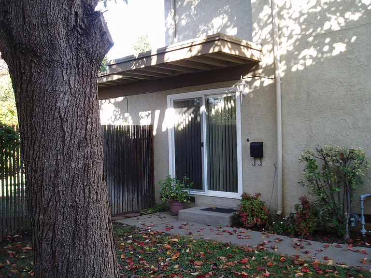
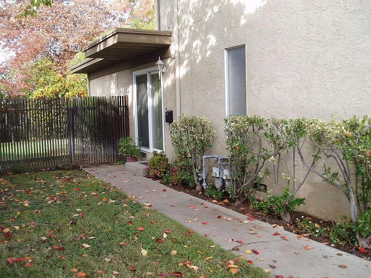
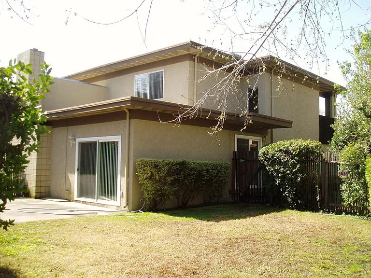
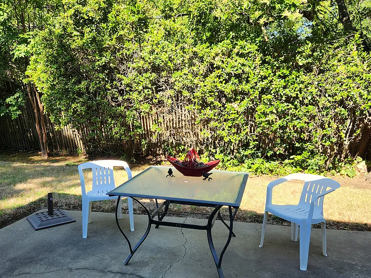
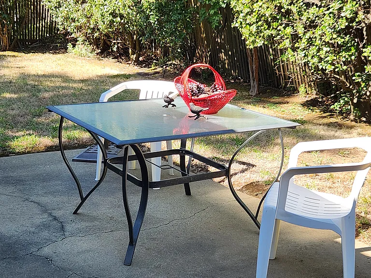
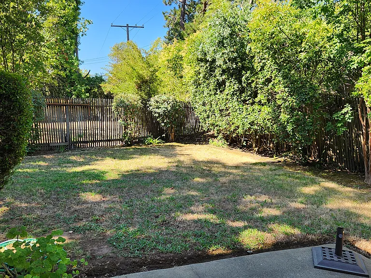
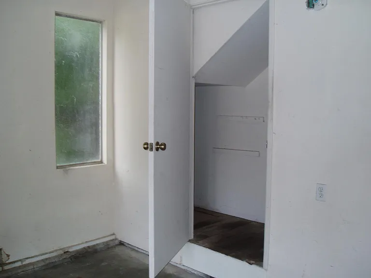
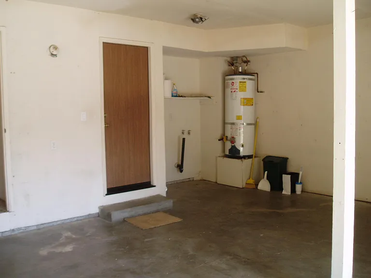
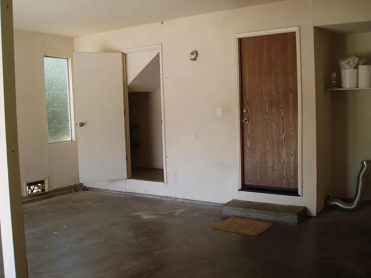
AVAILABLE NOW Please call for details and showing appointment. Rent $2,295 per Month Note: Landlord pays for: Water, Sewer, Refuse, & Weekly Gardening Service. Deposit $2,295.00 Application Fee $50 per Adult Applicant. Beautiful, bright and cheery, spacious two story, 2 Bedrooms, 1-1/2 Bathrooms Duplex with Full 2-Car Garage, plus Rear Patio in a park-like setting on a quiet cul-de-sac. Open-Concept layout flows from Entrance through the Dining Area and Kitchen through to the Large Sunken Living Room with Fireplace. Large 8' Insulated Sliding Glass Door opens up to large Rear Patio and Fenced Yard with established landscaping. Central Heat and Air Conditioning Large Living Room (20' X 13') with Fireplace Dining Room (10' X 9') Kitchen includes Range/Oven, Dishwasher, Refrigerator, and Disposal Master Bedroom (18' X 11') has Large Private Upstairs Balcony (21' X 8') Second Bedroom (14' X 11') Spacious Mirrored Closets in both Bedrooms 2-Car Garage (20' X 19") with enclosed Storage Area Hook ups for your Washer and Dryer in Garage Service Area. Rear patio Fenced Yard, with lawn and mature landscaping, plus manually operating sprinkling system for yard Includes: Energy Efficient Windows and Sliding Glass Doors, Central Heat and Air Conditioning, Kitchen Appliances, Range/Oven, Dishwasher, Refrigerator, Garbage Disposer, Range Hood, Window Coverings, Carpet, Vinyl Floor Covering in Kitchen and Baths. No Pets Please call for details and showing appointment. Rent $2,295 per month. Note: Landlord pays for your: Weekly Gardening Service (Both Front and Back Yards) Water Sewer and Garbage. Deposit $2,295.00 $50 Credit Check Fee per Adult Applicant

The property manager

Nearby schools

Find similar homes

Spot something off?Good catch. Flag it and help keep listings legit.