6032 Goshawk St

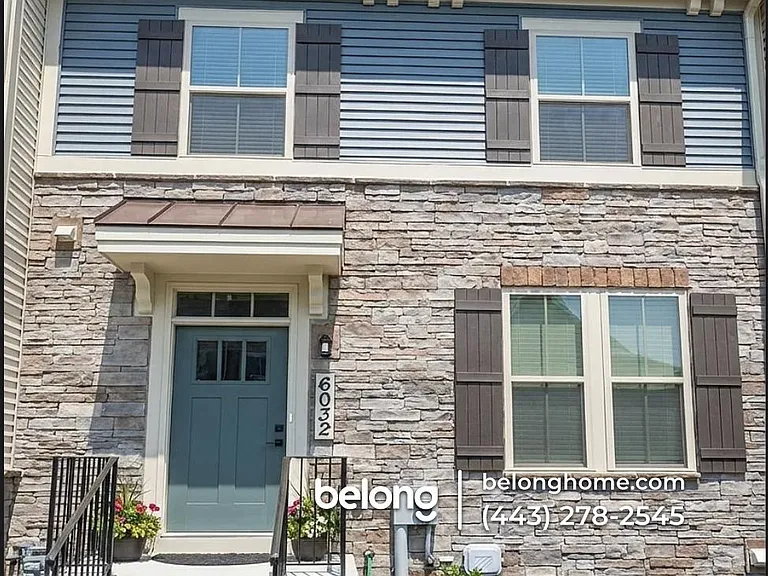
6032 Goshawk St — Photo 1
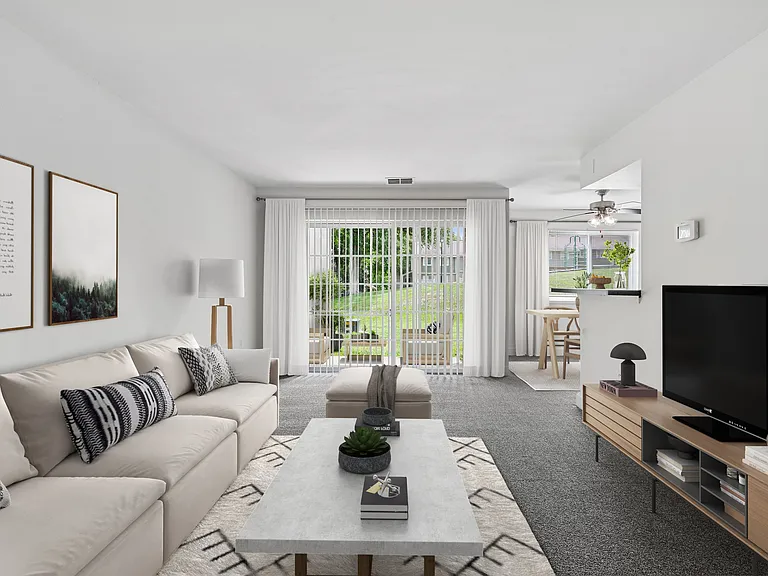
6032 Goshawk St — Photo 2
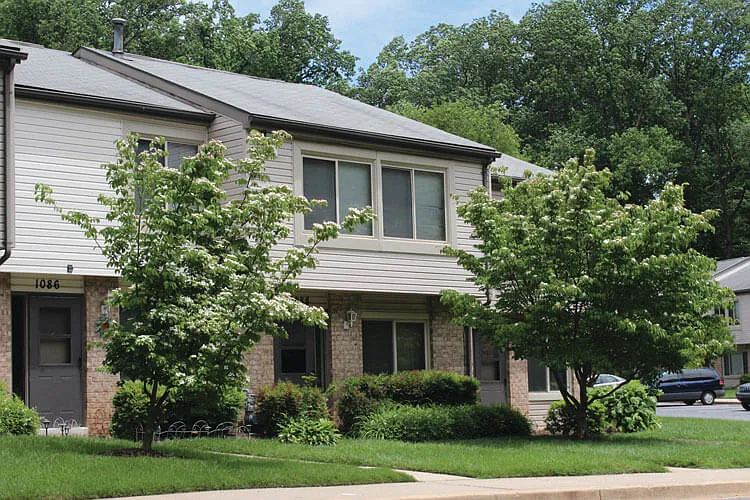
6032 Goshawk St — Photo 3
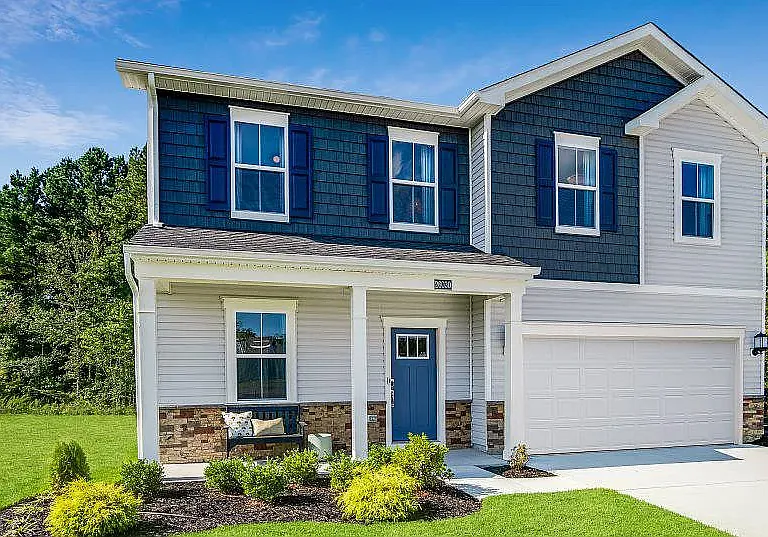
6032 Goshawk St — Photo 4
6032 Goshawk St — Photo 5
6032 Goshawk St — Photo 6
6032 Goshawk St — Photo 7
6032 Goshawk St — Photo 8
6032 Goshawk St — Photo 9
6032 Goshawk St — Photo 10
6032 Goshawk St — Photo 11
6032 Goshawk St — Photo 12
6032 Goshawk St — Photo 13
6032 Goshawk St — Photo 14
6032 Goshawk St — Photo 15
6032 Goshawk St — Photo 16
6032 Goshawk St — Photo 17
6032 Goshawk St — Photo 18
6032 Goshawk St — Photo 19
6032 Goshawk St — Photo 20
6032 Goshawk St — Photo 21
6032 Goshawk St — Photo 22
6032 Goshawk St — Photo 23
6032 Goshawk St — Photo 24
6032 Goshawk St — Photo 25
6032 Goshawk St — Photo 26
6032 Goshawk St — Photo 27
6032 Goshawk St — Photo 28
6032 Goshawk St — Photo 29
6032 Goshawk St — Photo 30
6032 Goshawk St — Photo 31
6032 Goshawk St — Photo 32
6032 Goshawk St — Photo 33
6032 Goshawk St — Photo 34
6032 Goshawk St — Photo 35
6032 Goshawk St — Photo 36
6032 Goshawk St — Photo 37
6032 Goshawk St — Photo 38
6032 Goshawk St — Photo 39
6032 Goshawk St — Photo 40
6032 Goshawk St — Photo 41
6032 Goshawk St — Photo 42
6032 Goshawk St — Photo 43
6032 Goshawk St — Photo 44
6032 Goshawk St — Photo 45
6032 Goshawk St — Photo 46
6032 Goshawk St — Photo 47
6032 Goshawk St — Photo 48
6032 Goshawk St — Photo 49

$3,600/ mo
Doesn't include deposits and fees
5 beds5 baths2900 sqft townhouse
6032 Goshawk St

Your booked tour

What you get

Pet-friendlyIn-unit laundryParkingAir conditioningPool

Costs, fees, and lease terms

Lease terms

Renter is responsible for Electricity, Gas, Water & Sewer and HOA

Pricing comparison

$313

At $3,600, this listing is priced $313 cheaper than the current market rate for a 5 bedroom home in New Market.

Pets

  • Dogs

    Allowed
    Number allowed1
  • Cats

    Allowed
    Number allowed1

The neighborhood

About the building

Modern 4-Level Townhouse in New Market | 5 Bedrooms, 4.5 Bathrooms | Rooftop Deck | Oakdale Schools Move in today but pay from August 2026 Discover modern luxury in this stunning, nearly-new townhome (Built 2022) located in the highly sought-after Oakdale community. Spanning approximately 2,800 sq. ft., this home offers the perfect blend of upscale design, functional space, and resort-style living. Natural light flows throughout the home, complemented by modern flooring, recessed lighting, and a neutral color palette that makes the space feel fresh and inviting. Upstairs, the bedrooms are generously sized with ample closet space. The house has the water treatment filter from Eco-water (Costco) with additional drinking water filter at kitchen island. Interior Highlights: Gourmet Kitchen: The heart of the home features a massive quartz island, stainless steel appliances, upgraded cabinetry, and a seamless flow into the dining and family rooms perfect for entertaining. Outdoor Living: Enjoy your morning coffee or evening sunsets on the private rooftop terrace, a rare and premium feature. The home also boasts a main-level deck for additional outdoor space. Spacious Layout: Open-concept main level with Luxury Vinyl Plank (LVP) flooring, high ceilings, and abundant natural light. Bedroom Suites: Generously sized bedrooms, including a primary suite with a walk-in closet and a spa-inspired en-suite bath featuring dual vanity and large shower. Bonus Space: A fully finished lower level that serves perfectly as a guest suite / home office with full bathroom or gym. Parking: Dedicated parking in front of the house for 2 cars and ample of nearby parking spaces for guest parking. The Lifestyle: Located in the prestigious Lake Linganore community, you gain access to an incredible array of amenities included with your residency: 4 Community Pools & Private Beaches Miles of hiking/biking trails & lakes for kayaking Tennis, basketball courts, and multiple playgrounds Location & Convenience: Top-Rated Schools: Walking distance to the highly acclaimed Oakdale Elementary, Middle, and High Schools. Commuter Friendly: Less than 1 mile to I-70, making for an easy commute to Baltimore, DC, or Montgomery County. Shopping & Dining: Less than a minute from the new Town Center, and few miles to historic Downtown Frederick's restaurants and shops.

The property manager

Nearby schools

Students who live in 6032 Goshawk St attend the following Frederick County Public Schools (Unified School District) public schools:

GreatSchools ratings are based on test scores and additional metrics when available.

6032 Goshawk St

By contacting this property, you agree to our Terms of Use. Visit our Privacy Portal for more information. When you click “Send message”, we’ll send your inquiry to the property manager so they can reach out and answer your questions.

Find similar homes

Spot something off?Good catch. Flag it and help keep listings legit.