6028 Iverleigh Cir

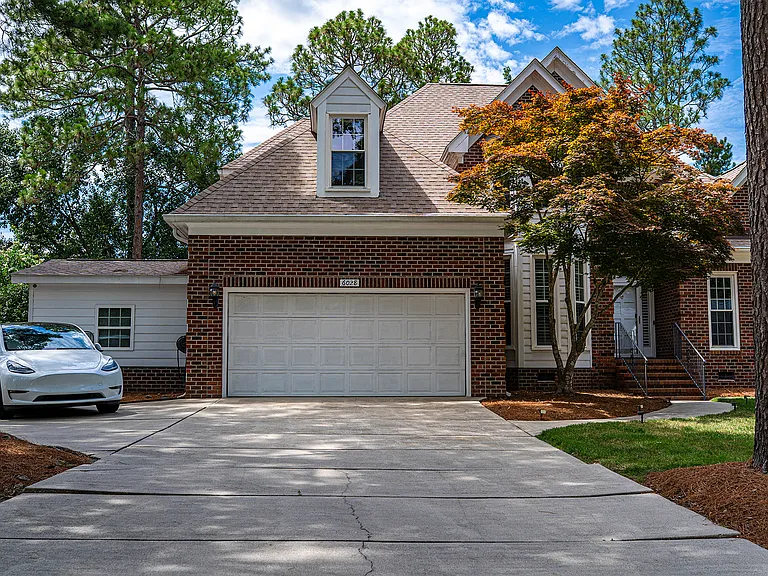
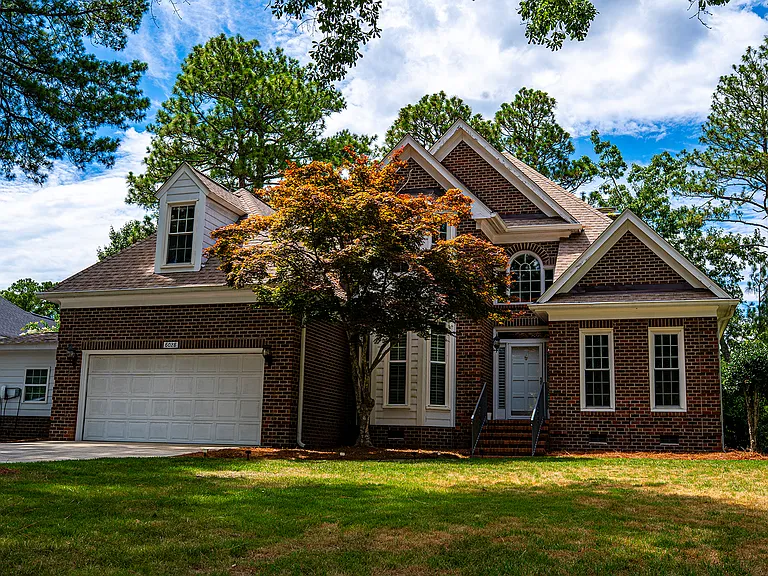
6028 Iverleigh Cir — Photo 1
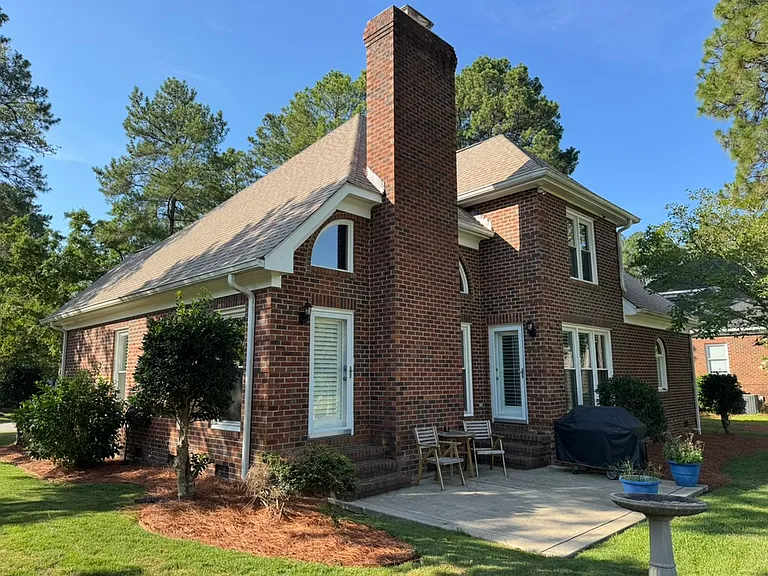
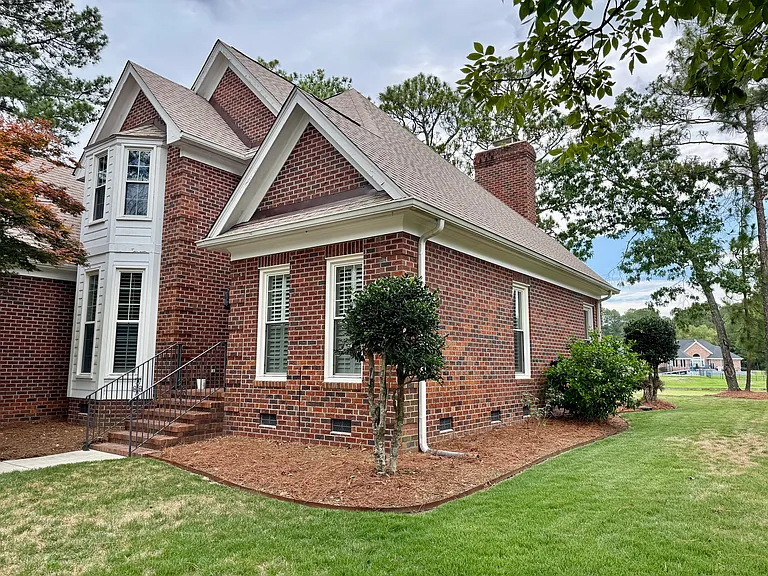
6028 Iverleigh Cir — Photo 2
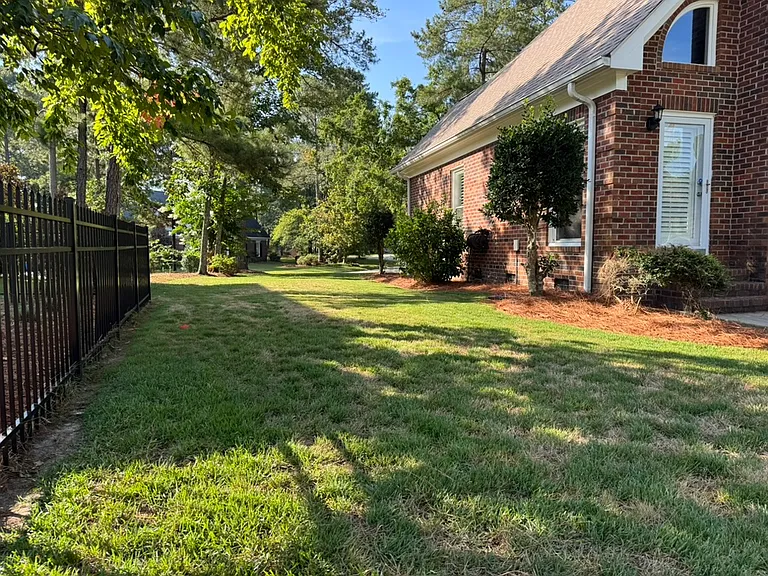
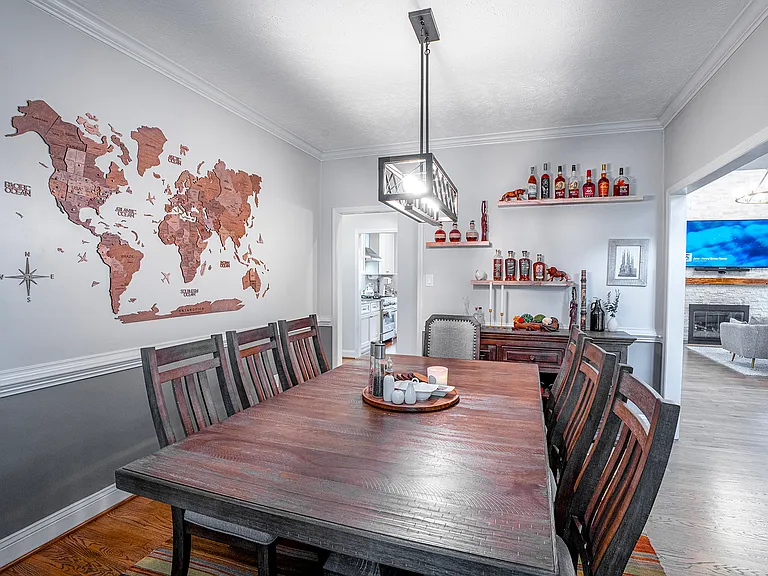
6028 Iverleigh Cir — Photo 3
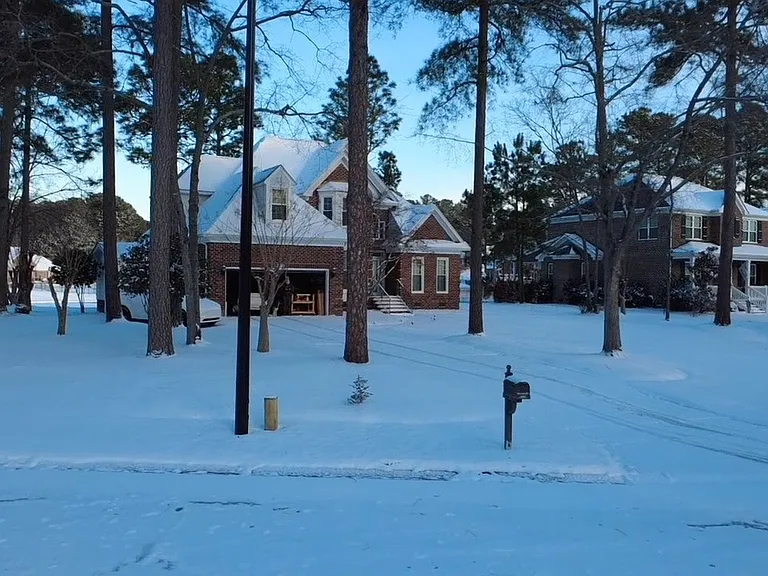
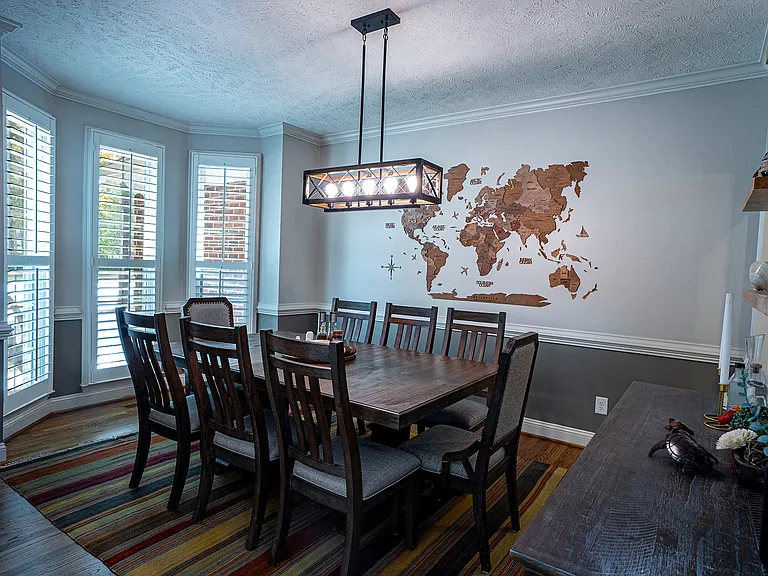
6028 Iverleigh Cir — Photo 4
6028 Iverleigh Cir — Photo 5
6028 Iverleigh Cir — Photo 6
6028 Iverleigh Cir — Photo 7
6028 Iverleigh Cir — Photo 8
6028 Iverleigh Cir — Photo 9
6028 Iverleigh Cir — Photo 10
6028 Iverleigh Cir — Photo 11
6028 Iverleigh Cir — Photo 12
6028 Iverleigh Cir — Photo 13
6028 Iverleigh Cir — Photo 14
6028 Iverleigh Cir — Photo 15
6028 Iverleigh Cir — Photo 16
6028 Iverleigh Cir — Photo 17
6028 Iverleigh Cir — Photo 18
6028 Iverleigh Cir — Photo 19
6028 Iverleigh Cir — Photo 20
6028 Iverleigh Cir — Photo 21
6028 Iverleigh Cir — Photo 22
6028 Iverleigh Cir — Photo 23
6028 Iverleigh Cir — Photo 24
6028 Iverleigh Cir — Photo 25
6028 Iverleigh Cir — Photo 26
6028 Iverleigh Cir — Photo 27
6028 Iverleigh Cir — Photo 28
6028 Iverleigh Cir — Photo 29
6028 Iverleigh Cir — Photo 30
6028 Iverleigh Cir — Photo 31
6028 Iverleigh Cir — Photo 32
6028 Iverleigh Cir — Photo 33
6028 Iverleigh Cir — Photo 34
6028 Iverleigh Cir — Photo 35
6028 Iverleigh Cir — Photo 36
6028 Iverleigh Cir — Photo 37
6028 Iverleigh Cir — Photo 38
6028 Iverleigh Cir — Photo 39
6028 Iverleigh Cir — Photo 40
6028 Iverleigh Cir — Photo 41
6028 Iverleigh Cir — Photo 42
6028 Iverleigh Cir — Photo 43
  • Furnished

$2,800/ mo
Doesn't include deposits and fees
5 beds4 baths2744 sqft house
6028 Iverleigh Cir
Your booked tour

What you get

Pet-friendlyLaundryParkingAir conditioningPool

Costs, fees, and lease terms

Special offer!
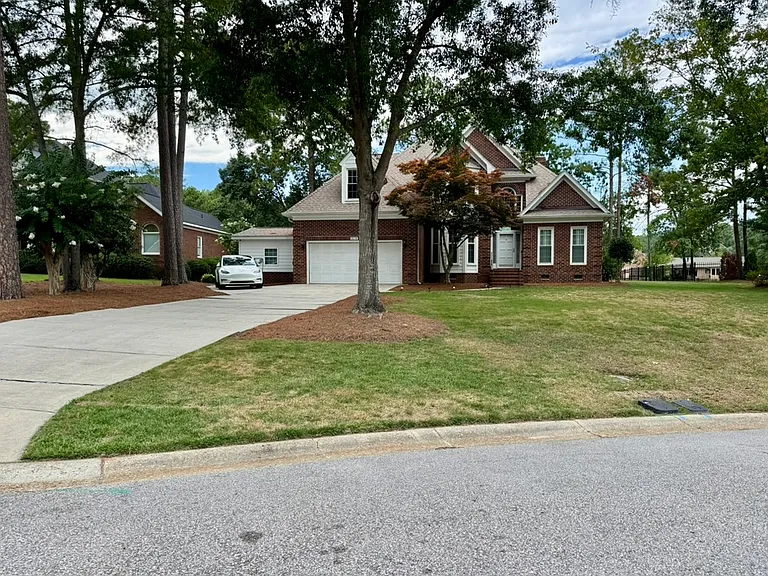
Luxury King's Grant home with optional furnishings! 4BR/3.5BA, gourmet kitchen, gas fireplace, Tesla chargers, custom closets, hardwoods, pool & golf access included. Easy I-295 access, 15 minutes to Fort Bragg.

Lease terms

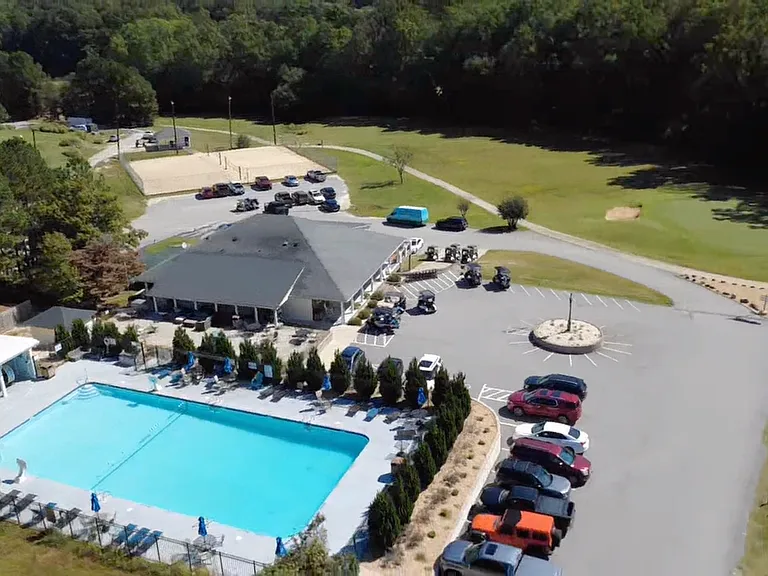
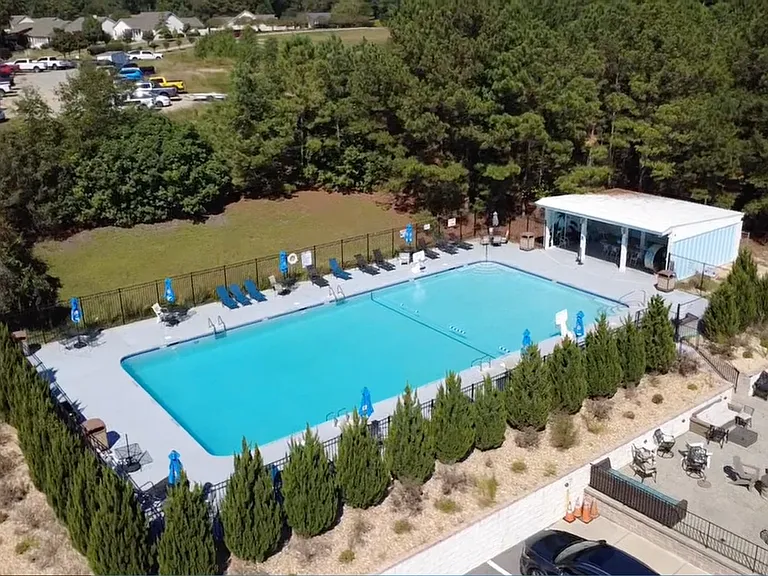
- Available: November 1, 2026 - Lease Options: 12, 24, or 36 months - Rent: Varies based on lease term and furnishing option - Security Deposit: One month's rent (subject to application approval) - Application: Credit, background, income, and rental history verification required for all applicants 18 and older - Furnished Options: Available for TDY, PCS, and long-term tenants (pricing varies) - Utilities: Tenant responsible for utilities unless otherwise agreed upon for furnished executive/TDY leases - Lawn Care: Tenant responsible (owner may consider including lawn service for an additional monthly fee) - Pets: Owner prefers no pets but is willing to work with qualified tenants on a case-by-case basis with prior approval. Additional monthly pet rent may apply - Parking: Attached two-car garage, driveway parking, street parking (no RVs) - Smoking: No smoking or vaping permitted inside the home. - Included Amenities: Access to King's Grant Golf & Country Club community amenities, including the clubhouse, swimming pool, fishing lake, sand volleyball court, and neighborhood common areas. - EV Ready: Two Tesla Level 2 (240V) home chargers - Move-In Date: November 1, 2026.

Pets

  • Dogs

    Allowed
    Number allowed1
  • Cats

    Allowed
    Number allowed2

The neighborhood

About the building

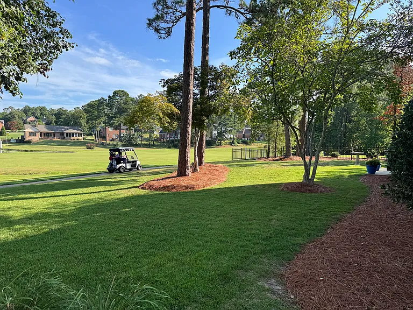
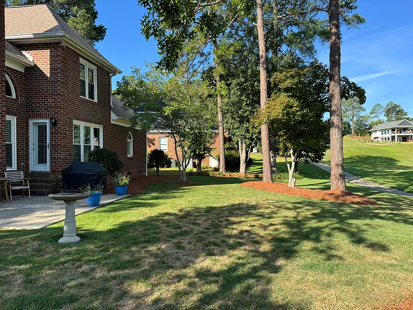
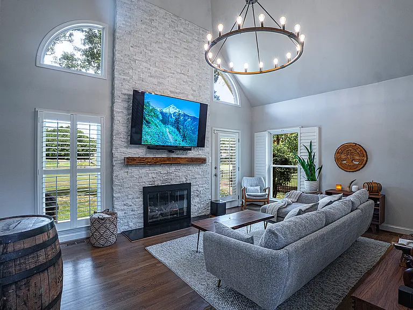
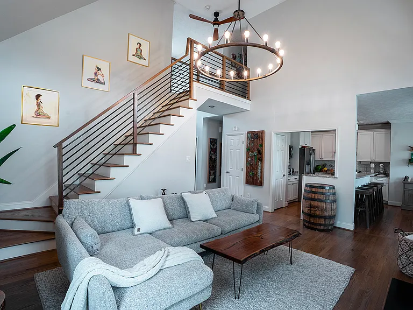
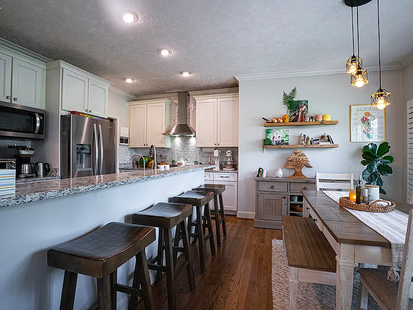
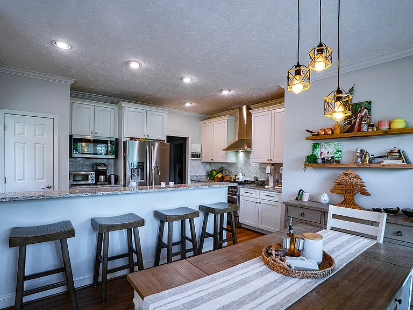
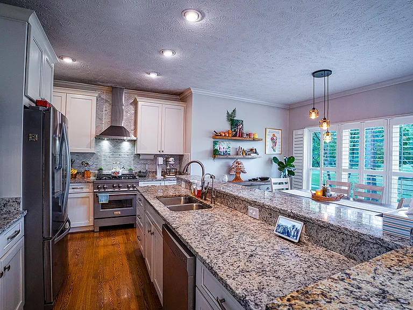
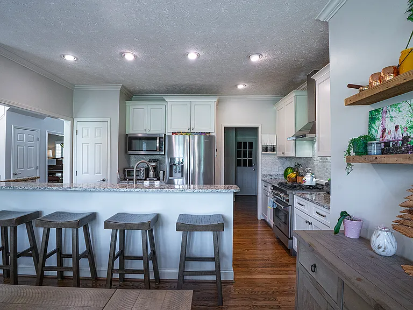
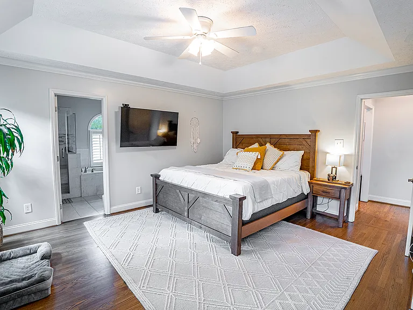
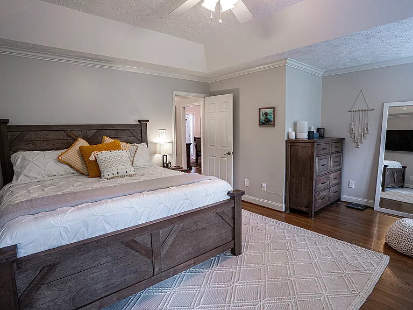
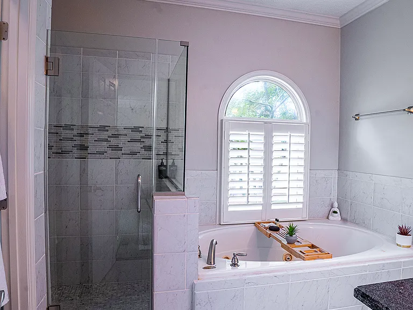
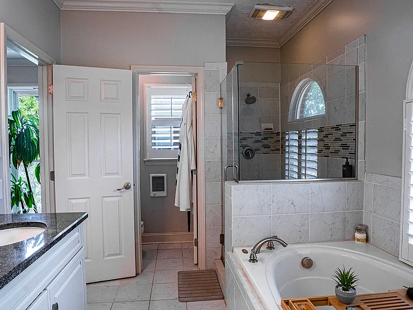
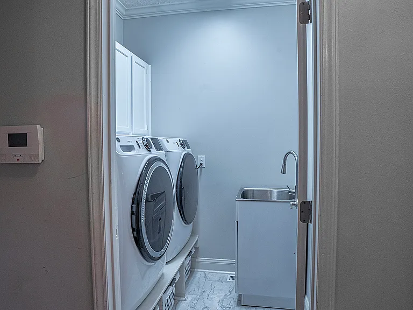
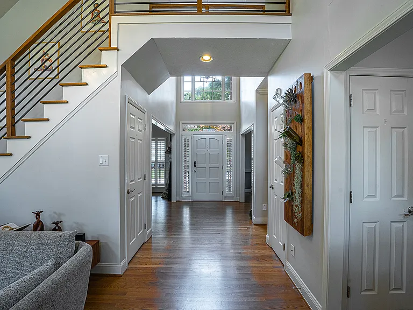
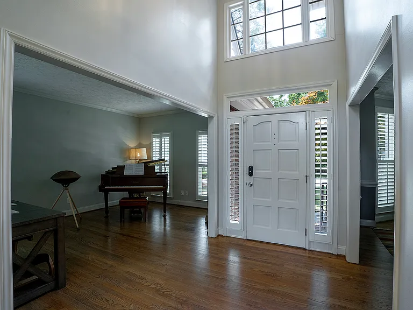
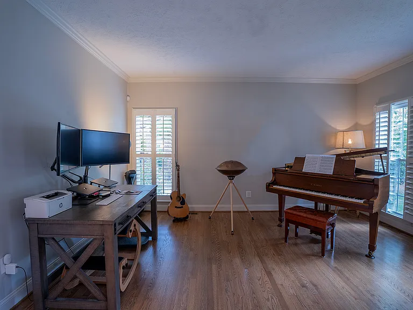
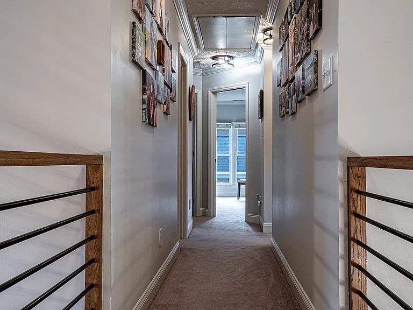
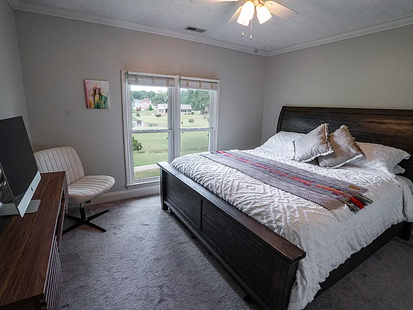
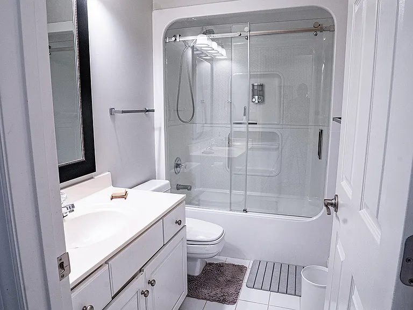
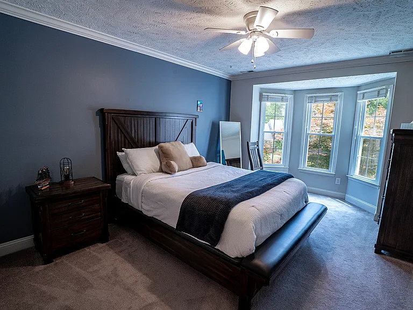
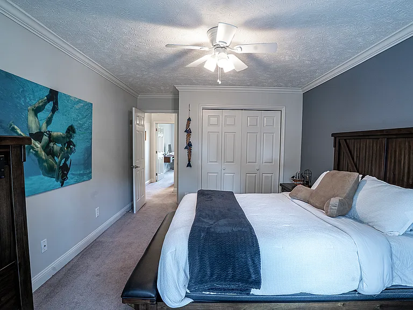
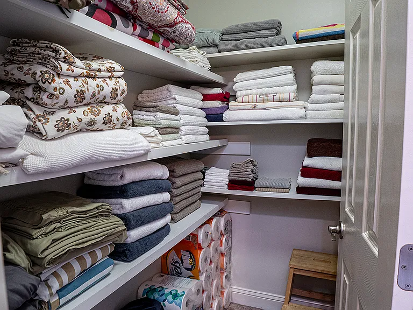
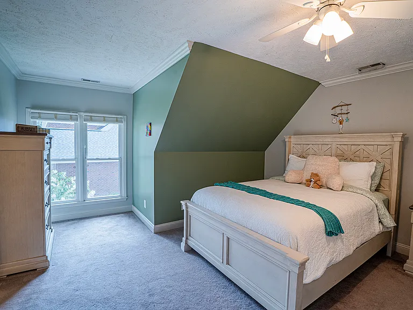
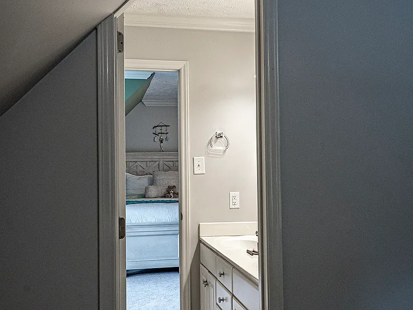
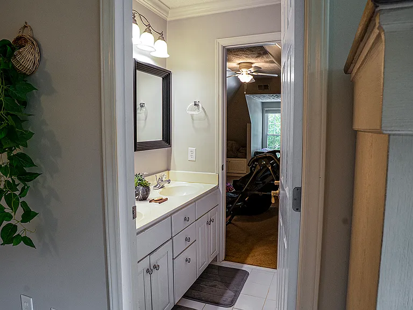
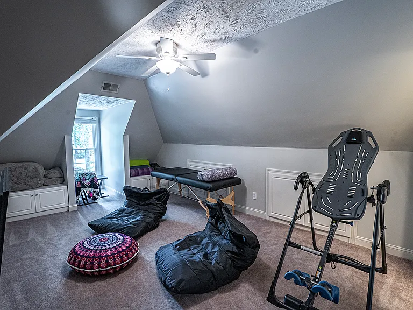
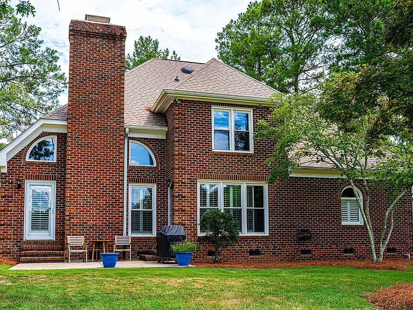
Available November 1, 2026 Welcome to this exceptional executive home in the highly sought-after King's Grant Golf & Country Club community. Enjoy peaceful lake and golf course views overlooking the picturesque 10th hole offering a beautiful backdrop and exceptional privacy from your backyard. This beautifully updated 4-bedroom, 3.5-bath residence offers 2,744 square feet of luxury living with premium finishes, thoughtful upgrades, and exclusive community amenities just 15 minutes from Fort Bragg and minutes from the I-295 bypass for convenient access throughout Fayetteville and an easy one-hour drive to Raleigh. The open-concept floor plan features a stunning two-story great room with a floor-to-ceiling stone gas fireplace, rich hardwood floors, plantation shutters, and abundant natural light. The gourmet kitchen is designed for both everyday living and entertaining, complete with granite countertops, a large island, stainless steel appliances, a professional gas range, custom cabinetry, and generous workspace. The spacious primary suite includes a custom walk-in closet with built-in shelving, drawers, and shoe storage. Upstairs you'll find three additional bedrooms, including a Jack-and-Jill bathroom and a separate full bath, both upgraded with glass shower doors. A large walk-in linen closet provides exceptional storage. The elegant front flex room, currently featuring a grand piano, is perfect as a home office, music room, formal sitting room, or study. This home includes an impressive list of premium amenities rarely found in rental properties: - Whole-house water softener with alkaline drinking water tap - Central vacuum system with Dyson cordless vacuum included - Washer, dryer, and garage deep freezer included - Two Tesla Level 2 (240V) home chargers (1 outside / 1 inside garage) - Gas fireplace and gas range - Custom closet systems Residents enjoy access to King's Grant Golf & Country Club amenities, including the community pool, clubhouse, golf course, fishing, sand volleyball court, and beautifully maintained common areas. Furnished or unfurnished options are available. The home is ideal for military PCS families, TDY personnel, corporate relocations, or long-term executive tenants. Flexible lease terms are available, including furnished executive rentals and 12- to 24-month leases. The owner understands that every tenant's situation is unique and is willing to work with qualified renters regarding pets, additional vehicles, furnishings, and other reasonable accommodations on a case-by-case basis. If you're looking for a home that offers luxury, convenience, and an unmatched lifestyle in one of Fayetteville's premier neighborhoods, this property is truly one of a kind. Available for move-in November 1, 2026.

The property manager

Nearby schools

Students who live in 6028 Iverleigh Cir attend the following Cumberland County School District (Unified School District) public schools:
GreatSchools ratings are based on test scores and additional metrics when available.

6028 Iverleigh Cir
By contacting this property, you agree to our Terms of Use. Visit our Privacy Portal for more information. When you click “Send message”, we’ll send your inquiry to the property manager so they can reach out and answer your questions.
Find similar homes

Spot something off?Good catch. Flag it and help keep listings legit.