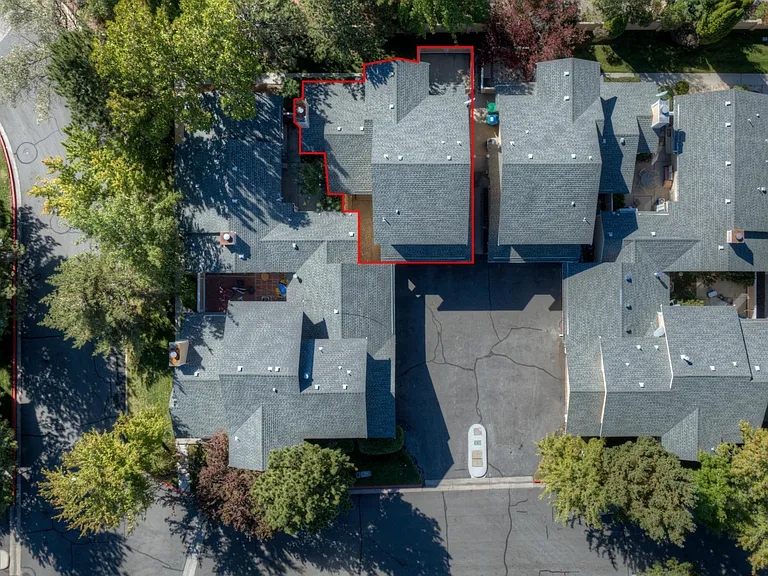
6024 Conness Way

6024 Conness Way — Photo 1
6024 Conness Way — Photo 2
6024 Conness Way — Photo 3
6024 Conness Way — Photo 4
6024 Conness Way — Photo 5
6024 Conness Way — Photo 6
6024 Conness Way — Photo 7
6024 Conness Way — Photo 8
6024 Conness Way — Photo 9
6024 Conness Way — Photo 10
6024 Conness Way — Photo 11
6024 Conness Way — Photo 12
6024 Conness Way — Photo 13
6024 Conness Way — Photo 14
6024 Conness Way — Photo 15
6024 Conness Way — Photo 16
6024 Conness Way — Photo 17
6024 Conness Way — Photo 18
6024 Conness Way — Photo 19
6024 Conness Way — Photo 20
6024 Conness Way — Photo 21
6024 Conness Way — Photo 22
6024 Conness Way — Photo 23
6024 Conness Way — Photo 24
6024 Conness Way — Photo 25
6024 Conness Way — Photo 26
6024 Conness Way — Photo 27
6024 Conness Way — Photo 28
6024 Conness Way — Photo 29
6024 Conness Way — Photo 30
6024 Conness Way — Photo 31
6024 Conness Way — Photo 32
6024 Conness Way — Photo 33
6024 Conness Way — Photo 34

$2,350/ mo
Doesn't include deposits and fees
3 beds2.5 baths1381 sqft house
Available June 1
6024 Conness Way
Your booked tour

What you get

No petsIn-unit laundryParkingAir conditioning

Costs, fees, and lease terms

Lease terms

One year lease. No Pets. No Section 8. Roommates OK. 2 Roommates = $2,350/mo rent, 3 Roommates = $2,450/mo rent. $50 application fee per adult. One-time resident administration fee of $100. Tenant pays NV Energy, water and trash. Owner pays HOA and sewer. Renter's insurance required. Owners are Nevada Real Estate Licensees. Renters must view the property before submitting an application. Showing by appointment only.

Pricing comparison

$150

At $2,350, this listing is priced $150 cheaper than the current market rate for a 3 bedroom home in Northwest.

Pets

  • Dogs

    Not allowed
  • Cats

    Not allowed

The neighborhood

About the building

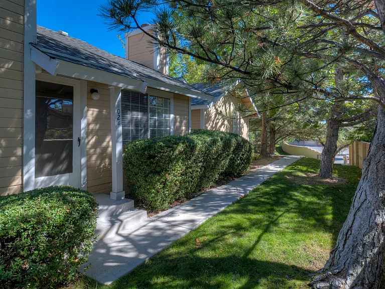
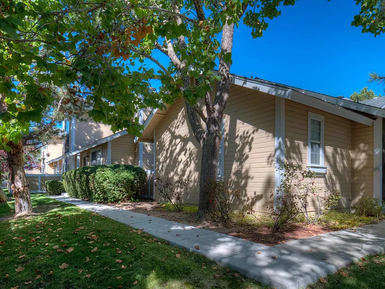
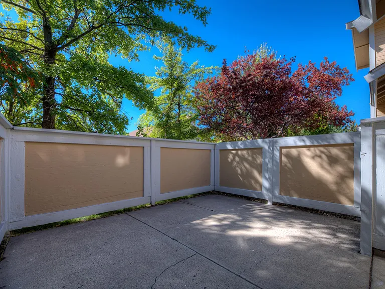
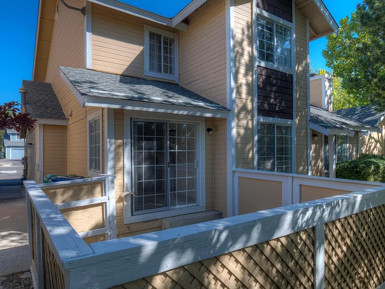
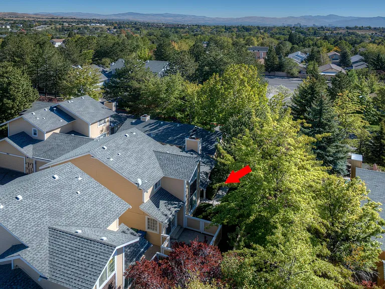
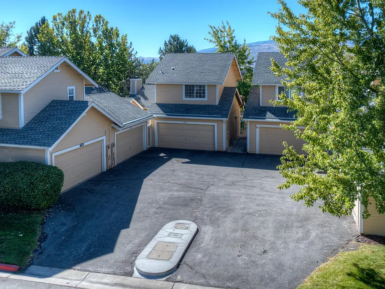
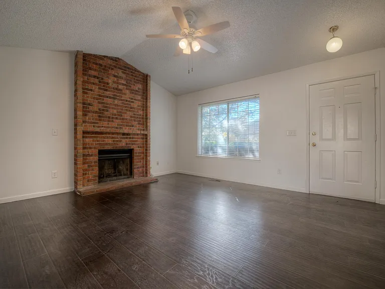
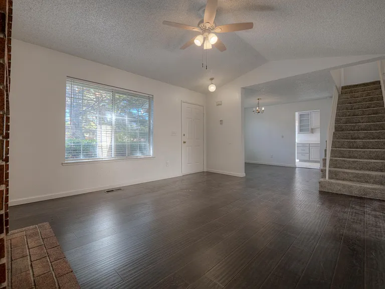
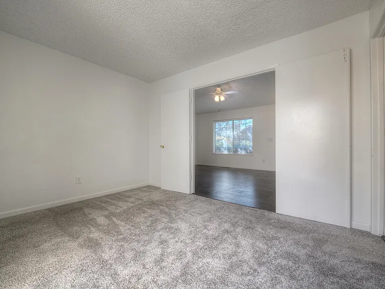
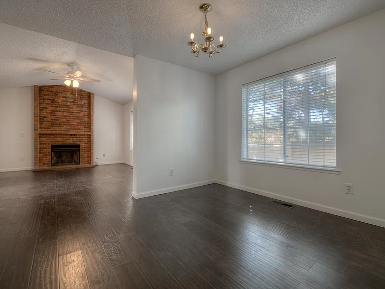
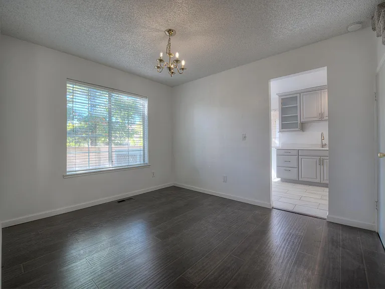
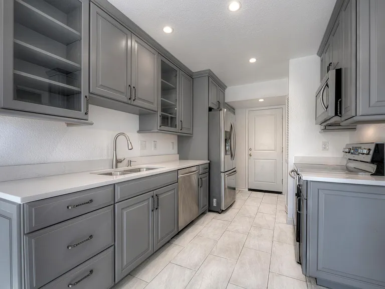
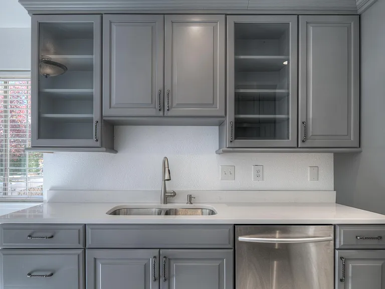
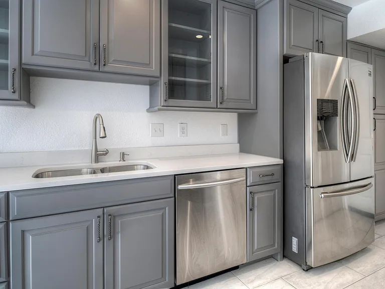
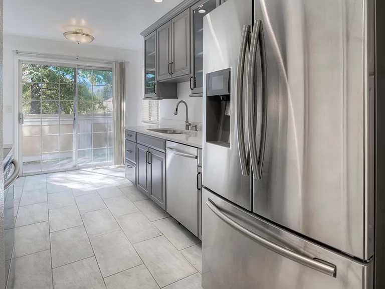
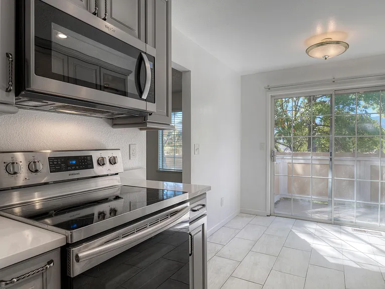
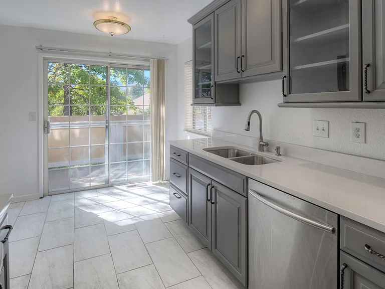
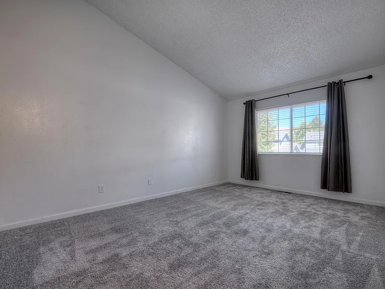
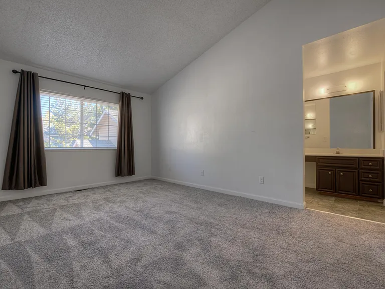
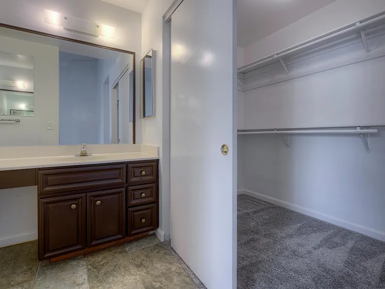
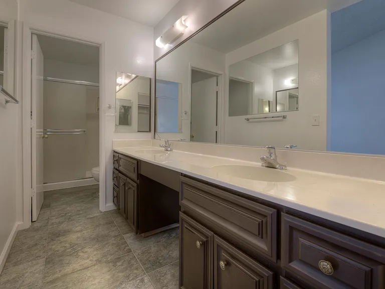
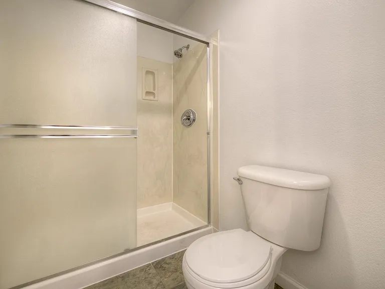
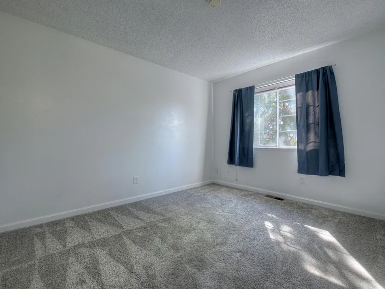
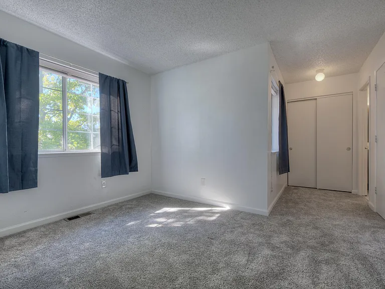
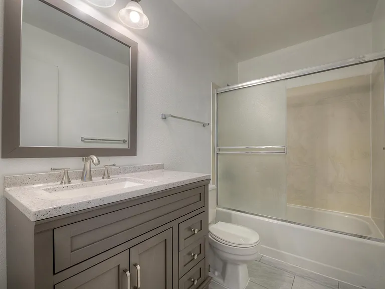
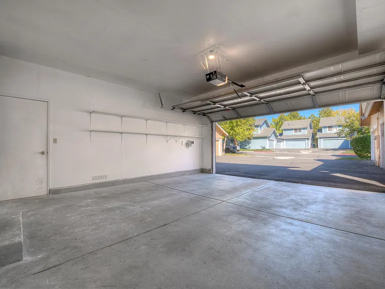
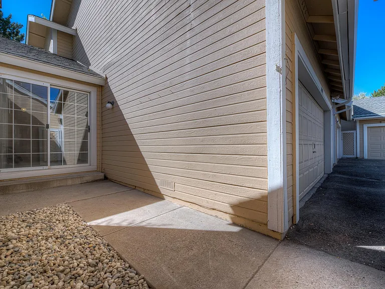
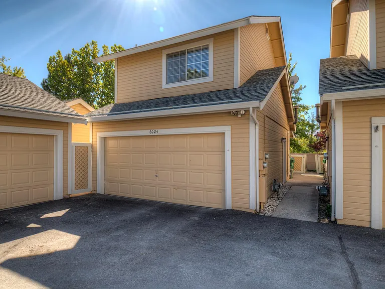
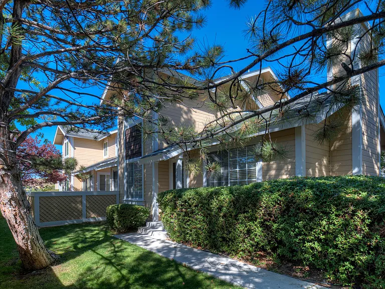
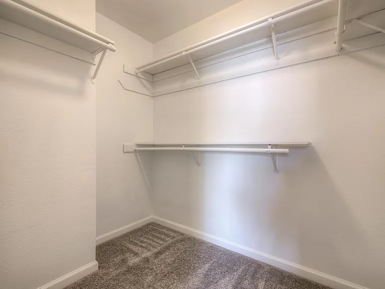
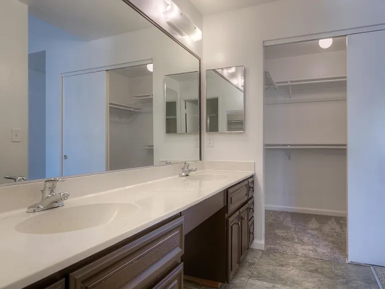
This lovely Northgate Village home has 3 bedroom, 2.5 bath and 2 car garage with upgraded kitchen including custom cabinets, quartz countertop and stainless steel appliance package. It also has a cozy wood burning fireplace, central A/C, separate patio and courtyard, as well as two master bedrooms each with it's own bathroom and third bedroom/office den also has a half bath. Refrigerator, washer and dryer are included. Conveniently located close to school, park and shopping. Walk to Raley's and McQueen HS

The property manager

Nearby schools

Students who live in 6024 Conness Way attend the following Washoe County School District (Unified School District) public schools:
GreatSchools ratings are based on test scores and additional metrics when available.

6024 Conness Way
By contacting this property, you agree to our Terms of Use. Visit our Privacy Portal for more information. When you click “Send message”, we’ll send your inquiry to the property manager so they can reach out and answer your questions.

Find similar homes

Spot something off?Good catch. Flag it and help keep listings legit.