6021 Post Rd

6021 Post Rd — Photo 1
6021 Post Rd — Photo 2
6021 Post Rd — Photo 3
6021 Post Rd — Photo 4
6021 Post Rd — Photo 5
6021 Post Rd — Photo 6
6021 Post Rd — Photo 7
6021 Post Rd — Photo 8
6021 Post Rd — Photo 9
6021 Post Rd — Photo 10
6021 Post Rd — Photo 11
6021 Post Rd — Photo 12
6021 Post Rd — Photo 13
6021 Post Rd — Photo 14
6021 Post Rd — Photo 15
6021 Post Rd — Photo 16
6021 Post Rd — Photo 17
6021 Post Rd — Photo 18
6021 Post Rd — Photo 19
6021 Post Rd — Photo 20
6021 Post Rd — Photo 21
6021 Post Rd — Photo 22
6021 Post Rd — Photo 23
6021 Post Rd — Photo 24
6021 Post Rd — Photo 25
6021 Post Rd — Photo 26
6021 Post Rd — Photo 27
6021 Post Rd — Photo 28
6021 Post Rd — Photo 29
6021 Post Rd — Photo 30
6021 Post Rd — Photo 31
6021 Post Rd — Photo 32
6021 Post Rd — Photo 33
6021 Post Rd — Photo 34
6021 Post Rd — Photo 35
6021 Post Rd — Photo 36
6021 Post Rd — Photo 37
6021 Post Rd — Photo 38
6021 Post Rd — Photo 39
6021 Post Rd — Photo 40
6021 Post Rd — Photo 41
6021 Post Rd — Photo 42
6021 Post Rd — Photo 43
6021 Post Rd — Photo 44
6021 Post Rd — Photo 45
6021 Post Rd — Photo 46
6021 Post Rd — Photo 47

$10.5k/ mo
Doesn't include deposits and fees
4 beds4.5 baths4480 sqft house
6021 Post Rd

Your booked tour

What you get

Pet-friendlyIn-unit laundryParking

Costs, fees, and lease terms

Pets

  • Dogs

    Allowed
    Number allowed1
  • Cats

    Allowed
    Number allowed1

The neighborhood

About the building

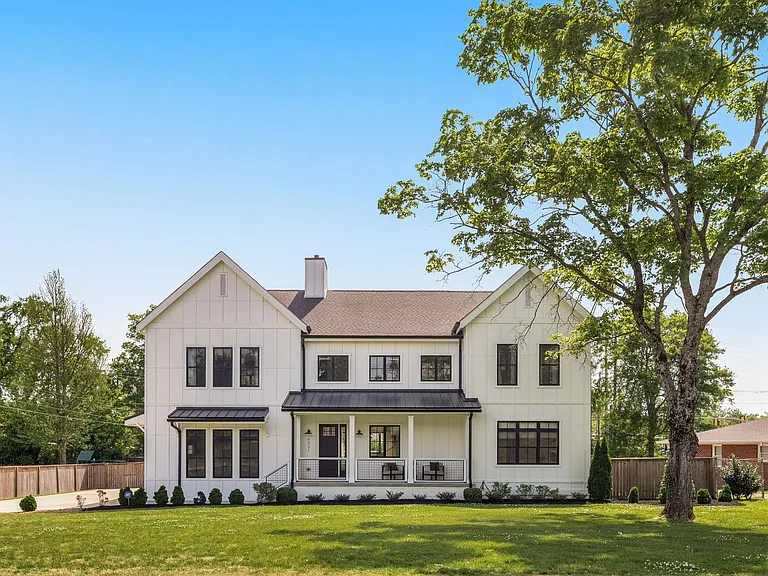
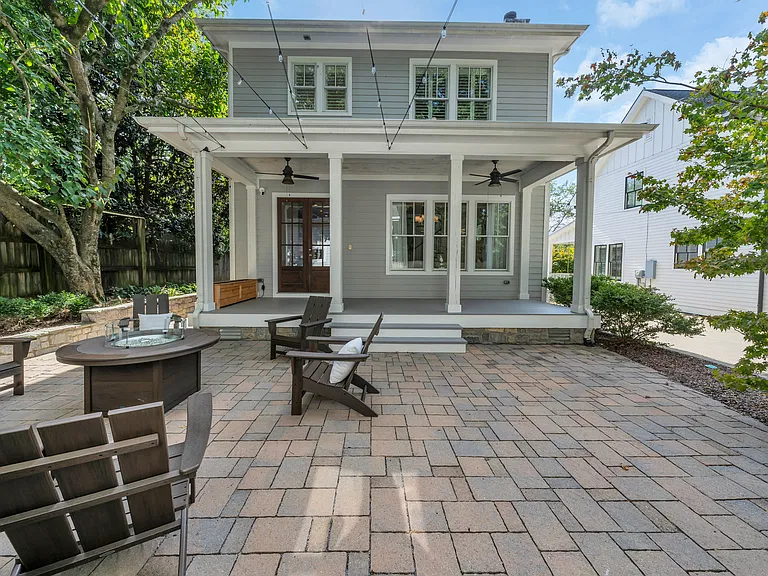
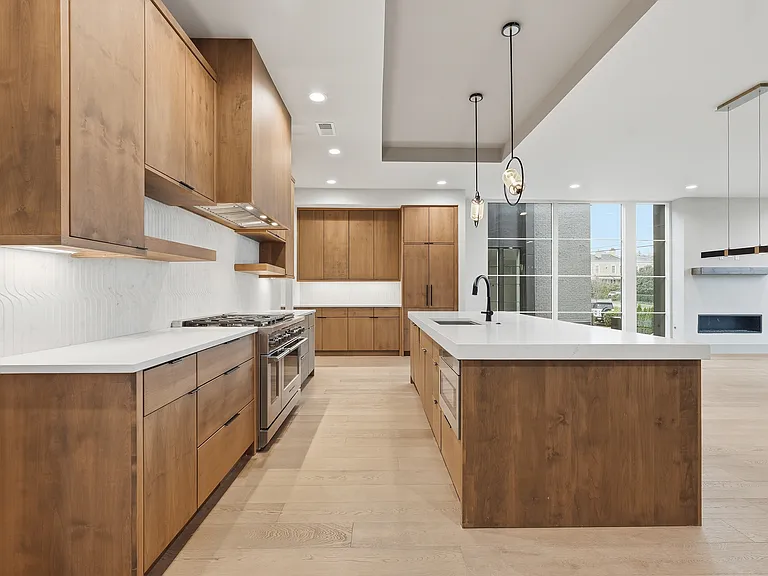
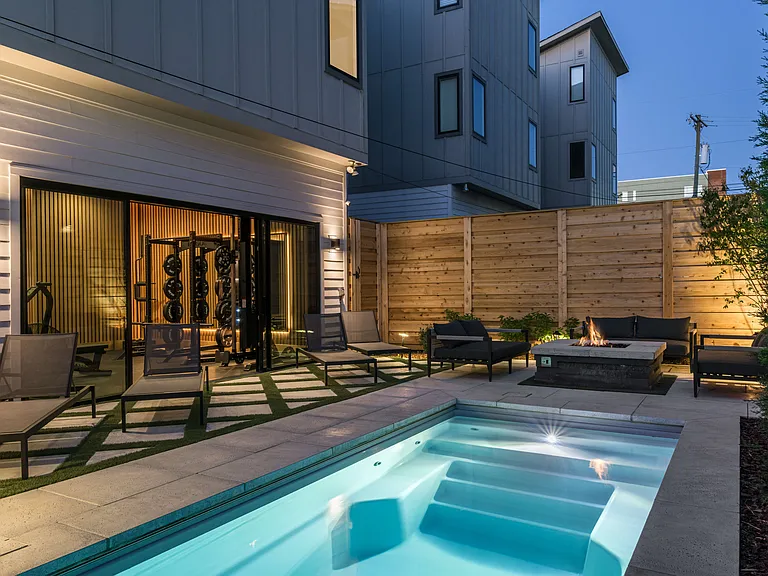
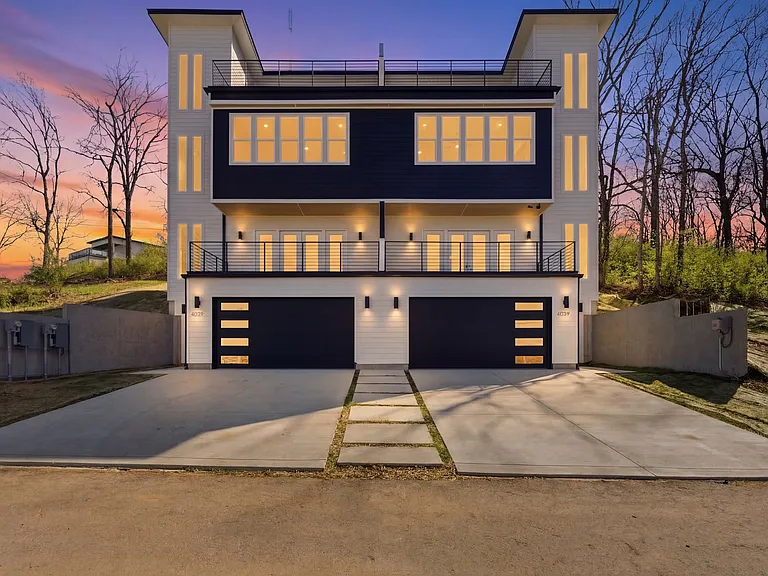
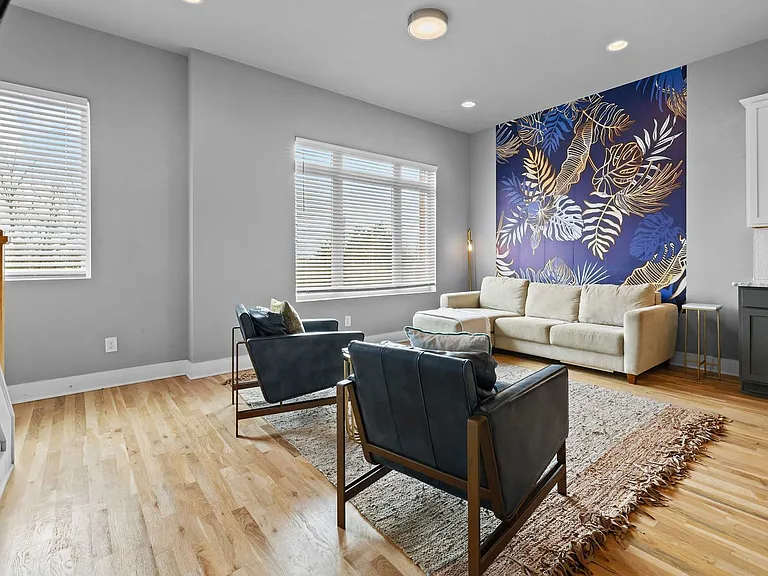
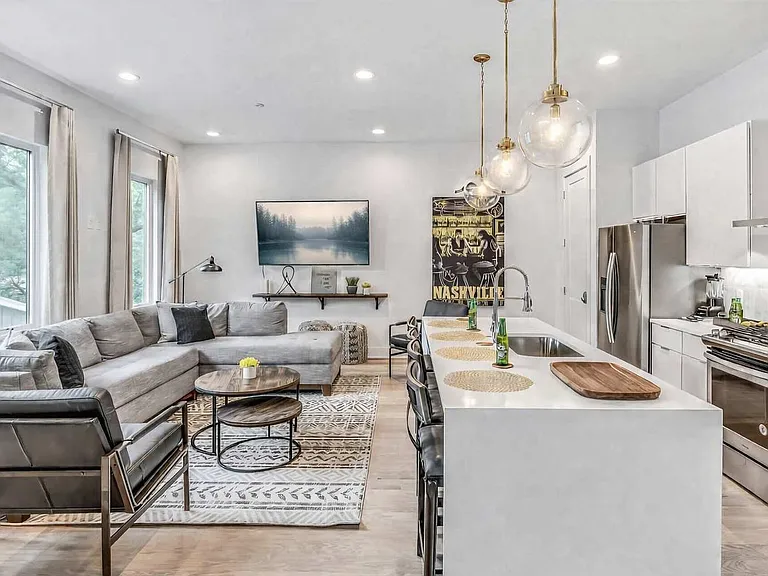
This beautifully crafted home offers a seamless blend of modern design, functionality, and comfort in beloved West Nashville. Spanning nearly 4,500 SF, 6021 Post Road features 4 spacious bedrooms, each with its own ensuite bath, a dedicated office, and a versatile recreation/media room, complete with wet bar designed for both relaxation + entertaining.The main living area is anchored by soaring ceilings with a beautiful exposed beam detail and abundant natural light, creating a warm yet refined atmosphere. The open-concept layout effortlessly connects the living, kitchen, and dining spaces, extending out to an oversized composite deck and fully-fenced flat backyard.The kitchen offers generous prep + storage space, a gas range with double ovens, a walk-in pantry, and direct access to a spacious laundry room. The primary suite offers a true retreat, complete with a spa-like bath featuring a soaking tub, large shower, and an expansive walk-in closet. Upstairs, you'll find 3 spacious bedrooms, all with ensuite baths, and a generous bonus room that creates the perfect setting for entertaining, a media lounge, or play space. Additional highlights include a sizable garage, window treatments, and a highly livable, well-considered floor plan.Ideally positioned in prime West Nashville, just moments from Sperry's, Roze Pony, White's Mercantile, and so many more shops + restaurants of Belle Meade, this home offers a unique blend of location, scale, and design.

The property manager

Nearby schools

Students who live in 6021 Post Rd attend the following Davidson County (Unified School District) public schools:

GreatSchools ratings are based on test scores and additional metrics when available.

6021 Post Rd

By contacting this property, you agree to our Terms of Use. Visit our Privacy Portal for more information. When you click “Send message”, we’ll send your inquiry to the property manager so they can reach out and answer your questions.

Find similar homes

Spot something off?Good catch. Flag it and help keep listings legit.