6021 Inwood St

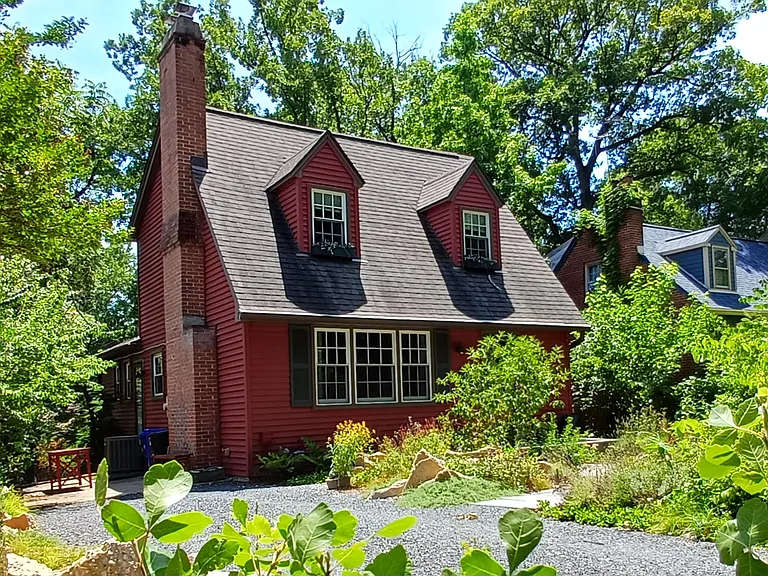
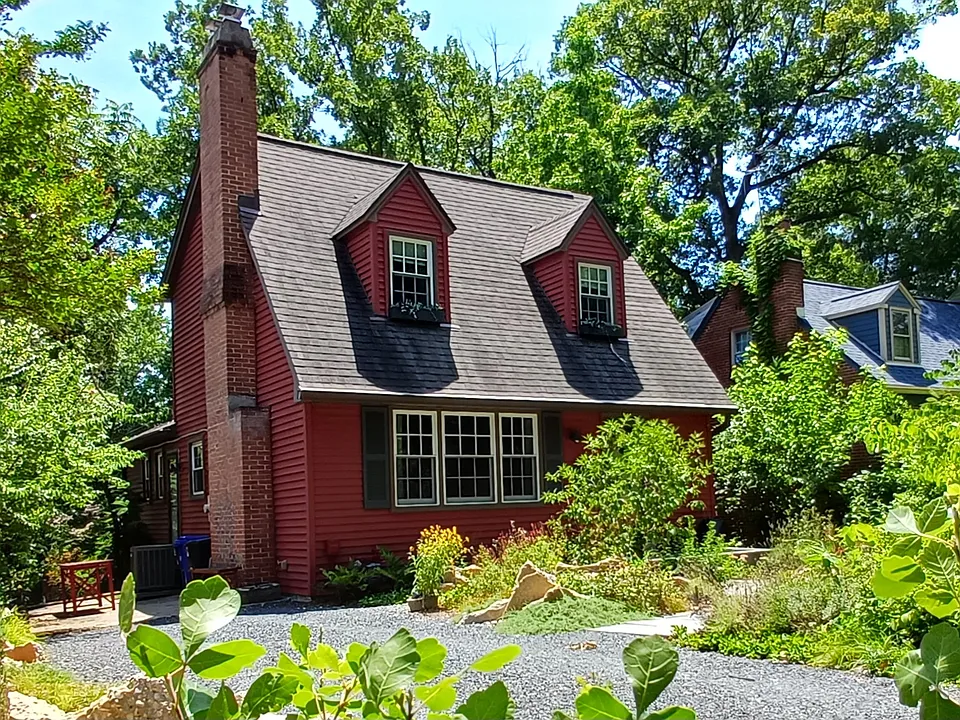
A modern professionally designed landscape envelopes this carefully crafted "urban cottage" a short metro ride or 20-minute drive from DC's Capitol Hill. Offered for the first time as a rental.
"You're home!"
Warmth abounds immediately inside the solid dutch-door entrance.
The gas fireplace sets a comfy tone whether on or off in the Williamsburg-style living area.
Surrounded by greenery in a walkable, accessible neighborhood.
The dining space connects all on the first floor.
Step through the dutch-door for coffee or a relaxing beverage in the 8'x16' screened porch.
Step back inside from screened porch.
Kitchen entrance.
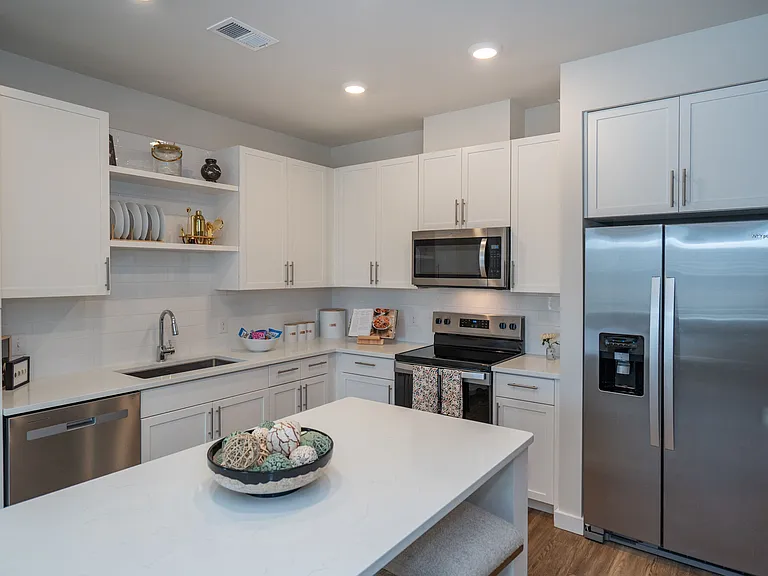
Stainless steel counter tops blend new and classic kitchen features.
Side entrance at the head of the driveway for in and out grocery access.
The stylish, space-saving refrigerator is complemented with a full one in the basement family room.
Dishwasher below oven on the left.
1st floor main bedroom with full bath and 2 closets.
1st floor bedroom with windows to screened porch. Closet door on right.
Full bath, 1st floor.
1st floor full bath.
View from 1st floor bedroom to great room and entrance. Double closets left and right of bedroom door.
Stairs to two bedrooms, full bath and upstairs storage space.
2nd bedroom at top of stairs. Closets to the left and right.
One of 2 closets for smaller bedroom.
Upstairs hallway. Bedrooms (2 & 3) to left. Bathroom straight ahead.
3rd bedroom upstairs next to full bath.
Bedroom 3. Closet to right. Bedroom door to hall (center).
Full bath 2nd floor.
2nd floor bathroom. Luxuriate in the newly glazed tub. Here or downstairs.
Bathroom detail. Intermittent stenciling appears elsewhere, as well.
Basement stairs through white sliding farmhouse door.
Basement family/rec room with TV and full refrigerator. Laundry, storage and utility rooms to left.
16'x16' basement den off of family room with separate entrance from outdoors. Ideal for an office, media center/guest room, or extra bedroom.
Built-in bookshelves line left wall of basement den/office.
View from den/office/guest room to family room. Door to outside immediately to the left.
Basement half bath vanity off family room.
Utility sink between washer and brand new drier. Adjacent to family room.
Separate basement entrance accessing backyard.
Sunflower delights.
Entrance to shady backyard.
Tree house-level screened porch above separate basement entrance.
Why drive hours to a weekend cottage when you can be welcomed here every day?

$3,150/ mo
Doesn't include deposits and fees
3 beds2.5 baths1518 sqft house
Available September 1
6021 Inwood St

Your booked tour

What you get

Dog-friendlyIn-unit laundryParkingAir conditioningEv Charging Station

Costs, fees, and lease terms

Special offer!
For lease beginning September 15 or earlier, monthly rental is reduced to $3,000 per month for entire 12 month lease.

Lease terms

One-year lease with one month deposit required. No smoking. One dog less than 50 pounds permissible. Renter is responsible for utilities. Mowing included.

Pricing comparison

$978

At $3,150, this listing is priced $978 more than the current market rate for a 3 bedroom home in Cheverly.

Pets

  • Dogs

    Allowed
    Number allowed1
  • Cats

    Not allowed

The neighborhood

About the building

Charming urban cottage in friendly walkable Cheverly, close to Washington, DC, the University of Maryland and NASA. Lovingly maintained with recent upgrades, this soothing retreat is walking distance from the Cheverly Metro station. Easy access to US Route 50 to DC and Annapolis, the Baltimore-Washington Parkway, Amtrak's New Carrollton Station, a nearby bus stop, a neighborhood playground, and popular town nature trail. This rental includes 3 bedrooms, 2 1/2 baths, plus a large office with a separate entrance that can serve as a spacious media room or flexible bedroom option -- ideal for work-from-home, guests, or extra living space. [1,518 square feet of "living space" plus a 7'x14' screened porch, and 14' x 24' finished basement family room.] You'll love the beautiful wood-beam ceilings, farmhouse style dutch-doors, a spacious gas log fireplace, screened porch, and stylish ceiling fans that complement central air conditioning for comfortable all-season living. Luxuriate in a newly glazed bathtub. Professionally designed modern landscaping complements the home's country appeal and charm. Relax with coffee on the screened porch, enjoy the backyard with mowing included, and driveway parking for two vehicles. This home is just two miles from extensive trail access and kayaking at Bladensburg Waterfront Park, and two miles from the Kentland Rec Center and Kentland Dog Park. Other nearby gems include the U.S. National Arboretum and Kenilworth Aquatic Gardens.

The property manager

Nearby schools

Students who live in 6021 Inwood St attend the following Prince George's County Public Schools (Unified School District) public schools:

GreatSchools ratings are based on test scores and additional metrics when available.
6021 Inwood St

By contacting this property, you agree to our Terms of Use. Visit our Privacy Portal for more information. When you click “Send message”, we’ll send your inquiry to the property manager so they can reach out and answer your questions.

Find similar homes

Spot something off?Good catch. Flag it and help keep listings legit.