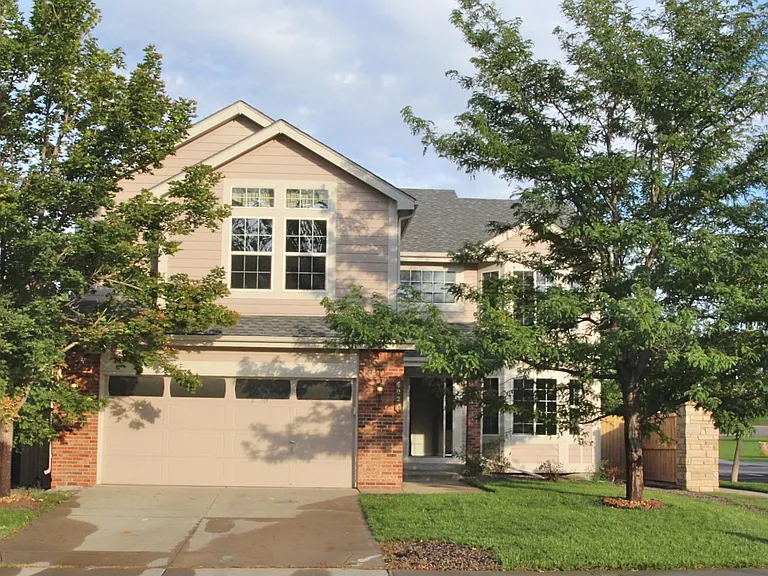
6020 S Yakima St

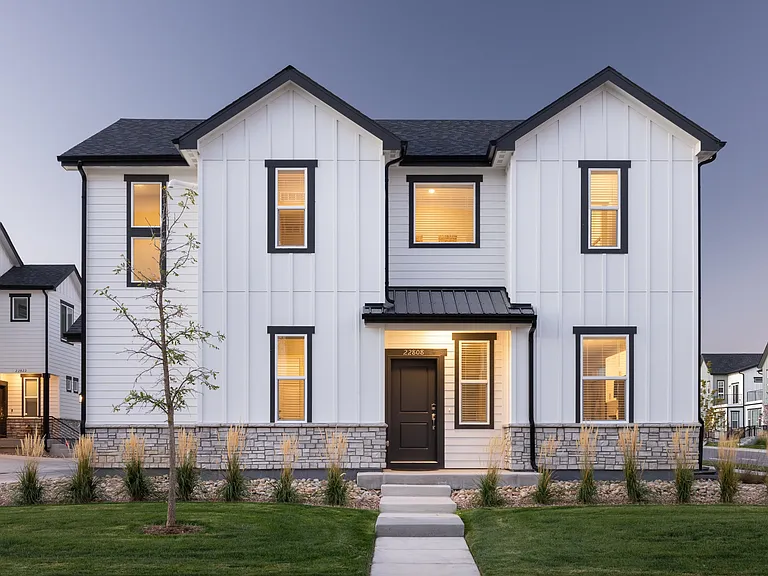
Beautiful corner lot
Welcome Home
Living room measures 14'4" by 14'9"
View from the dining room
Dining room measures 10'4" by 10'11" and overlooks the back yard
Great flow from living room to dining
New LVP flooring and fresh paint.
View to the office or 4th bedroom
Main level bedroom's access to full bath
Main level bedroom #2 would make great office and measures 9'10" by 8'4" and has attached bath
Spacious great room with vaulted ceilings and access to back patio. Great room measures 15'5" by 14'2"
Large backyard!
Great room looking to main level bedroom
Main level bath
Kitchen has stone countertops, pantry, and breakfast nook
Nook measures 7'2 by 8'4"
Kitchen offers good storage and measures 8'4 by 11'10"
6020 S Yakima St — Photo 18
6020 S Yakima St — Photo 19
6020 S Yakima St — Photo 20
Loft measures 11' by 11'2"
View from the loft
Loft has great bay window and walk in closet!
Laundry is upstairs!
Laundry landing measures 8'11" by 7'9"
Washer and dryer will be staying
Primary suite has double door entry!
Primary overlooks park across the street
Primary bedroom measures 18'6" by 14'7"!!
6020 S Yakima St — Photo 30
Dressing table is tucked in the primary suite
Large walk in closet measuring 12' by 5'4"
Closet has some built in shelving
View into the ensuite bath
Dressing table
Large double vanity in the primary bath
Large soaking tub and walk in shower
Private water closet has a huge linen closet
Linen closet near secondary bedrooms
6020 S Yakima St — Photo 40
Bedroom #3 measures 11' by 10'
Bedroom #3 has walk in closet measuring 3'6" by 4'8"
Shared hall bath
Bedroom #2 measures 11' by 10'measures 10'2" by 10'11" and also overlooks the backyard
Bedroom 4
6020 S Yakima St — Photo 46
Large basement! Measures 30' by 38'
6020 S Yakima St — Photo 48
Neighborhood park is just across the street
6020 S Yakima St — Photo 50

$3,000/ mo
Total price
Now includes required monthly fees in total price
4 beds3 baths2601 sqft house
Available September 1
6020 S Yakima St

Your booked tour

What you get

Dog-friendlyIn-unit laundryParkingAir conditioning

Costs, fees, and lease terms

Lease terms

* Non smokers only! * Length of lease: One year * First Month's Rent and Security Deposit due at lease signing * This home is presented by a TD Gamble and Assoc, please contact directly if not responded to within 24hrs. * Ask about our pet policy * Tenant to pay all utilities * Applicants must be able to pass background, credit (675 minimum) and reference check * $40 non-refundable application fee per adult unless a PTSR is provided *As defined in 38-12-902(2.5), Colorado Revised Statute, rental applicants have the right to provide TD Gamble & Associates with a Portable Tenant Screening Report (PTSR) provide that it is not more than 30 days old. If Applicants provide TD Gamble & Associates with a PTSR, TD Gamble & Associates is prohibited from charging Applicant a rental application fee or a fee to access or use the PTSR. If you see this home advertised on Craigslist, please contact us immediately. We do not advertise any homes on Craigslist and it is most likely a fraudulent ad. All applications are done through company's website, never in person or by email.

Pricing comparison

$158

At $3,000, this listing is priced $158 cheaper than the current market rate for a 4 bedroom home in Aurora.

Pets

  • Dogs

    Allowed
  • Cats

    Not allowed

The neighborhood

About the building

Saddle Rock Ridge that has new flooring and new paint throughout! Beautiful, large 4 bedroom/3 bath home in Cherry Creek School District! Main level is perfect for entertaining with the living room/dining room flowing into the large kitchen that is open to a amazing family room. Kitchen has tons of storage, including large pantry, counterspace and the family room has vaulted ceilings, and triple doors opening to fantastic concrete patio! There is also a great office and full bath on the main level. Upstairs you are greeted with a large loft with walk in closet and great natural light. You will find a gorgeous and huge primary suite with a large walk in closet and vanity! The primary bath has a double vanity, large soaking tub and a separate walk in shower. Across the landing is the 2 secondary bedrooms, both are good sized with a nice shared bath in the hall. The laundry is also on the upper level so no more hauling baskets up the stairs. The basement is a great place to store all your stuff with about 1000 sf to work with. The backyard has a large concrete patio, nice grassy area and perimeter gardens. There is also a large 2 car garage. All measurements deemed reliable but not guaranteed.

The property manager

Nearby schools

Students who live in 6020 S Yakima St attend the following Cherry Creek 5 School District (Unified School District) public schools:

GreatSchools ratings are based on test scores and additional metrics when available.
6020 S Yakima St

By contacting this property, you agree to our Terms of Use. Visit our Privacy Portal for more information. When you click “Send message”, we’ll send your inquiry to the property manager so they can reach out and answer your questions.

Find similar homes

Spot something off?Good catch. Flag it and help keep listings legit.