6020 Fishhawk Crossing Blvd #0

6020 Fishhawk Crossing Blvd #0 — Photo 1
6020 Fishhawk Crossing Blvd #0 — Photo 2
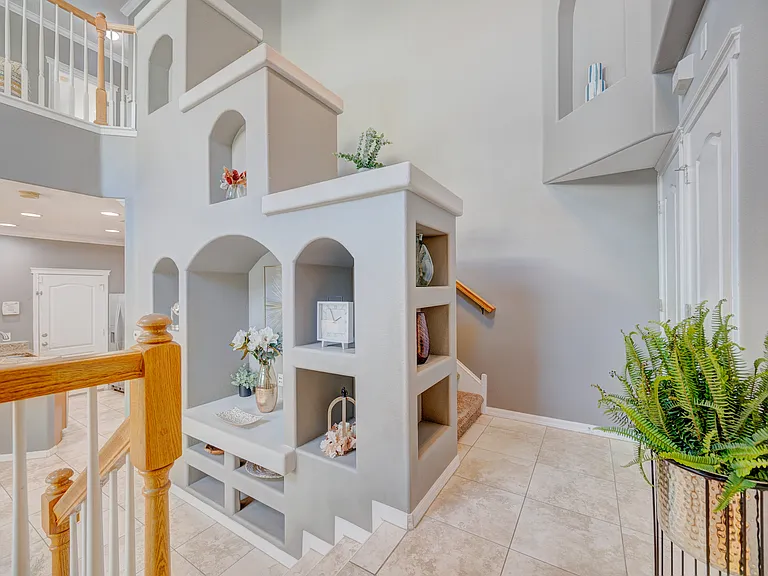
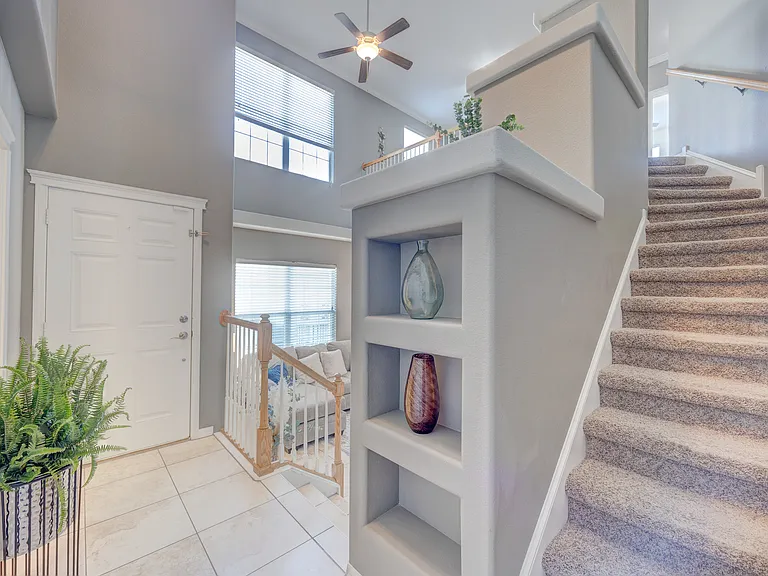
Beautiful First Impression
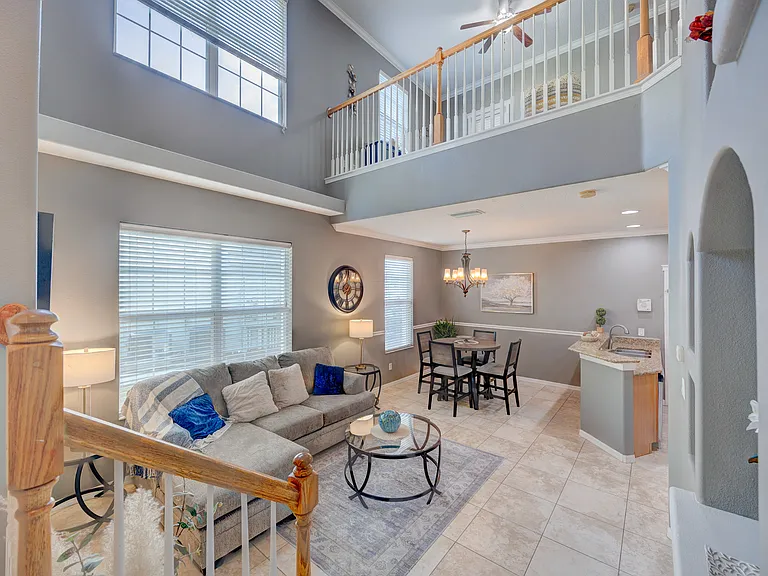
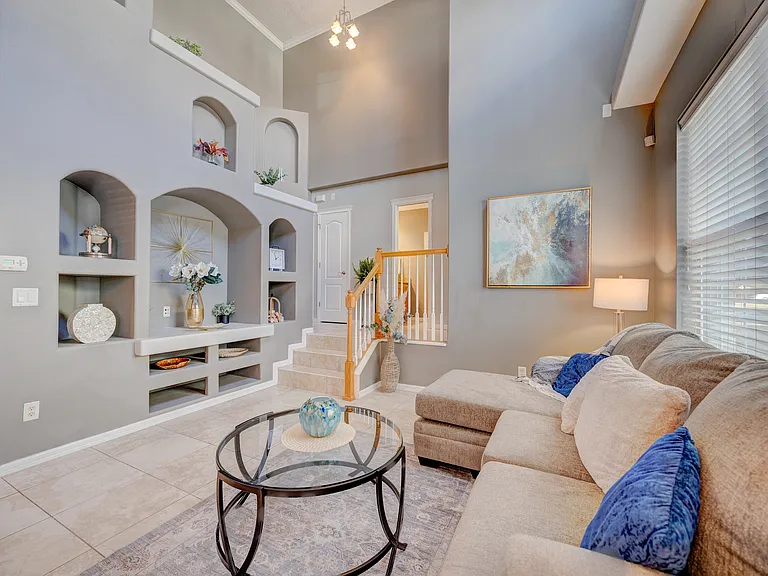
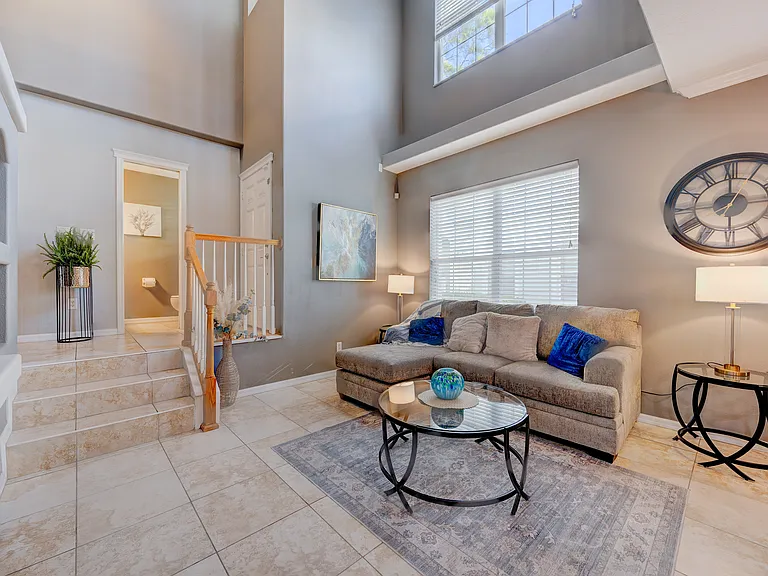
Living Room
6020 Fishhawk Crossing Blvd #0 — Photo 5
6020 Fishhawk Crossing Blvd #0 — Photo 6
6020 Fishhawk Crossing Blvd #0 — Photo 7
6020 Fishhawk Crossing Blvd #0 — Photo 8
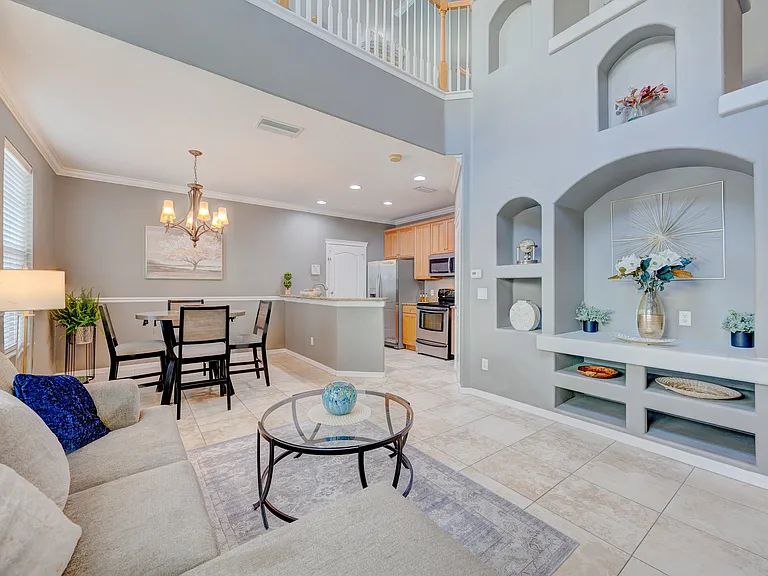
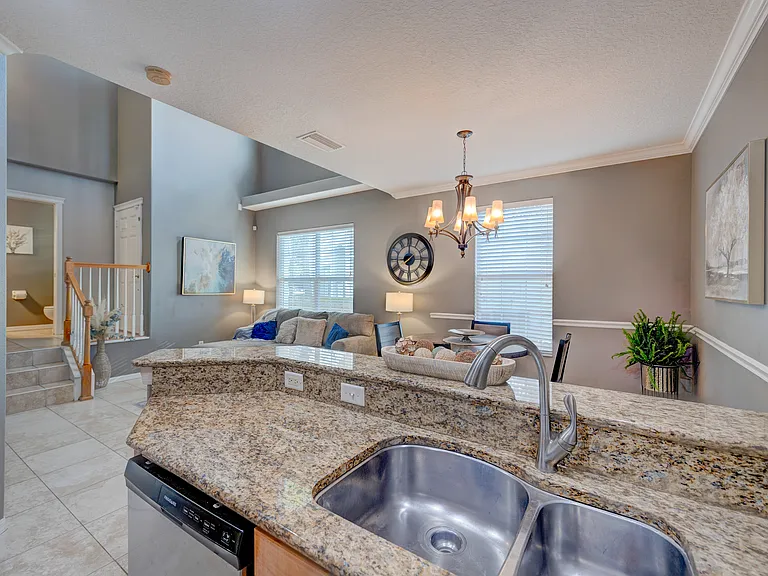
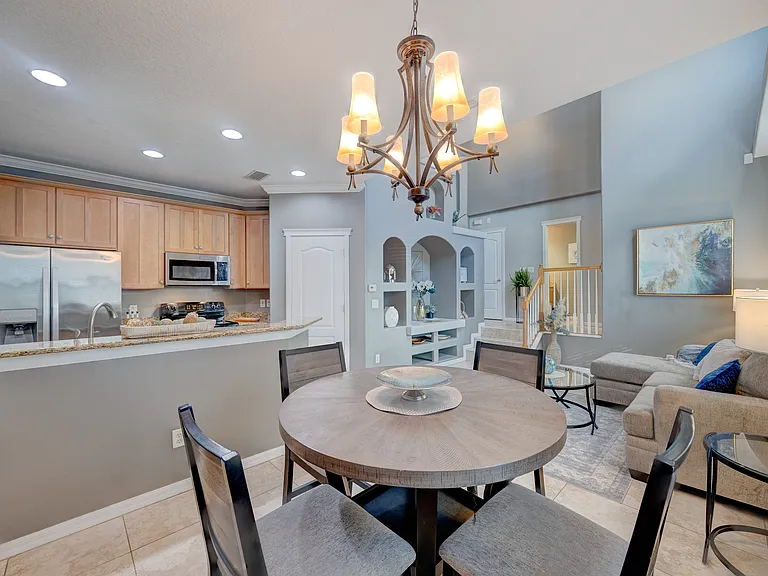
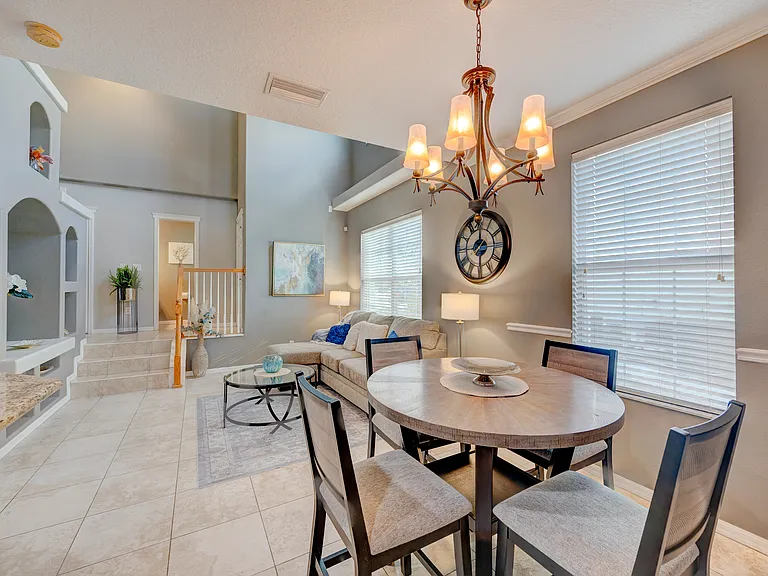
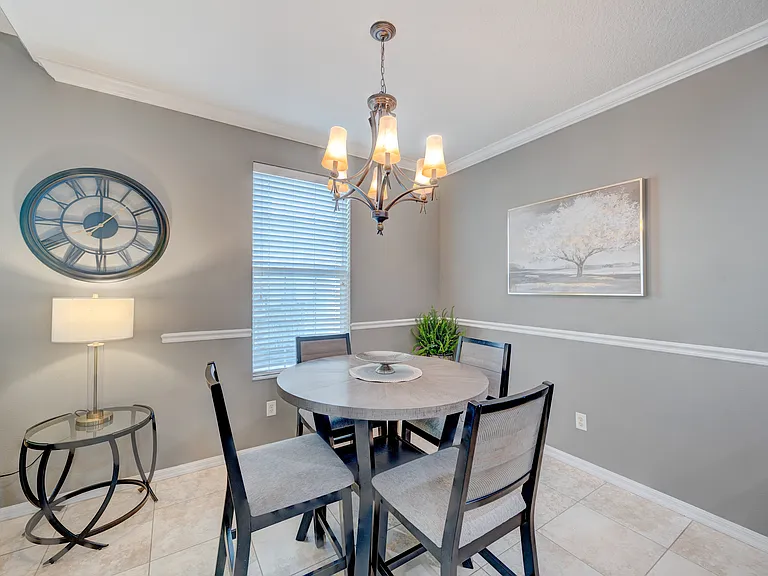
Dining Area
6020 Fishhawk Crossing Blvd #0 — Photo 10
6020 Fishhawk Crossing Blvd #0 — Photo 11
6020 Fishhawk Crossing Blvd #0 — Photo 12
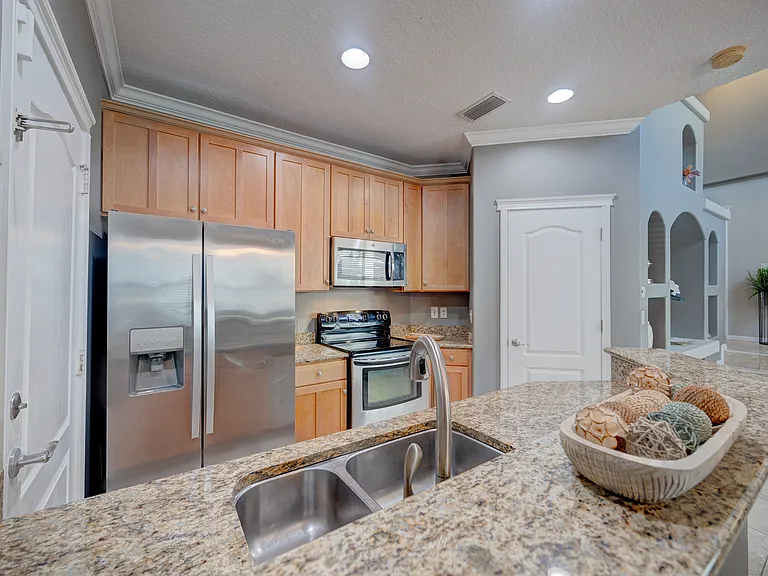
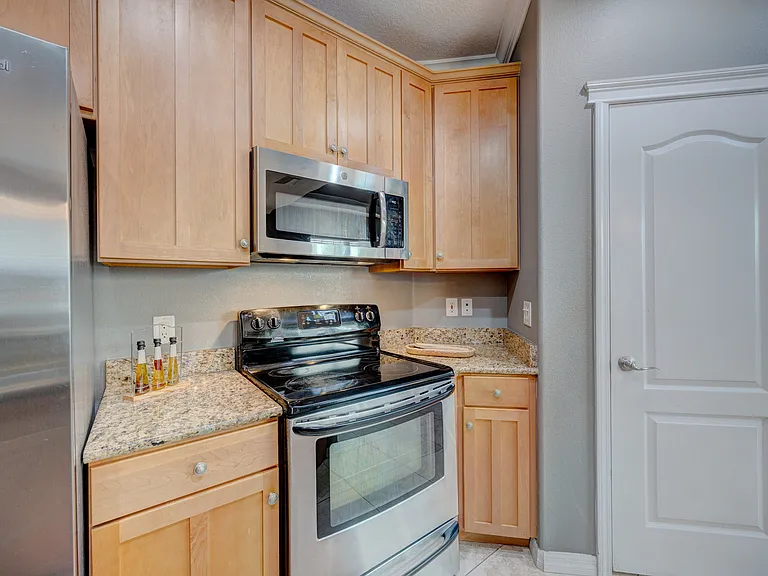
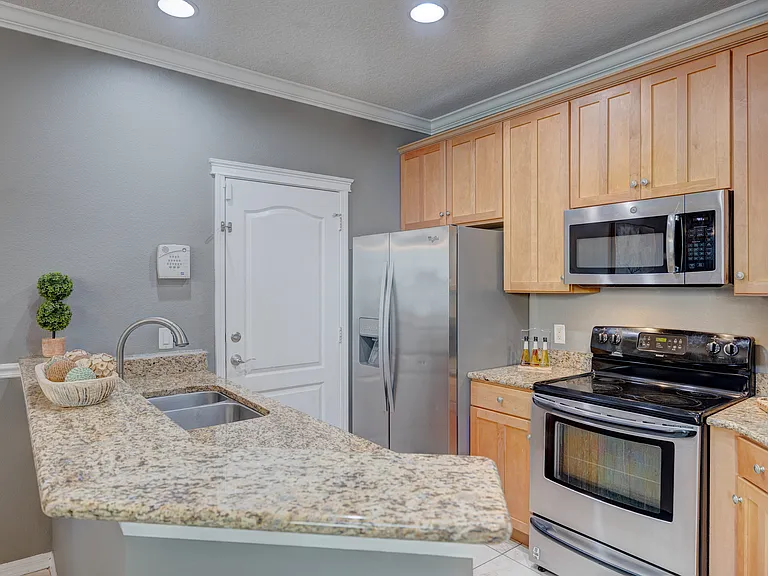
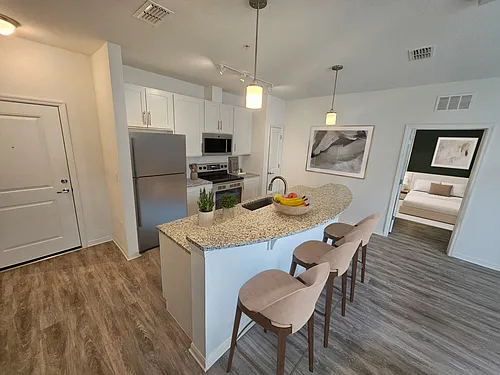
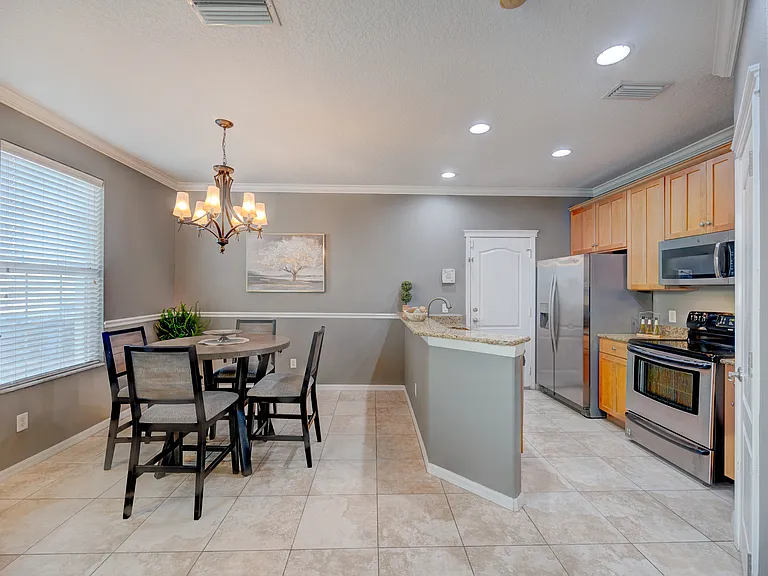
Kitchen With Granite Counters
Large Walk In Pantry
Access To Garage
6020 Fishhawk Crossing Blvd #0 — Photo 16
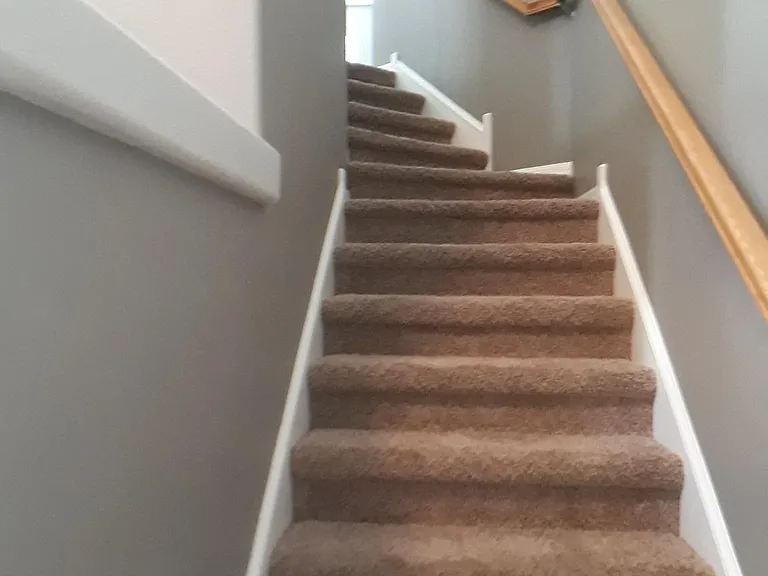
Staircase to upper level
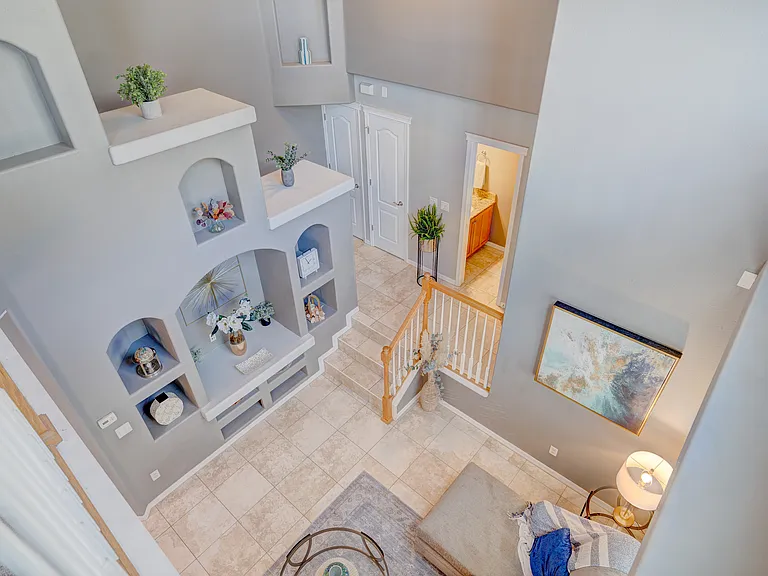
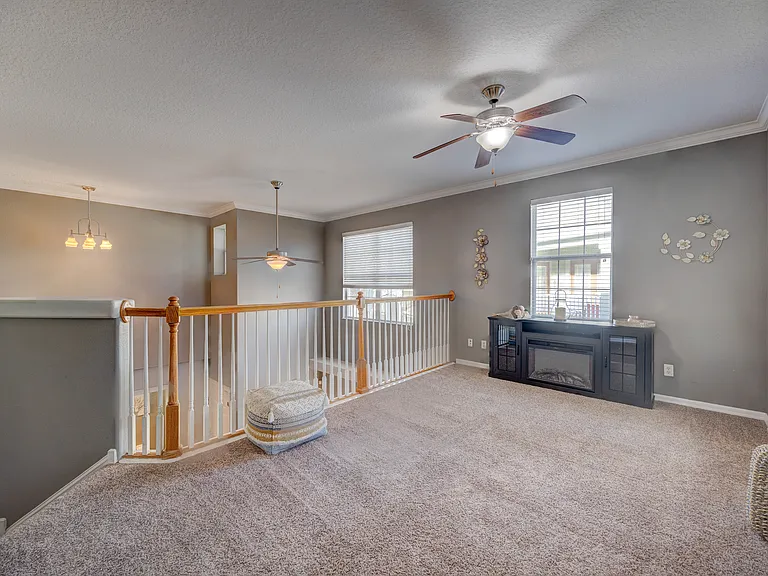
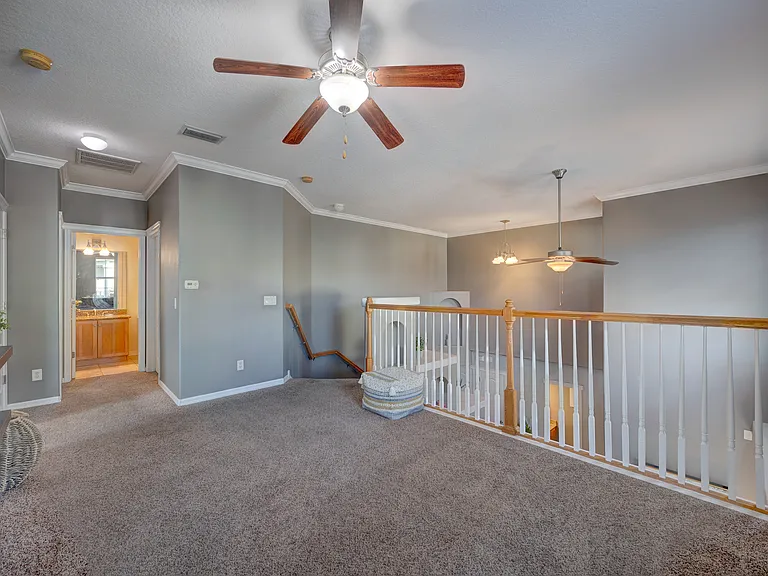
View From The Loft
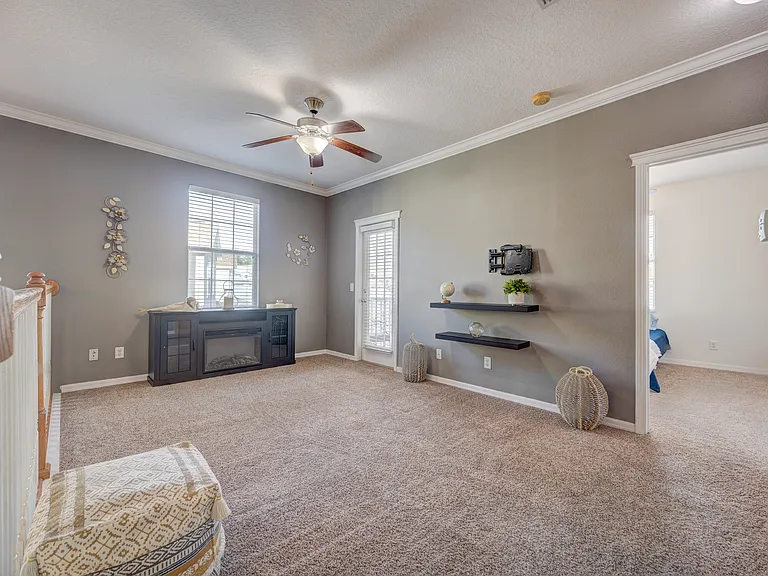
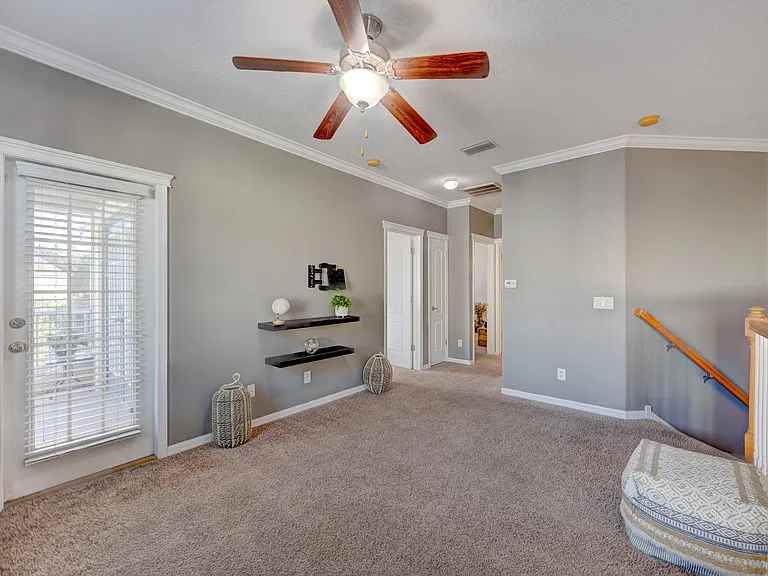
Loft Area
6020 Fishhawk Crossing Blvd #0 — Photo 20
6020 Fishhawk Crossing Blvd #0 — Photo 21
Loft/Flex Space With Access To The Balcony
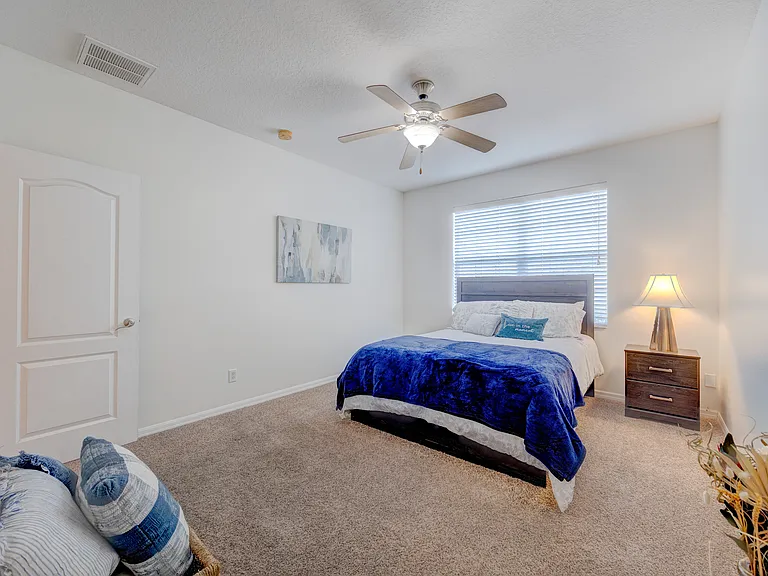
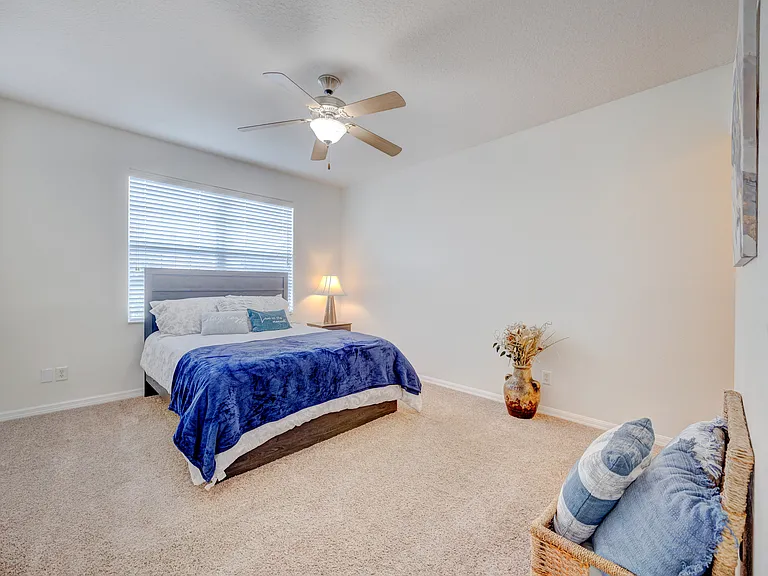
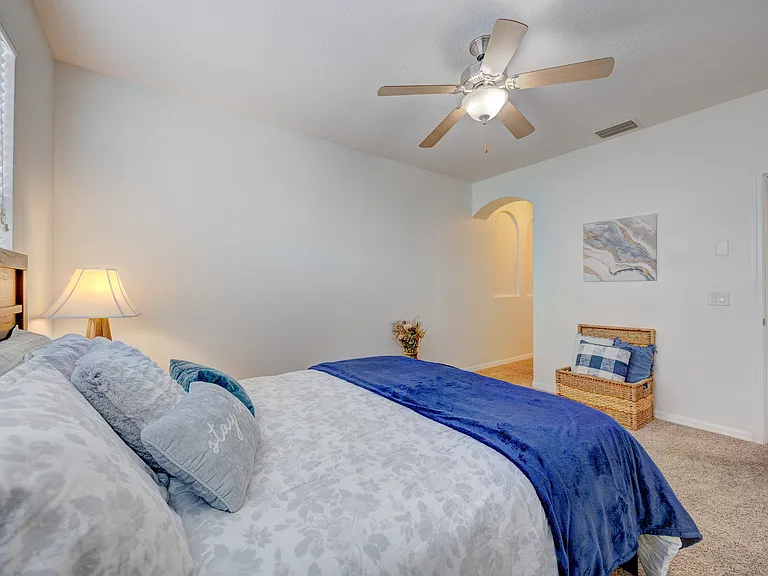
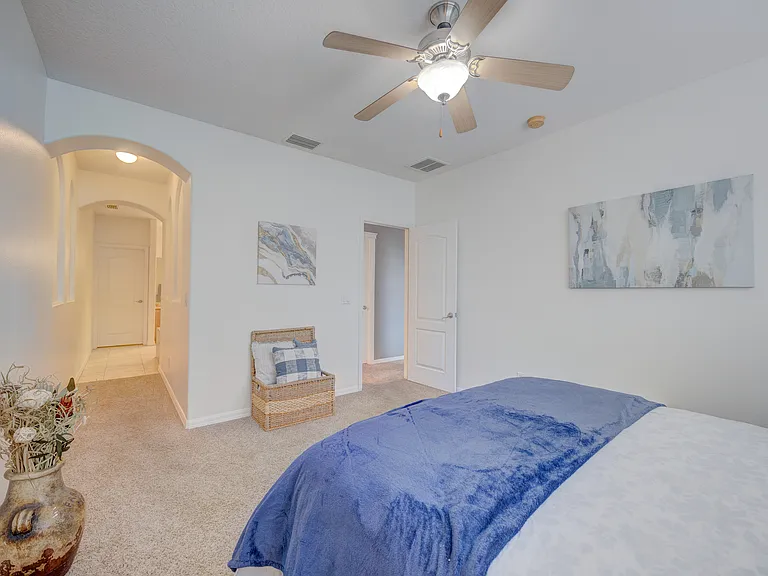
Master Bedroom
6020 Fishhawk Crossing Blvd #0 — Photo 24
6020 Fishhawk Crossing Blvd #0 — Photo 25
Entry To On-Suite
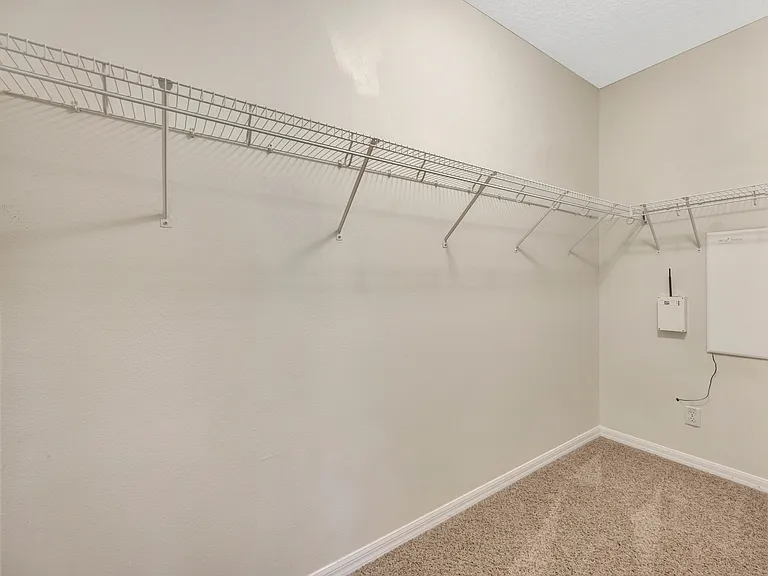
Walk In Closet Master Bedroom
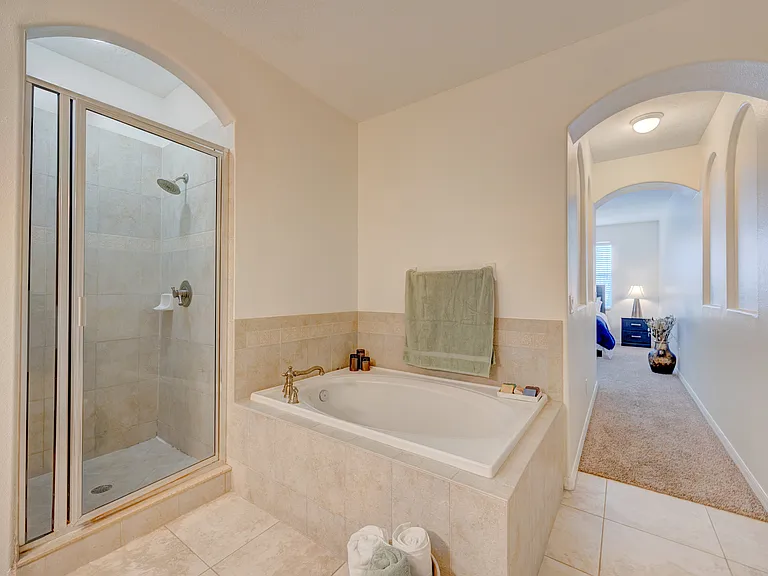
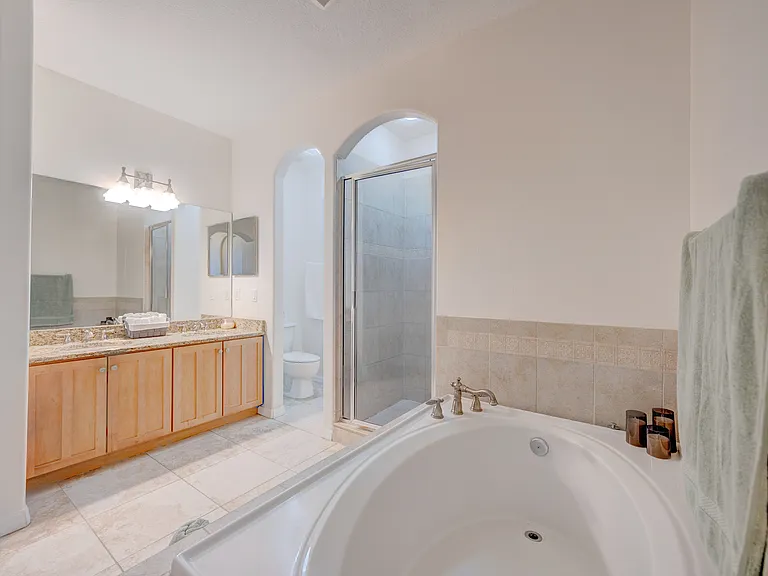
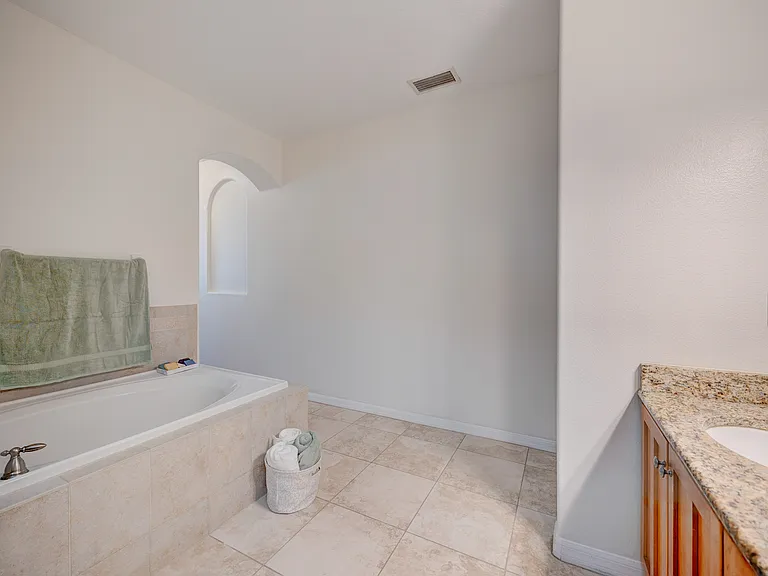
Large Soaking Tub
6020 Fishhawk Crossing Blvd #0 — Photo 29
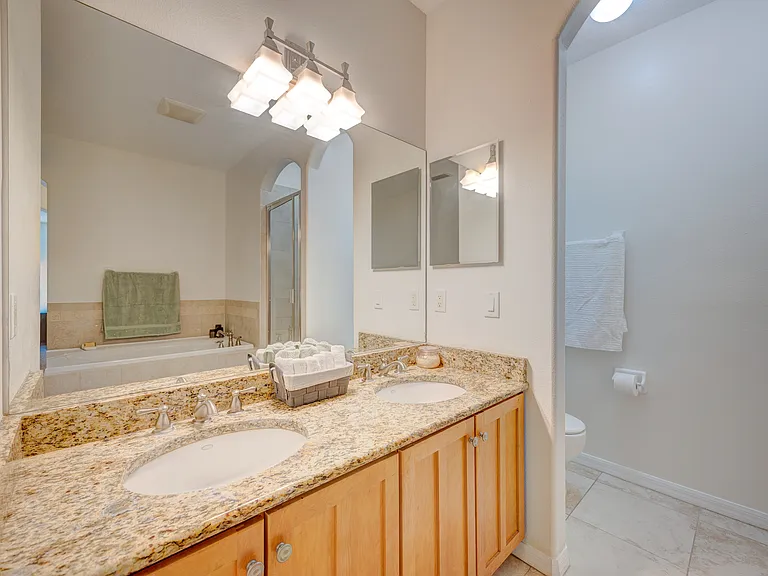
Dual Sinks
6020 Fishhawk Crossing Blvd #0 — Photo 31
6020 Fishhawk Crossing Blvd #0 — Photo 32
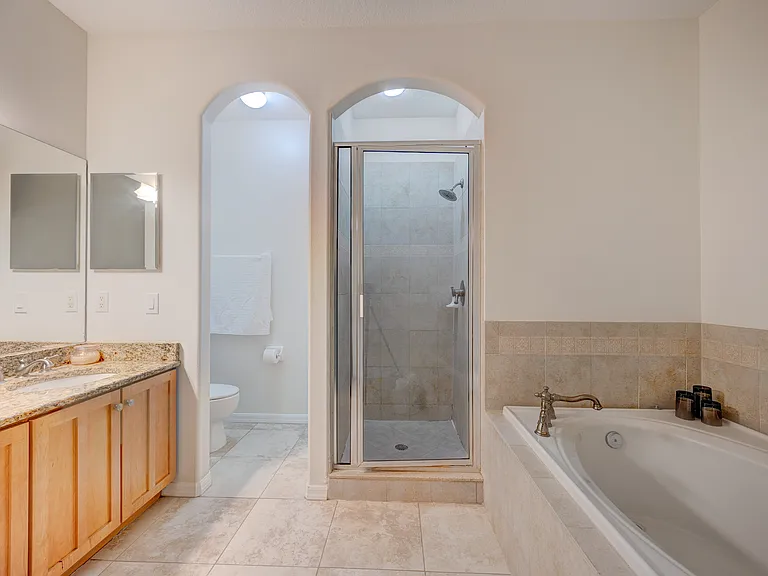
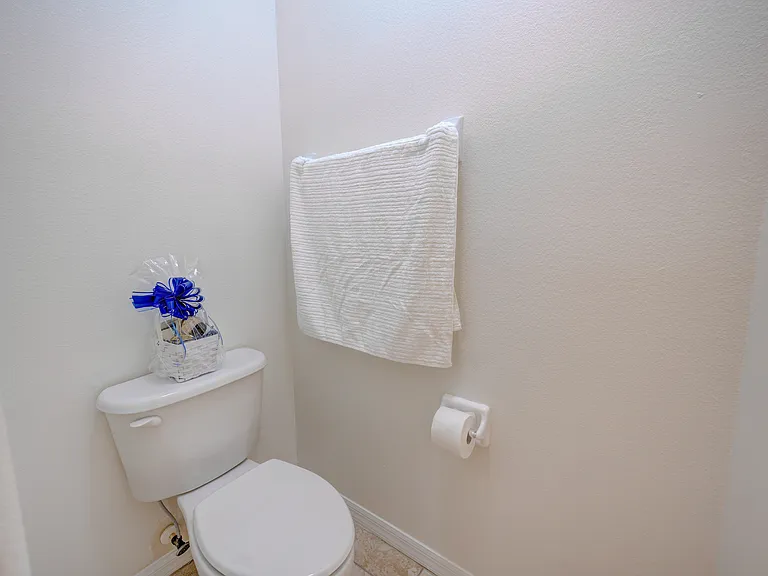
Separate Water Closet
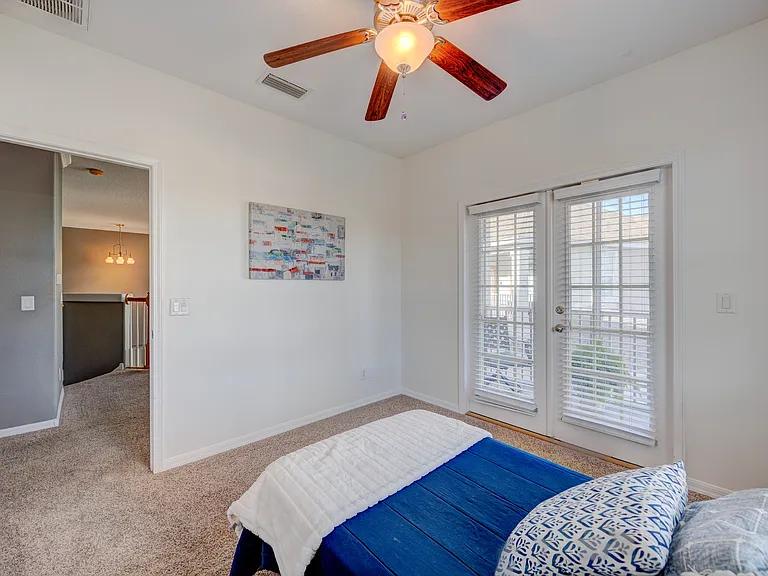
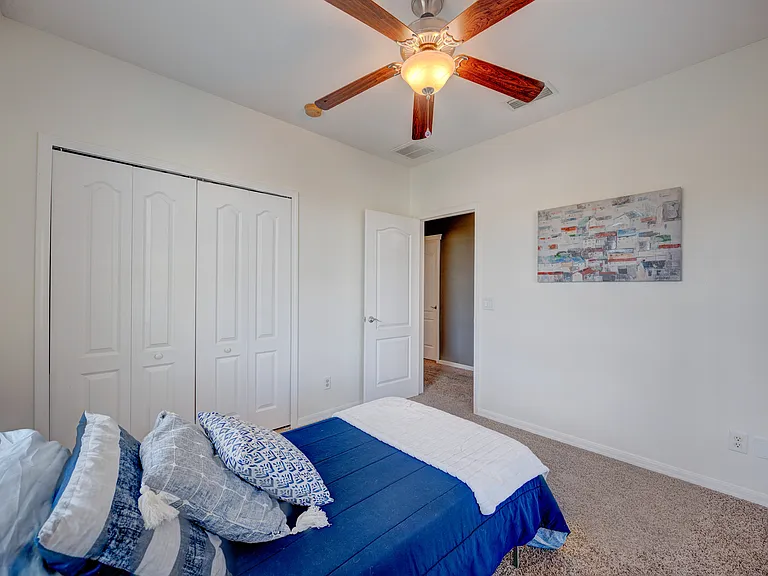
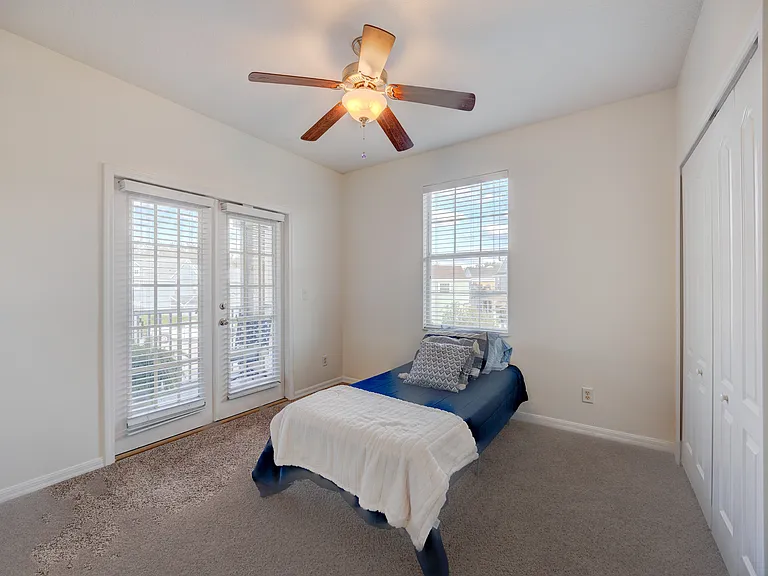
Second Bedroom
6020 Fishhawk Crossing Blvd #0 — Photo 35
Access To Balcony
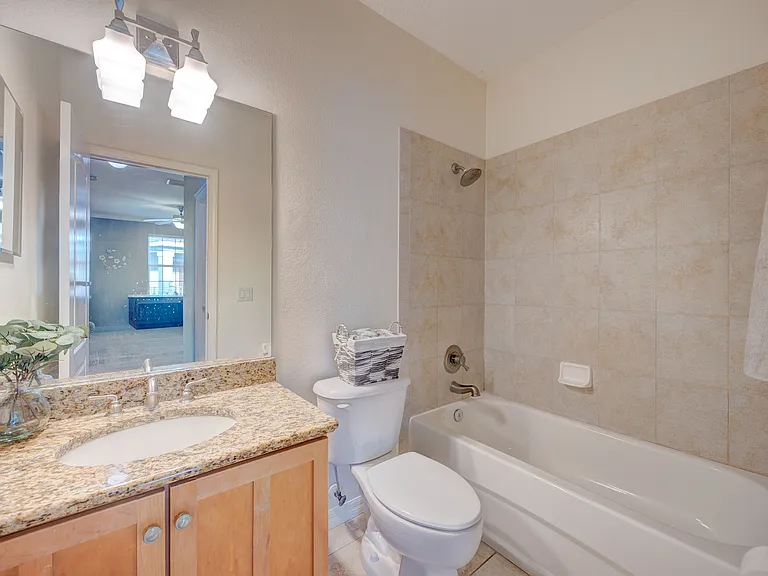
Full Second Bathroom Upstairs
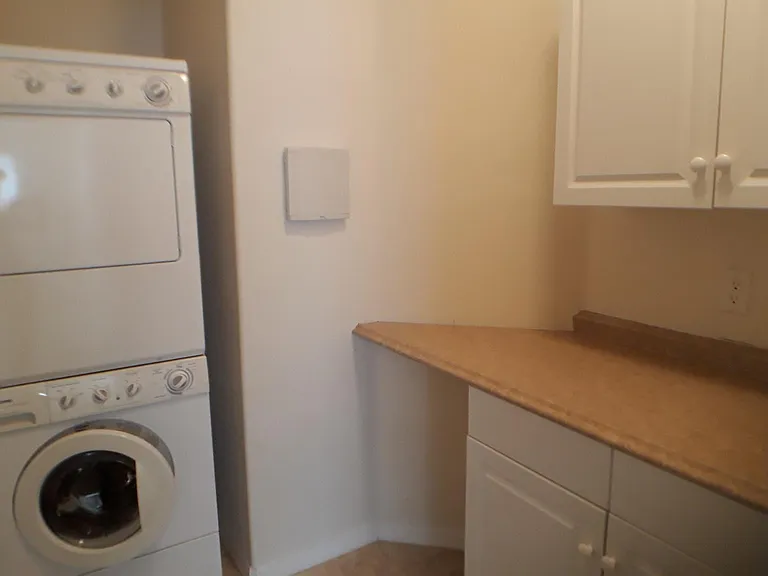
Laundry room conveniently located on the second level with the bedrooms
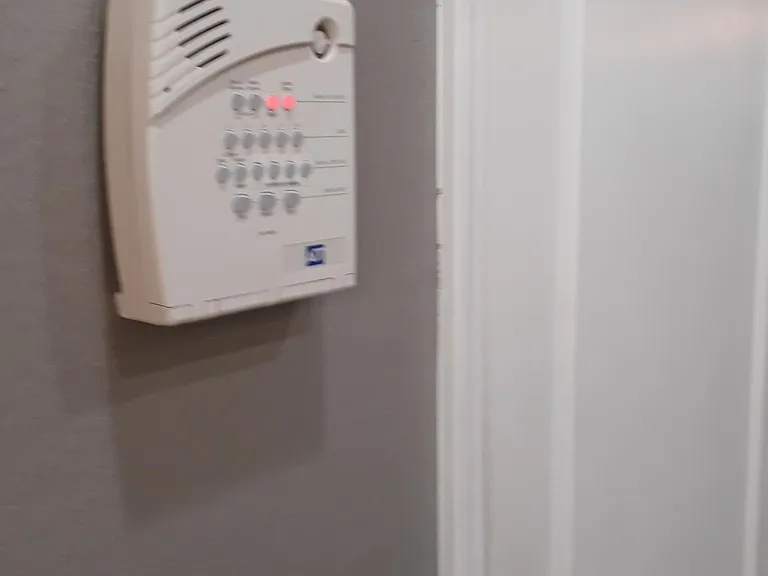
Security system. If desired, it can be activated by tenant. Tenant responsible for monthly monitoring cost
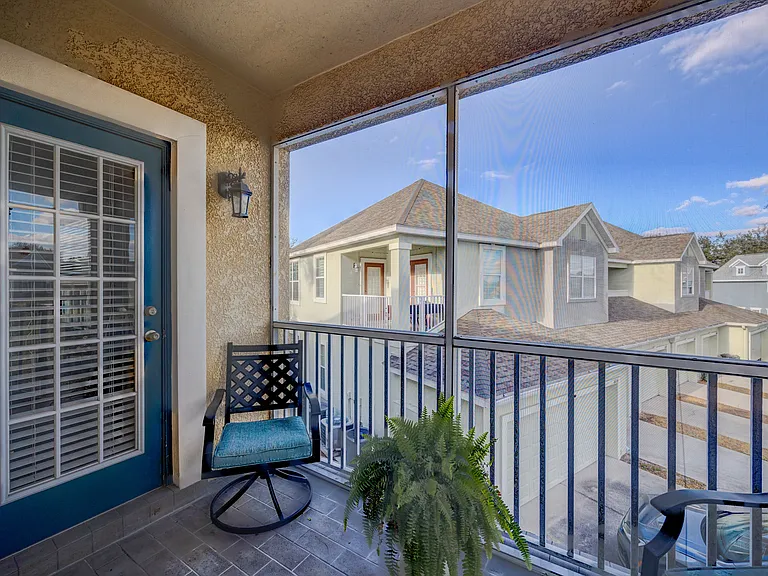
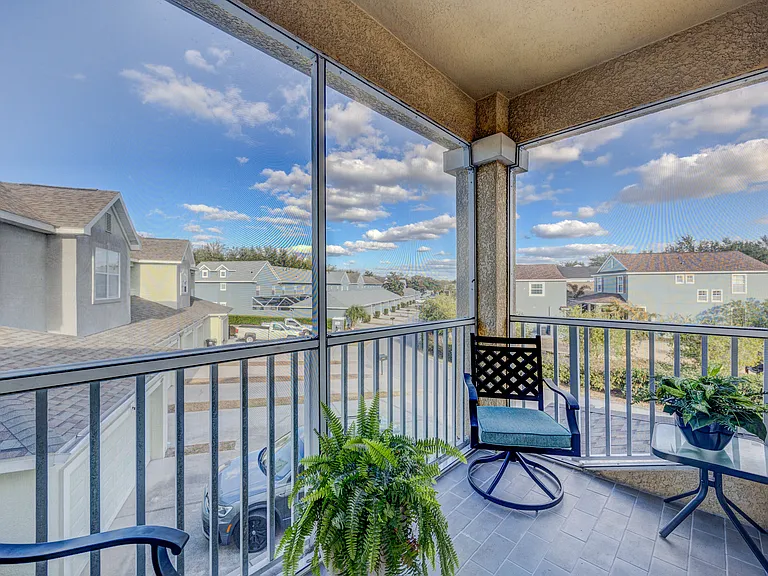
Outdoor Balcony
6020 Fishhawk Crossing Blvd #0 — Photo 41
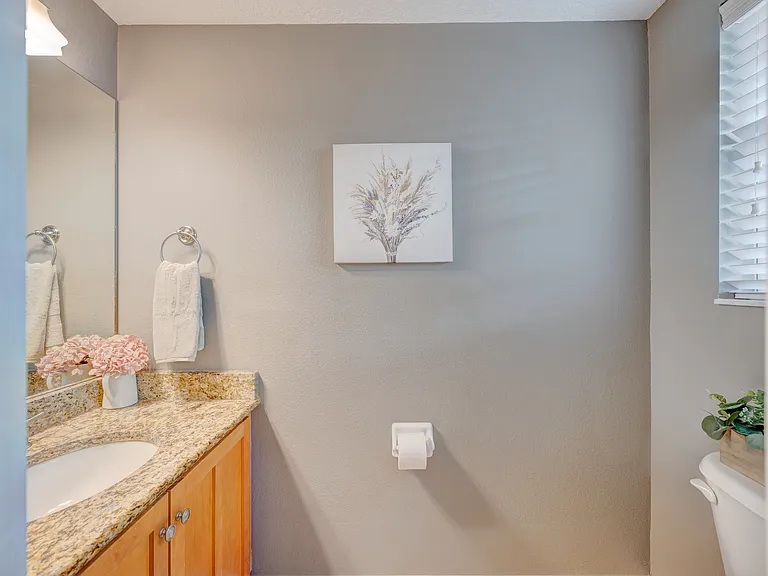
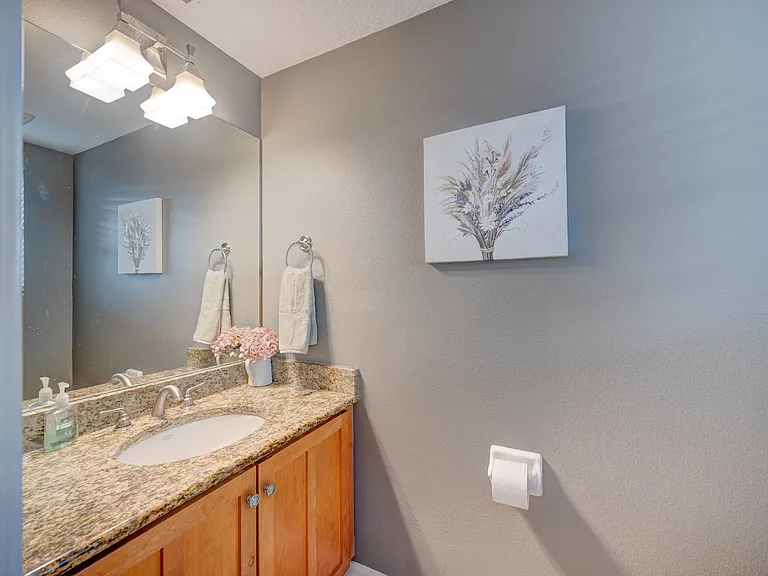
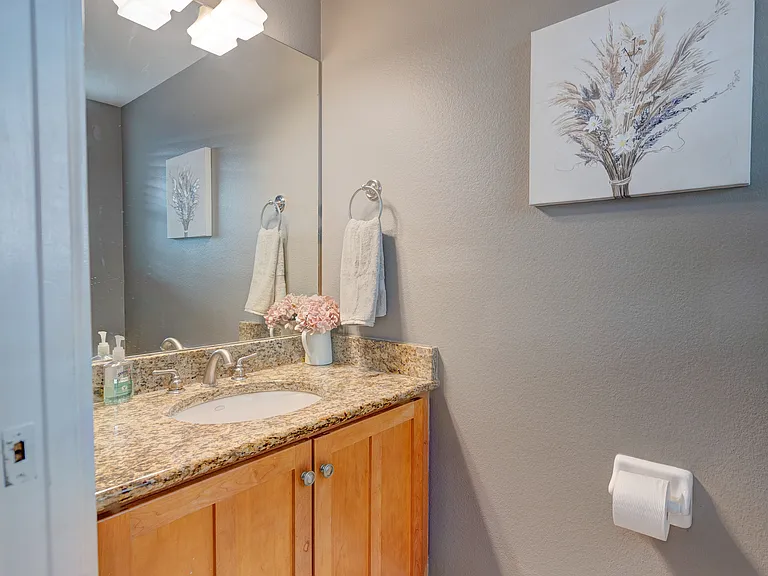
Half Bath Downstairs
6020 Fishhawk Crossing Blvd #0 — Photo 43
6020 Fishhawk Crossing Blvd #0 — Photo 44
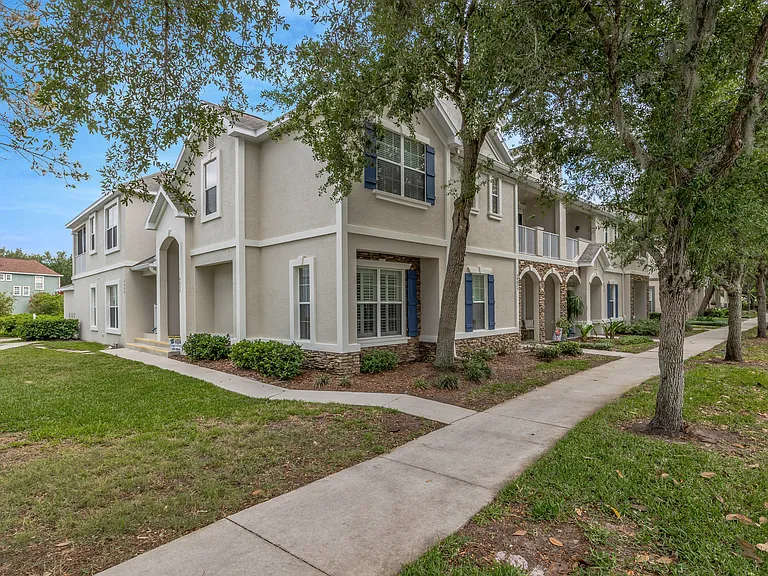
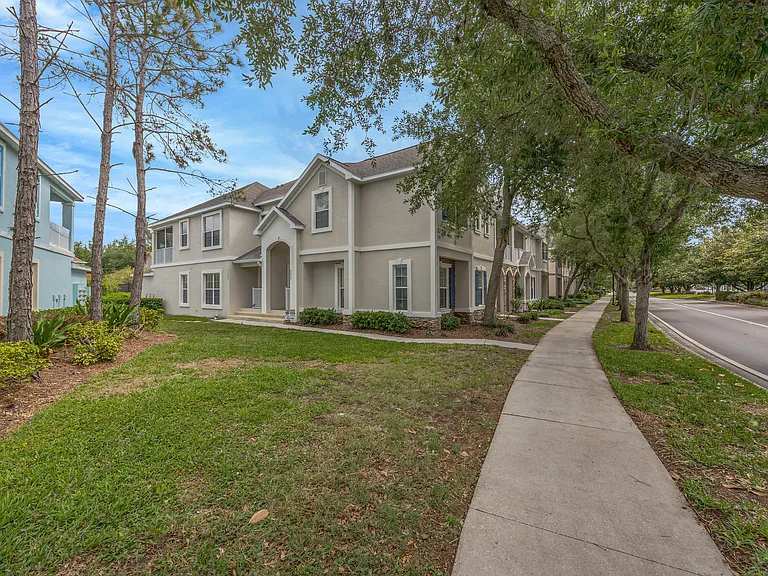
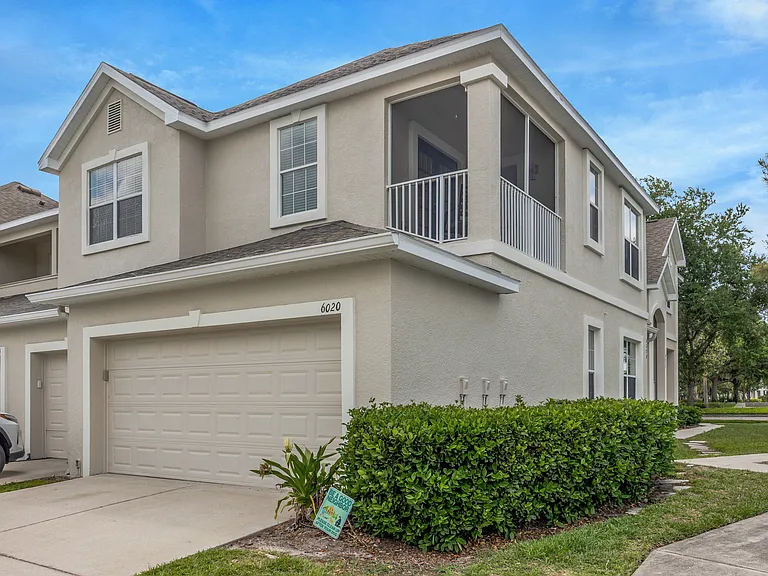
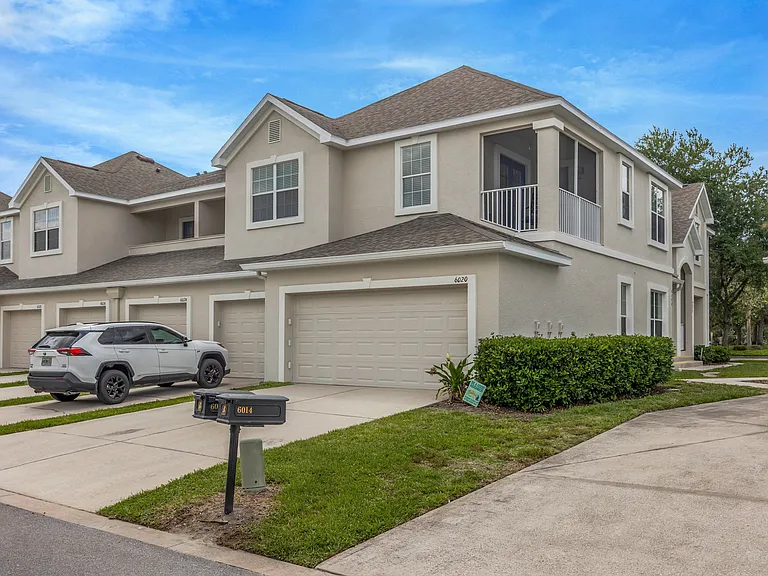
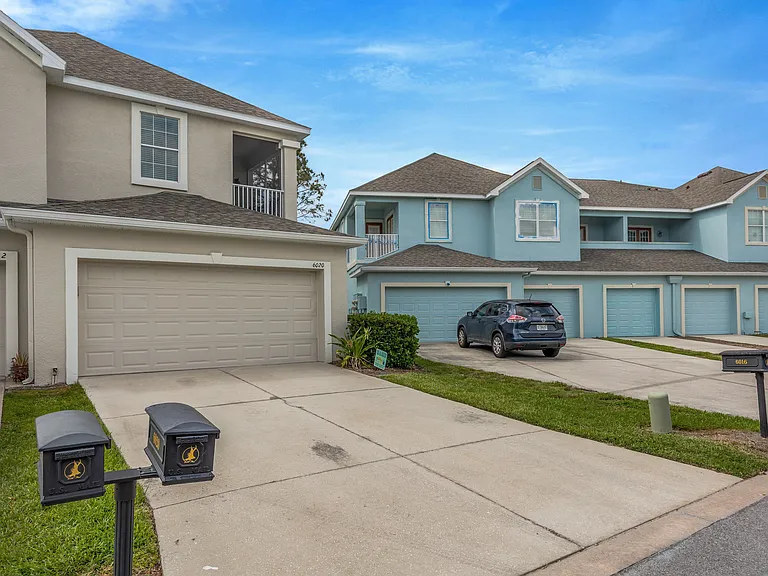
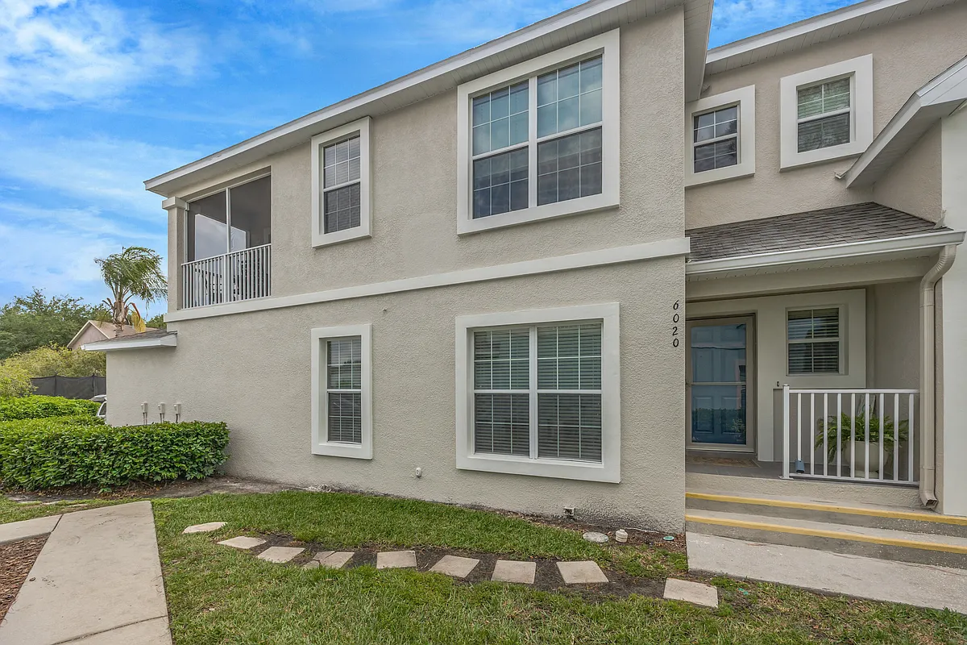
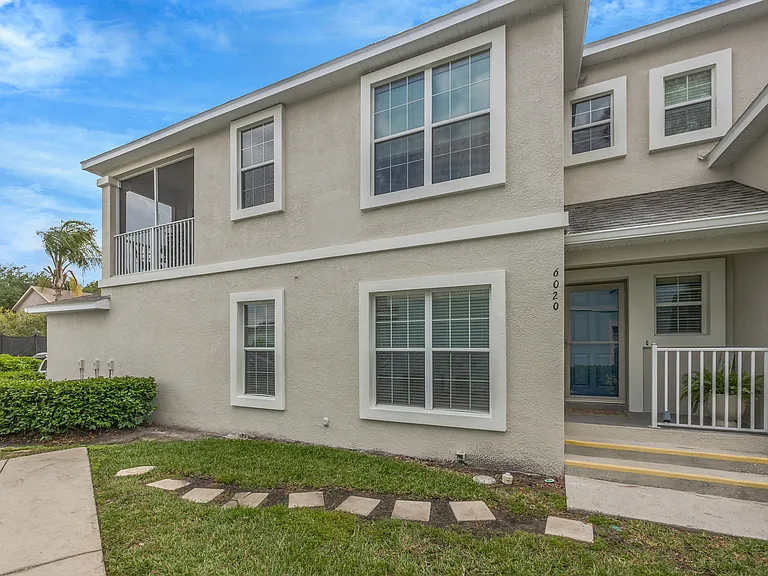
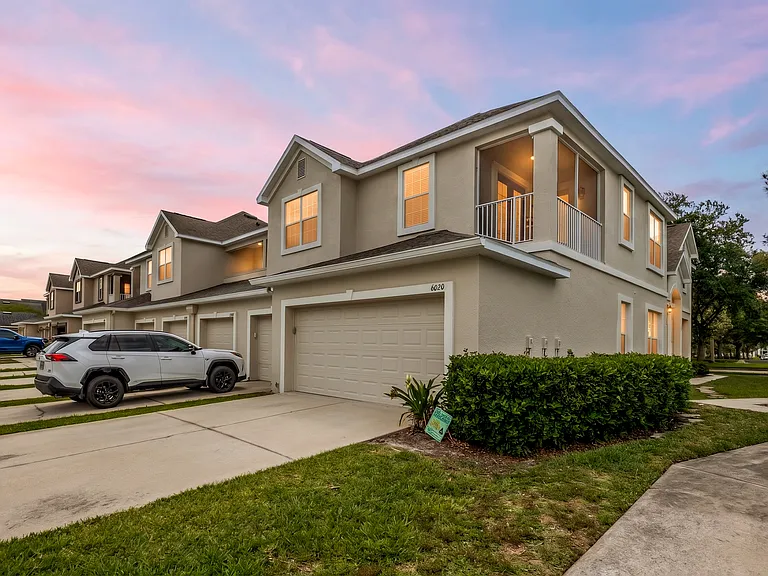
Exterior Of Building
6020 Fishhawk Crossing Blvd #0 — Photo 46
6020 Fishhawk Crossing Blvd #0 — Photo 47
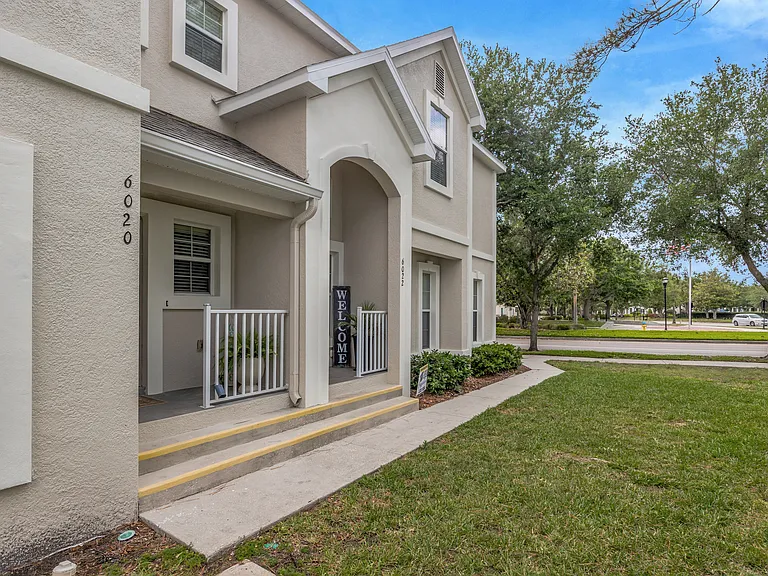
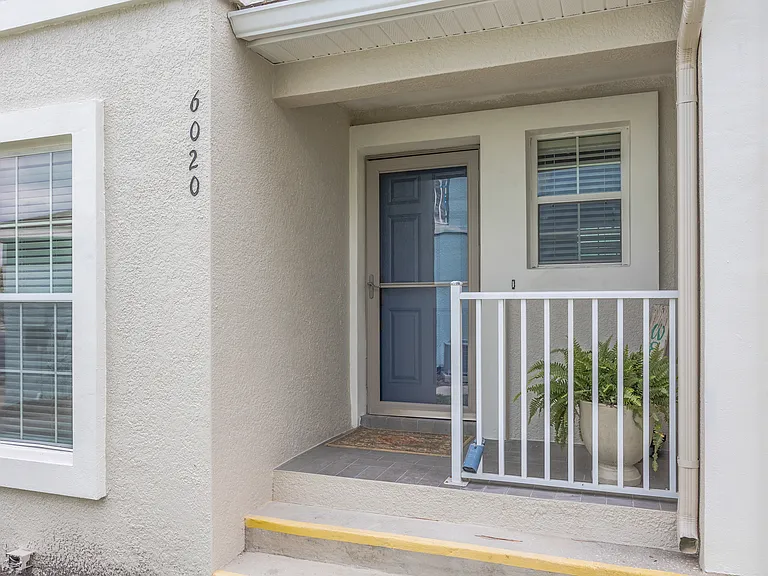
Entry Door
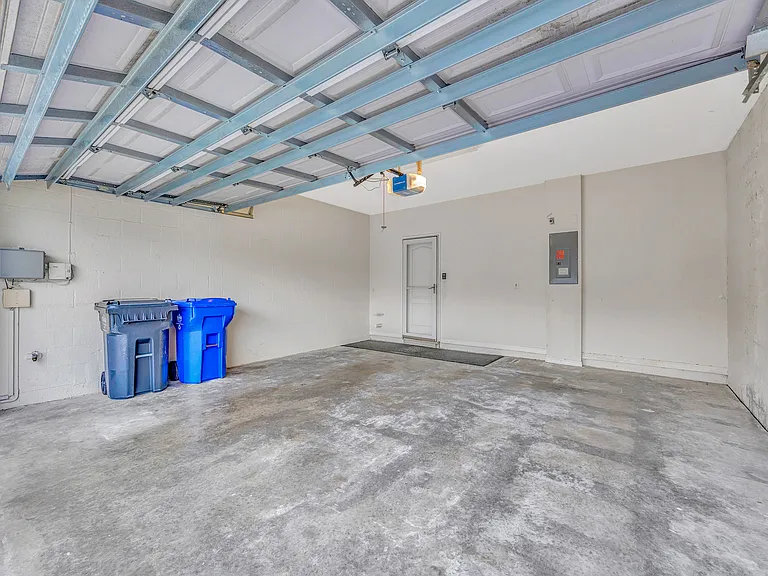
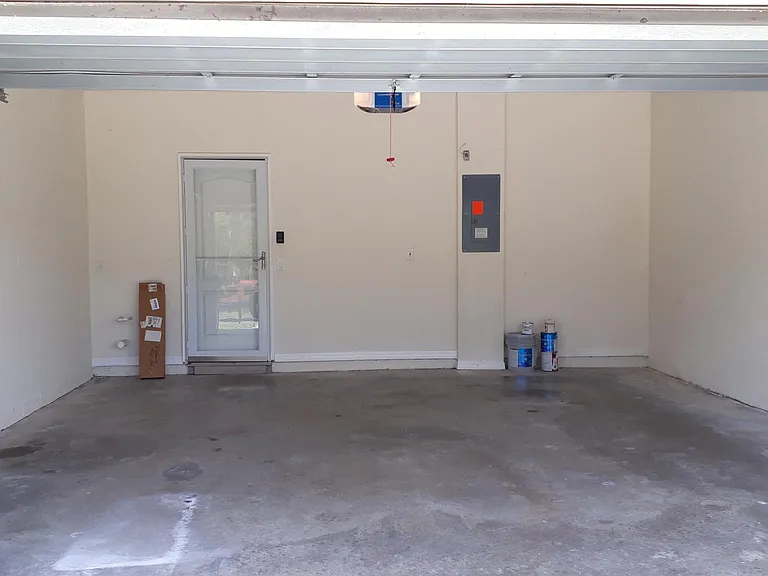
2 Car Garage
6020 Fishhawk Crossing Blvd #0 — Photo 50
6020 Fishhawk Crossing Blvd #0 — Photo 51
6020 Fishhawk Crossing Blvd #0 — Photo 52
2 car garage with entry to kitchen
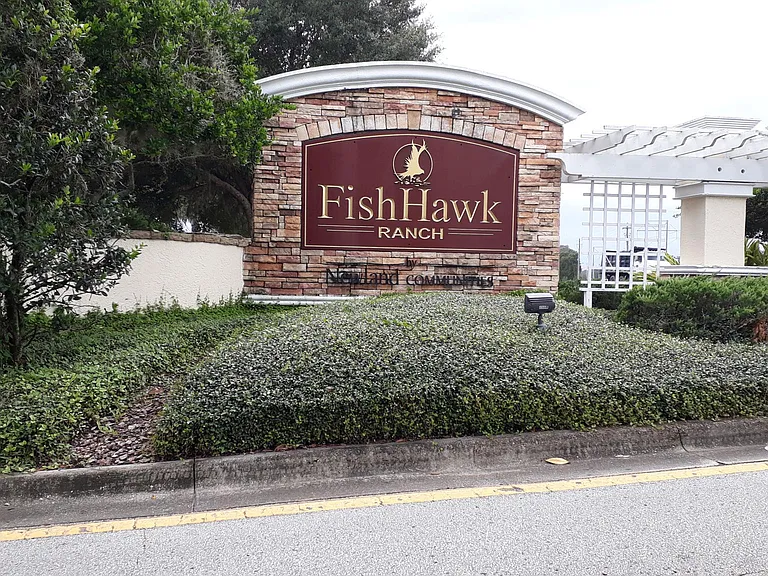
Welcome Home
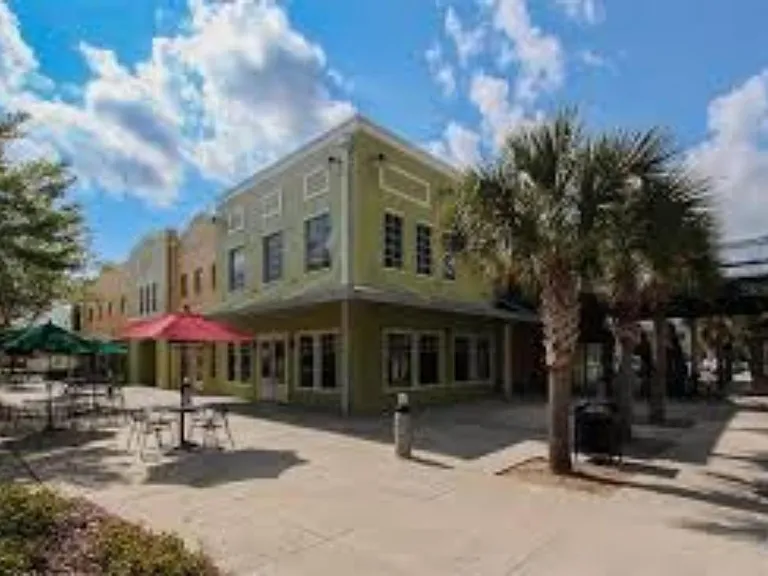
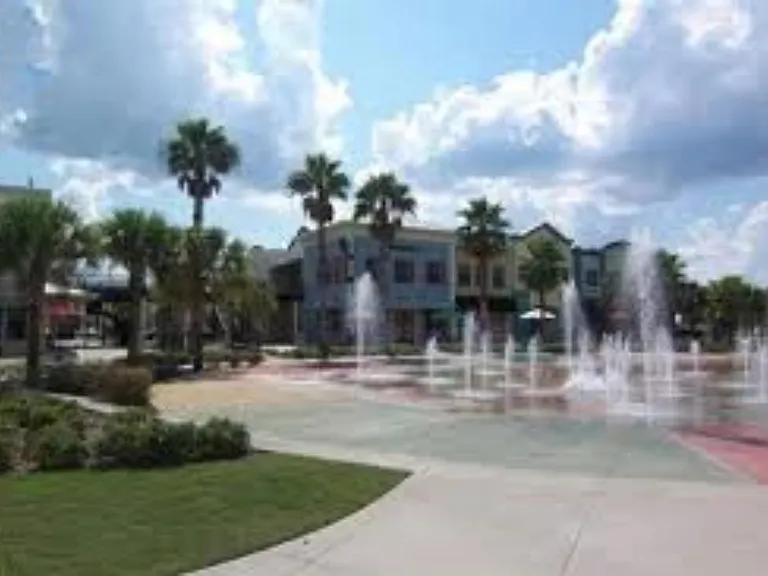
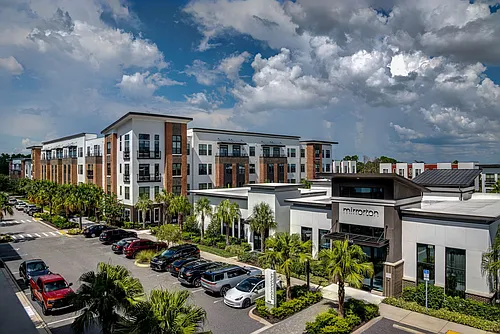
Shops and restaurants across the street from the condo
Kids can play at the town square across from the condo while enjoying some food and drink
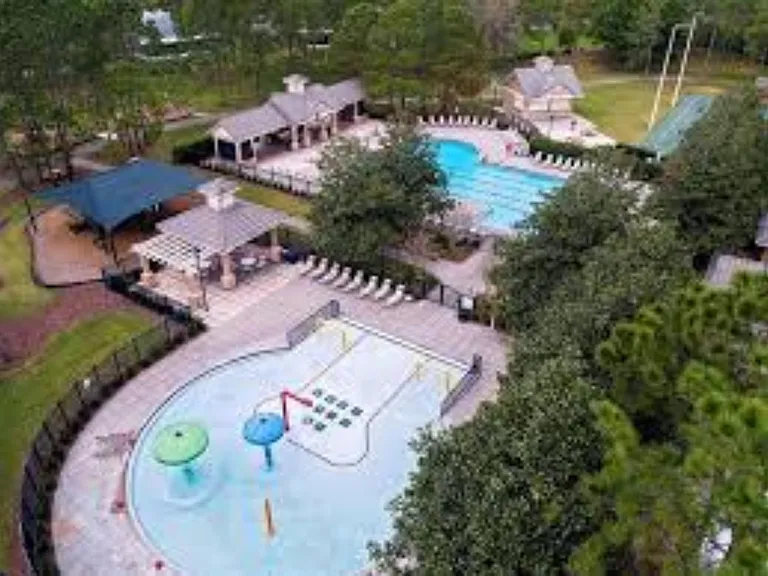
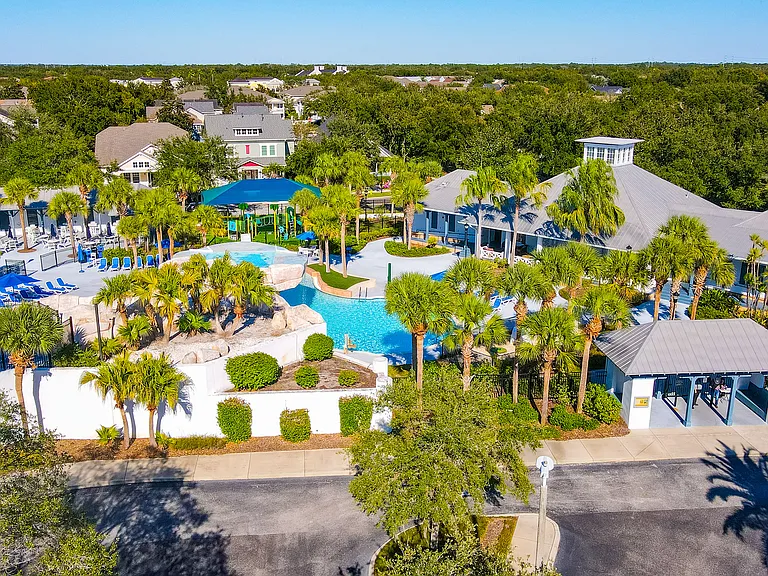
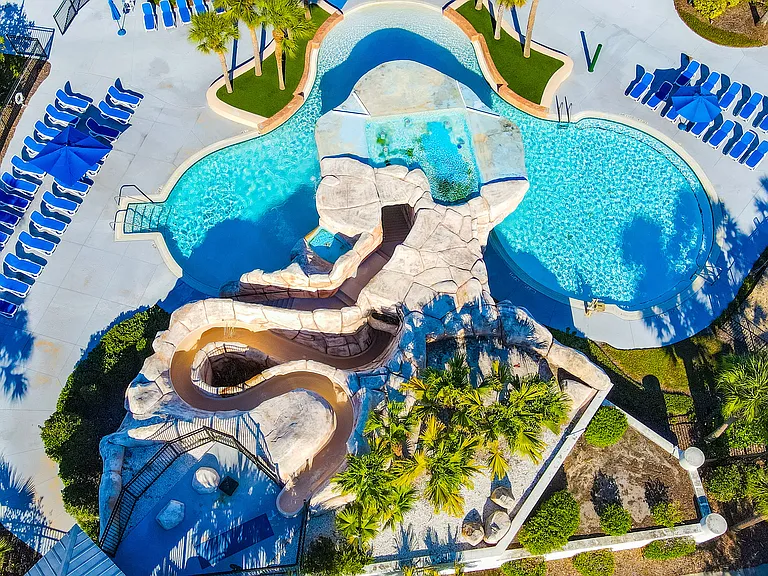
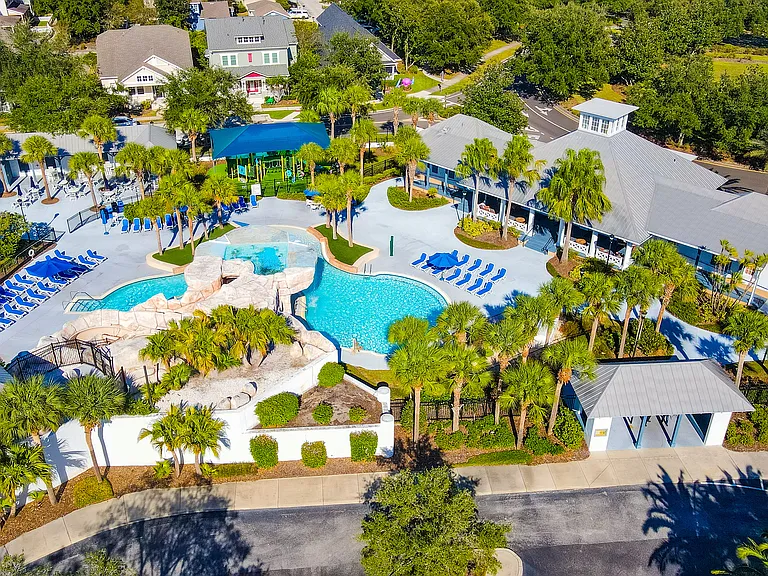
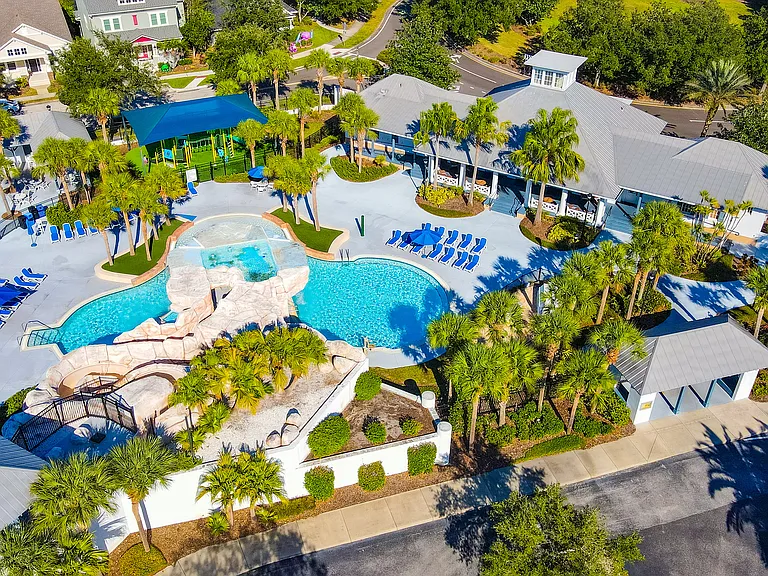
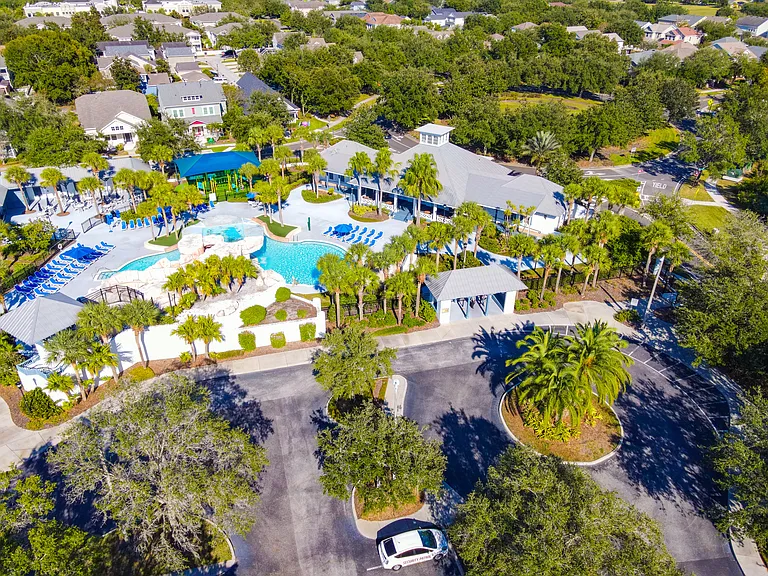
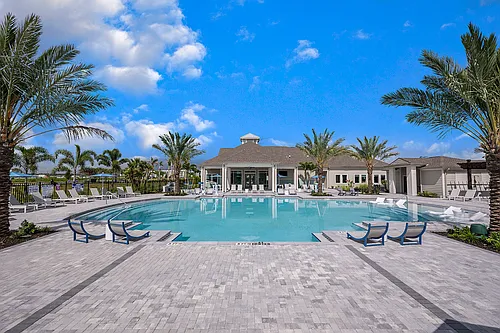
Osprey Club. Tennis courts, basketball and more fun at another pool
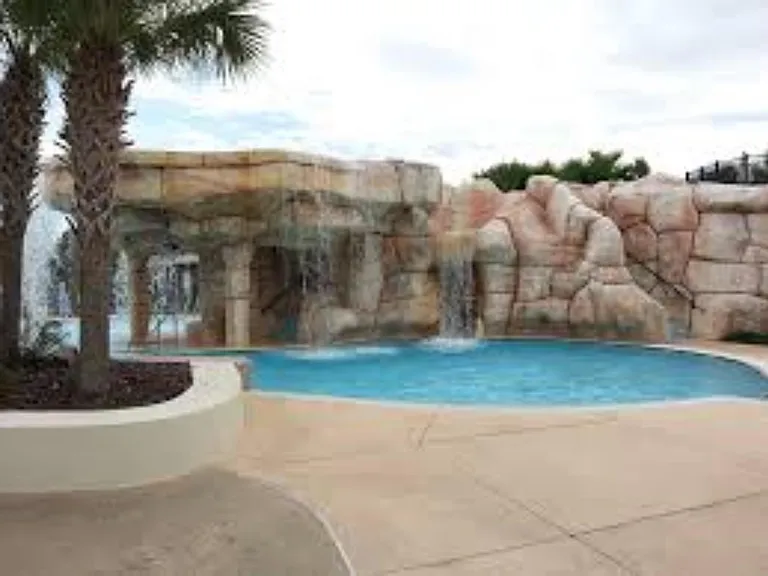
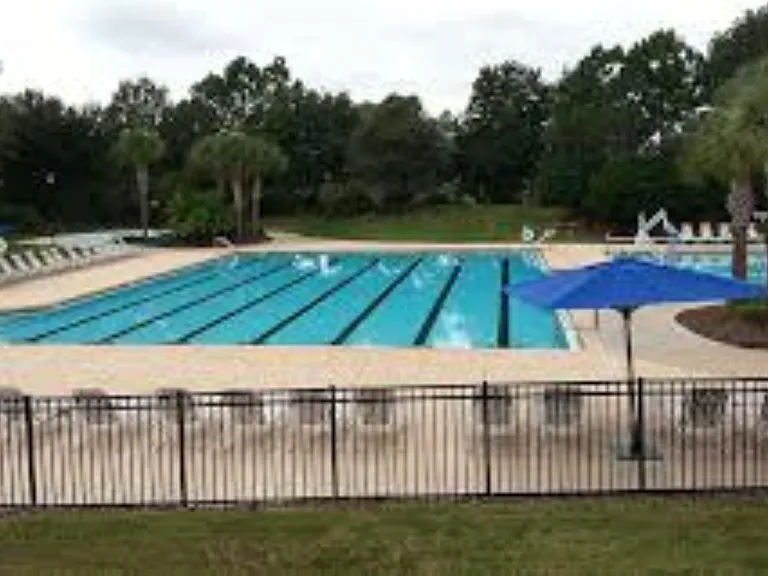
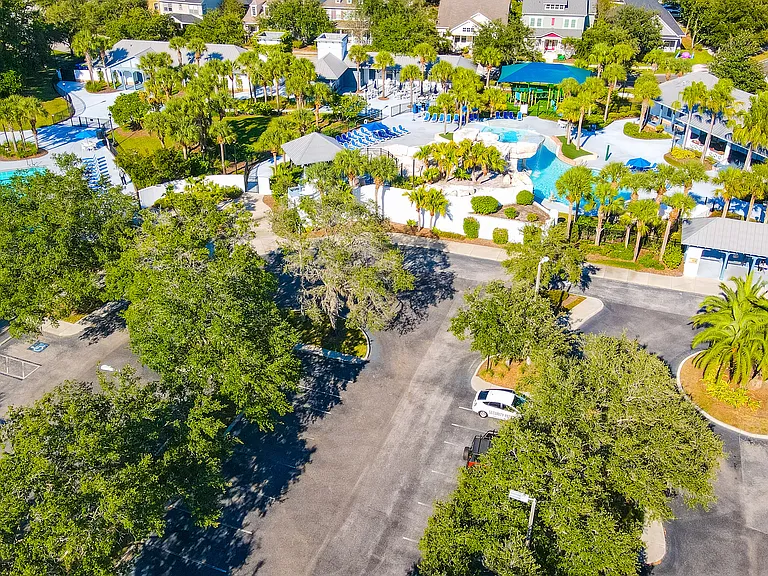
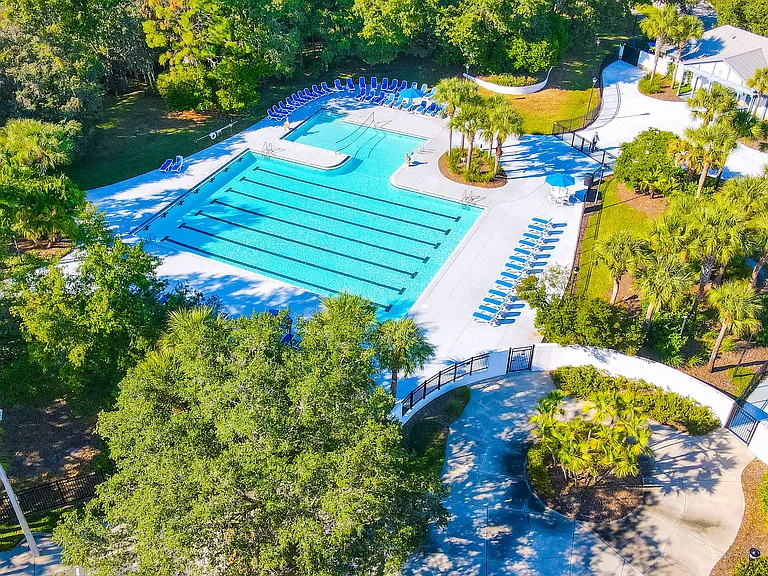
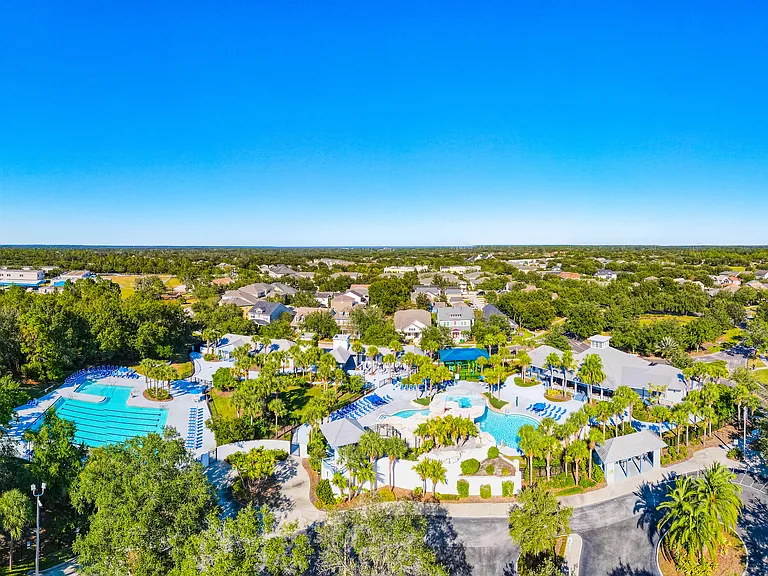
Spend the day at the Aquatic Center located a few blocks away
Fun filled days
Lots to do throughout the community
Plenty of outdoor exercise
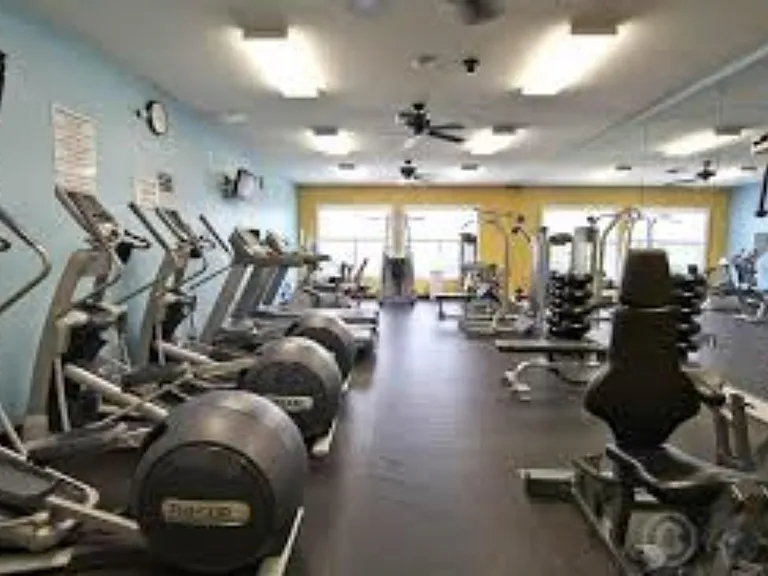
Community fitness center
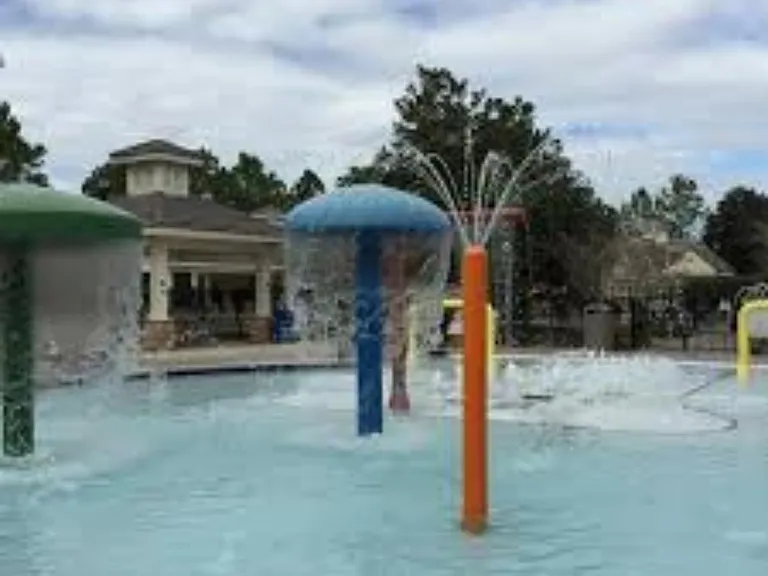
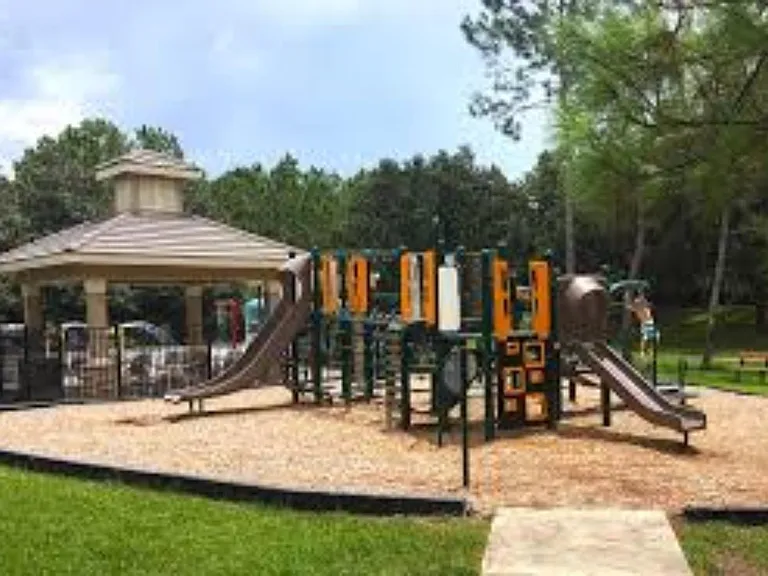
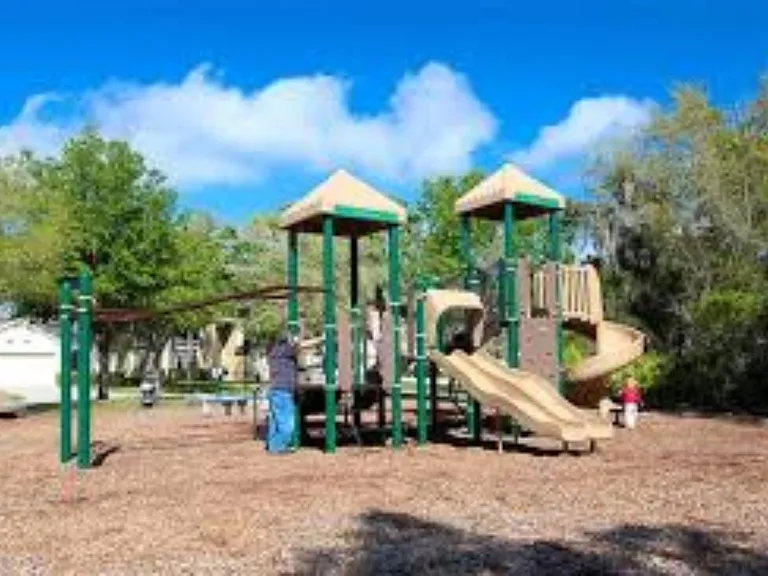
Play areas throughout the community
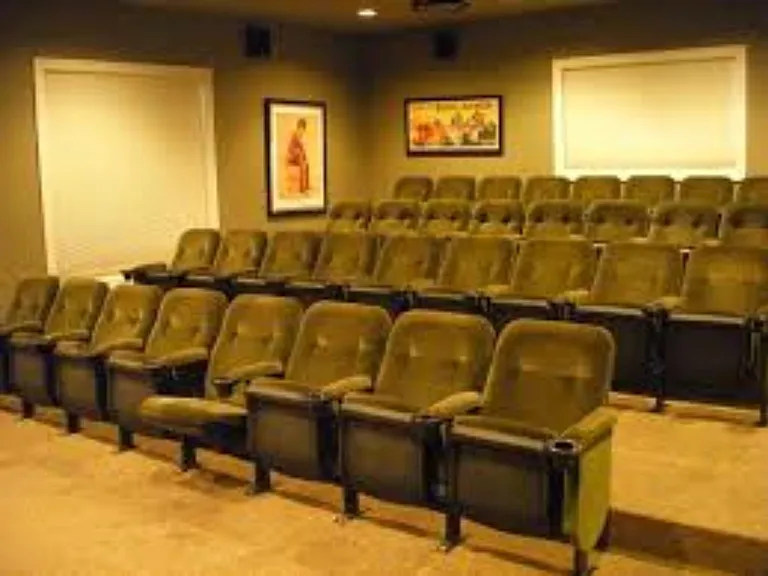
Movie theater in the Osprey Club. All amenities are included living in the Garden District
6020 Fishhawk Crossing Blvd #0 — Photo 65
6020 Fishhawk Crossing Blvd #0 — Photo 66
6020 Fishhawk Crossing Blvd #0 — Photo 67
6020 Fishhawk Crossing Blvd #0 — Photo 68
6020 Fishhawk Crossing Blvd #0 — Photo 69
6020 Fishhawk Crossing Blvd #0 — Photo 70
6020 Fishhawk Crossing Blvd #0 — Photo 71
6020 Fishhawk Crossing Blvd #0 — Photo 72

$2,295/ mo
Total price
Now includes required monthly fees in total price
2 beds2.5 baths1433 sqft condo
Available July 24
6020 Fishhawk Crossing Blvd #0
Your booked tour

What you get

Pet-friendlyIn-unit laundryParkingAir conditioningGym

Costs, fees, and lease terms

Lease terms

All community amenities and lawn care maintenance Included. Also includes your water bill. Tenant responsible for electric, wi-fi and cable.

Pricing comparison

$299

At $2,295, this listing is priced $299 more than the current market rate for a 2 bedroom home in Lithia.

Pets

  • Dogs

    Allowed
  • Cats

    Allowed

The neighborhood

About the building

THIS CONDO IS FOR RENT BY OWNER AND AVAILABLE AFTER JULY 24, 2026. LOCATED IN THE GARDEN DISTRICT OF FISHHAWK. RENT FROM A CARING OWNER AND NOT A MANAGEMENT COMPANY. NO ADDITIONAL OR HIDDEN MONTHLY FEES. FURNITURE AND ACCESSORIES ARE NOT INCLUDED. CONDO IS UNFURNISHED. PHOTOS SHOW POSSIBILITIES FOR THE ROOMS. RENT INCLUDES USE OF AQUATIC CENTER, FITNESS CENTER AND MANY OTHER COMMUNITY AMENITIES. ALSO INCLUDES LAWN CARE AND WATER BILL. THIS OPEN FLOOR PLAN WILL TAKE YOUR BREATHE AWAY AS YOU ENTER THE TRI-LEVEL DESIGN. THE KITCHEN HAS SOLID WOOD CABINETS, GRANITE, STAINLESS STEEL APPLIANCES AND CROWN MOLDING THROUGHOUT THE CONDO. THIS CONDO IS LOCATED IN THE HIGHLY DESIRABLE GARDEN DISTRICT COMMUNITY OF FISHHAWK. IT IS LOCATED DIRECTLY ACROSS FROM PARK SQUARE WITH SHOPS AND RESTAURANTS AND IS RARELY AVAILABLE! THIS CONDO IN FISHHAWK RANCH OFFERING 2 BEDROOMS, 2.5 BATHS PLUS A LOFT/BONUS ROOM AND A 2-CAR GARAGE! THE SQUARE FOOTAGE OF THIS HOME IS COMPARABLE TO SOME 3 BEDROOM HOMES MAKING IT VERY SPACIOUS INSIDE BECAUSE OF THE LOFT/FLEX SPACE UPSTAIRS THAT CAN BE USED AS AN ENTERTAINMENT SPACE WITH A COUCH AND TV OR A HOME OFFICE AREA. FANTASTIC KITCHEN WITH GRANITE COUNTERS, STAINLESS STEEL APPLIANCES, WOOD CABINETS AND PANTRY. GRANITE COUNTERS AND WOOD CABINETS IN ALL BATHROOMS AS WELL. THIS CONDO HAS A SPACIOUS LAUNDRY ROOM CONVENIENTLY LOCATED ADJACENT TO THE BEDROOMS UPSTAIRS. THE CONDO IS FRESHLY PAINTED. PRIVATE SCREENED IN BALCONY OFF THE SECOND FLOOR ADDS ADDITIONAL PRIVATE LIVING SPACE. GREAT LOCATION AND THE AQUATIC CENTER IS A FEW BLOCKS AWAY. MONTHLY RENT INCLUDES WATER BILL, LAWN CARE AND USE OF ALL AMENITIES THAT FISHHAWK HAS TO OFFER. FISHHAWK HAS NUMEROUS RESORT STYLE POOLS, CULTURAL EVENTS THROUGHOUT THE YEAR, MILES OF BIKING/HIKING TRAILS, TENNIS AND BASKETBALL COURTS, DOG PARKS AND SO MUCH MORE. The Hartline bus is available to MacDill AFB from the sports complex located just outside of the community entrance.

The property manager

6020 Fishhawk Crossing Blvd #0
Nearby schools

Students who live in 6020 Fishhawk Crossing Blvd #0 attend the following Hillsborough (Unified School District) public schools:
GreatSchools ratings are based on test scores and additional metrics when available.

6020 Fishhawk Crossing Blvd #0
By contacting this property, you agree to our Terms of Use. Visit our Privacy Portal for more information. When you click “Send message”, we’ll send your inquiry to the property manager so they can reach out and answer your questions.

Find similar homes

Similar listings comparison

This listing

6020 Fishhawk Crossing Blvd #0
Studio$2,006+$1,665+
1 bed$1,684+$1,931$1,630+$1,620+$1,777+$2,112+$1,666+$1,770+
2 beds$2,295$2,431+$2,486+$1,930+$1,870+$2,164+$2,745+$1,791+$2,072+
3 beds$3,038+$2,911$3,021+$2,681+$3,223+
Total monthly price
Total price
Total price
Total price
Total price
Total price
Total price
Total price
Total price
Total price
Distance8.8 miles away23.1 miles away10.7 miles away17.4 miles away20.8 miles away32.0 miles away9.0 miles away21.3 miles away
PetsCats and Dogs AllowedCats and Dogs AllowedCats and Dogs AllowedCats and Dogs AllowedCats and Dogs AllowedCats and Dogs AllowedCats and Dogs AllowedCats and Dogs Allowed
LaundryIn UnitIn UnitIn UnitIn UnitIn Unit
SecurityControlled AccessGated EntryGated Entry
A/CYesYes
DishwasherYesYesYes
ParkingYesYesYesYes
GymYesYesYesYesYesYesYes
PoolYesYesYesYesYesYesYes
Spot something off?Good catch. Flag it and help keep listings legit.