About
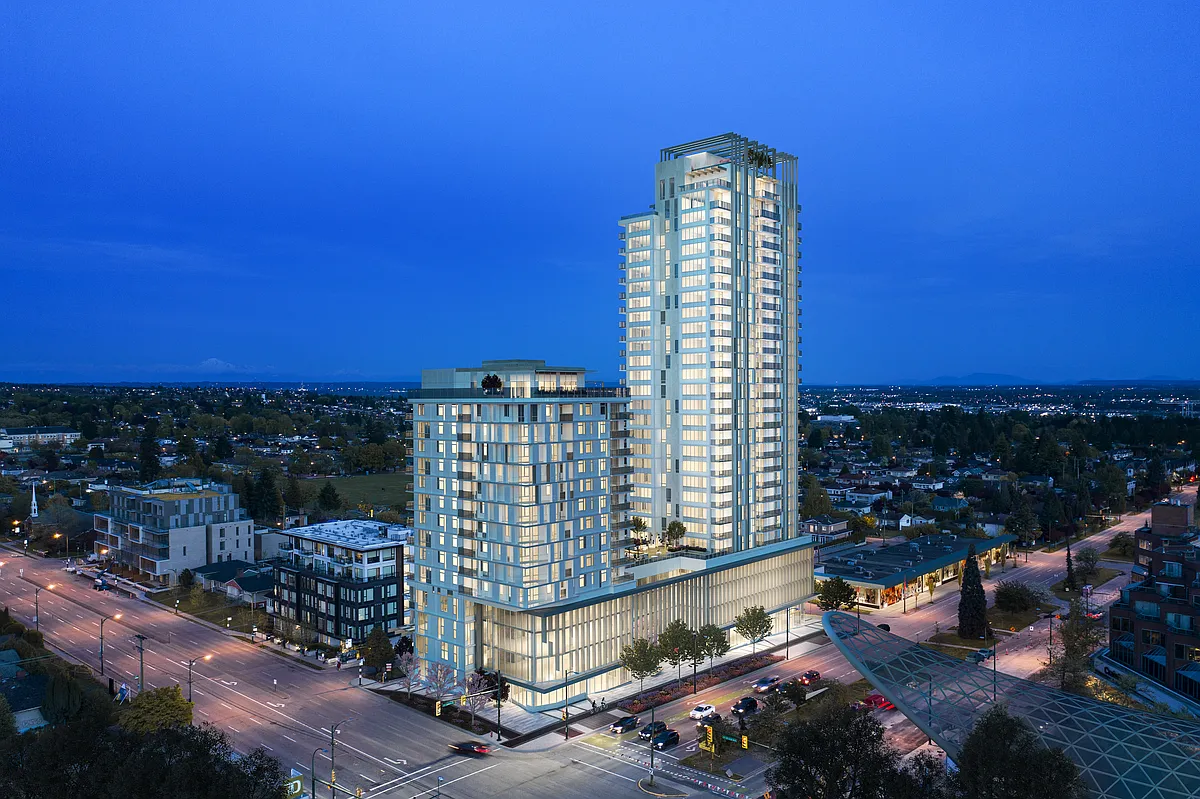
Claridge House 602 - Brand New! - $4500.00 per month
485 West 42nd Avenue, Vancouver, British Columbia
Apply or schedule a showing online at the following URL:
Contact Information
Westwood Ridge
Features
Date Available: 2026-04-15
Bedrooms: 2
Bathrooms: 2
Square Footage: 1005.35
Parking Spaces: 1
Storage Lockers: 1
Additional Details
BRAND NEW! Claridge House 2 Bed, 2 Bath with Sky Lounge & Parks
Live in one of Vancouver's most exciting new communities! Claridge House offers modern urban living steps from the upcoming ten acres of brand-new parks, over one million sq. ft. of shopping and dining, a 100,000 sq. ft. community centre, and a 3,000-seat music venue. This 2-bedroom, 2-bathroom home combines thoughtful design, premium finishes, and access to exceptional amenities.
Managed exclusively by Westwood Ridge Development Corporation and professionally maintained by experienced property managers.
Address: 485 W 42nd Ave
Rent Includes: Gas, Water, 1 Parking Stall and 1 Storage Locker
CONTEMPORARY INTERIORS
- Stay comfortable year-round with an in-suite heat-pump cooling system
- Premium engineered hardwood flooring throughout main living areas, with wool carpeting in bedrooms
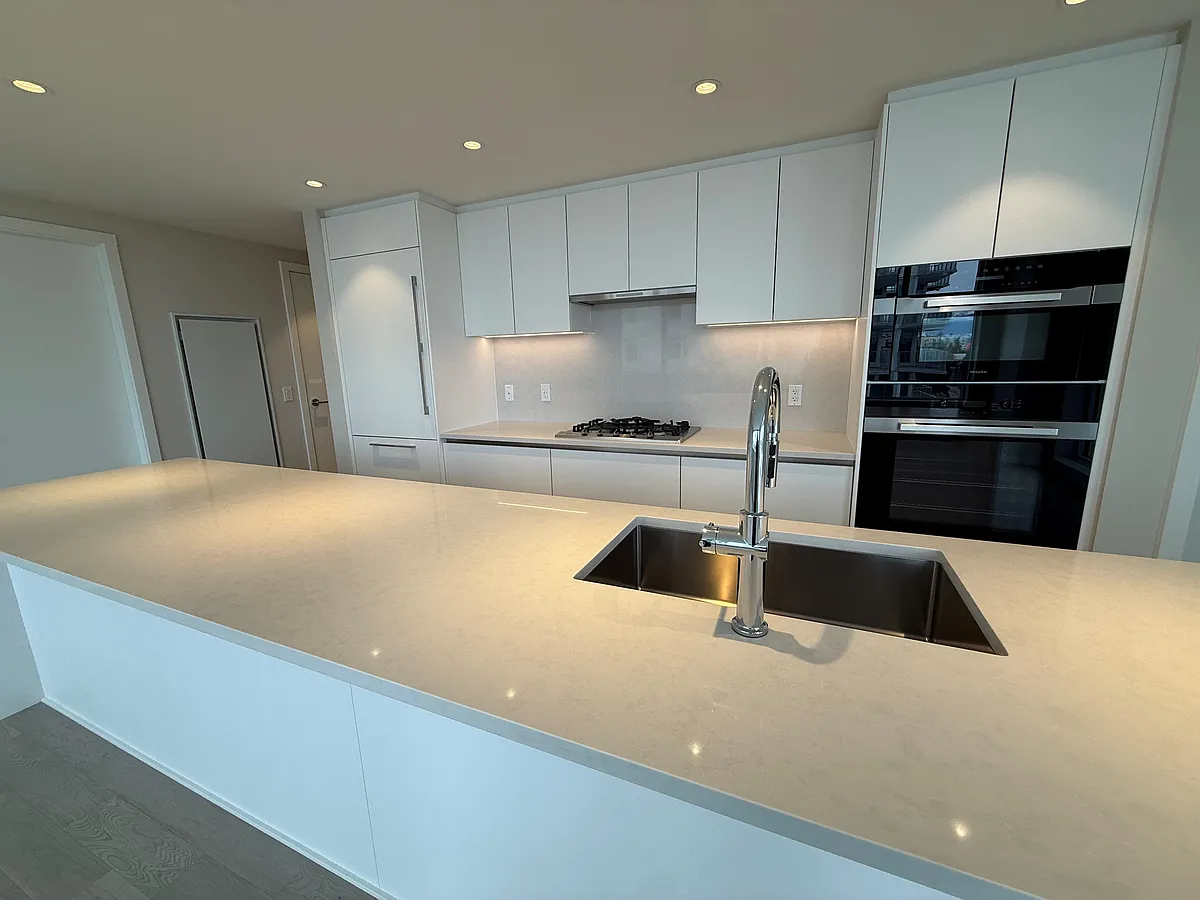
- Sleek recessed lighting highlights the kitchen and entry
- Expansive low-E windows fill the home with light and improve energy efficiency
- Roller shades provide privacy and sun control
GOURMET KITCHEN & SPA-INSPIRED BATHS
- Custom cabinetry paired with engineered stone countertops and full-height backsplashes
- High-end Miele appliances, including a 30" five-burner cooktop, electric wall oven, built-in speed oven, and fully integrated dishwasher
- Counter-depth Liebherr fridge and Marvel wine fridge
- Ensuite features marble tile, engineered stone countertops, and designer vanities
- Secondary bathrooms include soaker tubs, porcelain undermount sinks, and polished chrome fixtures
AMENITIES & PEACE OF MIND
- Sky lounge on top floor, co-working space, and landscaped 5,000 sq. ft. podium with children's playground, BBQ area, and seating
- Dog wash station and bicycle repair workshop
- Concierge in the lobby, secure key fob access, and EV-ready underground parking
- Hard-wired smoke detectors and monitored fire sprinklers in all homes and common areas
**Credit and References Check Required One Year Lease Required Smoking NOT Permitted in Unit/Building - No Pets**
Managed by Westwood Ridge Development Corporation
Disclaimer: The content of this site is provided for information and educational purposes only and is subject to change without notice. At the time of posting, all information included on this site is believed to be accurate and reliable, however, Westwood Ridge Development Corporation cannot guarantee, represent or warrant that the information contained herein is accurate, complete and verified as of the time your reading. All information should be verified prior to being relied upon. All posted rental rates and availability are subject to change without notice.
Keywords: Polygon
Community Amenities
- Elevators
- On-site staff
- Social room
- Convenience store
- Storage lockers
- Public transit
- Shopping nearby
- Parks nearby
- Schools nearby
- No Smoking allowed
- Rooftop BBQ Area
- 24/7 concierge service
- Balcony
- Walk-in Closet
- Children Play Zone
- Security Cameras
Suite Amenities
- Air conditioner
- Fridge
- Washer in suite
- Dishwasher available
- Balconies
- Carpeted floors
- Hardwood floors
- Ensuite bathroom
- City views
- Walk-in closets
- Dryer in suite
- Microwave
- Window coverings
- Gas Cooktop
- Heatpump for Heating & Cooling
- Oven
- Wine Fridge
Utilities Included
- Water
- Sewage
- Garbage Collection
Apartment amenities
Property amenities
Air Conditioning
Dishwasher
Dryer
Elevator
Flooring: Carpet
Flooring: Hardwood
Gas included in rent
Laundry: In Unit
Microwave Oven
On-Site Management
Parking Spaces: 1
Patio Balcony
Refrigerator
View Type: City
Washer
Water included in rent
Year Built: 2026
Unit amenities
Balcony
Large Closets
Window Coverings
Pet policy
No cats allowed
No dogs allowed
Pricing comparison
$955
At $4,250, this listing is priced $955 more than the current market rate for a 2 bedroom home in Oakridge.
GreatSchools ratings are based on test scores and additional metrics when available.
By contacting this property, you agree to our Terms of Use. Visit our Privacy Portal for more information. When you click "Send message", we'll send your inquiry to the property manager so they can reach out and answer your questions.