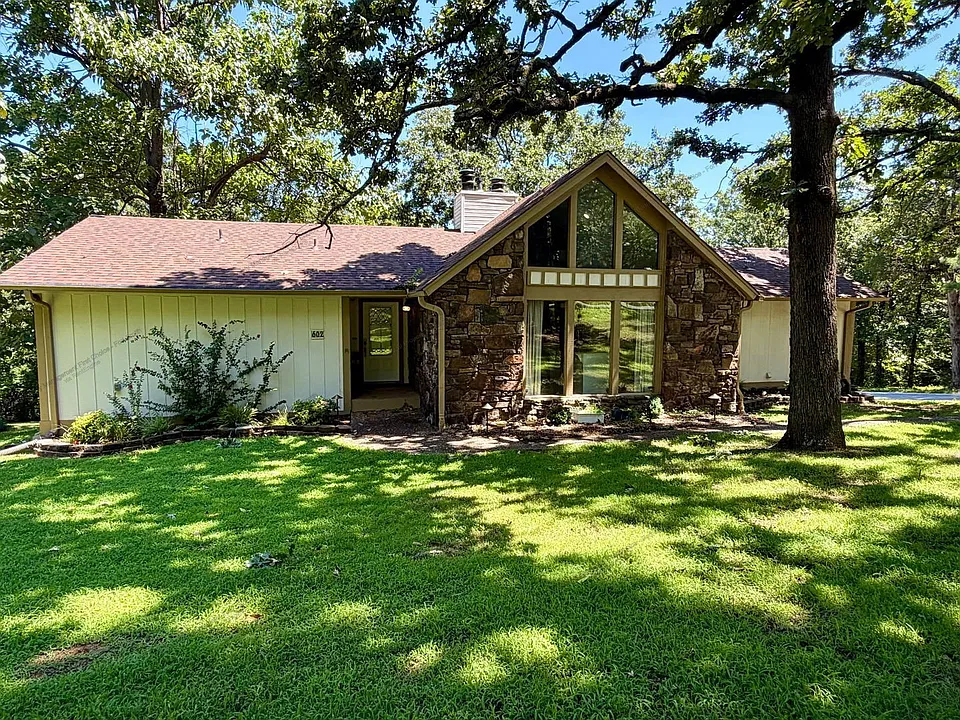
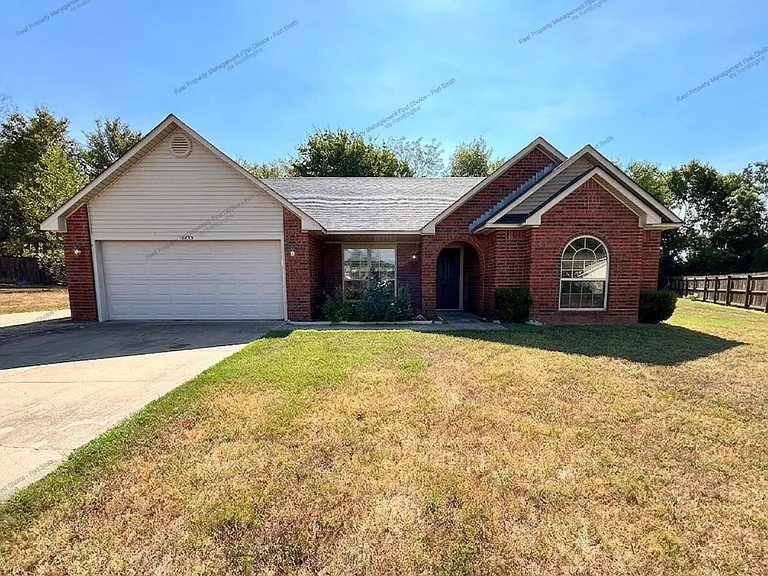
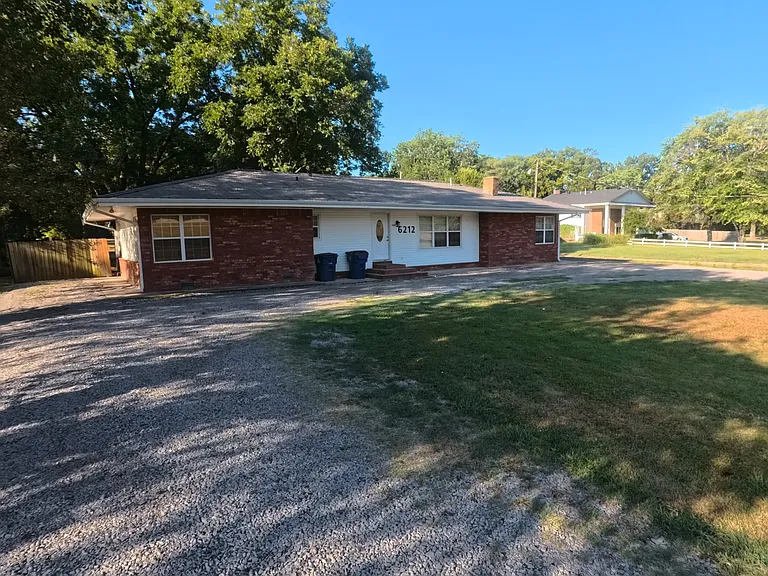
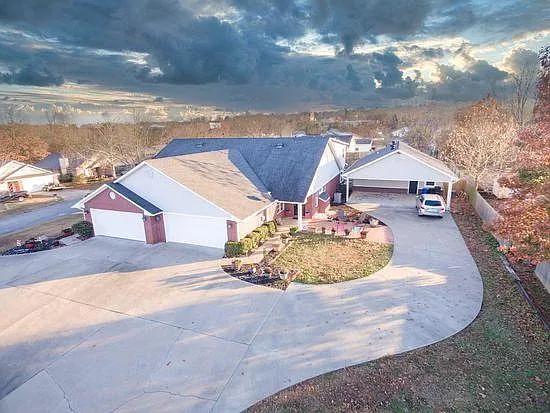
602 Azure Hills Dr

602 Azure Hills Dr — Photo 1
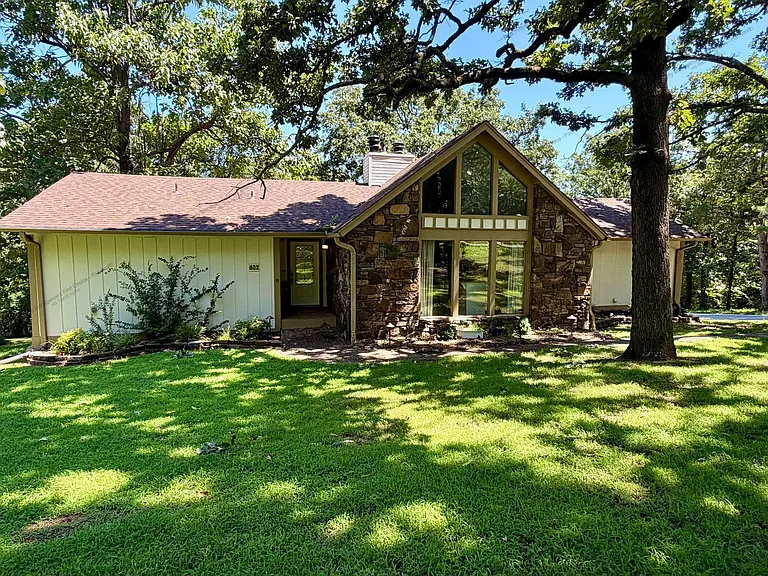
602 Azure Hills Dr — Photo 2
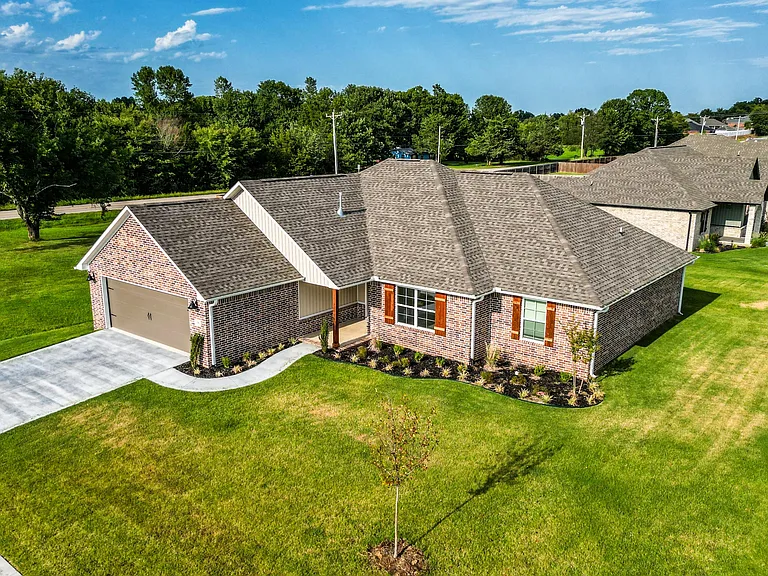
602 Azure Hills Dr — Photo 3
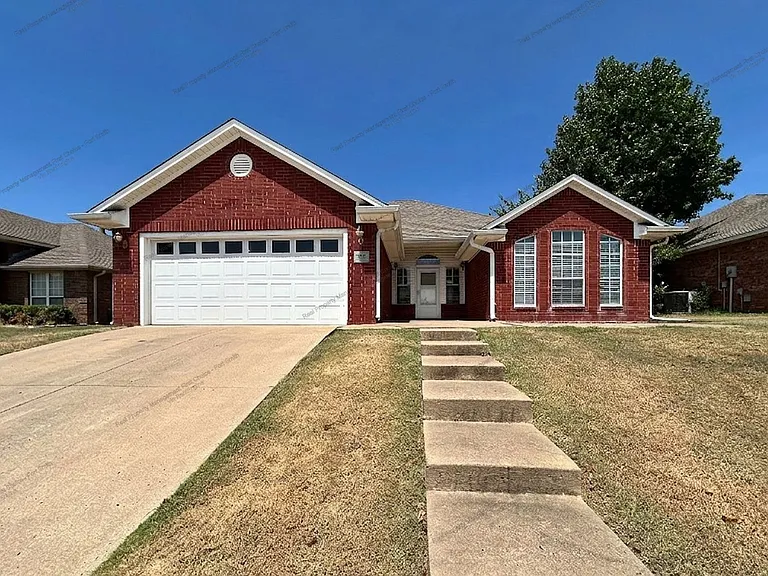
602 Azure Hills Dr — Photo 4
602 Azure Hills Dr — Photo 5
602 Azure Hills Dr — Photo 6
602 Azure Hills Dr — Photo 7
602 Azure Hills Dr — Photo 8
602 Azure Hills Dr — Photo 9
602 Azure Hills Dr — Photo 10
602 Azure Hills Dr — Photo 11
602 Azure Hills Dr — Photo 12
602 Azure Hills Dr — Photo 13
602 Azure Hills Dr — Photo 14
602 Azure Hills Dr — Photo 15
602 Azure Hills Dr — Photo 16
602 Azure Hills Dr — Photo 17
602 Azure Hills Dr — Photo 18
602 Azure Hills Dr — Photo 19
602 Azure Hills Dr — Photo 20
602 Azure Hills Dr — Photo 21
602 Azure Hills Dr — Photo 22
602 Azure Hills Dr — Photo 23
602 Azure Hills Dr — Photo 24
602 Azure Hills Dr — Photo 25
602 Azure Hills Dr — Photo 26
602 Azure Hills Dr — Photo 27
602 Azure Hills Dr — Photo 28
602 Azure Hills Dr — Photo 29
602 Azure Hills Dr — Photo 30
602 Azure Hills Dr — Photo 31
602 Azure Hills Dr — Photo 32
602 Azure Hills Dr — Photo 33
602 Azure Hills Dr — Photo 34
602 Azure Hills Dr — Photo 35
602 Azure Hills Dr — Photo 36
602 Azure Hills Dr — Photo 37
602 Azure Hills Dr — Photo 38
602 Azure Hills Dr — Photo 39
602 Azure Hills Dr — Photo 40
602 Azure Hills Dr — Photo 41
602 Azure Hills Dr — Photo 42
602 Azure Hills Dr — Photo 43
Verified

$2,400/ mo
Doesn't include deposits and fees
4 beds2 baths2750 sqft house
Available August 1
602 Azure Hills Dr

Your booked tour

What you get

Pet-friendlyIn-unit laundry

Costs, fees, and lease terms

Pricing comparison

$100

At $2,400, this listing is priced $100 cheaper than the current market rate for a 4 bedroom home in Van Buren.

Pets

  • Dogs

    Allowed
  • Cats

    Allowed

The neighborhood

About the building

602 Azure Hills Drive in Van Buren is offered for rent by Real Property Management First Choice. This beautifully designed 2750sqft, 4 bedroom, 2 bathroom home is truly one of a kind and an absolute must-see! The stunning eat-in kitchen is the heart of the home, featuring a refrigerator, flat-top stove, built-in wall oven and microwave, dishwasher, and a large center island perfect for gathering. An additional built-in counter with extra storage and a beverage refrigerator creates the ideal coffee bar, drink station, or prep area while still leaving plenty of room for a dining table. The spacious living room is filled with natural light thanks to its floor-to-ceiling windows, offering beautiful views and an inviting atmosphere, along with a cozy stone fireplace. The private primary suite is a true retreat, featuring french doors that open onto a private walkout balcony, a walk-in closet, and an ensuite bathroom with dual vanities and a walk-in shower. Also on the main level are two additional bedrooms, a full bathroom, and a versatile bonus room that would make an excellent home office, playroom, reading nook, hobby room, or flex space to fit your needs. A dedicated laundry room includes decorative built-in shelving and a full-size front-loading washer and dryer for added convenience. A discreet staircase near the living area leads to a cozy loft, where beautiful windows frame peaceful outdoor views, creating the perfect spot to relax with a book, enjoy your morning coffee, or simply take in the scenery. Downstairs, you'll find a second living area including it's own fireplace and natural lighting along with the fourth bedroom, making it an ideal setup for guests, a media room, game room, or multi-generational living. Outside, the home offers a two-car garage, a backyard storage shed, and thoughtfully designed outdoor spaces. With its distinctive architecture, flexible floor plan, and thoughtful custom details throughout, this home offers character and charm that's hard to find. Tenant is responsible for utilities (water/gas/electric) and lawncare. Pets are welcome with applicable fees and restrictions. Rent: $2,400 Deposit: $2,400 ($300 leasing fee included in this amount, leasing fee non-refundable) Application Fee: $65 (Each occupant 18 and older must submit a separate application. Background checks include credit and criminal history. Application fees are non-refundable) Insurance Requirement: Liability to Landlord Insurance in the amount of $100,000 is required. You can obtain this through most private Renters Insurance Policies with your personal insurance company, or we have an option for (1.) FolioGuard Renters Insurance which covers your personal belongings AND the required liability to landlord insurance, or (2.) Just the Liability to Landlord Insurance, which does NOT cover your personal belongings - only accidental tenant damage to the property, for an additional $15.00 a month (no proration). Resident Benefit Package: $25.00 fee includes utility concierge service, on-time rent payment credit reporting, home buyers assistance, & more! (Charged per household, not per tenant.) PetScreening: We use a third-party service, to ensure all applicants understand how to adhere to the property's pet and animal policies, even if you do not have a pet or animal. All applicants must complete a "Pet", "No Pet", or "Assistance Animal" Profile.RPM pet fees: $250 non-refundable deposit for first pet. $150 non-refundable deposit each additional pet. $45/month pet rent per pet. AMENITIES: * Fireplace * Dishwasher * 2 Car Garage * Microwave * Stove * Walk In Closets * Storage shed * Fridge * Wall Oven * Office Space * Washer/Dryer Included * Balcony * Walk In Shower * Second Living Area * Coffee Bar/Display Storage * Loft By submitting your information on this page you consent to being contacted by the Property Manager and RentEngine via SMS, phone, or email.

The property manager

Real Property Management First Choice - Fort Smith
Verified listing

Nearby schools

Students who live in 602 Azure Hills Dr attend the following Van Buren School District (Unified School District) public schools:

Showing 3 of 5 schools.

GreatSchools ratings are based on test scores and additional metrics when available.

602 Azure Hills Dr

Verified listing

By contacting this property, you agree to our Terms of Use. Visit our Privacy Portal for more information. When you click “Send message”, we’ll send your inquiry to the property manager so they can reach out and answer your questions.

Find similar homes

Frequently asked questions

What is this home's pet policy?

There are cats and dogs allowed at 602 Azure Hills Dr. Please contact the property manager for up to date pet policy and fee information.

Is there laundry in the house?

This building offers in unit laundry.

Does the home offer parking?

For up to date tenant parking information, please contact 602 Azure Hills Dr.

What Van Buren neighborhood is 602 Azure Hills Dr in?

Your new apartment would be located in the Van Buren neighborhood.

What school district is this home in?

602 Azure Hills Dr is within the Van Buren School District. Check out the additional Nearby Schools for more boundary details.

When was this listing last updated?

The property manager updated this rental listing 13 hours, 43 minutes ago.

Spot something off?Good catch. Flag it and help keep listings legit.