6019 Denys Dr

6019 Denys Dr — Photo 1
6019 Denys Dr — Photo 2
6019 Denys Dr — Photo 3
6019 Denys Dr — Photo 4
6019 Denys Dr — Photo 5
6019 Denys Dr — Photo 6
6019 Denys Dr — Photo 7
6019 Denys Dr — Photo 8
6019 Denys Dr — Photo 9
6019 Denys Dr — Photo 10
6019 Denys Dr — Photo 11
6019 Denys Dr — Photo 12
6019 Denys Dr — Photo 13
6019 Denys Dr — Photo 14
6019 Denys Dr — Photo 15
6019 Denys Dr — Photo 16
6019 Denys Dr — Photo 17
6019 Denys Dr — Photo 18
6019 Denys Dr — Photo 19
6019 Denys Dr — Photo 20
6019 Denys Dr — Photo 21
6019 Denys Dr — Photo 22
6019 Denys Dr — Photo 23
6019 Denys Dr — Photo 24
6019 Denys Dr — Photo 25
6019 Denys Dr — Photo 26
6019 Denys Dr — Photo 27
6019 Denys Dr — Photo 28
6019 Denys Dr — Photo 29
6019 Denys Dr — Photo 30
6019 Denys Dr — Photo 31
6019 Denys Dr — Photo 32
6019 Denys Dr — Photo 33
6019 Denys Dr — Photo 34
6019 Denys Dr — Photo 35
6019 Denys Dr — Photo 36
6019 Denys Dr — Photo 37
6019 Denys Dr — Photo 38
6019 Denys Dr — Photo 39
6019 Denys Dr — Photo 40
6019 Denys Dr — Photo 41

$2,800/ mo
Total price
Now includes required monthly fees in total price
3 beds2.5 baths1566 sqft townhouse
Available September 17
6019 Denys Dr

Your booked tour

What you get

Dog-friendlyIn-unit laundryParkingAir conditioning

Costs, fees, and lease terms

Lease terms

Renter pays for all utilities (water, gas, electric, trash). No smoking. Pets allowed on case by case basis. Refundable pet deposit of $300.

Pricing comparison

$211

At $2,800, this listing is priced $211 cheaper than the current market rate for a 3 bedroom home in Timnath.

Pets

  • Dogs

    Allowed
    Number allowed2
  • Cats

    Not allowed

The neighborhood

About the building

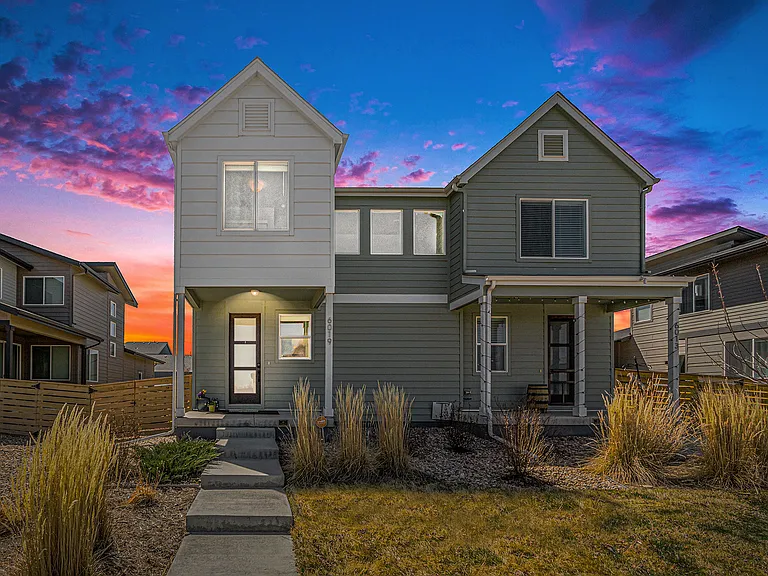
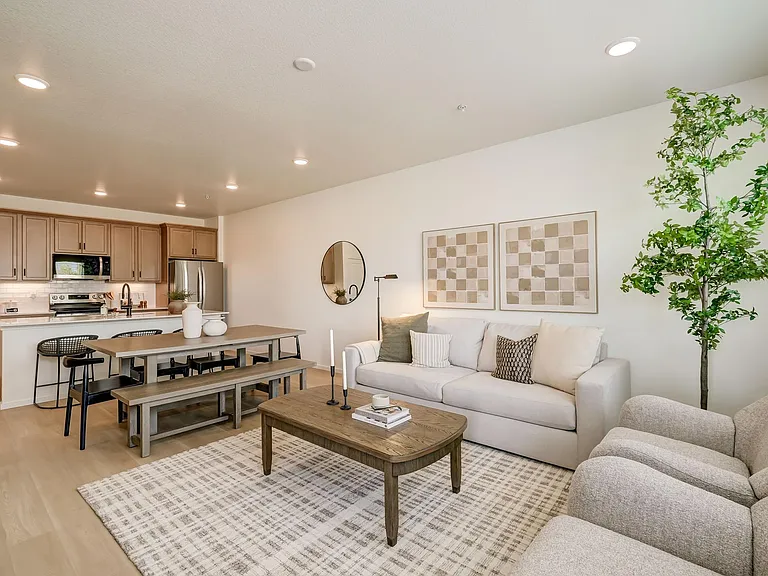
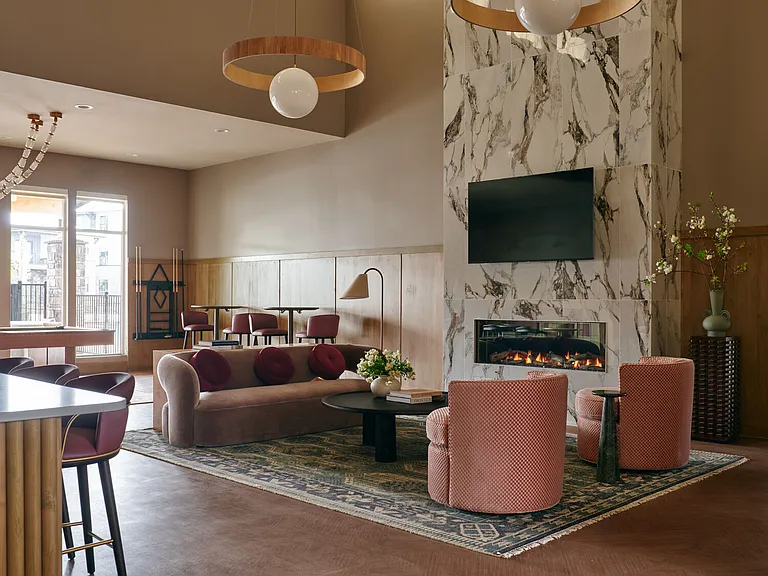
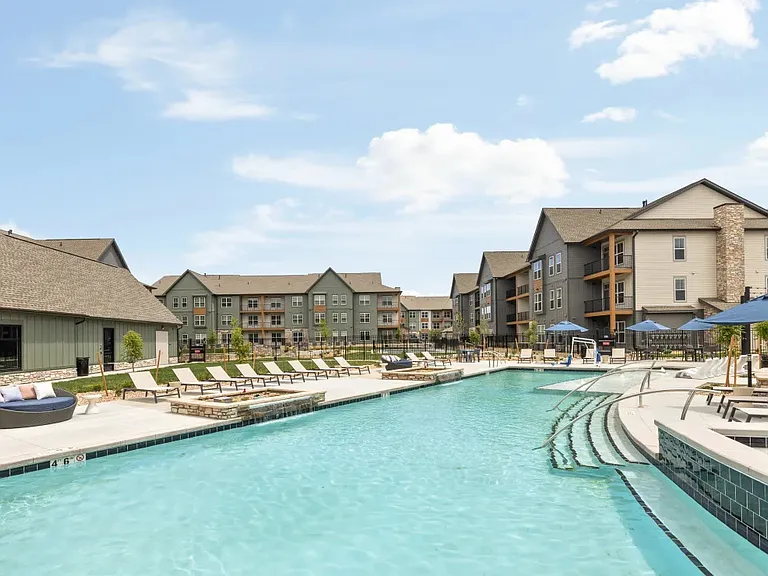
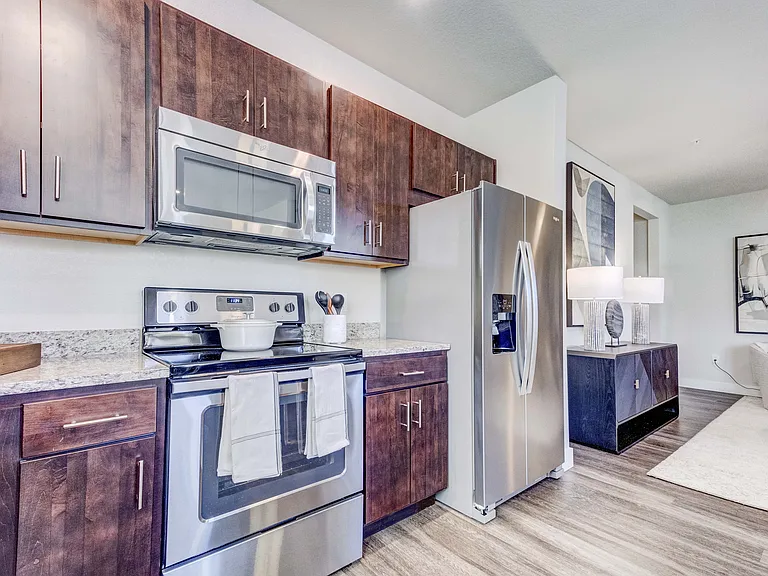
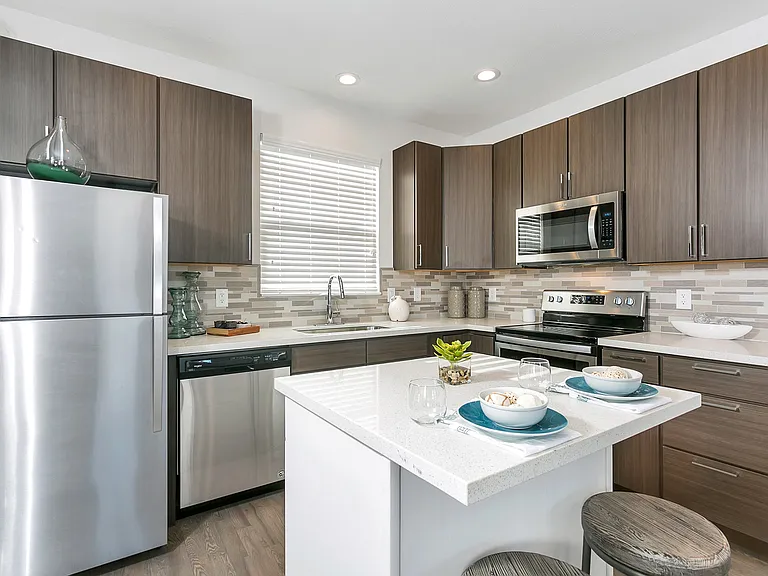
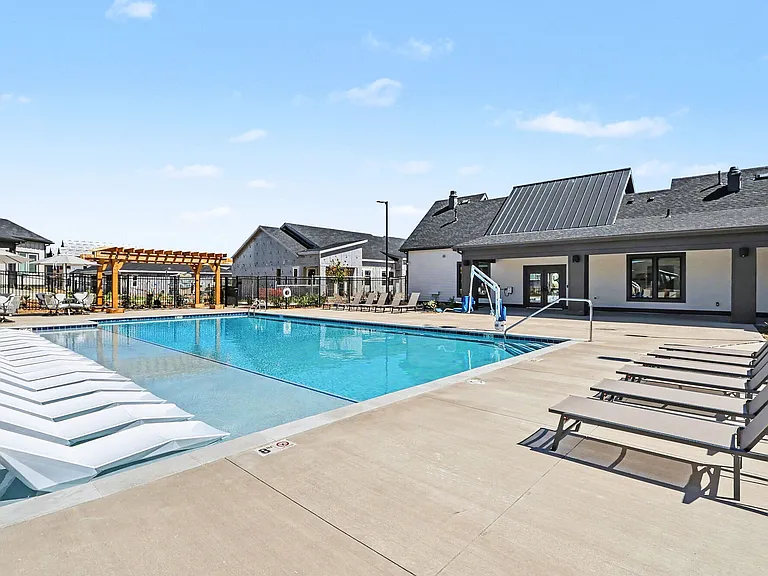
Available Sept 18, 2026, currently tenant occupied and require 24 hour notice to show. Like New Designer Half-Duplex Home by Wonderland in the highly desired Timnath Community: Great Schools + Great Community = QUALITY of LIFE. A substantial upgrade from a walls-in townhomes, you'll enjoy a quiet & custom style home with a PRIVATE YARD & HOT TUB. Perks include: Clubhouse, Resort Style Pool w/ Slide, Splashpad, Pickle Ball Court & Park. Flowing wide plank LVP floors beckon you into an abundance of natural light. The Chef in your family will love cooking in this kitchen w/ smooth quartz counters, ample 42 inch cabinets w/ soft close hinges, designer tile backsplash, SS Appliances & a freestanding gas stove. Entertaining in the open floor plan is easy as guests flow from the dining area right out to your large patio. Enjoy plenty of private space to watch the sunrise, tinker with your raised garden bed & sip your morning coffee as your pooch patrols their low maintenance oasis. Upstairs you'll find the primary suite with a walk-in shower, quartz counters, luxury tile & walk-in closet. BONUS! an additional 752 square foot basement ideal for a home gym or crafting. This home is also ENERGY STAR Certified saving you money on your annual utilities. Easy access To I-25 and Fort Collins. Completed Application (will be taken on Zillow, full background check required) Credit Score 700 or above Please submit a credit report with application Good Rental References Submitted with Phone Numbers in Zillow Employment History Please submit a way to verify current employment (phone preferred),no cosigners Picture of Dog (if applicable) to verify that your dog isn't on the Restricted Breeds List: Pit Bulls, Bull Terriers, Dobermans, Rottweilers, Any dog that is mixed with these breeds No Smoking (Marijuana ok if outside and not excessively an issue for neighbors NOT inside!) First Month's Rent $2,800 (due at lease signing) Damage Deposit $2,800 (Due at Lease move in date) Pet Deposit $300 NO Cats (Due at Move in Date)

The property manager

6019 Denys Dr

By contacting this property, you agree to our Terms of Use. Visit our Privacy Portal for more information. When you click “Send message”, we’ll send your inquiry to the property manager so they can reach out and answer your questions.

Find similar homes

Spot something off?Good catch. Flag it and help keep listings legit.