6010 Village Center Dr

6010 Village Center Dr — Photo 1
6010 Village Center Dr — Photo 2
6010 Village Center Dr — Photo 3
6010 Village Center Dr — Photo 4
6010 Village Center Dr — Photo 5
6010 Village Center Dr — Photo 6
6010 Village Center Dr — Photo 7
6010 Village Center Dr — Photo 8
6010 Village Center Dr — Photo 9
6010 Village Center Dr — Photo 10
6010 Village Center Dr — Photo 11
6010 Village Center Dr — Photo 12
6010 Village Center Dr — Photo 13
6010 Village Center Dr — Photo 14
6010 Village Center Dr — Photo 15
6010 Village Center Dr — Photo 16
6010 Village Center Dr — Photo 17
6010 Village Center Dr — Photo 18
6010 Village Center Dr — Photo 19
6010 Village Center Dr — Photo 20
6010 Village Center Dr — Photo 21
6010 Village Center Dr — Photo 22
6010 Village Center Dr — Photo 23
6010 Village Center Dr — Photo 24
6010 Village Center Dr — Photo 25
6010 Village Center Dr — Photo 26
6010 Village Center Dr — Photo 27
6010 Village Center Dr — Photo 28
6010 Village Center Dr — Photo 29
6010 Village Center Dr — Photo 30
6010 Village Center Dr — Photo 31
6010 Village Center Dr — Photo 32
6010 Village Center Dr — Photo 33

$2,945/ mo
Doesn't include deposits and fees
3 beds2 baths2275 sqft house
Available August 16
6010 Village Center Dr
Your booked tour

What you get

Pet-friendlyIn-unit laundryParkingAir conditioning

Costs, fees, and lease terms

Lease terms

Please Note: Showings are available by appointment only. The owner covers the cost of trash pickup and HOA fees. Tenants are responsible for all utilities, lawn and shrub maintenance, and pest control services. No smoking is permitted on the property. A pet rent of $50 per month applies. A security deposit equal to one month's rent is required. Income Requirement: Applicants must have a verifiable monthly income of at least three times the rent. All residents aged 18 and over must submit an application. We kindly advise those with credit scores below 680 or a history of eviction not to apply.

Pets

  • Dogs

    Allowed
    Number allowed1
  • Cats

    Allowed
    Number allowed1

The neighborhood

About the building

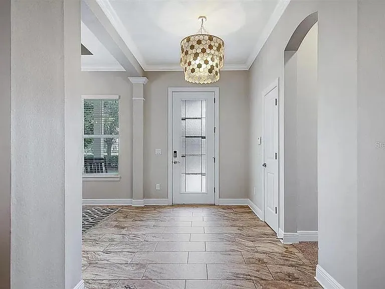
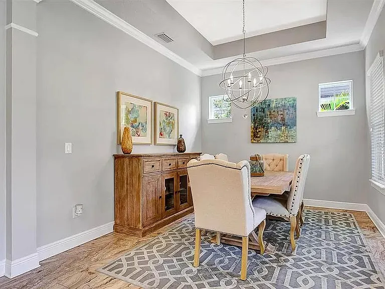
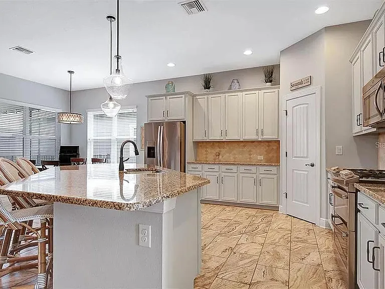
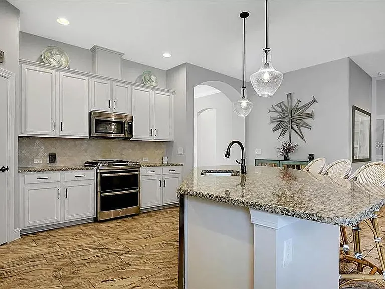
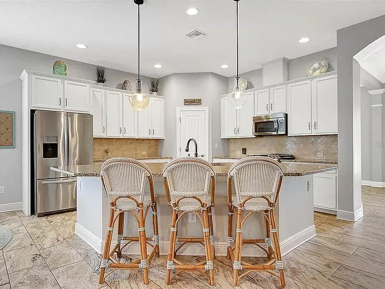
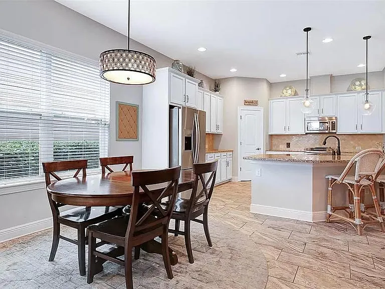
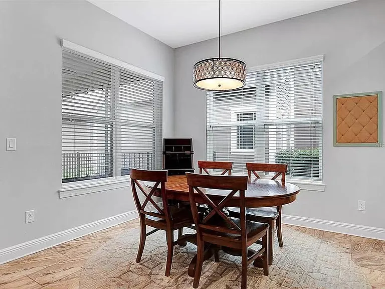
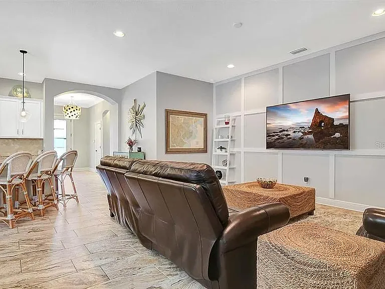
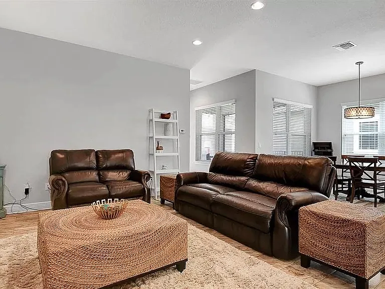
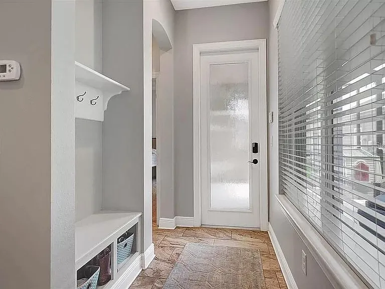
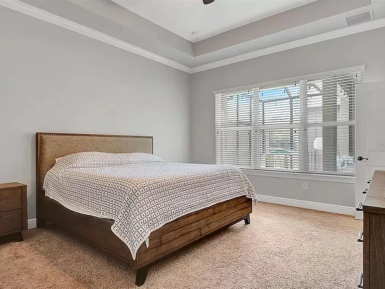
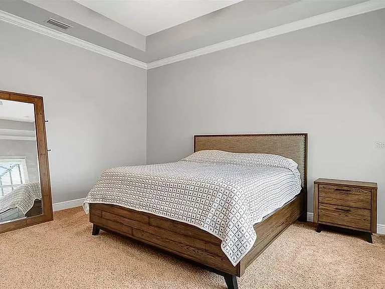
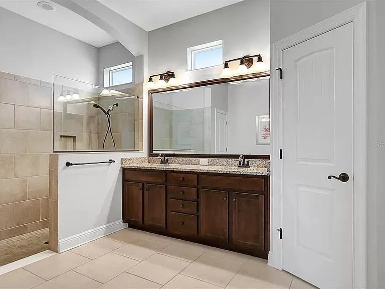
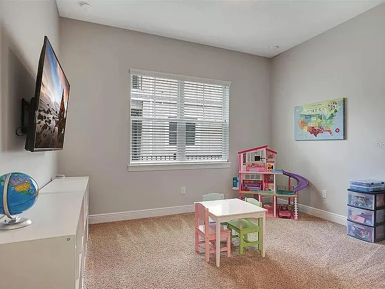
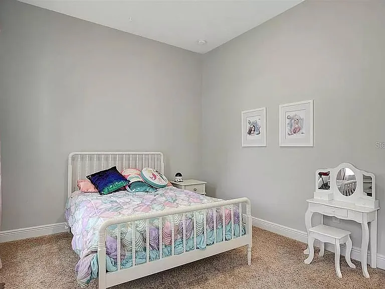
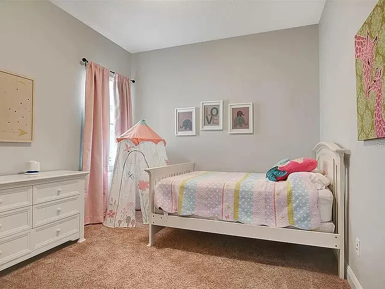
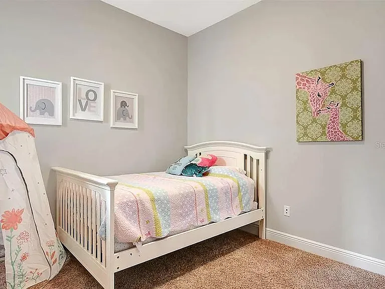
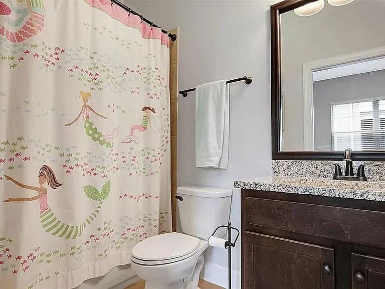
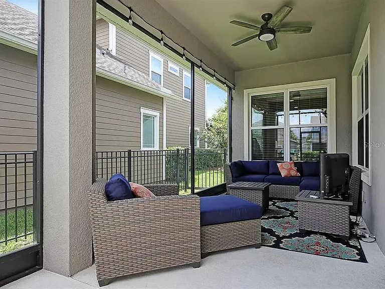
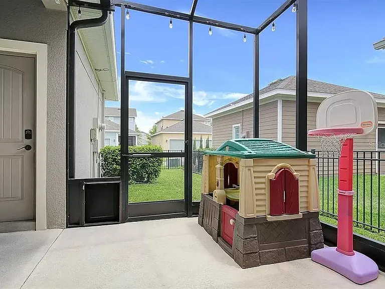
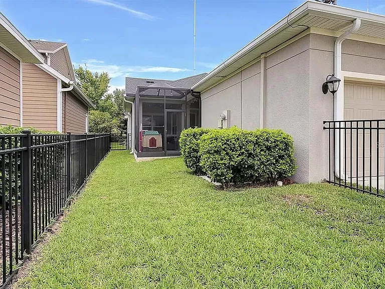
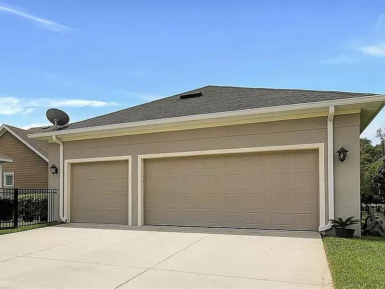
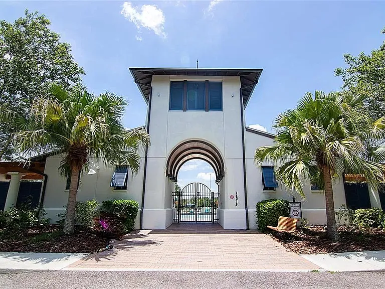
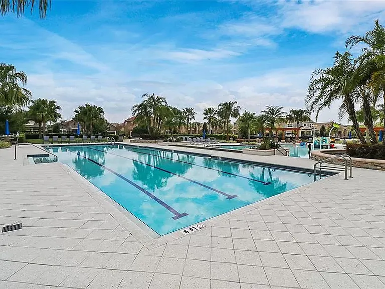
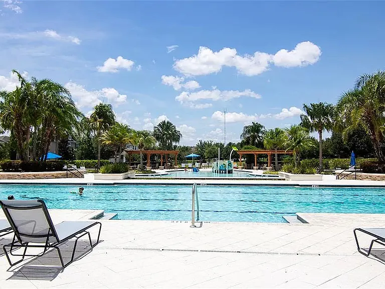
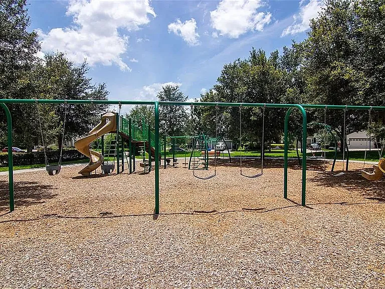
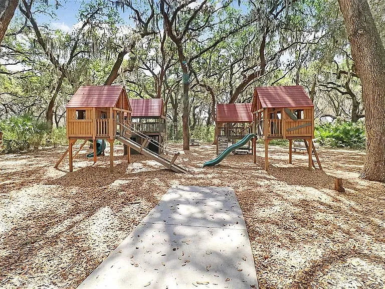
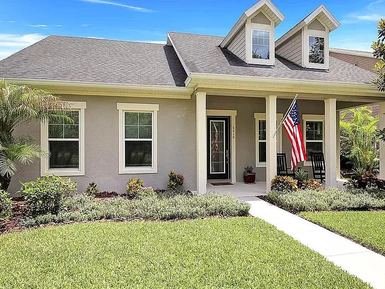
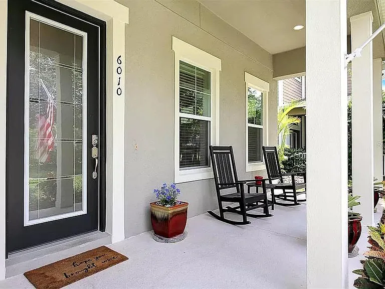
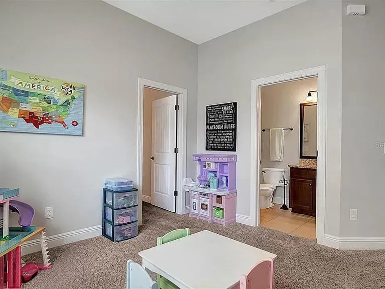
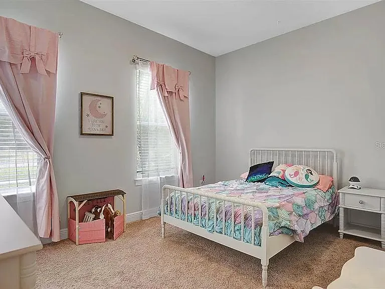
Available: August 16, 2026 Welcome to this beautifully maintained 2,275 sq ft single-story home in the highly sought-after FishHawk Ranch West community. Featuring 3 spacious bedrooms, 2 full bathrooms, and a 3-car attached garage, this home offers both comfort and functionality. Step inside to find bright, open living areas with tasteful finishes throughout. Large windows fill the home with natural light, creating a warm and inviting atmosphere. At the front of the home, a formal living and dining area offers flexibility it's ideal as a home office or a quiet sitting room. Just off the foyer, two secondary bedrooms and a full bath are situated around a versatile flex space perfect for a playroom, media room, or game room. The heart of the home is the modern kitchen, complete with granite countertops, stainless steel appliances, ample cabinetry, and a large island overlooking the open-concept living area ideal for entertaining friends and family. Tucked away at the rear of the home, the primary suite is a private retreat featuring tray ceilings, a large walk-in closet, and a fully upgraded en-suite bathroom with dual granite vanities, an oversized walk-in shower, and a separate water closet. Enjoy the outdoors from your screened and covered lanai, perfect for relaxing evenings, and let your pets roam freely in the fenced-in backyard. FishHawk Ranch West offers top-tier amenities including: Two resort-style community pools Basketball court Multiple dog parks State-of-the-art fitness centers Scenic walking trails Top-rated A schools for all grade levels Conveniently located near grocery stores, dining, and everyday conveniences, this home truly has it all.

The property manager

Nearby schools

Students who live in 6010 Village Center Dr attend the following Hillsborough (Unified School District) public schools:
GreatSchools ratings are based on test scores and additional metrics when available.

6010 Village Center Dr
By contacting this property, you agree to our Terms of Use. Visit our Privacy Portal for more information. When you click “Send message”, we’ll send your inquiry to the property manager so they can reach out and answer your questions.

Find similar homes

Spot something off?Good catch. Flag it and help keep listings legit.