601 Westview Ave #603

601 Westview Ave #603 — Photo 1
Private patio area featuring exposed aggregate concrete pavers, a partial wood pergola, and integrated outdoor lighting
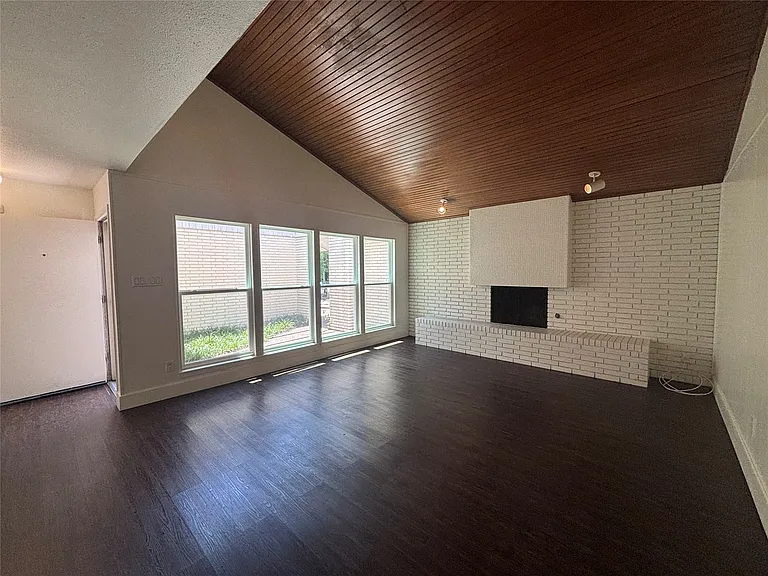
Living area featuring a vaulted wood-paneled ceiling, dark wood-finish flooring, a white painted brick fireplace with a raised hearth, and multiple large windows
601 Westview Ave #603 — Photo 4
601 Westview Ave #603 — Photo 5
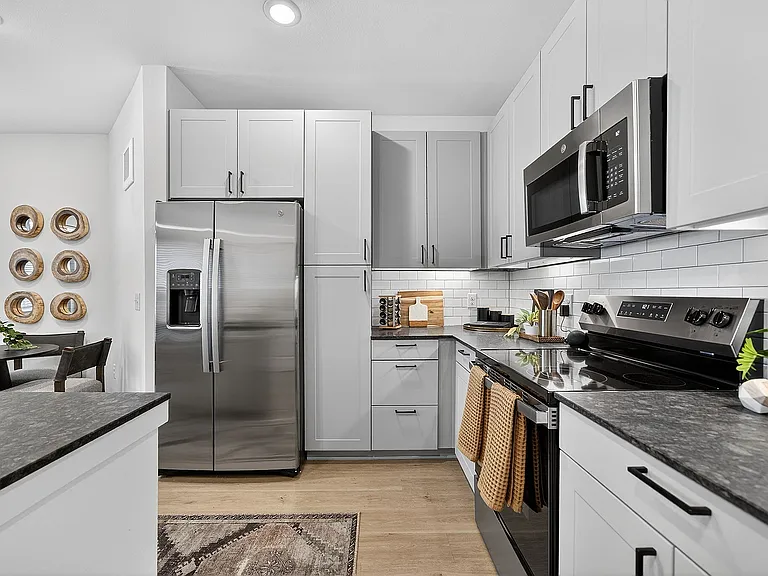
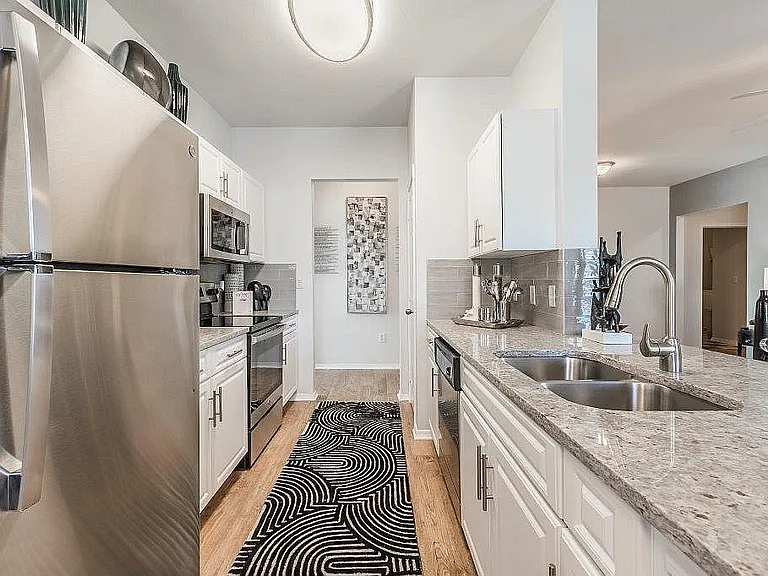
Galley kitchen featuring white cabinetry, granite countertops, tile flooring, stainless steel appliances, and a gas range with a stainless steel vent hood
Kitchen featuring white cabinetry, light-toned granite countertops, a stainless steel gas range, and an undermount sink with a gooseneck faucet
Walk-in pantry featuring multiple white shelving units and tile flooring
601 Westview Ave #603 — Photo 9
Spacious room featuring neutral carpeting, a ceiling fan with integrated lighting, and two built-in closet spaces with shelving and hanging rods
601 Westview Ave #603 — Photo 11
Bathroom featuring a vanity with an undermount sink and a patterned stone countertop, a large wall-mounted mirror, white subway tile shower surround with a built-in niche, glass block window, and a white medicine cabinet
601 Westview Ave #603 — Photo 13
Carpeted room featuring a ceiling fan with light fixture and a wall of three windows with blinds
Spacious room with plush carpet flooring and neutral wall tones
Compact powder room featuring a toilet, a single vanity with an integrated sink, a faux-marble countertop, and a white base cabinet with decorative paneling
601 Westview Ave #603 — Photo 17
Carpeted interior room featuring a ceiling fan, built-in cabinetry, and integrated closet space

$2,600/ mo
Doesn't include deposits and fees
3 beds1.5 baths2505 sqft condo
601 Westview Ave #603

Your booked tour

What you get

Parking

Costs, fees, and lease terms

The neighborhood

About the building

Beautiful Monticello Neighborhood Minutes from River Crest Country ClubUpdated 3-bedroom, 1.5-bath duplex featuring a beautiful kitchen, spacious living area, large walk in pantry and an excellent location close to shopping, dining, downtown Fort Worth, and the Cultural District. 2026-07-20

The property manager

601 Westview Ave #603
Williams Trew - Camp Bowie

Nearby schools

Students who live in 601 Westview Ave #603 attend the following Fort Worth Independent School District (Unified School District) public schools:

GreatSchools ratings are based on test scores and additional metrics when available.

601 Westview Ave #603

By contacting this property, you agree to our Terms of Use. Visit our Privacy Portal for more information. When you click “Send message”, we’ll send your inquiry to the property manager so they can reach out and answer your questions.

Find similar homes

Similar listings comparison

This listing

601 Westview Ave #603

1 bed$1,487+$1,593+$1,531+$1,472+$1,345+$1,306+$1,444+$1,814+
2 beds$1,842+$2,053+$1,882+$1,772+$1,903+$1,710+$1,775+$2,325+
3 beds$2,600$2,422+$2,527+$2,588$2,672$2,284+$2,410+$2,081+$2,757+
Total monthly price
Total price
Total price
Total price
Total price
Total price
Total price
Total price
Total price
Distance8.6 miles away8.1 miles away12.7 miles away11.6 miles away10.7 miles away10.8 miles away5.7 miles away9.8 miles away
PetsCats and Dogs AllowedCats and Dogs AllowedCats and Dogs AllowedCats and Dogs AllowedCats and Dogs AllowedCats and Dogs AllowedCats and Dogs Allowed
LaundryIn UnitIn UnitIn UnitIn Unit
SecurityGated EntryGated Entry
A/CYes
DishwasherYesYes
ParkingYesYesYesYes
GymYesYesYesYes
PoolYesYesYesYesYesYes
Spot something off?Good catch. Flag it and help keep listings legit.