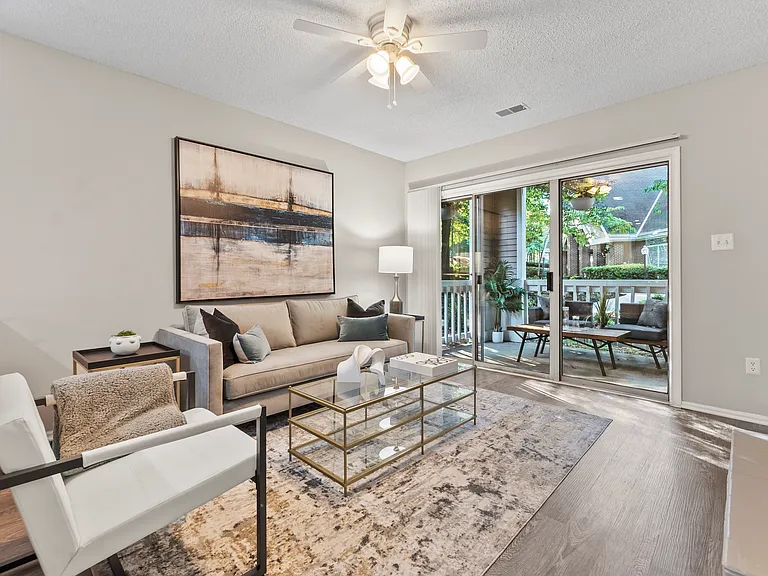
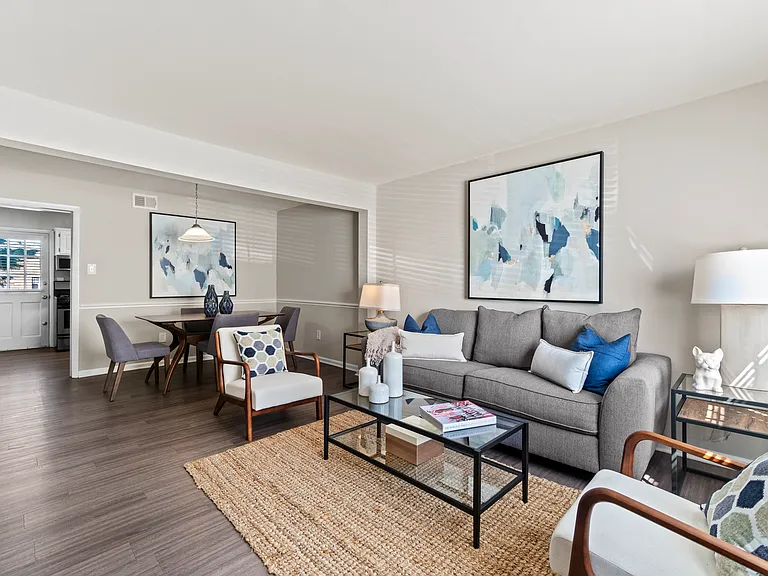
601 Stockton St #106

601 Stockton St #106 — Photo 1
601 Stockton St #106 — Photo 2
601 Stockton St #106 — Photo 3
601 Stockton St #106 — Photo 4
601 Stockton St #106 — Photo 5
601 Stockton St #106 — Photo 6
601 Stockton St #106 — Photo 7
601 Stockton St #106 — Photo 8
601 Stockton St #106 — Photo 9
601 Stockton St #106 — Photo 10
601 Stockton St #106 — Photo 11
601 Stockton St #106 — Photo 12
601 Stockton St #106 — Photo 13
601 Stockton St #106 — Photo 14
601 Stockton St #106 — Photo 15
601 Stockton St #106 — Photo 16
601 Stockton St #106 — Photo 17
601 Stockton St #106 — Photo 18
601 Stockton St #106 — Photo 19
601 Stockton St #106 — Photo 20
601 Stockton St #106 — Photo 21
601 Stockton St #106 — Photo 22
601 Stockton St #106 — Photo 23
601 Stockton St #106 — Photo 24
601 Stockton St #106 — Photo 25
601 Stockton St #106 — Photo 26
601 Stockton St #106 — Photo 27
601 Stockton St #106 — Photo 28

$1,660/ mo
Total price
Now includes required monthly fees in total price
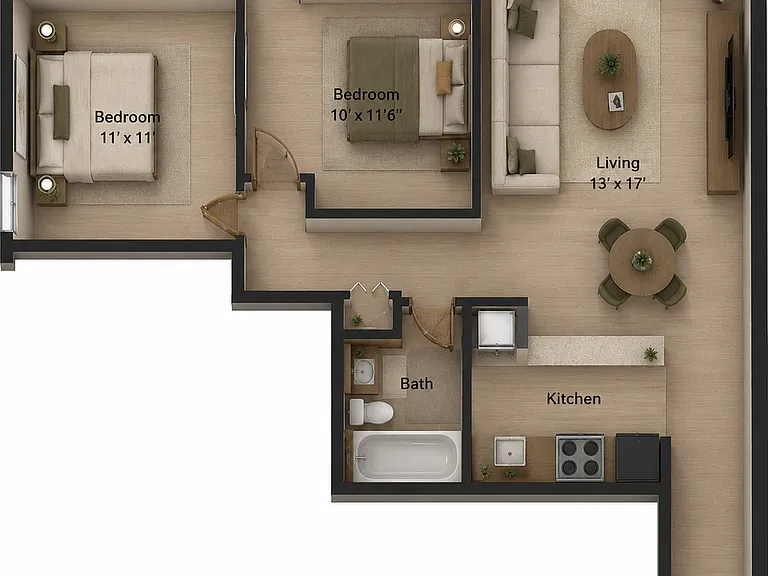
2 beds2.5 baths987 sqft condo
601 Stockton St #106

Your booked tour

What you get

Pet-friendlyIn-unit laundryParking

Costs, fees, and lease terms

Lease terms

Lease Terms & Policies: Textile Lofts offers 12-month lease terms designed for residents seeking a comfortable long-term home in the heart of Richmond. Included in Your Rent: High-speed Internet Trash Removal Resident Responsibilities: Water & Sewer Electricity Pet Policy: Cats and Dogs Welcome Maximum of 2 Pets per Apartment One-Time Pet Fee: $250 per pet Monthly Pet Rent: $25 per pet Breed Restrictions: Certain breeds are prohibited, including Pit Bull, Pit Bull Terrier, American Staffordshire Terrier, Staffordshire Terrier, Rottweiler, Siberian Husky, German Shepherd, Great Dane, Doberman Pinscher, Chow Chow, Alaskan Malamute, Akita, and any mixed breeds containing these breeds, as well as other aggressive breeds.

Pets

  • Dogs

    Allowed
    Number allowed1
  • Cats

    Allowed
    Number allowed1

The neighborhood

About the building

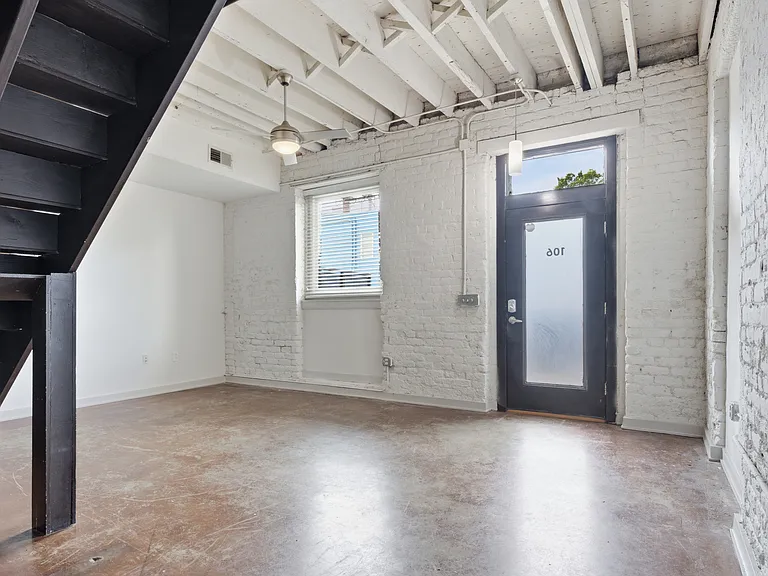
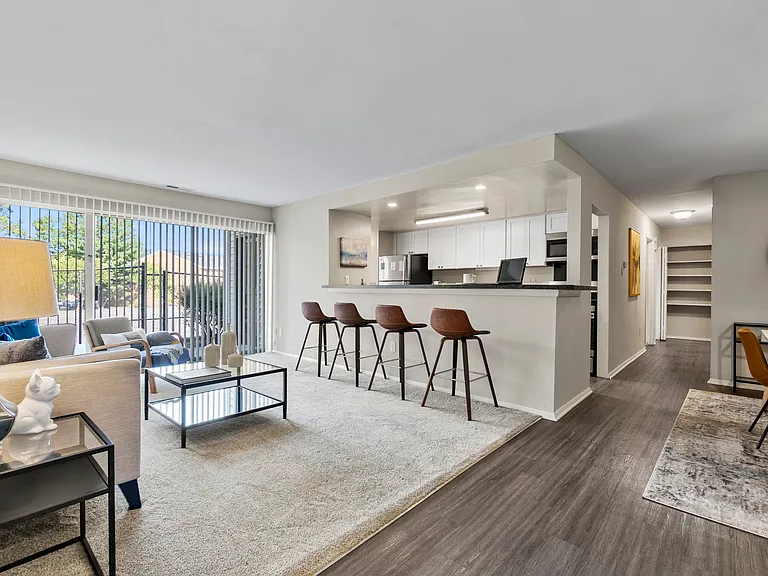
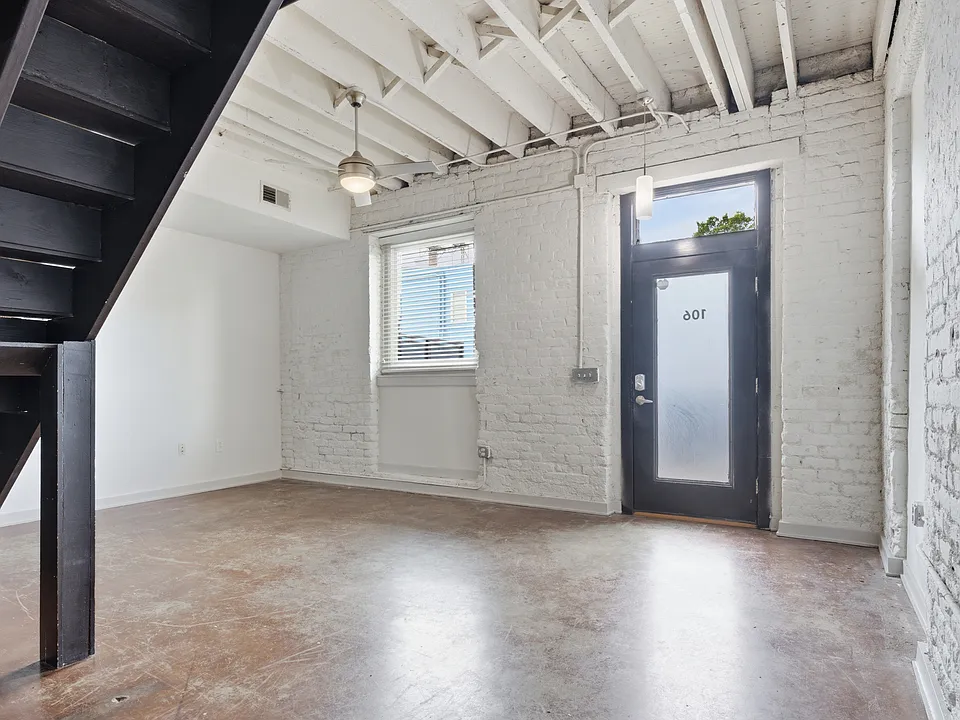
Apartment #106 | 2 Bedroom, 2.5 Bath Loft | 987 SF Experience authentic loft living in this spacious two-story residence featuring a private street-level entrance and an open-concept layout designed for both comfort and style. Rich in character, Apartment #106 showcases soaring ceilings, exposed brick walls, polished concrete floors, oversized industrial windows, and distinctive architectural details that celebrate the building's historic roots. The first floor offers an expansive living and dining area, a modern kitchen with stainless steel appliances and contemporary cabinetry, plus a convenient half bath for guests. A dramatic steel staircase leads to the second level, where two generously sized bedrooms each feature their own private full bath and ample closet space, creating the ideal setup for roommates, guests, or a dedicated home office. Additional highlights include in-home laundry, ceiling fans, abundant natural light, and approximately 987 square feet of unique loft-style living space. Combining historic charm with modern conveniences, Apartment #106 offers a one-of-a-kind living experience in the heart of Richmond. Key Features: 2 Bedrooms | 2.5 Bathrooms 987 Square Feet Private Entry Two-Story Loft Design Dual Bedroom Suites with Private Baths Exposed Brick & Industrial Finishes Polished Concrete & Hardwood Flooring Stainless Steel Appliances In-Home Washer & Dryer Oversized Windows with Natural Light Open Living & Entertaining Space

The property manager

601 Stockton St #106

Nearby schools

Students who live in 601 Stockton St #106 attend the following Richmond City Public Schools (Unified School District) public schools:

GreatSchools ratings are based on test scores and additional metrics when available.
601 Stockton St #106

By contacting this property, you agree to our Terms of Use. Visit our Privacy Portal for more information. When you click “Send message”, we’ll send your inquiry to the property manager so they can reach out and answer your questions.

Find similar homes

Similar listings comparison

This listing

601 Stockton St #106

Studio$1,337+$999+
1 bed$1,399$1,269+$1,561+$1,170+$1,495+$1,375+
2 beds$1,660$1,750$1,967$1,250+$1,895+$1,505+$1,350+$1,650+$1,750+
3 beds$2,115+$2,045+$1,875+$2,200+
Total monthly price
Total price
Total price
Total price
Total price
Distance1.8 miles away1.5 miles away4.6 miles away4.7 miles away9.8 miles away6.0 miles away8.3 miles away11.6 miles away
PetsCats and Dogs AllowedCats AllowedCats and Dogs AllowedCats and Dogs AllowedCats and Dogs AllowedCats and Dogs AllowedCats and Dogs AllowedCats and Dogs Allowed
LaundryIn UnitIn UnitIn UnitIn Unit, SharedIn Unit
Security
A/CYes
DishwasherYesYesYesYesYesYes
ParkingYesYesYesYes
GymYesYesYes
PoolYesYesYes
Spot something off?Good catch. Flag it and help keep listings legit.