601 Poplar St

601 Poplar St — Photo 1
601 Poplar St — Photo 2
601 Poplar St — Photo 3
601 Poplar St — Photo 4
601 Poplar St — Photo 5
601 Poplar St — Photo 6
601 Poplar St — Photo 7
601 Poplar St — Photo 8
601 Poplar St — Photo 9
601 Poplar St — Photo 10
601 Poplar St — Photo 11
601 Poplar St — Photo 12
601 Poplar St — Photo 13
601 Poplar St — Photo 14
601 Poplar St — Photo 15
601 Poplar St — Photo 16
601 Poplar St — Photo 17
601 Poplar St — Photo 18
601 Poplar St — Photo 19
601 Poplar St — Photo 20
601 Poplar St — Photo 21
601 Poplar St — Photo 22
601 Poplar St — Photo 23
601 Poplar St — Photo 24
601 Poplar St — Photo 25
601 Poplar St — Photo 26
601 Poplar St — Photo 27
601 Poplar St — Photo 28
601 Poplar St — Photo 29
601 Poplar St — Photo 30
601 Poplar St — Photo 31
601 Poplar St — Photo 32
601 Poplar St — Photo 33
601 Poplar St — Photo 34
601 Poplar St — Photo 35
601 Poplar St — Photo 36
601 Poplar St — Photo 37
601 Poplar St — Photo 38
601 Poplar St — Photo 39
601 Poplar St — Photo 40
601 Poplar St — Photo 41

$4,700/ mo
Doesn't include deposits and fees
4 beds3.5 baths2640 sqft townhouse
601 Poplar St
Your booked tour

What you get

Dog-friendlyParkingAir conditioningPool

Costs, fees, and lease terms

Pets

  • Dogs

    Allowed

The neighborhood

About the building

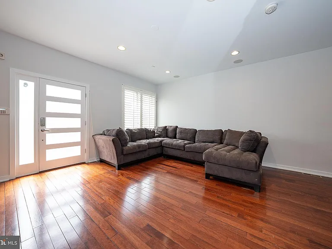
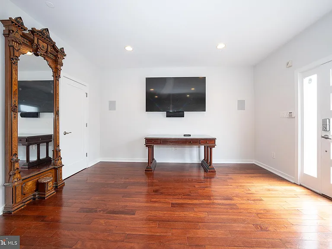
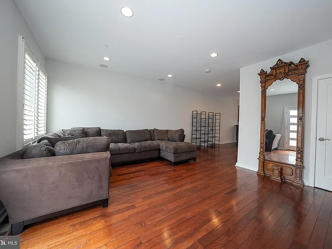
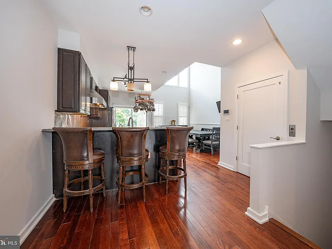
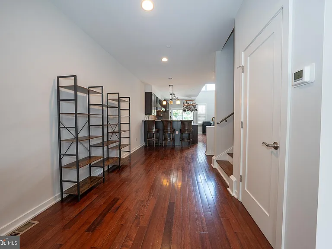
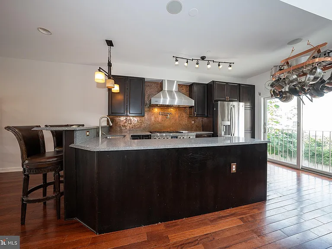
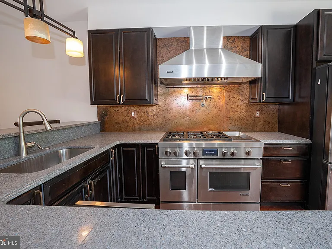
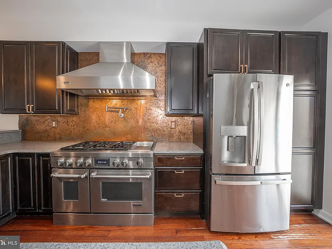
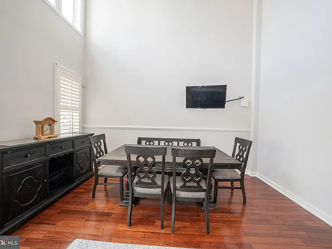
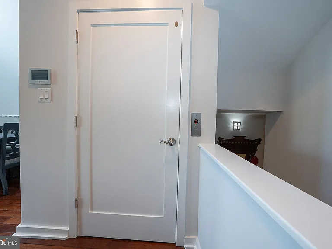
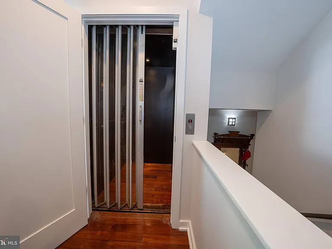
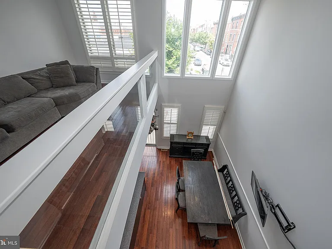
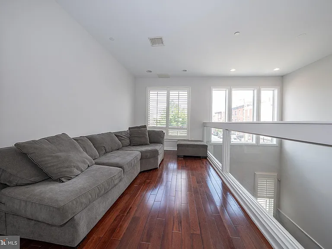
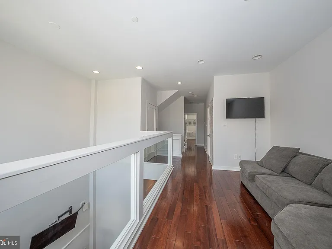
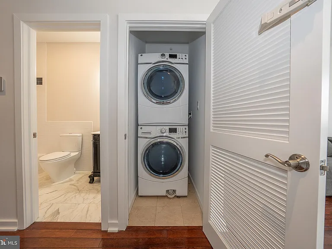
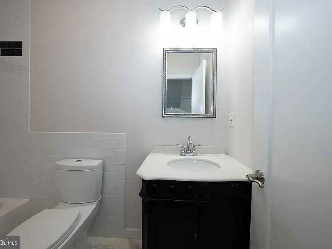
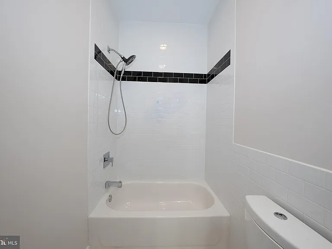
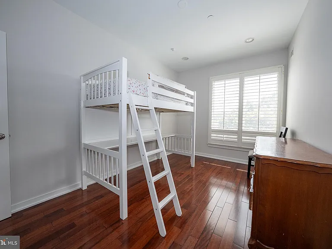
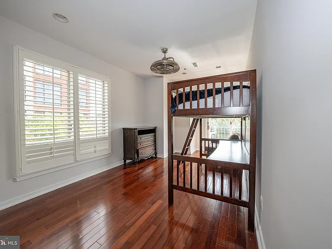
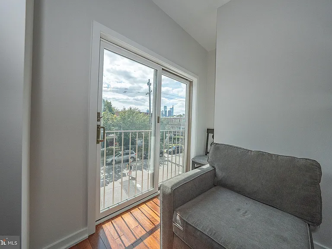
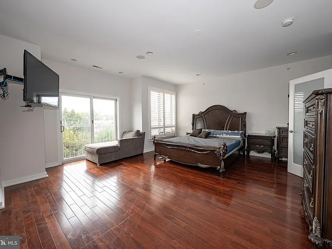
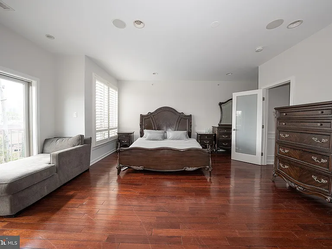
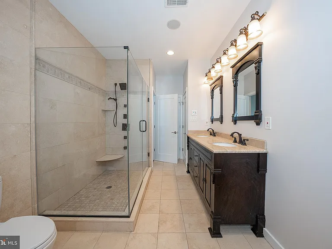
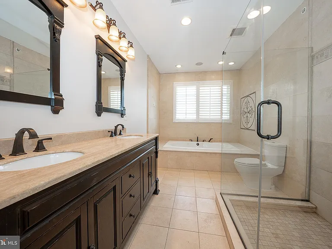
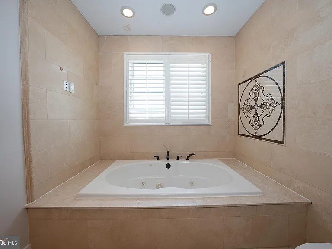
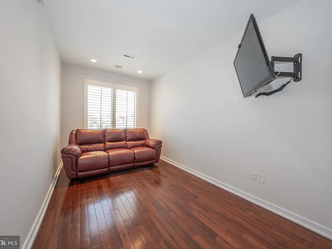
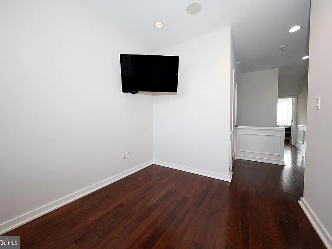
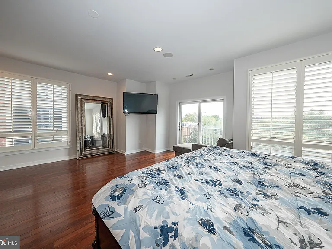
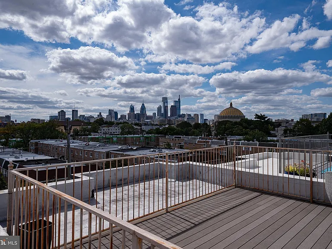
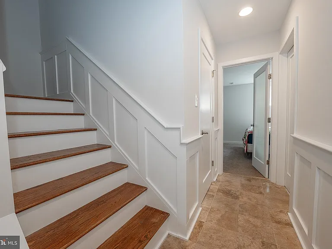
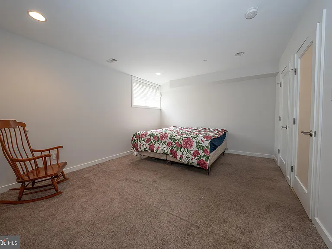
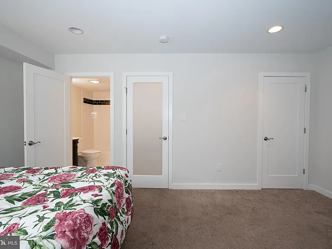
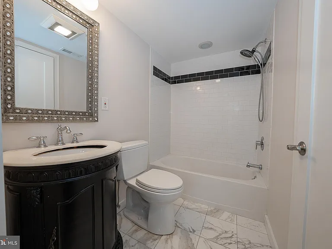
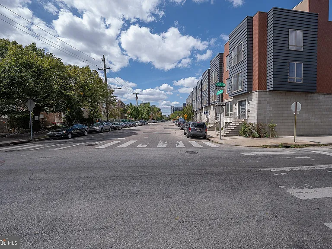
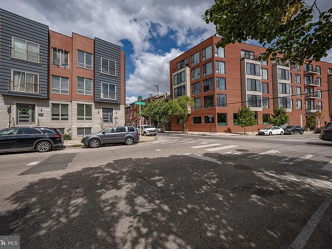
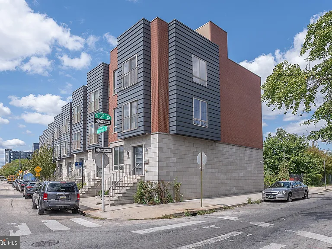
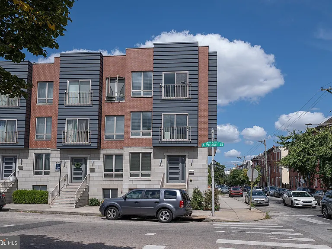
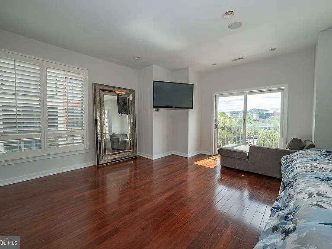
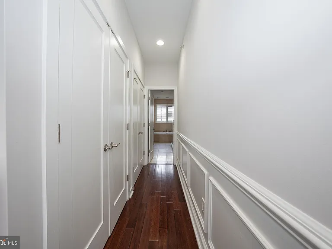
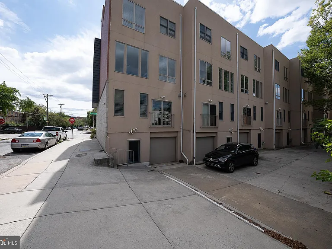
Welcome home to this grand, light-filled four-bedroom/3.5-bath contemporary home, located in the vibrant and sought-after Northern Liberties neighborhood! Boasting over 3,000 square feet of luxurious living space, this exceptional property includes a private elevator, garage parking for 1 small car AND 1 car driveway parking, with high-end finishes throughout! Step inside to discover an open-concept floor plan bathed in natural light, with gleaming hardwood floors and a separate dining area perfect for entertaining. The chef's kitchen is a true showstopper, featuring granite countertops, high-end stainless steel appliances, including a six-burner Viking stove, and a large breakfast bar. The second floor offers two generously sized bedrooms, the washer/dryer, a beautifully renovated full bath, and a bright, open den that overlooks the main level ideal as a lounge, library, or creative space. Retreat to the third-floor primary suite, complete with customized closets and a luxurious spa-like bathroom featuring a deep soaking tub, an oversized glass-enclosed shower, and a separate area that can serve as a home office, nursery, or reading nook. Ascend to the rooftop deck, where you'll be greeted by breathtaking panoramic views of the city skyline perfect for entertaining or relaxing under the stars. The walkout lower level includes access to the garage and features a private guest suite with a full en-suite bath, making it ideal for visitors or an au pair setup. Additional amenities include a built-in sound system, security system, and wall-mounted TVs included with the home. Enjoy living just steps away from the best that Northern Liberties has to offer trendy restaurants, cafes, boutiques, and nightlife all just around the corner. First, last & one month's security deposit due at lease signing. $50 application fee per applicant.

The property manager

Nearby schools

Students who live in 601 Poplar St attend the following The School District Of Philadelphia (Unified School District) public schools:
GreatSchools ratings are based on test scores and additional metrics when available.

601 Poplar St
By contacting this property, you agree to our Terms of Use. Visit our Privacy Portal for more information. When you click “Send message”, we’ll send your inquiry to the property manager so they can reach out and answer your questions.
Find similar homes

Spot something off?Good catch. Flag it and help keep listings legit.