601 Cathcart Rd

601 Cathcart Rd — Photo 1
601 Cathcart Rd — Photo 2
601 Cathcart Rd — Photo 3
601 Cathcart Rd — Photo 4
601 Cathcart Rd — Photo 5
601 Cathcart Rd — Photo 6
601 Cathcart Rd — Photo 7
601 Cathcart Rd — Photo 8
601 Cathcart Rd — Photo 9
601 Cathcart Rd — Photo 10
601 Cathcart Rd — Photo 11
601 Cathcart Rd — Photo 12
601 Cathcart Rd — Photo 13
601 Cathcart Rd — Photo 14
601 Cathcart Rd — Photo 15
601 Cathcart Rd — Photo 16
601 Cathcart Rd — Photo 17
601 Cathcart Rd — Photo 18
601 Cathcart Rd — Photo 19
601 Cathcart Rd — Photo 20
601 Cathcart Rd — Photo 21
601 Cathcart Rd — Photo 22
601 Cathcart Rd — Photo 23
601 Cathcart Rd — Photo 24
601 Cathcart Rd — Photo 25
601 Cathcart Rd — Photo 26
601 Cathcart Rd — Photo 27
601 Cathcart Rd — Photo 28
601 Cathcart Rd — Photo 29
601 Cathcart Rd — Photo 30
601 Cathcart Rd — Photo 31
601 Cathcart Rd — Photo 32
601 Cathcart Rd — Photo 33
601 Cathcart Rd — Photo 34
601 Cathcart Rd — Photo 35
601 Cathcart Rd — Photo 36
601 Cathcart Rd — Photo 37
601 Cathcart Rd — Photo 38

$3,900/ mo
Doesn't include deposits and fees
4 beds1.5 baths2100 sqft house
601 Cathcart Rd
Your booked tour

What you get

Cat-friendlyIn-unit laundryParkingAir conditioningPool

Costs, fees, and lease terms

Pricing comparison

$856

At $3,900, this listing is priced $856 cheaper than the current market rate for a 4 bedroom home in Blue Bell.

Pets

  • Cats

    Allowed

The neighborhood

About the building

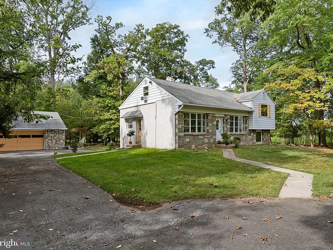
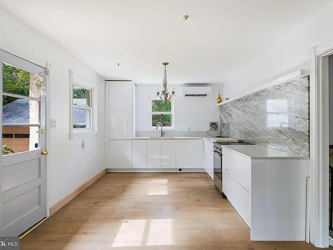
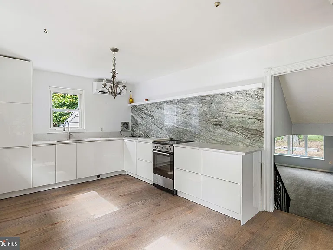
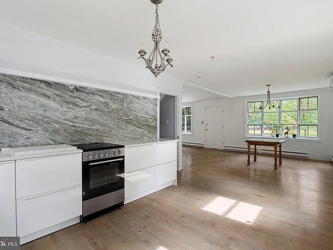
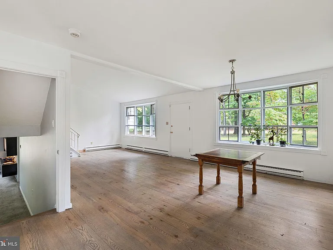
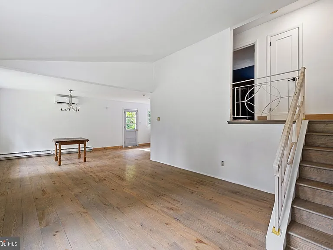
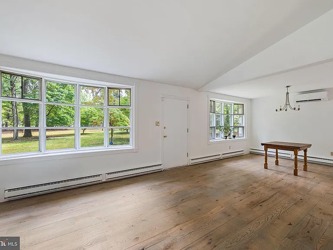
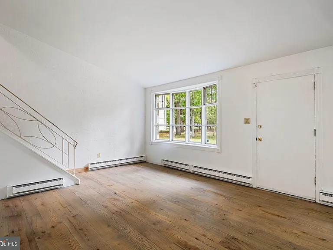
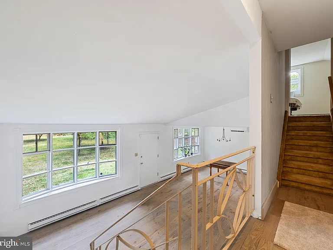
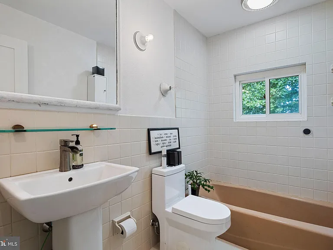
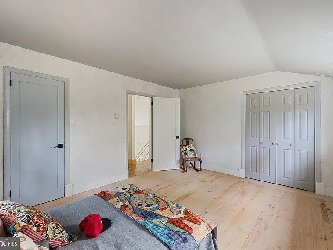
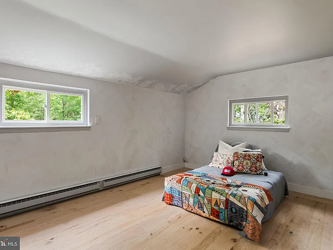
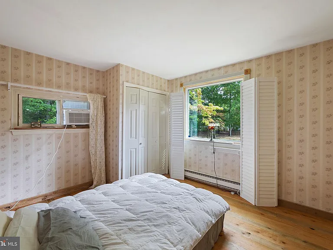
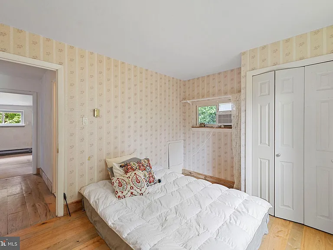
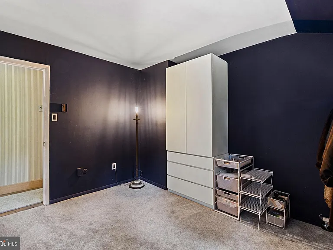
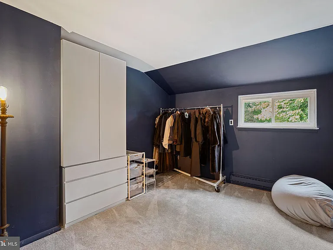
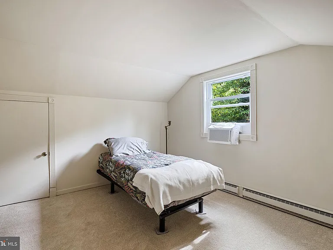
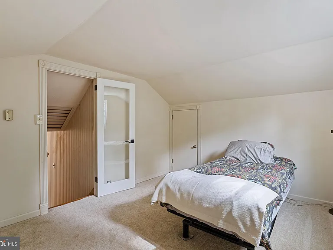
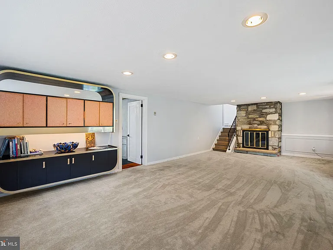
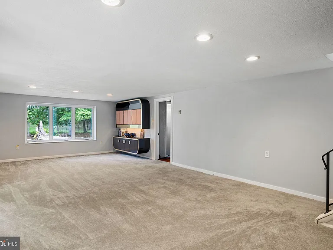
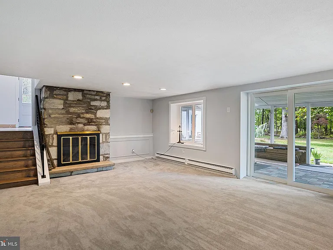
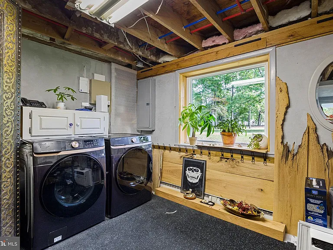
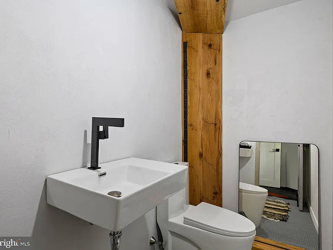
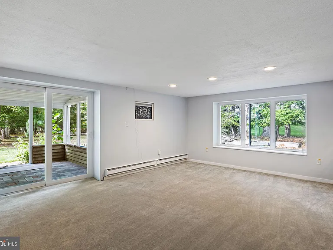
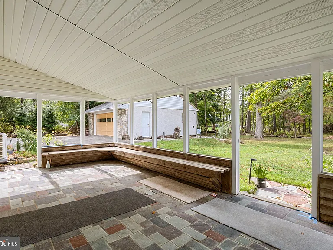
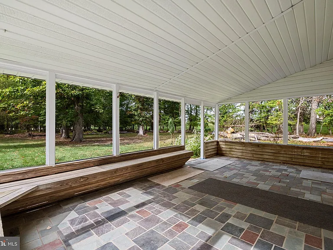
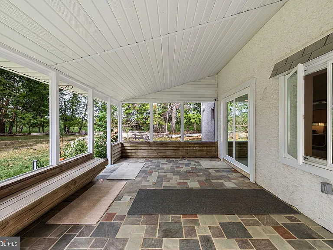
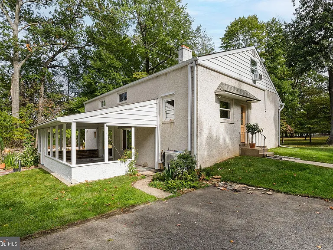
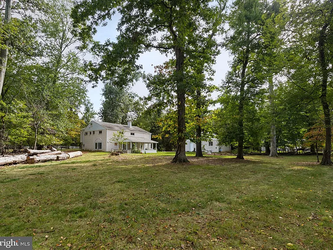
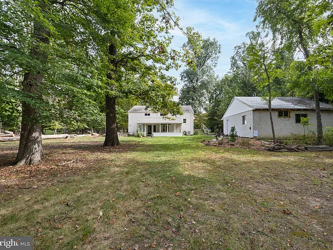
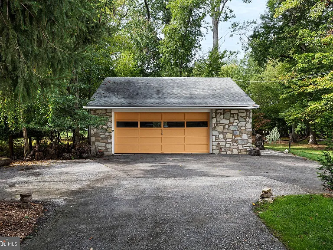
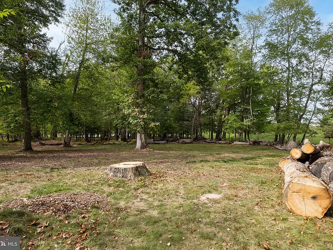
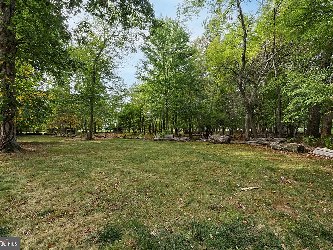
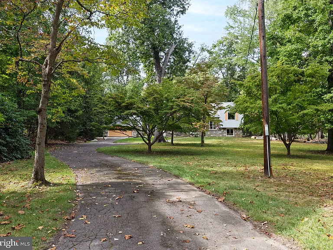
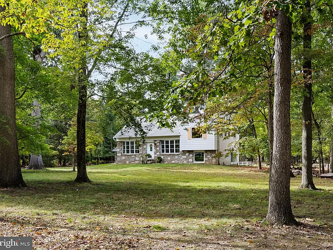
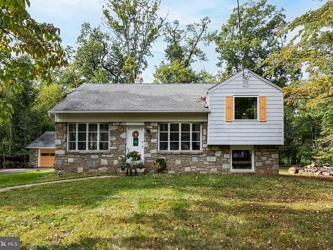
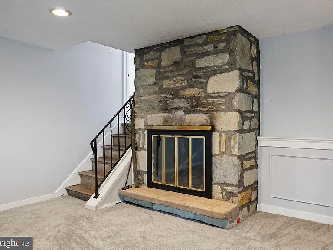
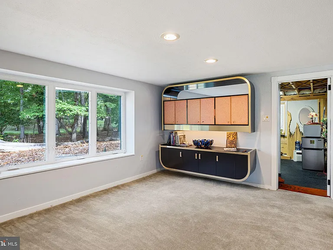
Discover the perfect balance of space, privacy, and convenience at 601 Cathcart Road in Blue Bell. Set on 2.8 acres, this tastefully updated four-bedroom, one-and-a-half-bath split-level home offers a flexible layout designed for both everyday living and entertaining. The main level features a bright and open living and dining area that flows seamlessly into the modern kitchen, with custom wide-plank hardwood flooring from maple, red oak, and sassafras throughout. The lower level includes a spacious family room with direct access to the covered porch and backyard, along with a laundry room and half bath. Upstairs, you'll find three comfortable bedrooms and a full bath, plus an additional bedroom on the upper level. With a detached garage and expansive yards in the front and back, this home offers comfort and an abundance of both indoor and outdoor space. The flexible layout is especially well-suited for a professional couple or remote workers, with multiple rooms that can easily serve as private offices or dedicated work-from-home spaces. The home is ideally surrounded by over 200 acres of college grounds, park space, and walking trails, providing a peaceful backdrop of nature and privacy. Located in the highly rated Wissahickon School District, you are just minutes from shopping and dining, with easy access to Route 202 and nearby SEPTA rail for convenient commuting.

The property manager

Nearby schools

Students who live in 601 Cathcart Rd attend the following Wissahickon School District (Unified School District) public schools:
GreatSchools ratings are based on test scores and additional metrics when available.

601 Cathcart Rd
By contacting this property, you agree to our Terms of Use. Visit our Privacy Portal for more information. When you click “Send message”, we’ll send your inquiry to the property manager so they can reach out and answer your questions.

Find similar homes

Spot something off?Good catch. Flag it and help keep listings legit.