601 C Bar Ranch Trl #6

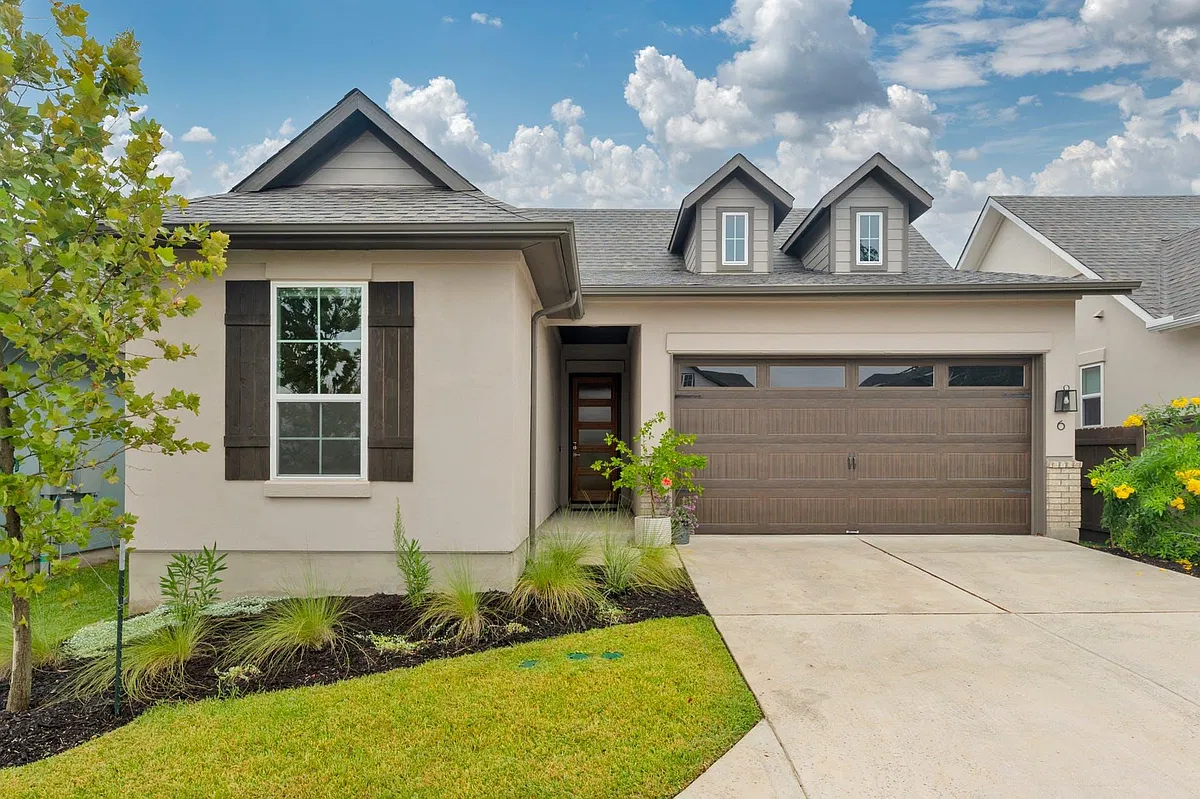
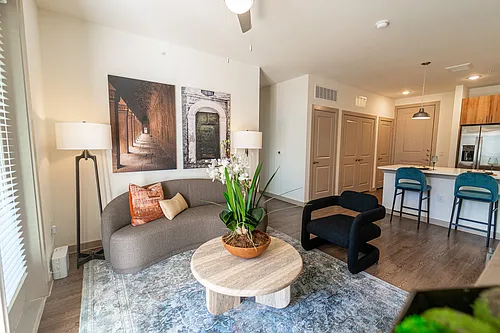
601 C Bar Ranch Trl #6 — Photo 1

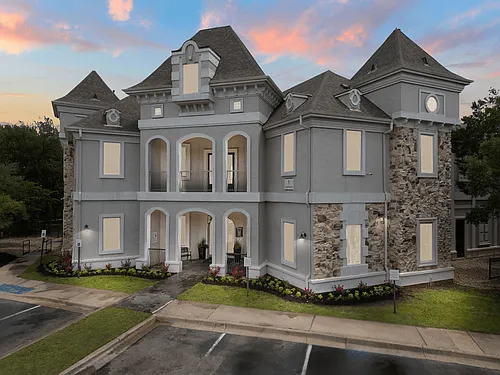
601 C Bar Ranch Trl #6 — Photo 2
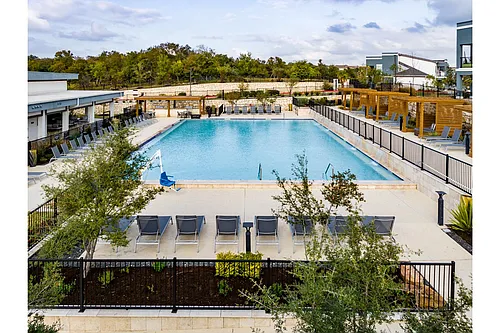
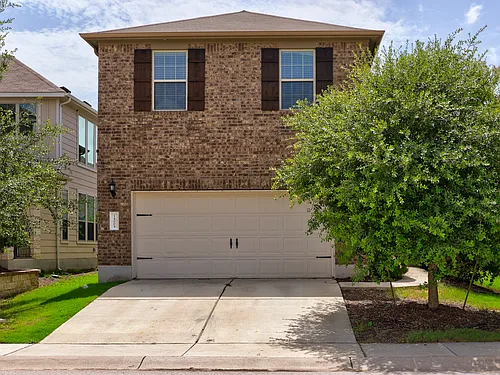
601 C Bar Ranch Trl #6 — Photo 3

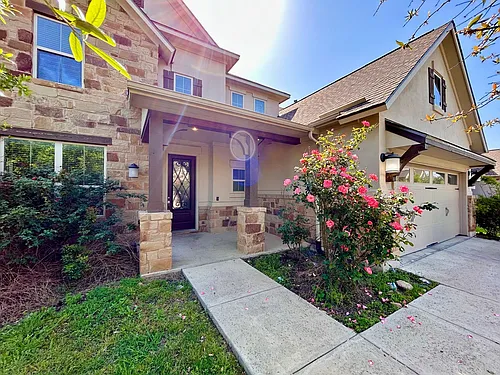
601 C Bar Ranch Trl #6 — Photo 4
601 C Bar Ranch Trl #6 — Photo 5
601 C Bar Ranch Trl #6 — Photo 6
601 C Bar Ranch Trl #6 — Photo 7
601 C Bar Ranch Trl #6 — Photo 8
601 C Bar Ranch Trl #6 — Photo 9
601 C Bar Ranch Trl #6 — Photo 10
601 C Bar Ranch Trl #6 — Photo 11
601 C Bar Ranch Trl #6 — Photo 12
601 C Bar Ranch Trl #6 — Photo 13
601 C Bar Ranch Trl #6 — Photo 14
601 C Bar Ranch Trl #6 — Photo 15
601 C Bar Ranch Trl #6 — Photo 16
601 C Bar Ranch Trl #6 — Photo 17
601 C Bar Ranch Trl #6 — Photo 18
601 C Bar Ranch Trl #6 — Photo 19
601 C Bar Ranch Trl #6 — Photo 20
601 C Bar Ranch Trl #6 — Photo 21
601 C Bar Ranch Trl #6 — Photo 22
601 C Bar Ranch Trl #6 — Photo 23
601 C Bar Ranch Trl #6 — Photo 24
601 C Bar Ranch Trl #6 — Photo 25
601 C Bar Ranch Trl #6 — Photo 26

$3,250/ mo
Doesn't include deposits and fees
4 beds2 baths2113 sqft condo
Available August 24
601 C Bar Ranch Trl #6
Your booked tour

What you get

Pet-friendlyIn-unit laundryNo parkingAir conditioningPool

Costs, fees, and lease terms

Lease terms

Negotiable

Pricing comparison

$542

At $3,250, this listing is priced $542 more than the current market rate for a 4 bedroom home in Cedar Park.

Pets

  • Dogs

    Allowed
  • Cats

    Allowed

The neighborhood

About the building

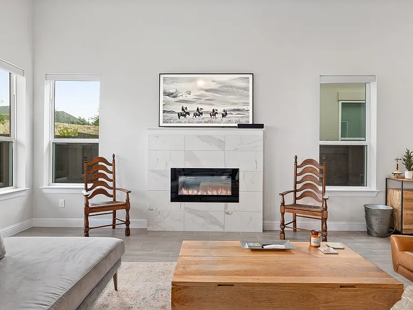
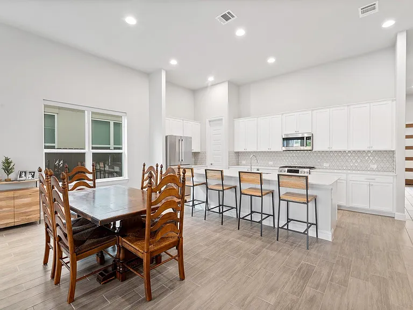
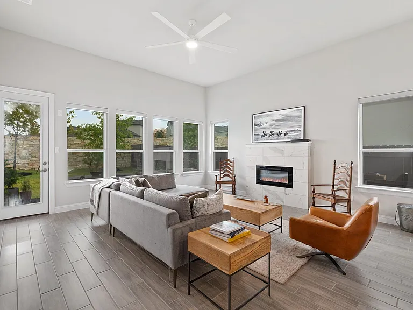
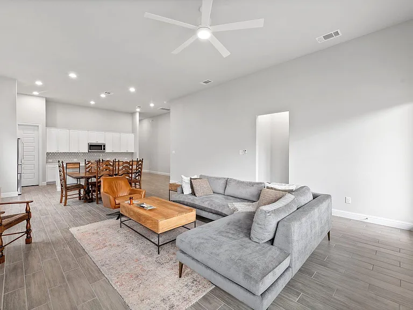
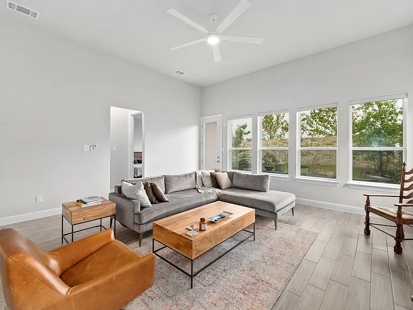
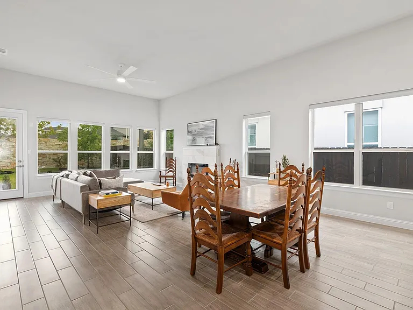
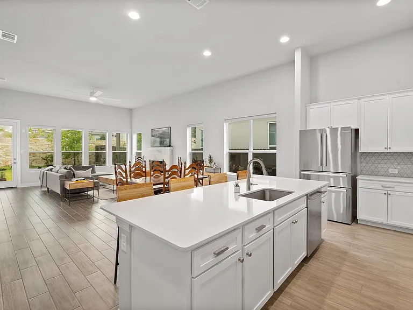
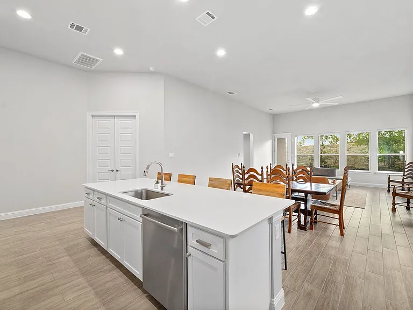
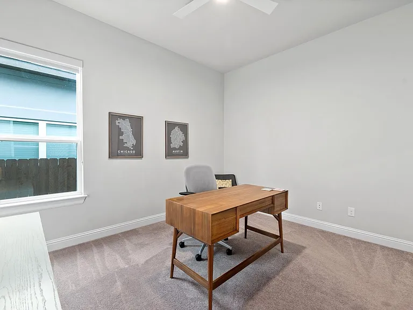
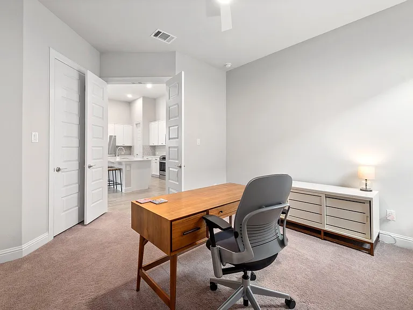
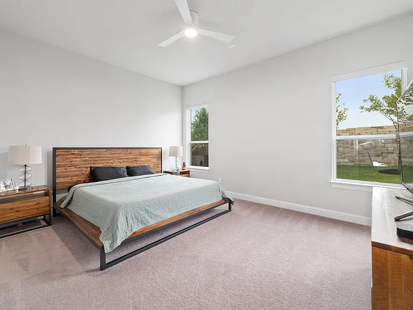
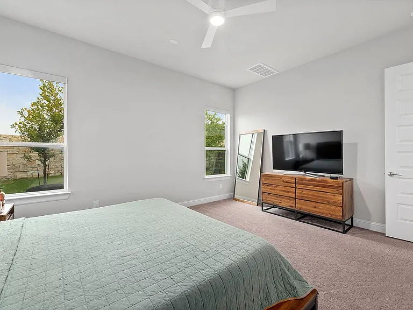
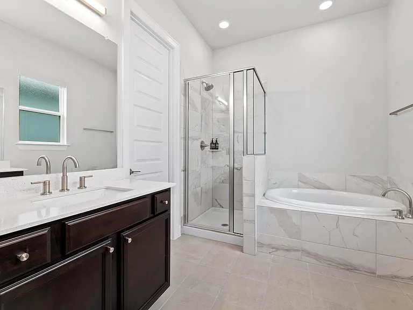
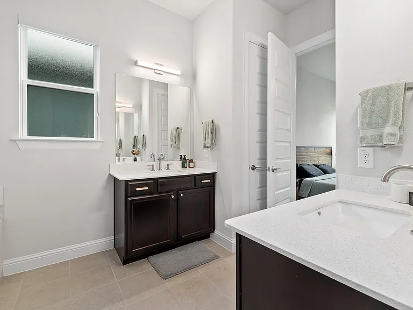
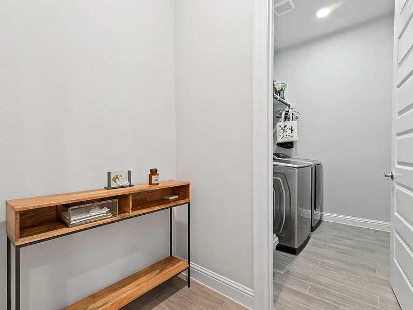
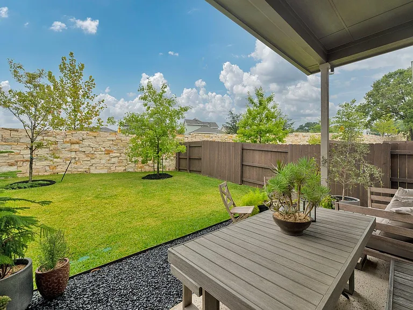
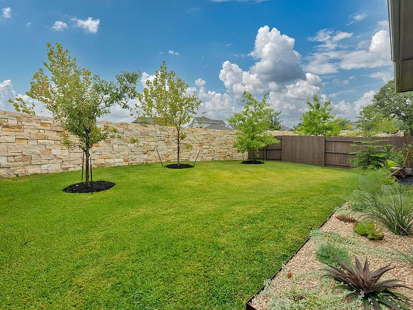
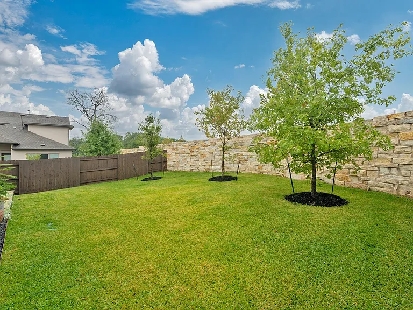
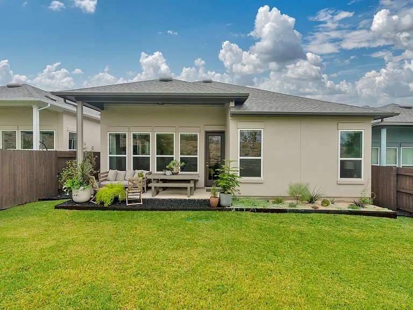
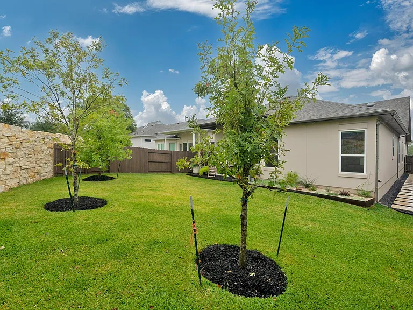
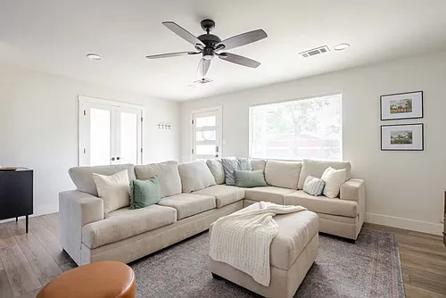
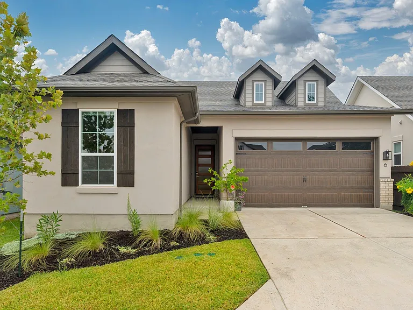
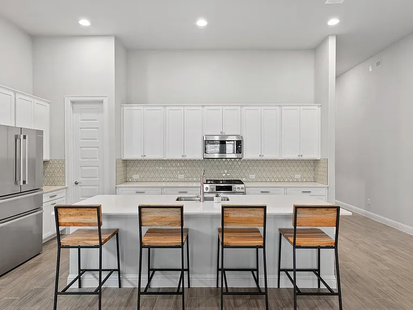
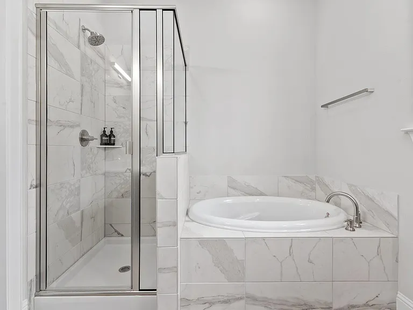
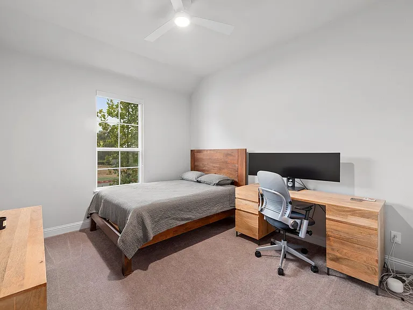
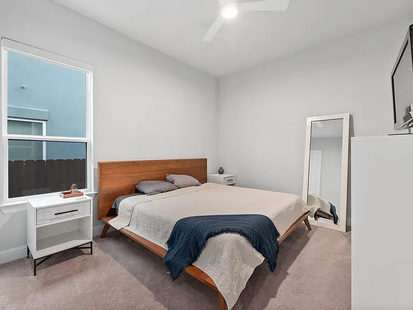
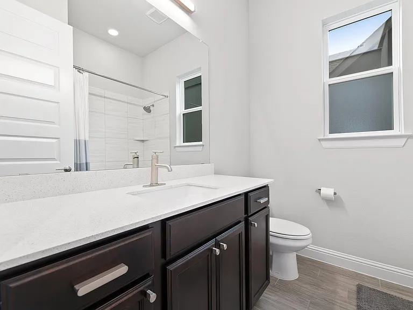
Welcome to effortless luxury in the heart of Cedar Park! Located in the highly desirable Cross Creek community, this newer single-story home offers an unbeatable, ultra-walkable lifestyle. Step out your front door and take a short stroll to the popular PopStroke mini-golf concept, grab morning tacos at Tacodeli, sip coffee at local cafes, or enjoy dinner and drinks at The Grove Wine Bar or Jack Allen's Kitchen. Commuters and outdoor lovers alike will appreciate the quick, seamless access to 183A and the nearby Brushy Creek Trail system. As the largest single-story floor plan offered in Cross Creek, this home expertly pairs a flexible, open layout with high-end modern design. Soaring 11-foot ceilings create an airy, light-filled atmosphere, elevated by custom motorized shades throughout the home for effortless lighting and privacy control. You will find durable wood-look tile flooring flowing through the main living areas, with cozy carpet reserved strictly for the bedrooms. The chef's kitchen features sleek quartz countertops, modern plumbing and lighting fixtures, and high-performance Bosch appliances. For complete turn-key convenience, the refrigerator, washer, and dryer are all included. Tucked away for ultimate comfort, the expansive primary suite looks out toward the serene backyard and features a luxurious ensuite bathroom complete with a dual vanity, a soaking tub, and a separate walk-in shower. Three additional secondary bedrooms offer endless versatility, with one perfectly suited to serve as a dedicated home office, gym, or playroom. Outside, step through to an oversized back porch that overlooks one of the largest private yards in the entire community. Best of all, you can enjoy this beautifully, professionally landscaped outdoor oasis without any weekend chores full lawn maintenance is provided at the owner's expense. This rare, upscale single-story home delivers the ultimate blend of style, space, and stress-free living in an unmatched location!

The property manager

601 C Bar Ranch Trl #6
Urbanspace

Nearby schools

Students who live in 601 C Bar Ranch Trl #6 attend the following Leander Independent School District (Unified School District) public schools:
GreatSchools ratings are based on test scores and additional metrics when available.

601 C Bar Ranch Trl #6
By contacting this property, you agree to our Terms of Use. Visit our Privacy Portal for more information. When you click “Send message”, we’ll send your inquiry to the property manager so they can reach out and answer your questions.

Find similar homes

Similar listings comparison

This listing

601 C Bar Ranch Trl #6
1 bed$1,234+$1,208+$1,155+
2 beds$2,199+$1,715+$1,566+$1,545+
3 beds$2,249+$2,211+$2,682+$1,966+$2,190+
4+ beds$3,250$2,299+$2,547+$2,628+$3,108+$2,530+$2,799$2,875$3,782
Total monthly price
Total price
Total price
Distance6.7 miles away8.6 miles away7.1 miles away10.7 miles away6.4 miles away3.9 miles away1.9 miles away11.2 miles away
PetsCats and Dogs AllowedCats and Dogs AllowedCats and Dogs AllowedCats and Dogs AllowedCats and Dogs AllowedCats and Dogs AllowedCats and Dogs AllowedNo Pets Allowed
LaundryIn UnitWasher/Dryer HookupsWasher/Dryer HookupsIn UnitIn Unit
SecurityGated EntryGated EntryGated Entry
A/CYesYesYesYes
DishwasherYesYes
ParkingYesYesYesYesYesYes
GymYesYesYes
PoolYesYesYesYesYesYes
Spot something off?Good catch. Flag it and help keep listings legit.