6007 Camberley St

6007 Camberley St — Photo 1
6007 Camberley St — Photo 2
6007 Camberley St — Photo 3
6007 Camberley St — Photo 4
6007 Camberley St — Photo 5
6007 Camberley St — Photo 6
6007 Camberley St — Photo 7
6007 Camberley St — Photo 8
6007 Camberley St — Photo 9
6007 Camberley St — Photo 10
6007 Camberley St — Photo 11
6007 Camberley St — Photo 12
6007 Camberley St — Photo 13
6007 Camberley St — Photo 14
6007 Camberley St — Photo 15
6007 Camberley St — Photo 16
6007 Camberley St — Photo 17
6007 Camberley St — Photo 18
6007 Camberley St — Photo 19
6007 Camberley St — Photo 20
6007 Camberley St — Photo 21
6007 Camberley St — Photo 22
6007 Camberley St — Photo 23
6007 Camberley St — Photo 24
6007 Camberley St — Photo 25
6007 Camberley St — Photo 26
6007 Camberley St — Photo 27
6007 Camberley St — Photo 28
6007 Camberley St — Photo 29
6007 Camberley St — Photo 30
6007 Camberley St — Photo 31
6007 Camberley St — Photo 32
6007 Camberley St — Photo 33
6007 Camberley St — Photo 34
6007 Camberley St — Photo 35
6007 Camberley St — Photo 36
6007 Camberley St — Photo 37
6007 Camberley St — Photo 38
6007 Camberley St — Photo 39
6007 Camberley St — Photo 40
6007 Camberley St — Photo 41
6007 Camberley St — Photo 42
6007 Camberley St — Photo 43
6007 Camberley St — Photo 44
6007 Camberley St — Photo 45
6007 Camberley St — Photo 46
6007 Camberley St — Photo 47
6007 Camberley St — Photo 48
6007 Camberley St — Photo 49
6007 Camberley St — Photo 50
6007 Camberley St — Photo 51
6007 Camberley St — Photo 52
6007 Camberley St — Photo 53
6007 Camberley St — Photo 54
6007 Camberley St — Photo 55
6007 Camberley St — Photo 56
6007 Camberley St — Photo 57
6007 Camberley St — Photo 58
6007 Camberley St — Photo 59
6007 Camberley St — Photo 60
6007 Camberley St — Photo 61
6007 Camberley St — Photo 62
6007 Camberley St — Photo 63
6007 Camberley St — Photo 64
6007 Camberley St — Photo 65
6007 Camberley St — Photo 66
6007 Camberley St — Photo 67
6007 Camberley St — Photo 68
6007 Camberley St — Photo 69
6007 Camberley St — Photo 70
6007 Camberley St — Photo 71
6007 Camberley St — Photo 72
6007 Camberley St — Photo 73
6007 Camberley St — Photo 74
6007 Camberley St — Photo 75
6007 Camberley St — Photo 76
6007 Camberley St — Photo 77
6007 Camberley St — Photo 78
6007 Camberley St — Photo 79
6007 Camberley St — Photo 80
6007 Camberley St — Photo 81
6007 Camberley St — Photo 82
6007 Camberley St — Photo 83
6007 Camberley St — Photo 84
6007 Camberley St — Photo 85
6007 Camberley St — Photo 86
6007 Camberley St — Photo 87
6007 Camberley St — Photo 88
6007 Camberley St — Photo 89
6007 Camberley St — Photo 90
6007 Camberley St — Photo 91
6007 Camberley St — Photo 92
6007 Camberley St — Photo 93
6007 Camberley St — Photo 94
6007 Camberley St — Photo 95
6007 Camberley St — Photo 96
6007 Camberley St — Photo 97
6007 Camberley St — Photo 98
6007 Camberley St — Photo 99
6007 Camberley St — Photo 100
6007 Camberley St — Photo 101
6007 Camberley St — Photo 102
6007 Camberley St — Photo 103
  • Furnished

$7,999/ mo
Doesn't include deposits and fees
4 beds3.5 baths2542 sqft house
Available August 1
6007 Camberley St
Your booked tour

What you get

No petsIn-unit laundryParkingAir conditioning

Costs, fees, and lease terms

Lease terms

Lease Terms & Details: Available August 1, 2026 possibly earlier. Lease Duration: 1 year minimum Monthly Rent: $7,999/month. Utilities: Utilities are included-gas, water, electric, yard maintenance, WiFi (streaming services not included), use of community pools, health clubs, tennis & pickleball courts and neighborhood facilities. Gas, water and electricity based on normal usage. Pets: Small well behaved dog under 20lbs No cats allowed Maintenance: Tenant is responsible for keeping the home maintained with regular cleaning inside and out, including windows. Furniture: The home is fully furnished and renters not allowed to bring their own furniture Security Deposit: $7,999 refundable. Cleaning Fee: $800 non-refundable paid up front. Additional cleaning fees may apply if home not cleaned according to requirements that will be listed on the lease.

Pets

  • Dogs

    Not allowed
  • Cats

    Not allowed

The neighborhood

About the building

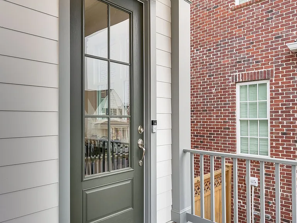
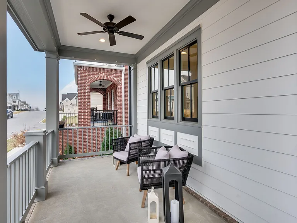
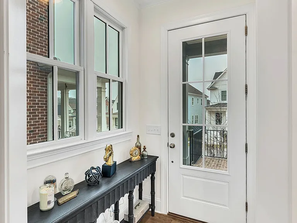
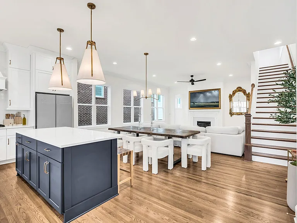
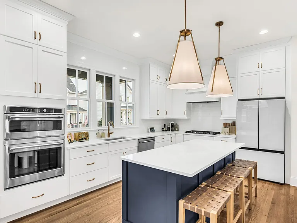
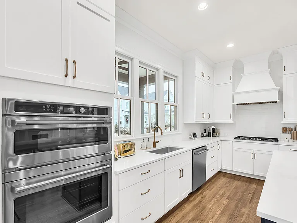
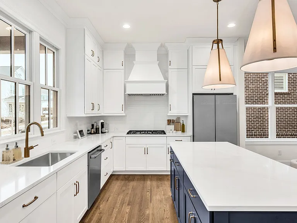
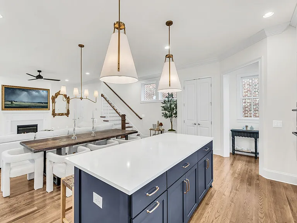
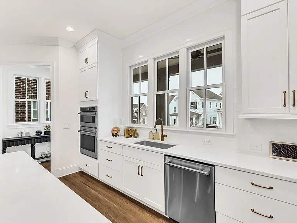
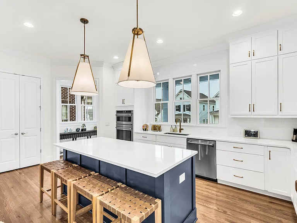
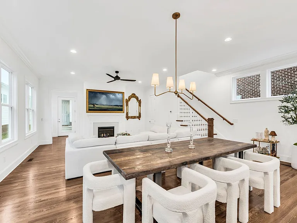
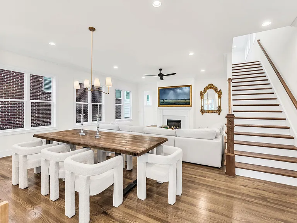
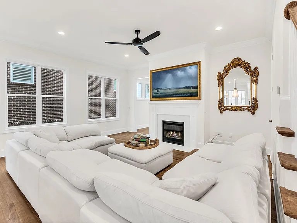
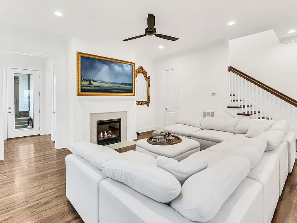
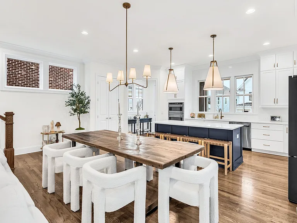
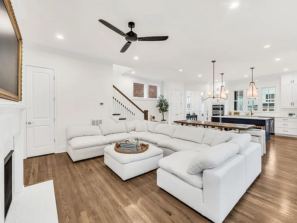
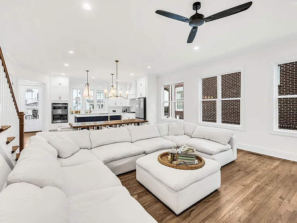
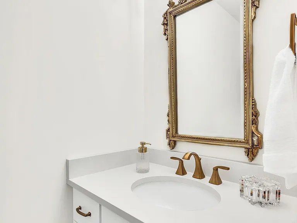
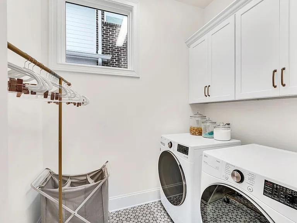
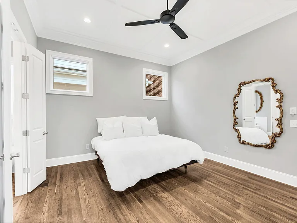
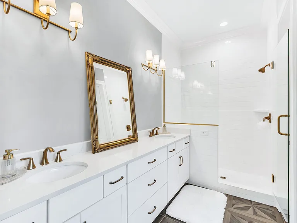
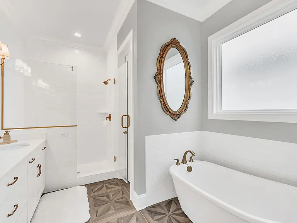
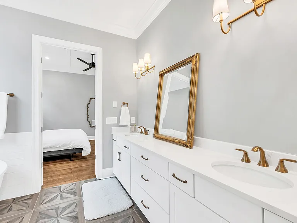
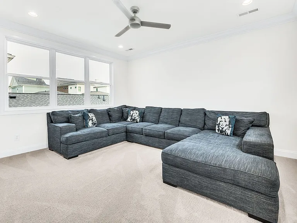
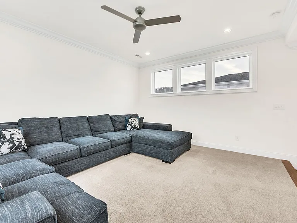
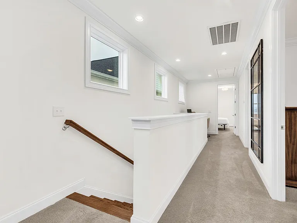
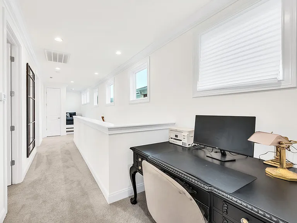
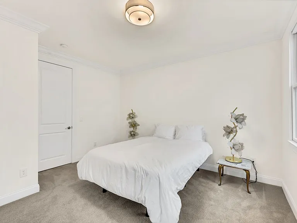
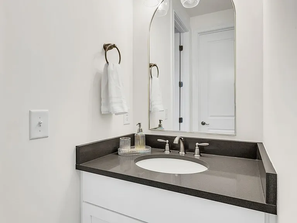
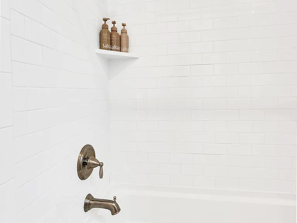
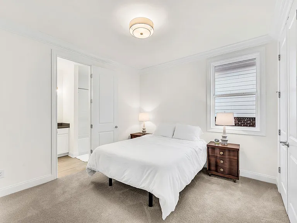
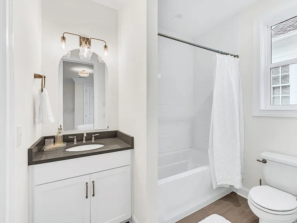
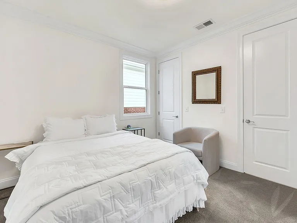
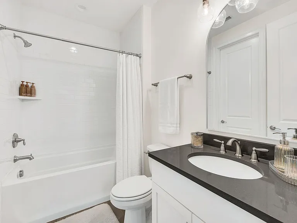
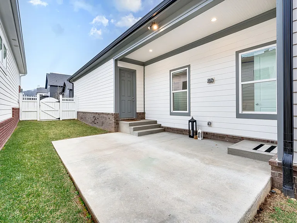
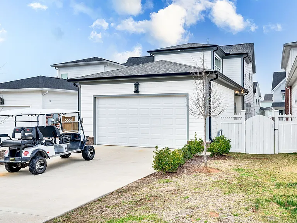
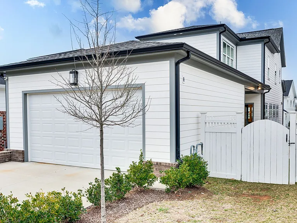
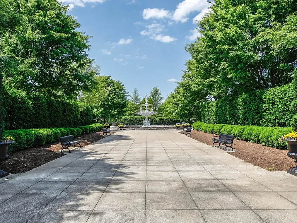
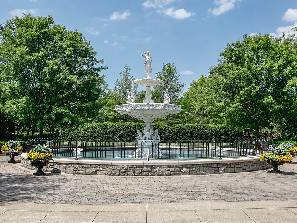
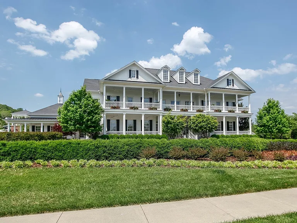
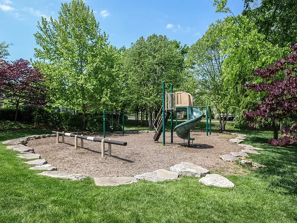
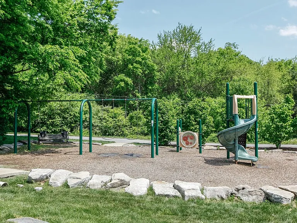
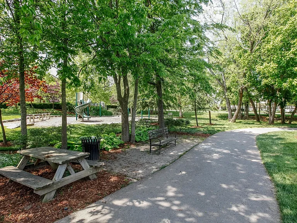
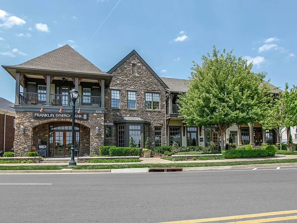
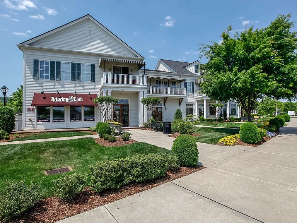
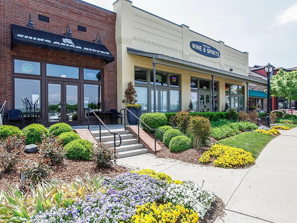
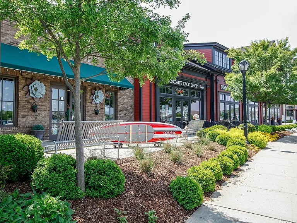
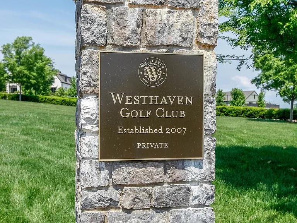
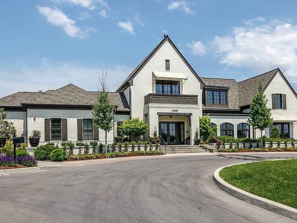
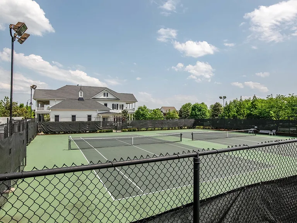
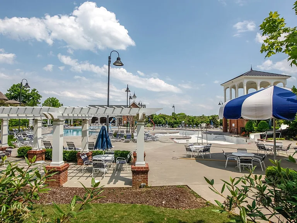
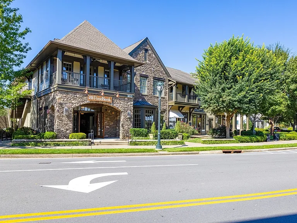
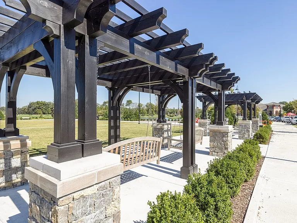
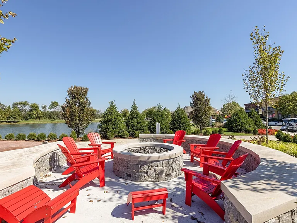
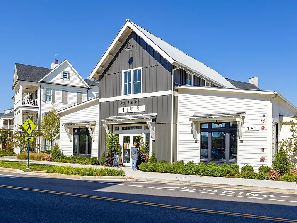
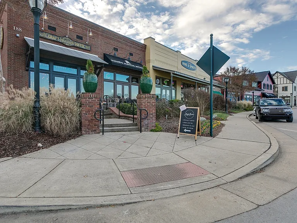
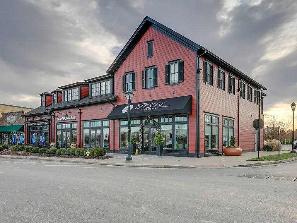
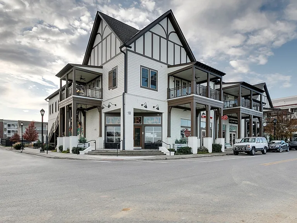
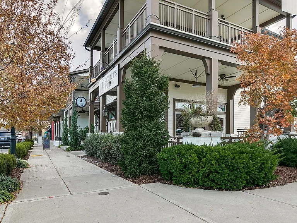
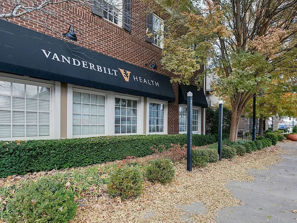
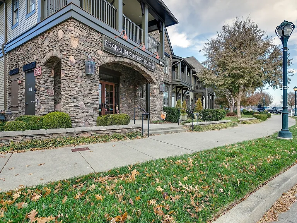
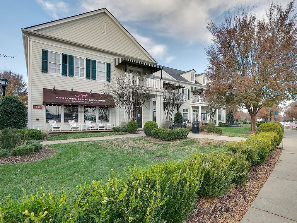
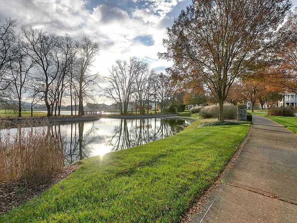
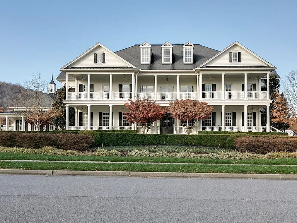
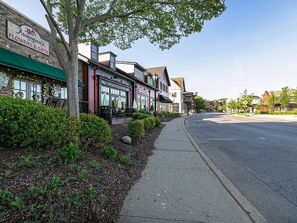
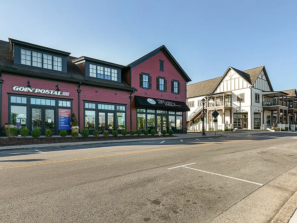
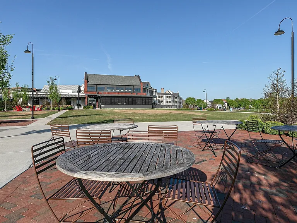
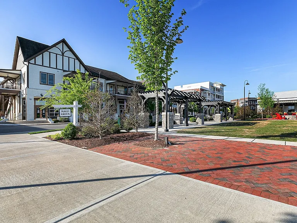
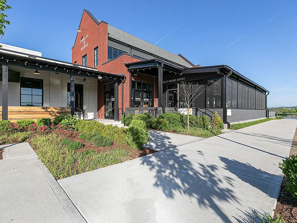
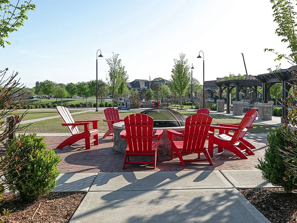
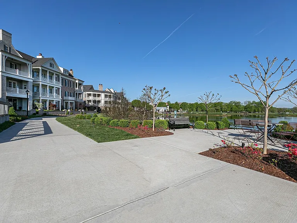
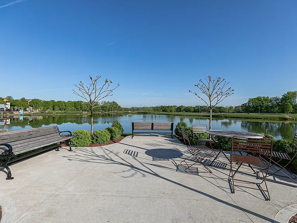
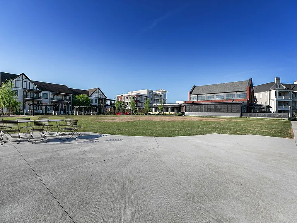
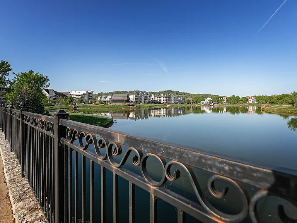
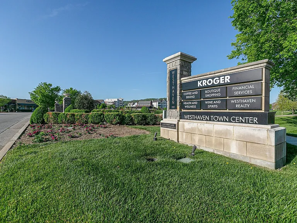
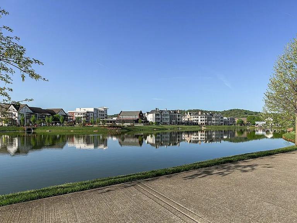
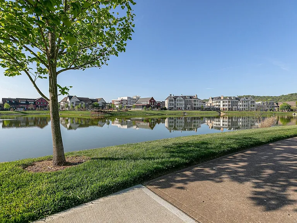
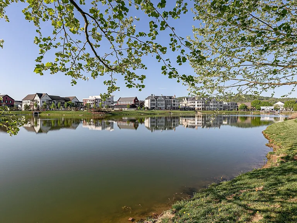
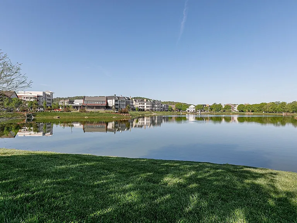
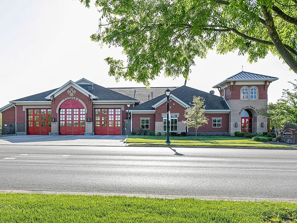
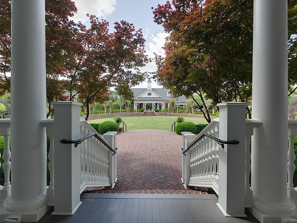
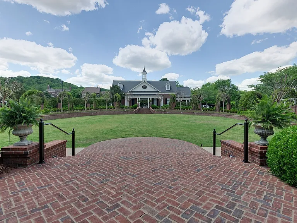
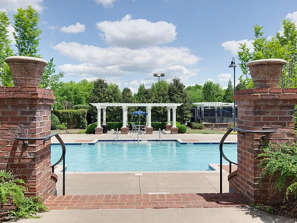
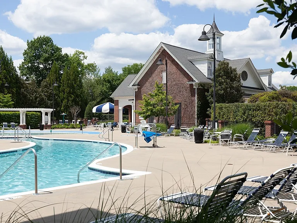
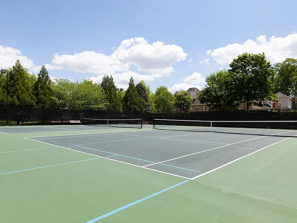
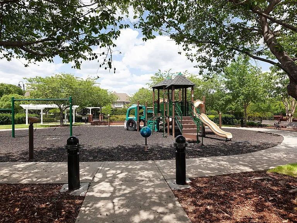
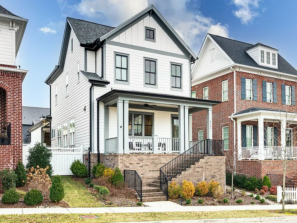
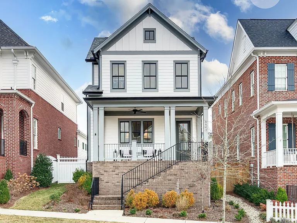
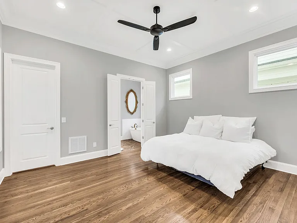
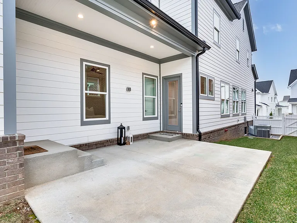
Fully Furnished Westhaven Home in Franklin, TN. Stunning New Build & Fully Furnished Rental in Westhaven Available June 1, 2026 by Owner! Includes HOA & Utilities. Completely outfitted and ready for you to move in! Just bring your clothes! Home has dishes, cookware, glassware, towels, linens, serving pieces, coffee maker, blender, and kitchen accessories. Perfect for someone needing a turn key home while your home is being built or while you're looking for your forever home. Also great for people coming into town as a movie or music producer or cast coming to film or record in Nashville or Franklin. Step into this pristine 4-bedroom, 3 1/2-bathroom home with a 2-car garage located in one of the newest phases of the highly sought-after Westhaven community. Built just over three years ago this beautifully crafted 2542 sq ft home offers the perfect mix of modern elegance, comfort, and convenience. Every corner of this home has been thoughtfully designed, with brand-new white countertops, updated lighting, hardwood floors throughout the main level, and new carpet upstairs. Modern fixtures and furnishings create a warm and inviting atmosphere, with natural sun-filled lighting streaming through every room, making it easy to feel right at home. The spacious, open-concept "Delta XL" floor plan includes a primary suite on the first floor with luxurious gold fixtures, a freestanding bathtub, and a large walk-in closet. The main level also features a half bath, laundry room (with brand new LG Washer & Dryer), and a stunning family room, dining area, and kitchen with top-of-the-line GE Cafe Series appliances, a gas cooktop, a SAMSUNG smart refrigerator, and ceiling-height cabinetry. Upstairs, you'll find three additional bedrooms, one with an en-suite bath, while the other two share a Jack-and-Jill bathroom. A light-filled bonus room is perfect for entertaining or relaxation, and a small desk area outside one of the bedrooms offers a great workspace. Three of the bedrooms feature spacious walk-in closets, while the fourth boasts a generous regular closet. Each bedroom and both family rooms have a Samsung FRAME TV framed in gorgeous gold frames with ART mode. Garage includes extra brand new refrigerator and garage shelving. The home's exterior features a charming brick stairway entrance, a modern farmhouse gray facade, a welcoming front porch, and tasteful uplighting that illuminates the home beautifully. The deep lot provides a generous side yard, as well as a small covered porch in the courtyard between the home and garage, creating plenty of outdoor space to enjoy. Please note: No outside furniture is allowed, as the home comes fully furnished and appointed ready to enjoy. As part of the exclusive Westhaven community, this home offers more than just stylish living it's a lifestyle. Walk to nearby shops, restaurants, and grocery stores, or take full advantage of the community's exceptional amenities, including multiple pools, fitness centers, pickleball and tennis courts, and 9 miles of scenic trails. The 15,000-square-foot clubhouse is the heart of Westhaven, featuring a state-of-the-art fitness center, movement studio, 37-seat theater, and drop-in daycare. Enjoy summer concerts, exclusive events on The Great Lawn, and plenty of places for kids to play. Additional Details: HOA & Utilities: all utilities are included (gas, water, & electric) WiFi (streaming services not included) exterior yard maintenance, and use of neighborhood facilities which include community pools, health clubs and tennis & pickleball courts. Gas, water and electricity based on normal usage. Lease Terms: Minimum 1 year of more Deposit: $7999 refundable security deposit Pet Policy: Dogs negotiable (1 dog under 20 pounds an extra $100 per month) with an $800 refundable deposit (no cats allowed) Cleaning Fee: $800 non-refundable (Additional fees may apply if home not maintained properly according to lease. ) Golf Cart: Use of a 6-seat golf cart (pictured in garage) for an additional fee of $300 a month (paid up front) An additional deposit of $2000 will be added for the use of the golf cart. Must be added to your insurance policy. And a liability release must be signed. If not needed cart will still remain in garage. Great for convenient transportation around the community. Everyone owns a golf cart in Westhaven! Other Requirements: Renters insurance required, no smoking, no subleasing, and verification of employment and financials will be requested. A credit check and background screening will be conducted. Don't miss out on this rare opportunity to live in an incredible, nearly-new home in one of the most desirable communities in the area. Contact Sandy for more details and to schedule a viewing. Only serious inquiries please.

The property manager

6007 Camberley St
By contacting this property, you agree to our Terms of Use. Visit our Privacy Portal for more information. When you click “Send message”, we’ll send your inquiry to the property manager so they can reach out and answer your questions.
Find similar homes

Spot something off?Good catch. Flag it and help keep listings legit.