600 Wakefield Ct #102

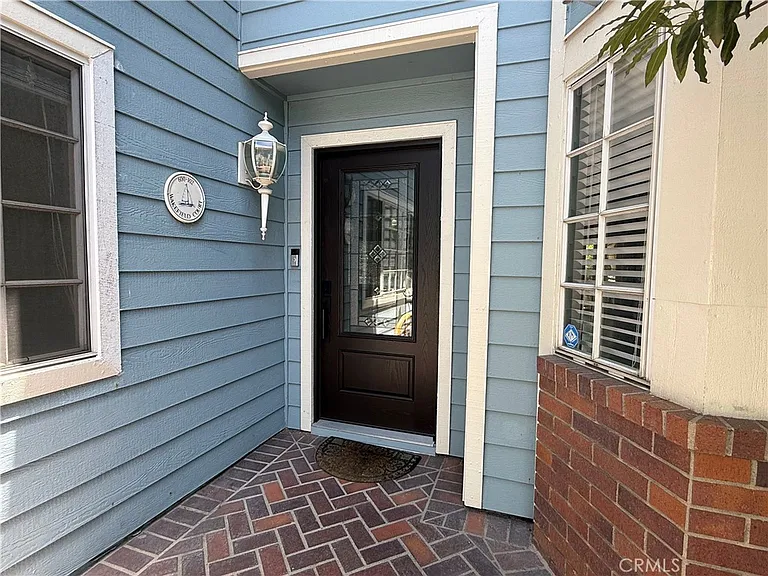
600 Wakefield Ct #102 — Photo 1
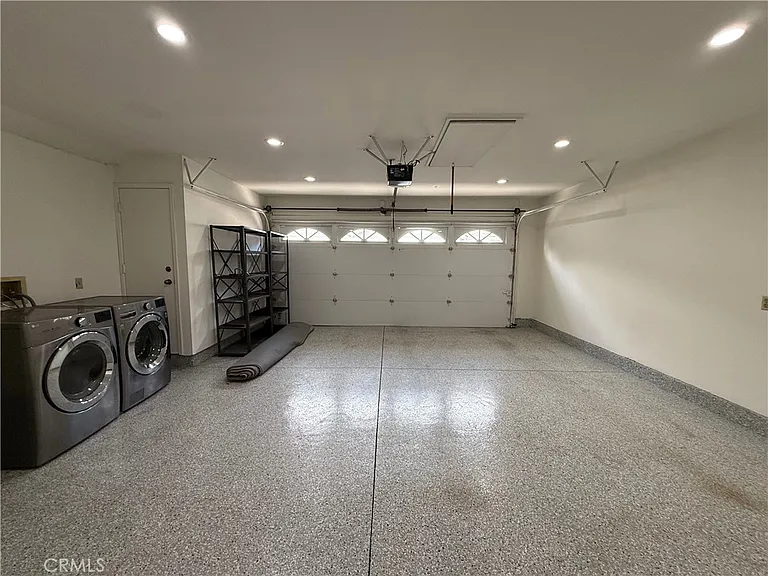
600 Wakefield Ct #102 — Photo 2
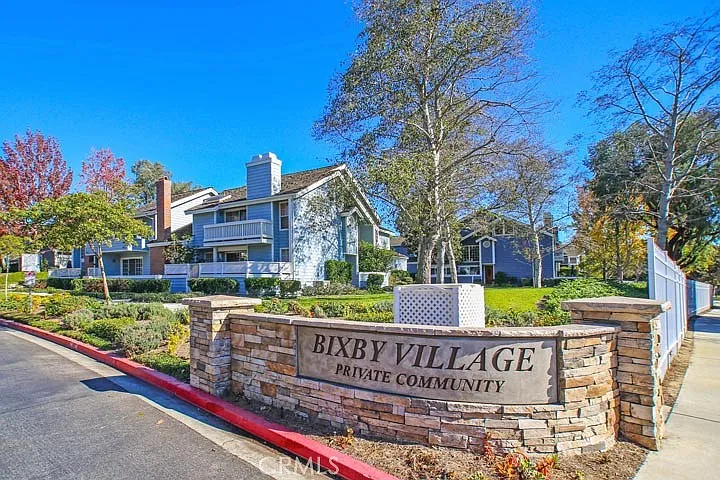
600 Wakefield Ct #102 — Photo 3
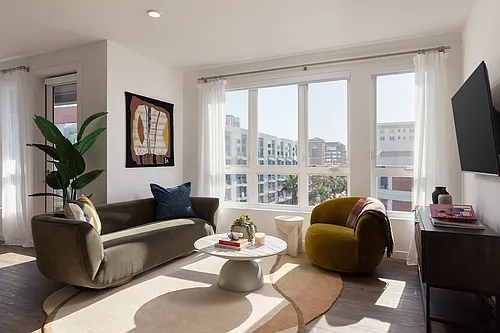
600 Wakefield Ct #102 — Photo 4
600 Wakefield Ct #102 — Photo 5
600 Wakefield Ct #102 — Photo 6
600 Wakefield Ct #102 — Photo 7
600 Wakefield Ct #102 — Photo 8
600 Wakefield Ct #102 — Photo 9
600 Wakefield Ct #102 — Photo 10
600 Wakefield Ct #102 — Photo 11
600 Wakefield Ct #102 — Photo 12
600 Wakefield Ct #102 — Photo 13
600 Wakefield Ct #102 — Photo 14
600 Wakefield Ct #102 — Photo 15
600 Wakefield Ct #102 — Photo 16
600 Wakefield Ct #102 — Photo 17
600 Wakefield Ct #102 — Photo 18
600 Wakefield Ct #102 — Photo 19
600 Wakefield Ct #102 — Photo 20
600 Wakefield Ct #102 — Photo 21
600 Wakefield Ct #102 — Photo 22
600 Wakefield Ct #102 — Photo 23
600 Wakefield Ct #102 — Photo 24
600 Wakefield Ct #102 — Photo 25
600 Wakefield Ct #102 — Photo 26
600 Wakefield Ct #102 — Photo 27
600 Wakefield Ct #102 — Photo 28
600 Wakefield Ct #102 — Photo 29
600 Wakefield Ct #102 — Photo 30
600 Wakefield Ct #102 — Photo 31
600 Wakefield Ct #102 — Photo 32

$5,300/ mo
Doesn't include deposits and fees
3 beds3 baths1728 sqft townhouse
600 Wakefield Ct #102
Your booked tour

What you get

Pet-friendlyLaundryParkingAir conditioningPool

Costs, fees, and lease terms

Lease terms

12 Months

Pets

  • Dogs

    Allowed
  • Cats

    Allowed

The neighborhood

About the building

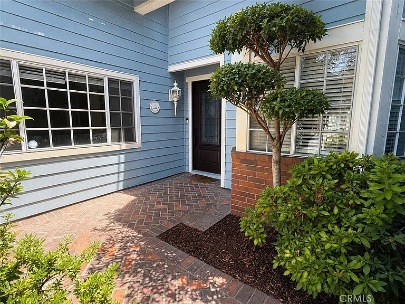
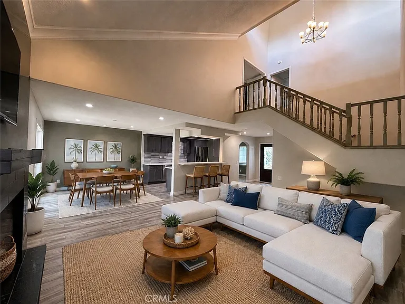
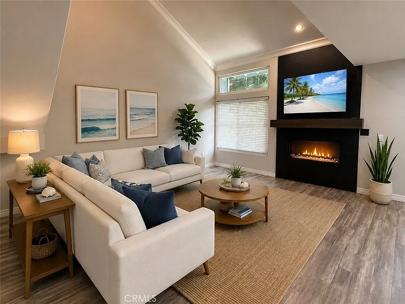
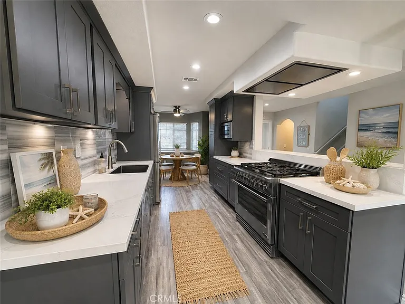
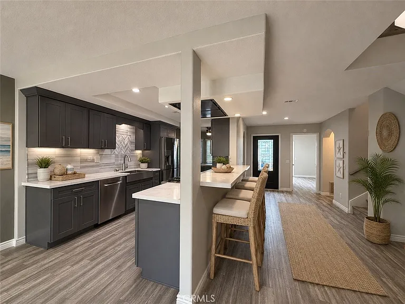
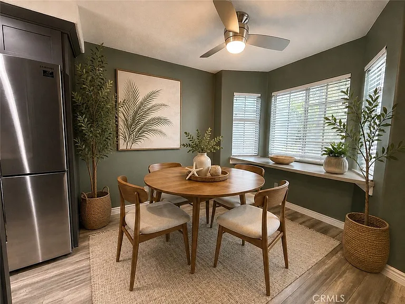
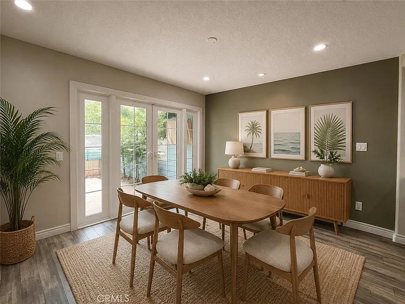
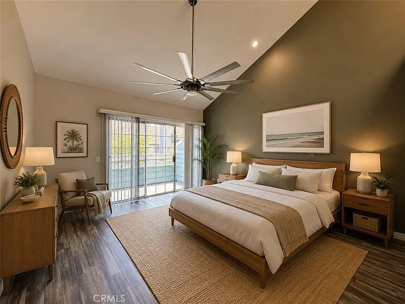
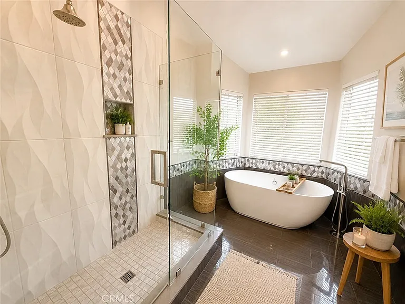
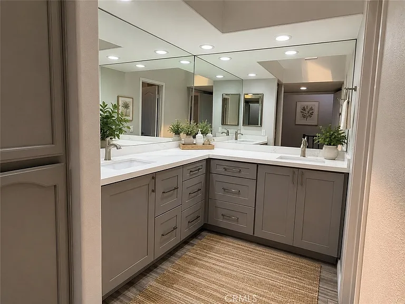
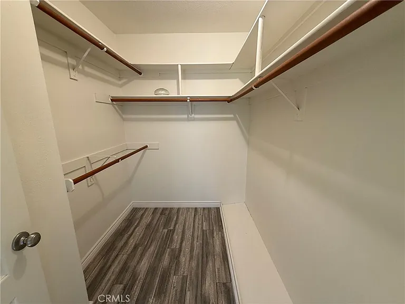
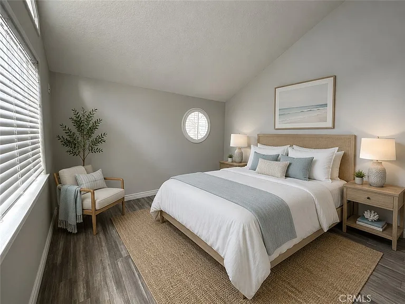
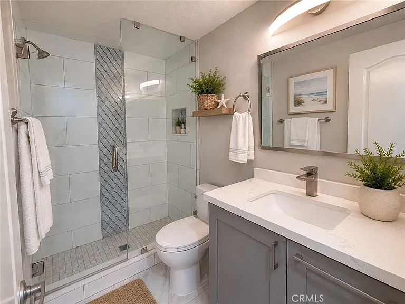
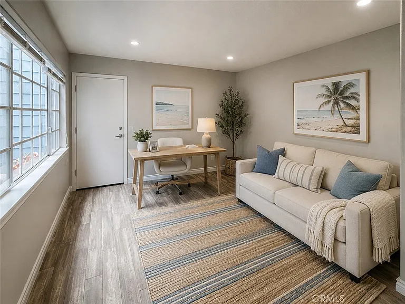
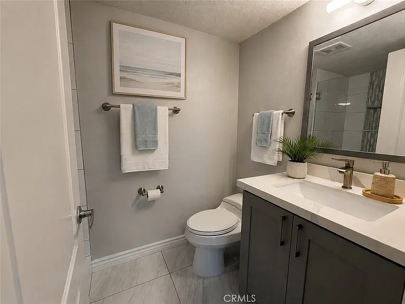
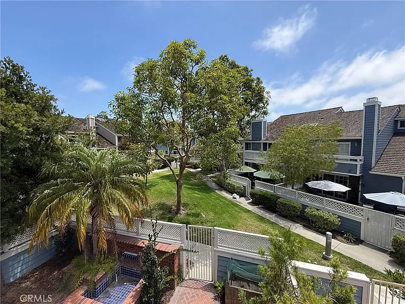
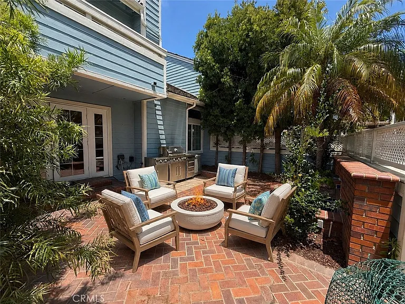
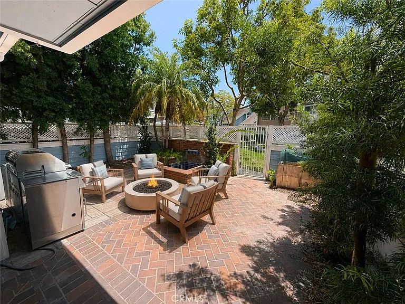
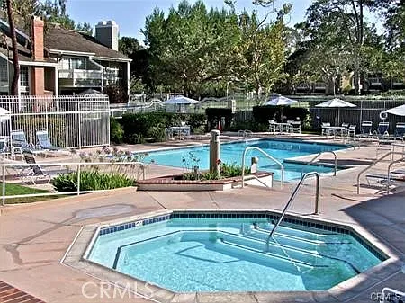
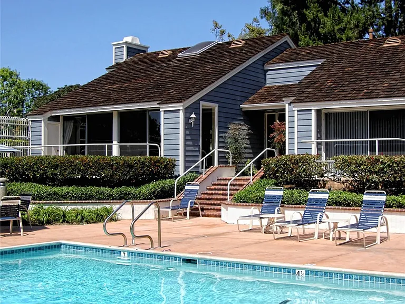
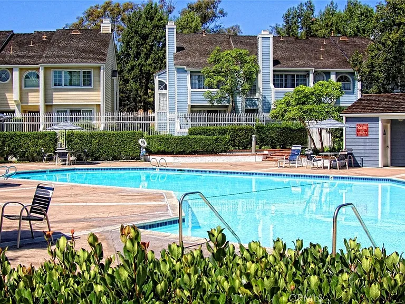
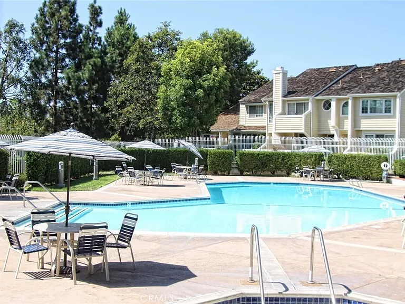

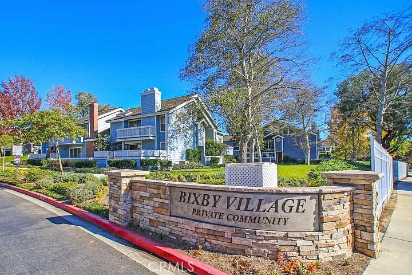
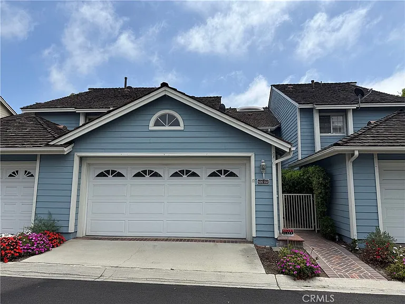
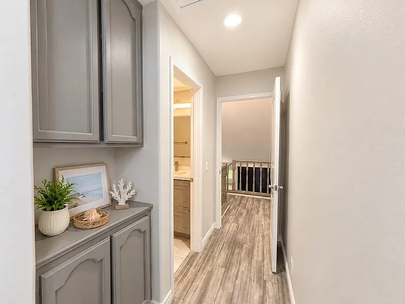
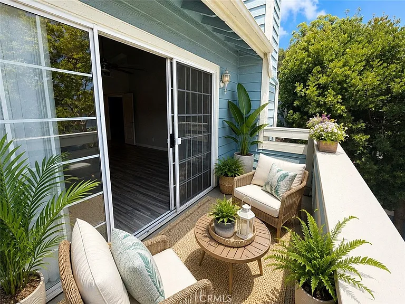
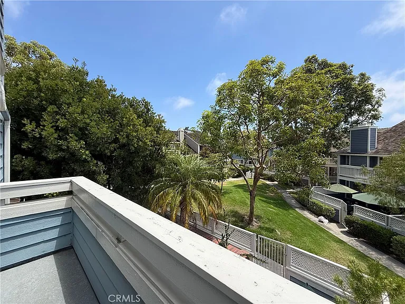
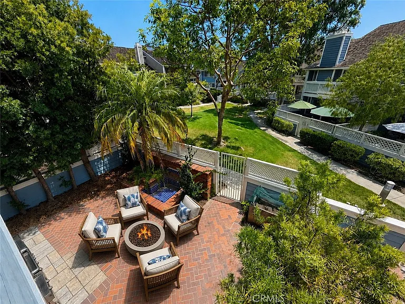
Welcome to Bixby Village, one of Long Beach's most sought-after private communities known for its charming Cape Cod-inspired architecture, lush greenbelts, and resort-style atmosphere. This beautifully upgraded 3-bedroom, 3-bath townhome offers approximately 1,728 square feet of spacious living with an open and light-filled floor plan designed for both comfort and entertaining. Step inside to soaring vaulted ceilings, recessed lighting, wood flooring, and expansive living spaces filled with natural light. The inviting living room opens to a private patio perfect for outdoor dining, relaxing, or entertaining guests. The upgraded kitchen features quartz countertops, custom cabinetry, stainless steel appliances, a breakfast nook (currently used as an office), and seamless flow into the dining and living areas. The versatile downstairs bedroom and bath are ideal for guests, a home office, or den. Upstairs, the spacious primary suite offers vaulted ceilings, skylights, a private balcony, walk-in closet, and a luxurious ensuite bath complete with dual vanities, soaking tub, and separate shower. An additional upstairs bedroom also features its own private bathroom. Additional highlights include central air conditioning, attached two-car garage with laundry and storage, tankless water heater, ample natural light throughout, and multiple private outdoor spaces. Residents of Bixby Village enjoy beautifully maintained grounds, walking paths, two sparkling pools, spas, clubhouse amenities, and a peaceful park-like setting. Ideally located near California State University Long Beach, Marine Stadium, Belmont Shore, beaches, golf courses, shopping, dining, and major freeways. Offered at $5,300 per month. Pets accepted with deposit inquire about the pet policy. Digitally staged photo

The property manager

600 Wakefield Ct #102
WGroup Realtors

Nearby schools

Students who live in 600 Wakefield Ct #102 attend the following Long Beach Unified School District public schools:
GreatSchools ratings are based on test scores and additional metrics when available.

600 Wakefield Ct #102
By contacting this property, you agree to our Terms of Use. Visit our Privacy Portal for more information. When you click “Send message”, we’ll send your inquiry to the property manager so they can reach out and answer your questions.

Find similar homes

Similar listings comparison

This listing

600 Wakefield Ct #102
Studio$2,690+$2,179+
1 bed$2,940+$2,543+$2,498+$2,687+$2,775+$2,795
2 beds$3,595+$3,006+$2,825+$3,652+$3,550
3 beds$5,300$5,150+$4,153+$4,095+$4,572$4,575$4,750$4,800
Total monthly price
Total price
Total price
Distance4.6 miles away4.6 miles away5.0 miles away4.6 miles away4.2 miles away2.0 miles away1.9 miles away
PetsCats and Dogs AllowedCats and Dogs AllowedCats and Dogs AllowedCats and Dogs AllowedCats and Dogs AllowedCats and Small Dogs AllowedNo Pets AllowedCats and Small Dogs Allowed
LaundryWasher/Dryer HookupsSharedIn UnitSharedSharedWasher/Dryer Hookups
SecurityNight Patrol, Gated EntryGated Entry
A/CYesYesYesYesYes
DishwasherYesYesYesYesYes
ParkingYesYesYesYesYesYes
GymYesYesYesYesYes
PoolYesYesYesYes
Spot something off?Good catch. Flag it and help keep listings legit.