600 N Carriage Hill Dr #1043

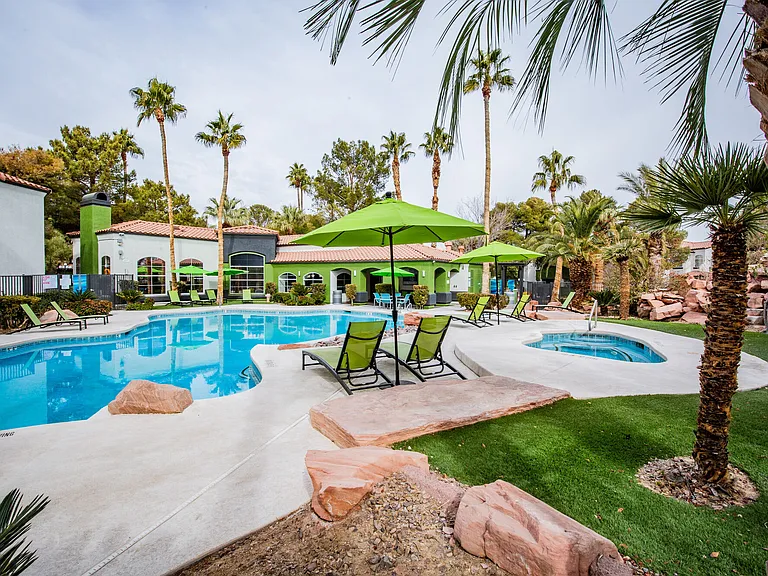
600 N Carriage Hill Dr #1043 — Photo 1
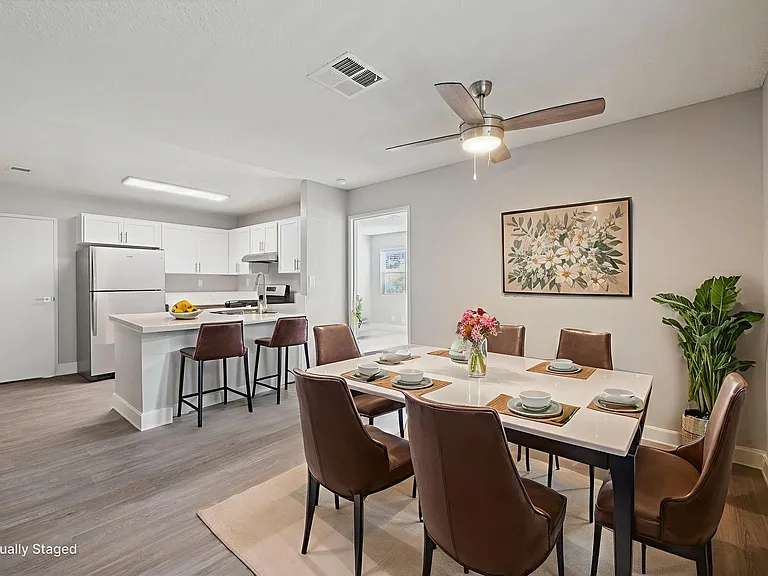
600 N Carriage Hill Dr #1043 — Photo 2
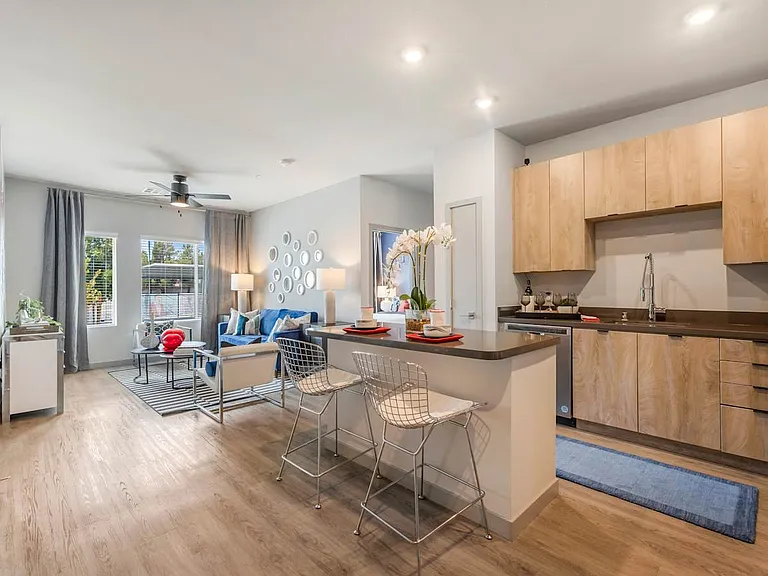
600 N Carriage Hill Dr #1043 — Photo 3
600 N Carriage Hill Dr #1043 — Photo 4
600 N Carriage Hill Dr #1043 — Photo 5
600 N Carriage Hill Dr #1043 — Photo 6
600 N Carriage Hill Dr #1043 — Photo 7
600 N Carriage Hill Dr #1043 — Photo 8
600 N Carriage Hill Dr #1043 — Photo 9
600 N Carriage Hill Dr #1043 — Photo 10
600 N Carriage Hill Dr #1043 — Photo 11
600 N Carriage Hill Dr #1043 — Photo 12
600 N Carriage Hill Dr #1043 — Photo 13
600 N Carriage Hill Dr #1043 — Photo 14
600 N Carriage Hill Dr #1043 — Photo 15
600 N Carriage Hill Dr #1043 — Photo 16

$2,750/ mo
Doesn't include deposits and fees
3 beds2.5 baths1782 sqft townhouse
600 N Carriage Hill Dr #1043

Your booked tour

What you get

No petsIn-unit laundryParkingAir conditioningSecurity

Costs, fees, and lease terms

Lease terms

12 Months

Pets

  • Dogs

    Not allowed
  • Cats

    Not allowed

The neighborhood

About the building

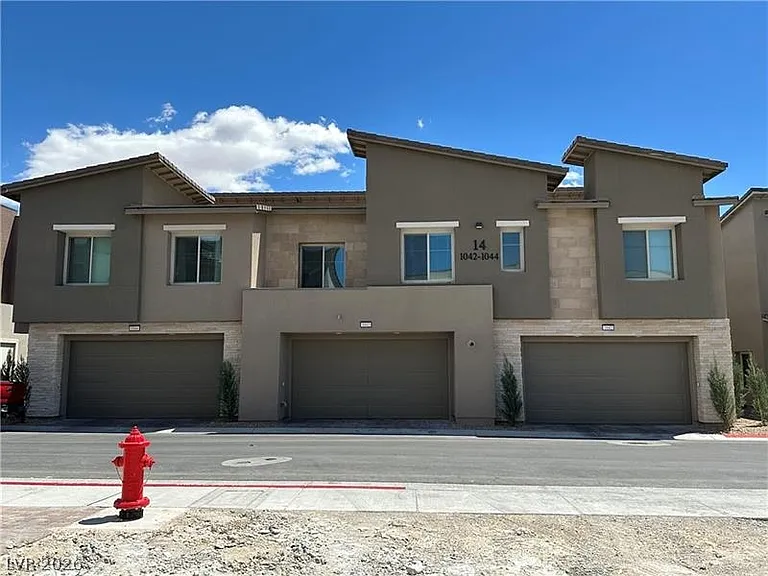
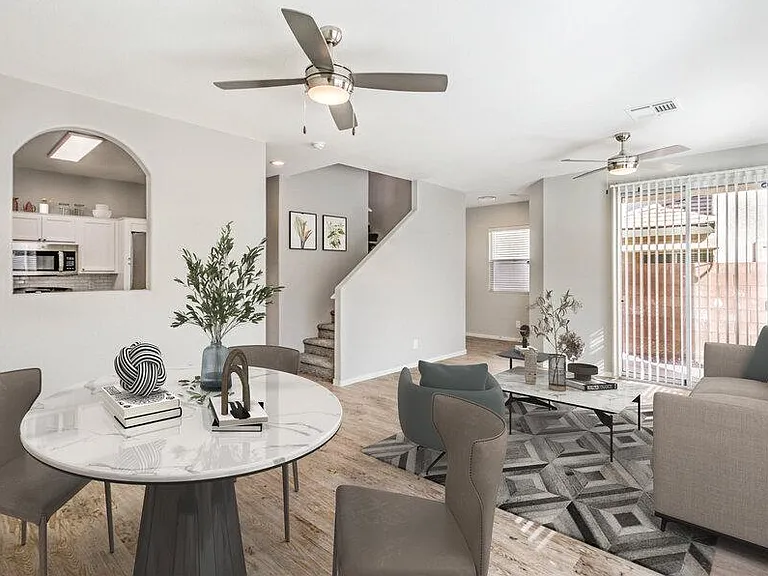
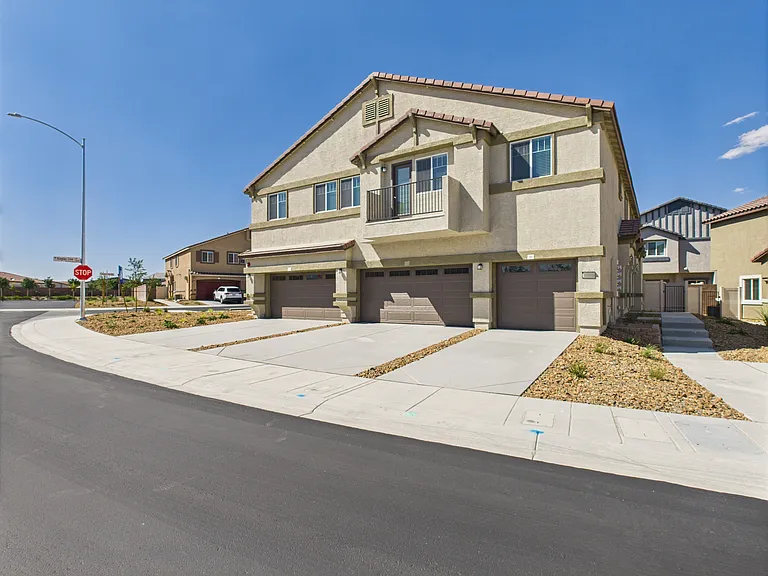
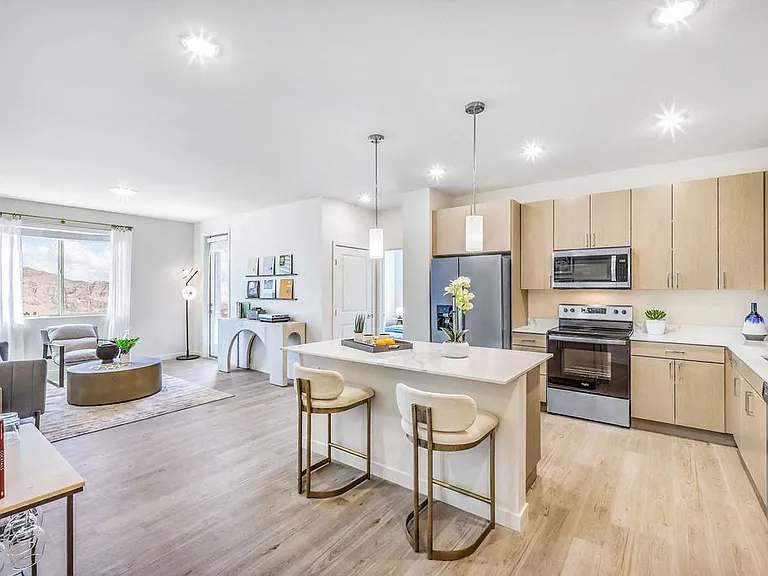
Modern luxury meets low-maintenance living in this beautifully appointed 3-bedroom, 2.5-bath townhome in the Highline community of Summerlin West. Built in 2022 and offering approximately 1,782 square feet, the home features a bright, open-concept layout with contemporary finishes throughout. The kitchen is the centerpiece of the main level, showcasing quartz countertops, an oversized island with generous seating, shaker-style cabinetry, stainless steel appliances, a professional-style gas range, and a dramatic tile backsplash. The adjoining dining and living areas provide an inviting setting for everyday living and entertaining, enhanced by recessed lighting, modern fixtures, and durable wood-look flooring. Upstairs, the spacious primary suite includes a walk-in closet and a well-designed bathroom with dual sinks, a freestanding soaking tub, and a separate glass-enclosed shower. Two additional bedrooms, a secondary full bathroom, and a dedicated laundry room provide added functionality. Outside, enjoy a private gated courtyard with low-maintenance artificial turf and desert landscaping. A 2-car attached garage completes the home. Conveniently located near Downtown Summerlin, Red Rock Canyon, neighborhood parks, shopping, dining, entertainment, and freeway access, this stylish townhome offers an exceptional combination of comfort, design, and location. MONTHLY RENT $2,750 + $19/M TRASH + $27/M SEWER + $40/M RESIDENT BENEFIT PACKAGE = $2,836 TOTAL MONTHLY PERIODIC RENT

The property manager

600 N Carriage Hill Dr #1043
THE Brokerage A RE Firm

Nearby schools

Students who live in 600 N Carriage Hill Dr #1043 attend the following Clark County School District (Unified School District) public schools:

GreatSchools ratings are based on test scores and additional metrics when available.

600 N Carriage Hill Dr #1043

By contacting this property, you agree to our Terms of Use. Visit our Privacy Portal for more information. When you click “Send message”, we’ll send your inquiry to the property manager so they can reach out and answer your questions.

Find similar homes

Similar listings comparison

This listing

600 N Carriage Hill Dr #1043

1 bed$1,499+$1,682+$1,495+$1,615+$1,471+$1,374+
2 beds$1,737+$1,876+$2,084+$1,812+$1,850+$1,695+$1,667+$1,498+
3 beds$2,750$2,153+$2,176+$2,065+$2,240+$2,089+$1,733+$1,999+$1,674+
Total monthly price
Total price
Total price
Total price
Distance3.5 miles away4.2 miles away1.5 miles away2.0 miles away2.2 miles away3.2 miles away5.0 miles away5.0 miles away
PetsNo Pets AllowedCats and Dogs AllowedCats and Dogs AllowedCats and Dogs AllowedCats and Dogs AllowedCats and Dogs AllowedCats and Dogs AllowedCats and Dogs AllowedDogs Allowed
LaundryIn UnitIn UnitIn UnitIn UnitIn UnitIn UnitIn UnitIn UnitIn Unit
SecurityGated EntryGated EntryGated EntryGated EntryGated EntryGated Entry
A/CYesYesYes
DishwasherYesYes
ParkingYesYesYesYesYesYes
GymYesYesYesYesYesYesYesYes
PoolYesYesYesYesYesYesYes
Spot something off?Good catch. Flag it and help keep listings legit.