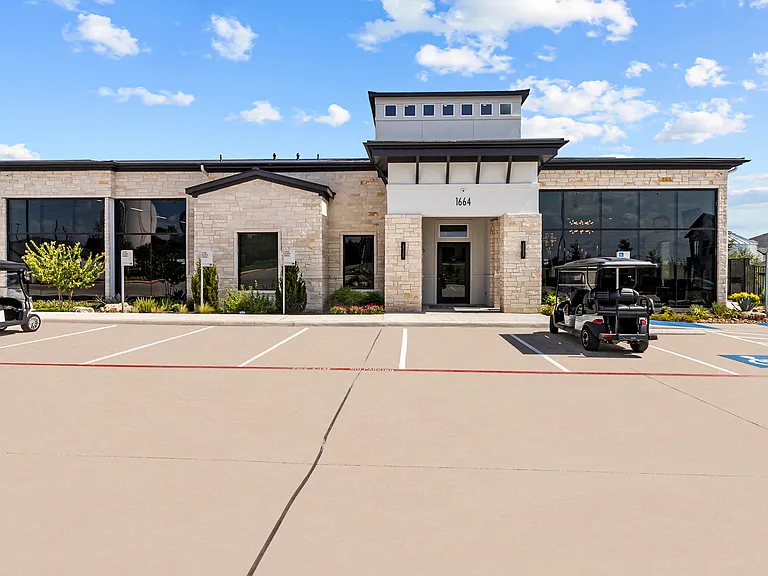
600 Highland Ranch Way

600 Highland Ranch Way — Photo 1
600 Highland Ranch Way — Photo 2
600 Highland Ranch Way — Photo 3
600 Highland Ranch Way — Photo 4
600 Highland Ranch Way — Photo 5
600 Highland Ranch Way — Photo 6
600 Highland Ranch Way — Photo 7
600 Highland Ranch Way — Photo 8
600 Highland Ranch Way — Photo 9
600 Highland Ranch Way — Photo 10
600 Highland Ranch Way — Photo 11
600 Highland Ranch Way — Photo 12
600 Highland Ranch Way — Photo 13
600 Highland Ranch Way — Photo 14
600 Highland Ranch Way — Photo 15
600 Highland Ranch Way — Photo 16
600 Highland Ranch Way — Photo 17
600 Highland Ranch Way — Photo 18

$2,100/ mo
Doesn't include deposits and fees
2 beds2.5 baths1600 sqft house
600 Highland Ranch Way

Your booked tour

What you get

No petsIn-unit laundryAir conditioningSecurity

Costs, fees, and lease terms

Lease terms

12-month lease preferred. Security deposit due at signing. Tenant is responsible for electricity, water, gas, internet/cable, and any other applicable utilities unless otherwise stated. No smoking permitted inside the home. Pets may be considered on a case-by-case basis with landlord approval and may require an additional pet deposit or monthly pet rent. Rent is due on the 1st of each month. Applicants are subject to a background check. Renter's insurance is required for the duration of the lease.

Pricing comparison

$305

At $2,100, this listing is priced $305 more than the current market rate for a 2 bedroom home in Dale.

Pets

  • Dogs

    Not allowed
  • Cats

    Not allowed

The neighborhood

About the building

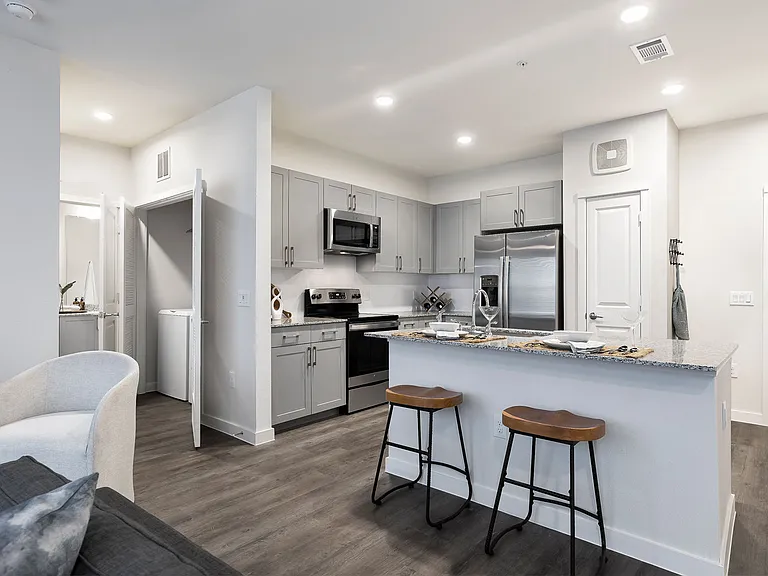
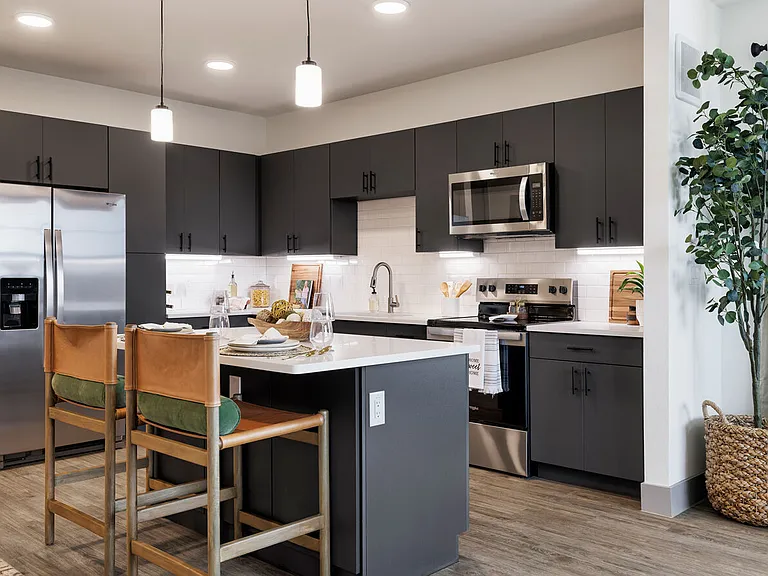
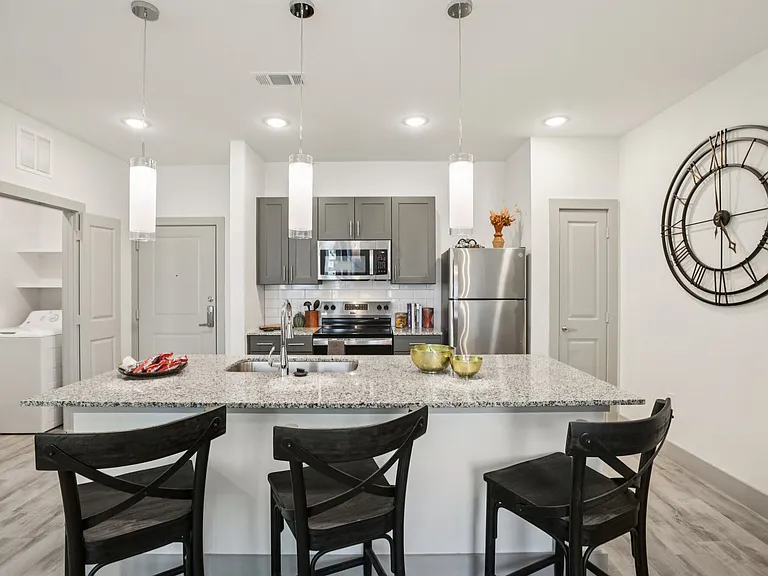
Beautiful 2-bedroom, 2.5-bath home with a versatile upstairs loft that functions as a third bedroom, home office, or flex space. Thoughtfully designed with an open-concept floor plan, this home offers abundant natural light, modern finishes, and spacious living throughout. The first-floor primary suite is a true retreat, featuring a luxurious spa-inspired bathroom with dual vanities, elegant marble finishes, a large frameless glass walk-in shower with a built-in bench and niche, and a spacious closet. The open living and dining areas flow seamlessly into a beautifully appointed kitchen with rich wood cabinetry, making it perfect for entertaining or everyday living. Large windows throughout the home create a bright and welcoming atmosphere, while a staircase window adds even more natural light. Upstairs, you'll find a spacious secondary bedroom, a full guest bathroom, and a versatile loft with double French doors leading to a private balcony ideal as a third bedroom, office, or media room. Additional features include a convenient downstairs half bath near the laundry room, durable flooring throughout, generous storage, and a fully fenced yard with plenty of space to relax and enjoy the outdoors.

The property manager

Nearby schools

Students who live in 600 Highland Ranch Way attend the following Lockhart Independent School District (Unified School District) public schools:

Showing 3 of 5 schools.

GreatSchools ratings are based on test scores and additional metrics when available.

600 Highland Ranch Way

By contacting this property, you agree to our Terms of Use. Visit our Privacy Portal for more information. When you click “Send message”, we’ll send your inquiry to the property manager so they can reach out and answer your questions.

Find similar homes

Spot something off?Good catch. Flag it and help keep listings legit.