600 Bourne Ct

600 Bourne Court
Welcome to this beautiful 4-bedroom, 3-bath home
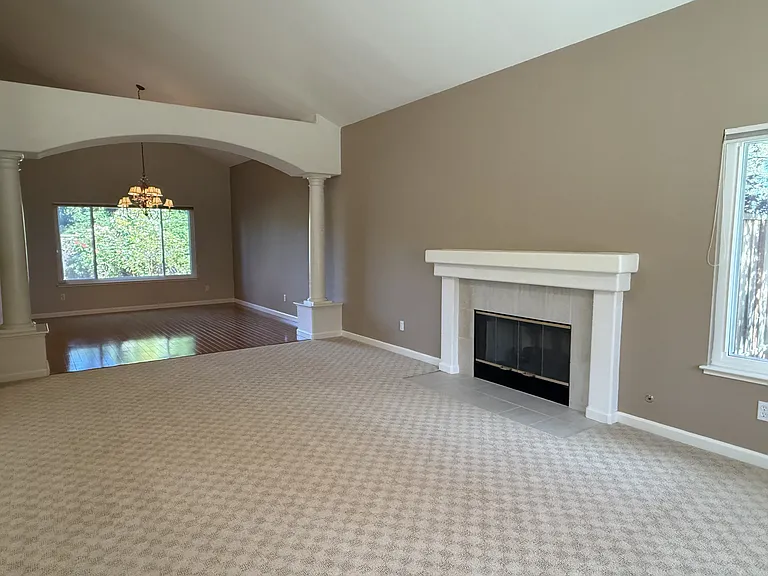
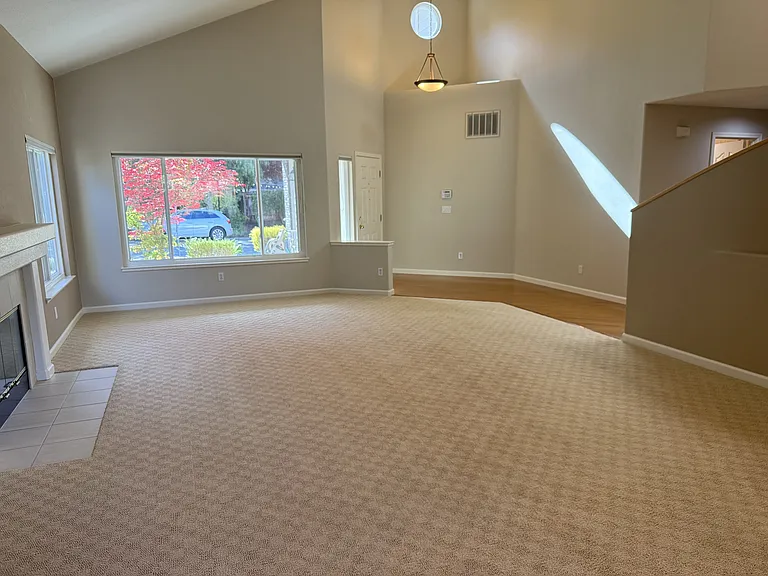
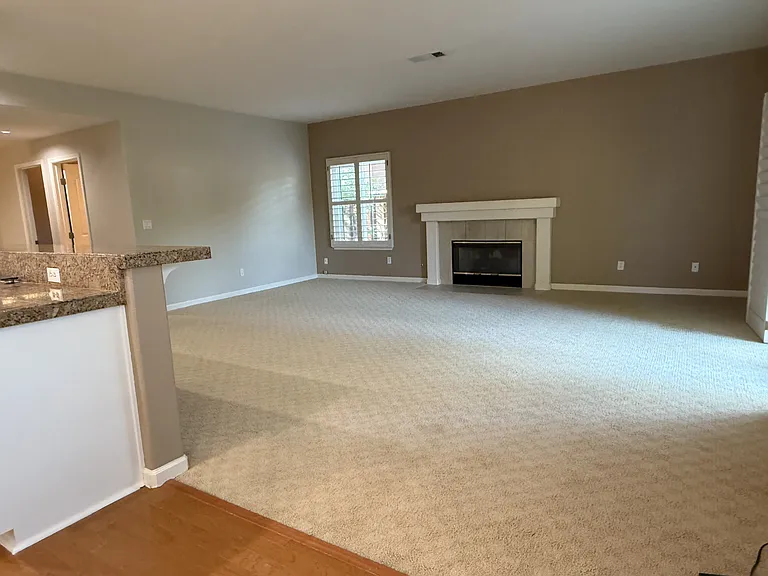
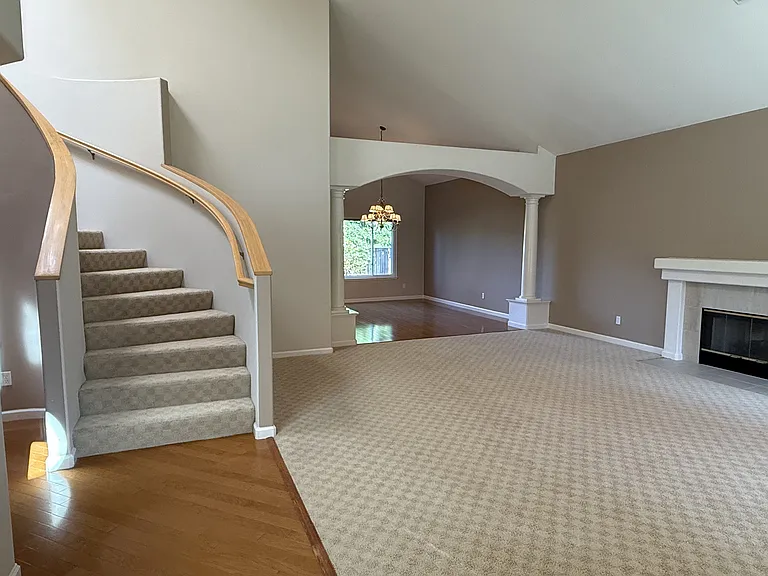
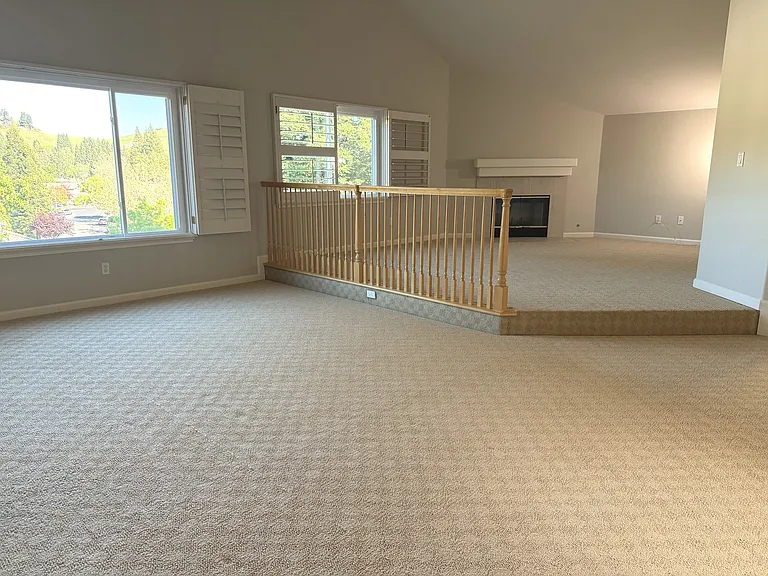
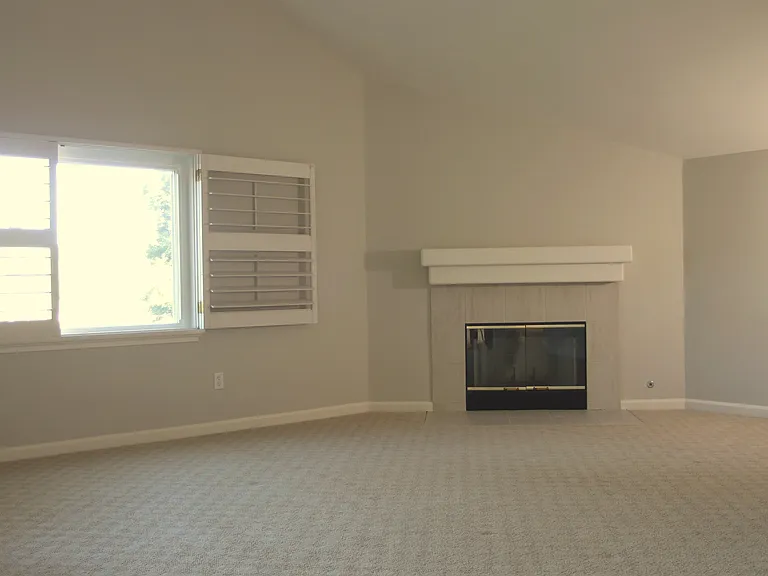
Formal Living Room with a fireplace
600 Bourne Ct — Photo 4
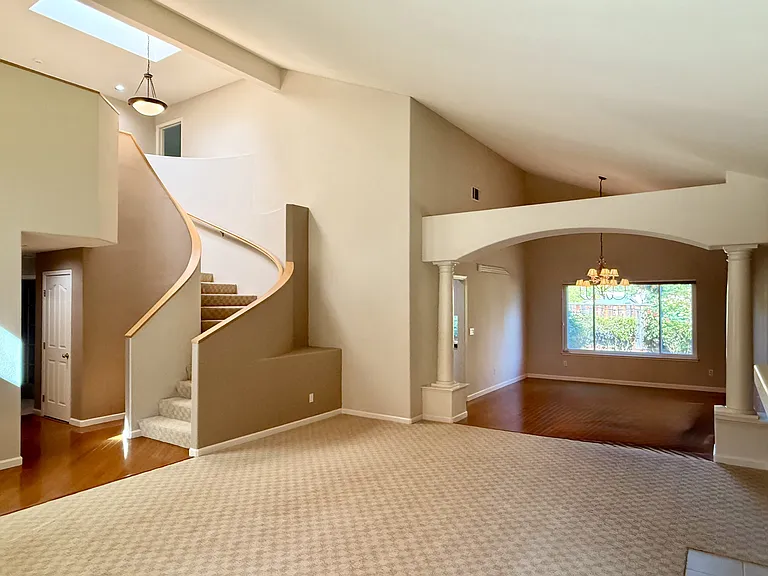
High Ceilings and inviting colors
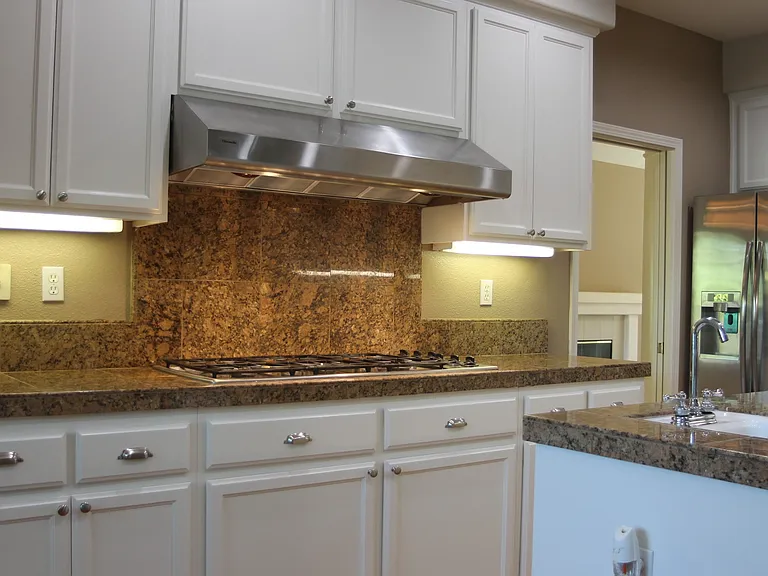
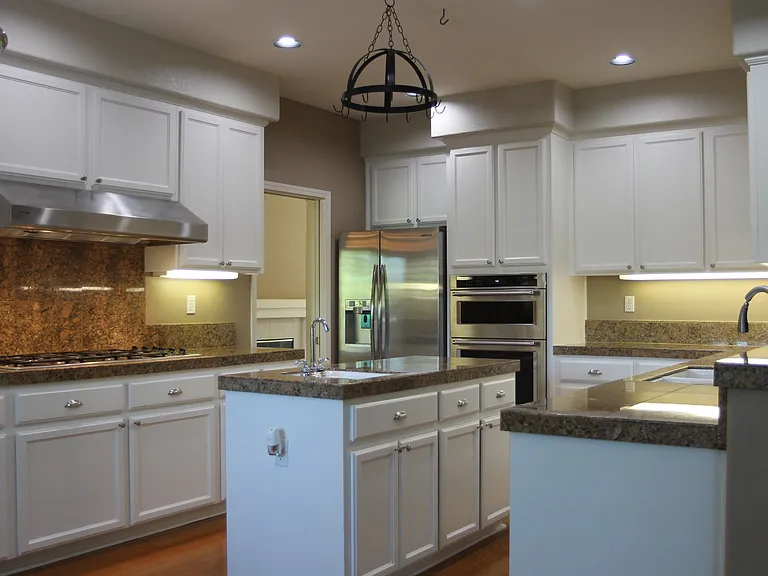
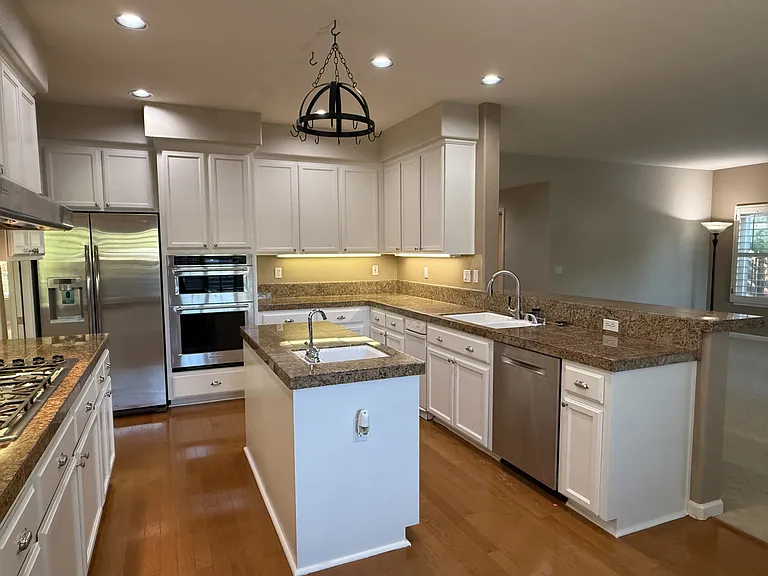
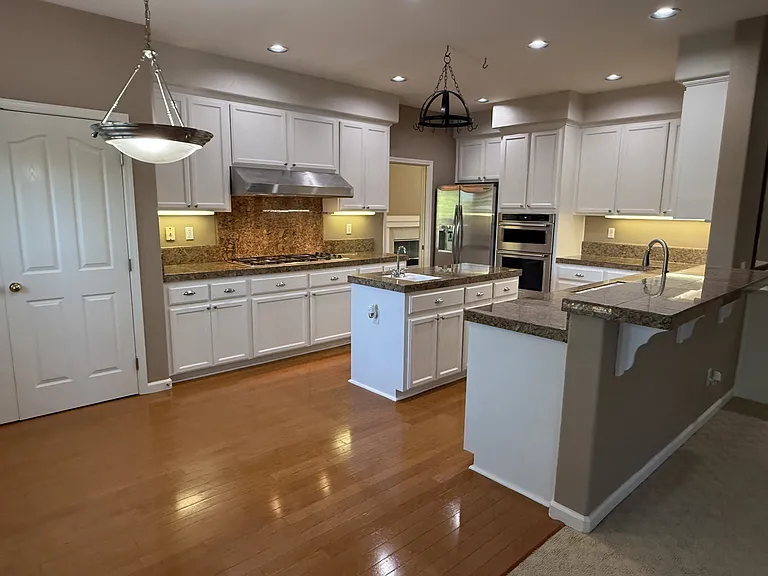
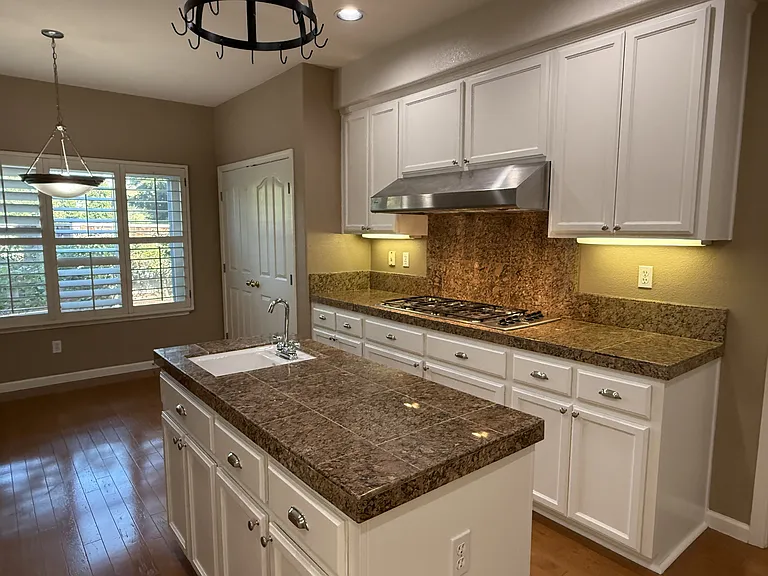
Chef's Kitchen with gas stove, granite counters, white cabinets, center island with utility sink, ample storage
600 Bourne Ct — Photo 7
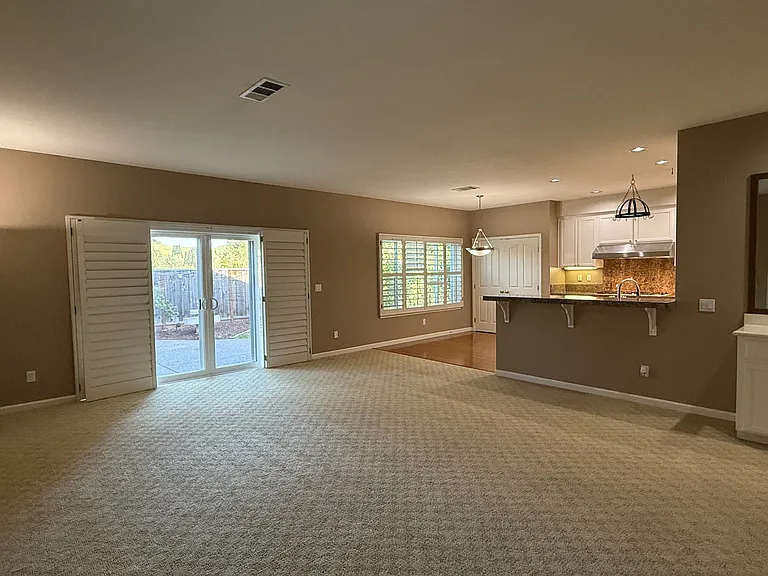
Kitchen is adjacent to the family room
600 Bourne Ct — Photo 9
Breakfast Nook
600 Bourne Ct — Photo 11
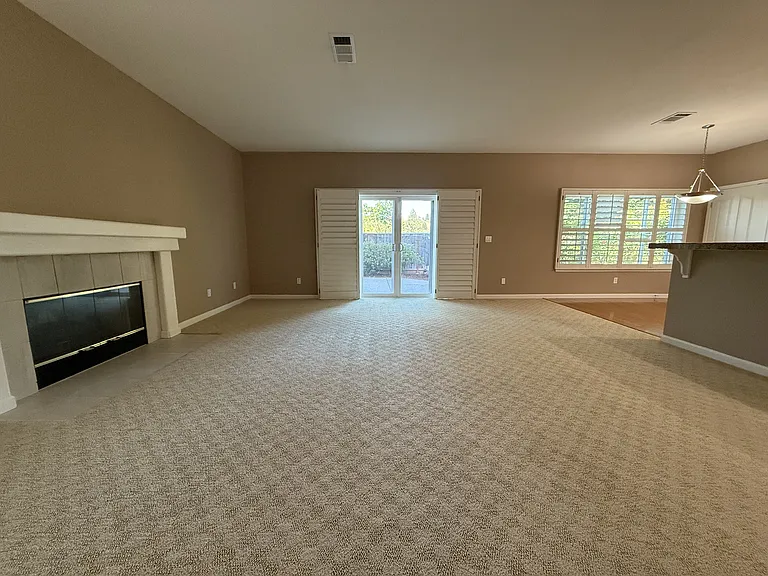
Large Family Room to entertain and relax
600 Bourne Ct — Photo 13
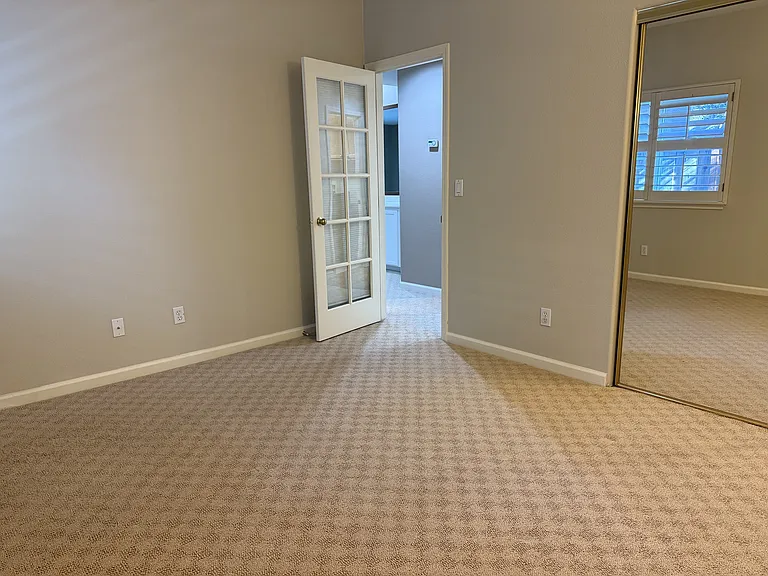
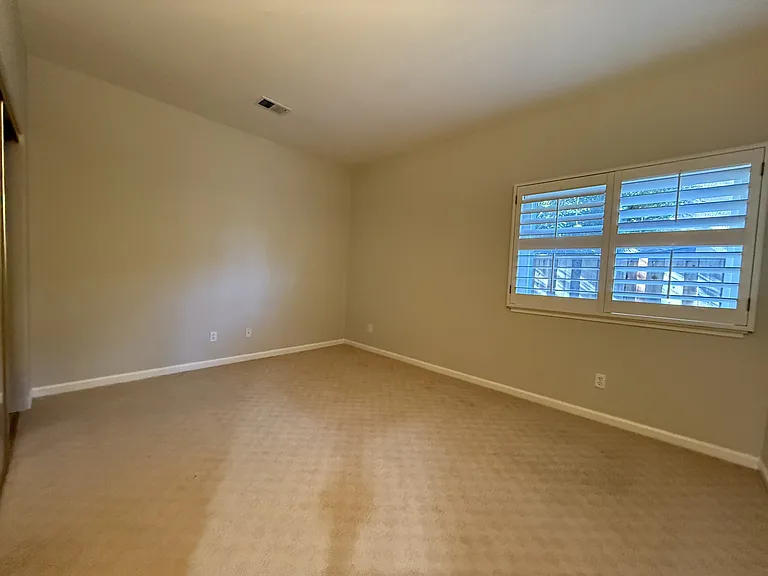
Large Downstairs Bedroom
600 Bourne Ct — Photo 15
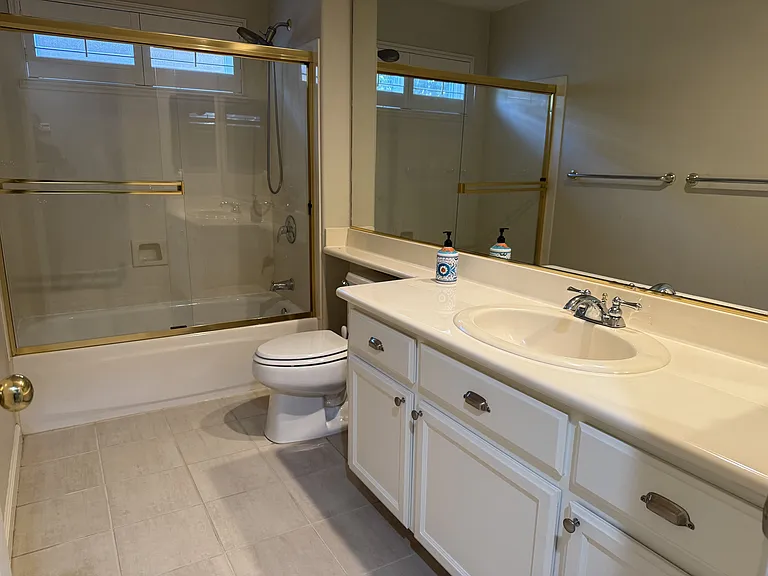
Downstairs Full Bathroom
600 Bourne Ct — Photo 17
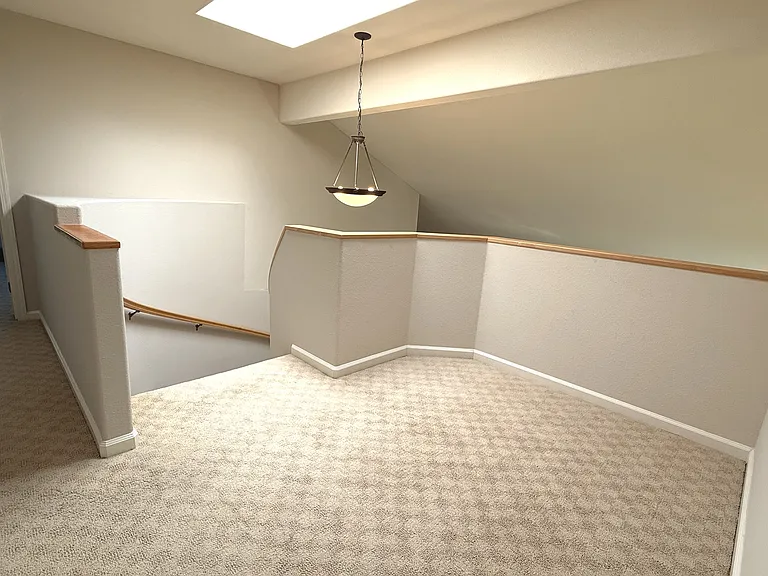
Retreat area - great for reading, study
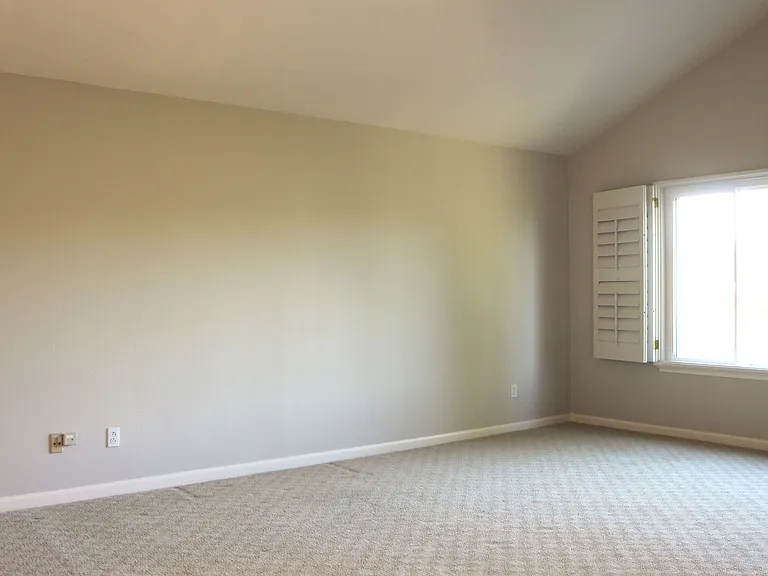
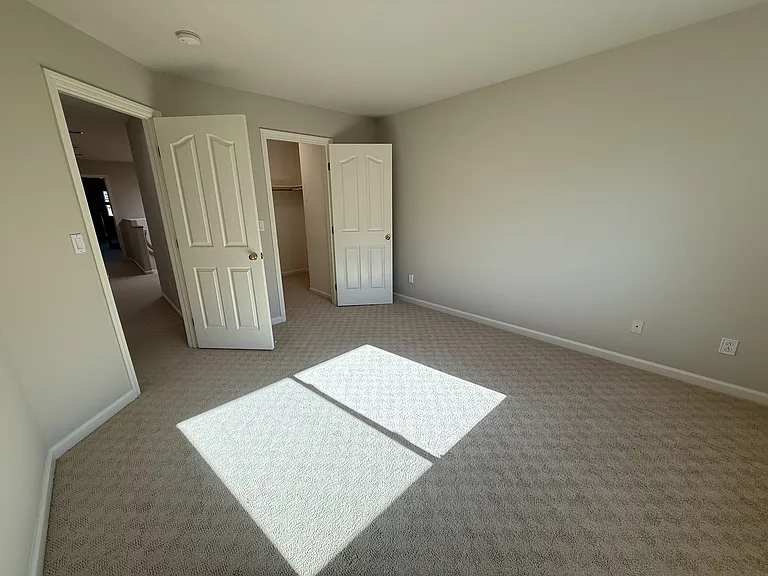
Inviting and Large Primary Bedroom with a walk-in closet
600 Bourne Ct — Photo 20
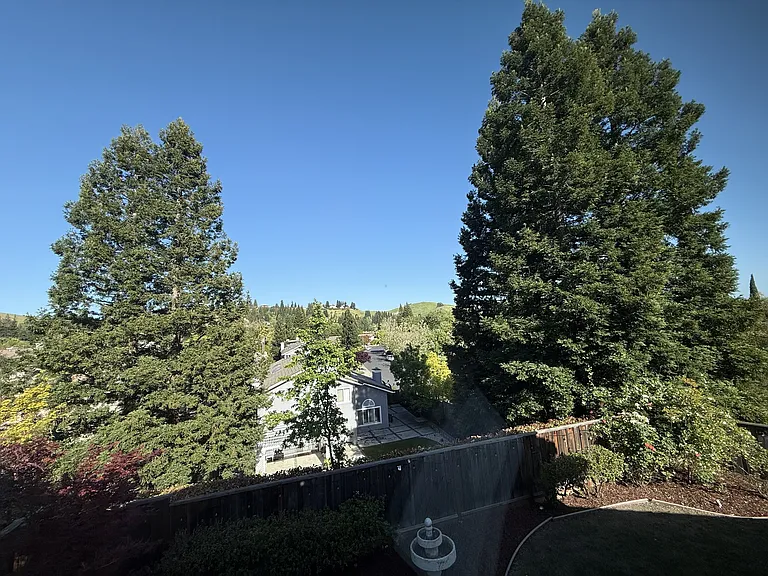
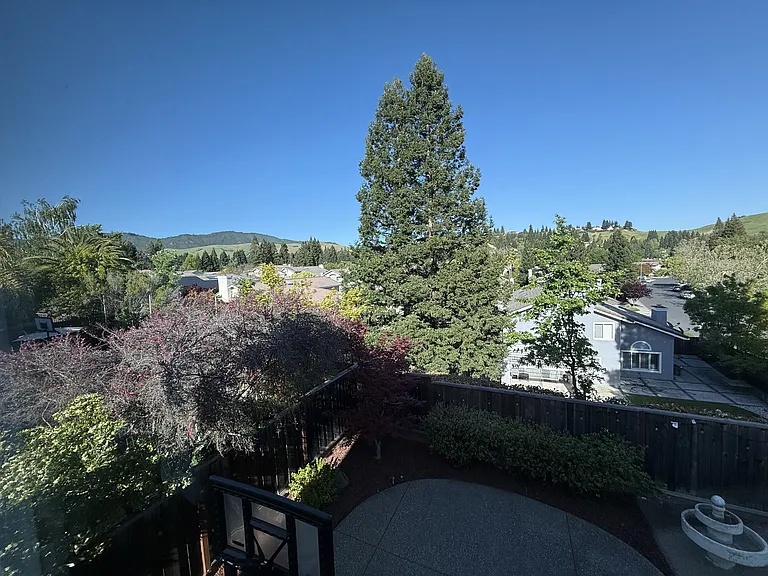
Views
600 Bourne Ct — Photo 22
Primary Bedroom Retreat area
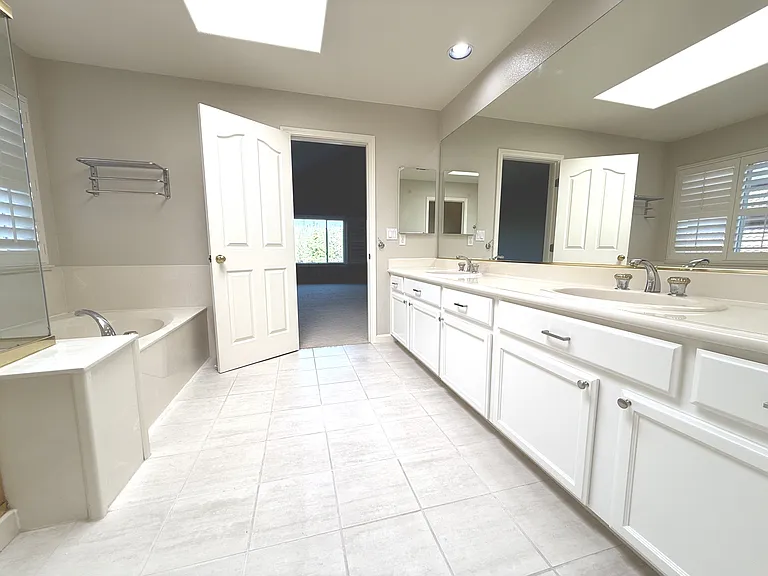
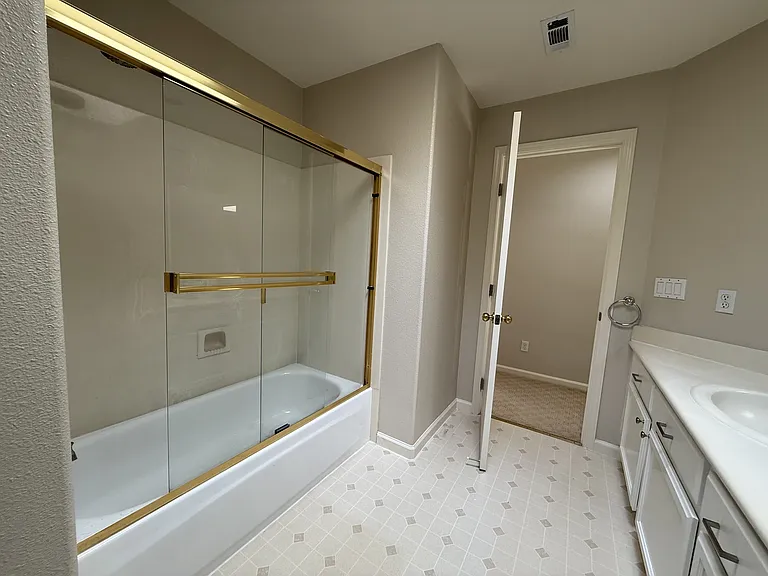
Primary Bathroom with dual sink vanity and skylight
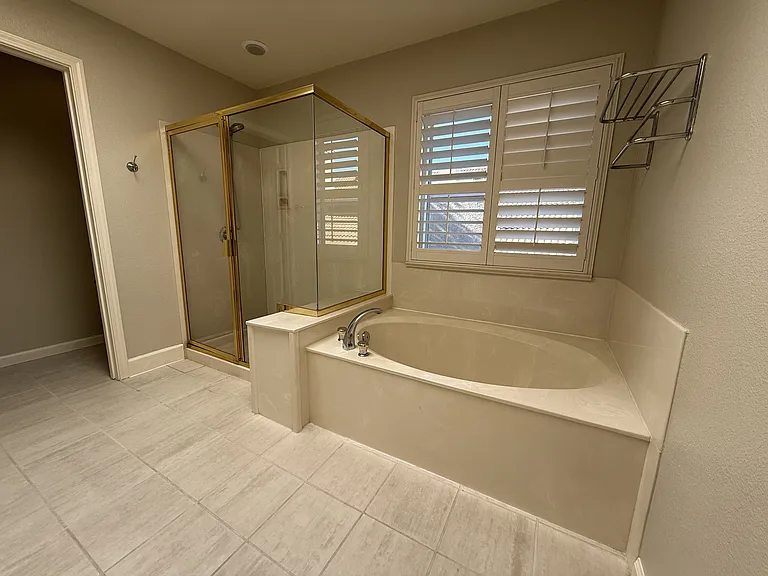
Primary Bathroom with soaking tub and a separate shower and dual sink vanity
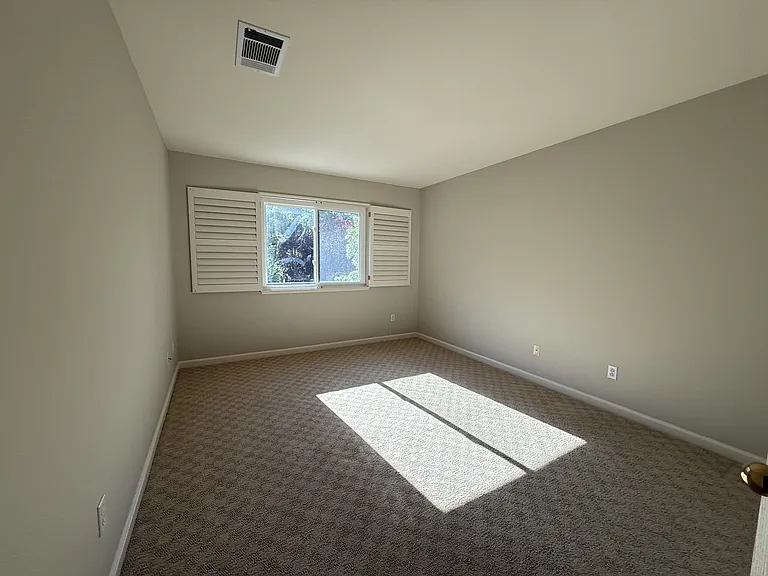
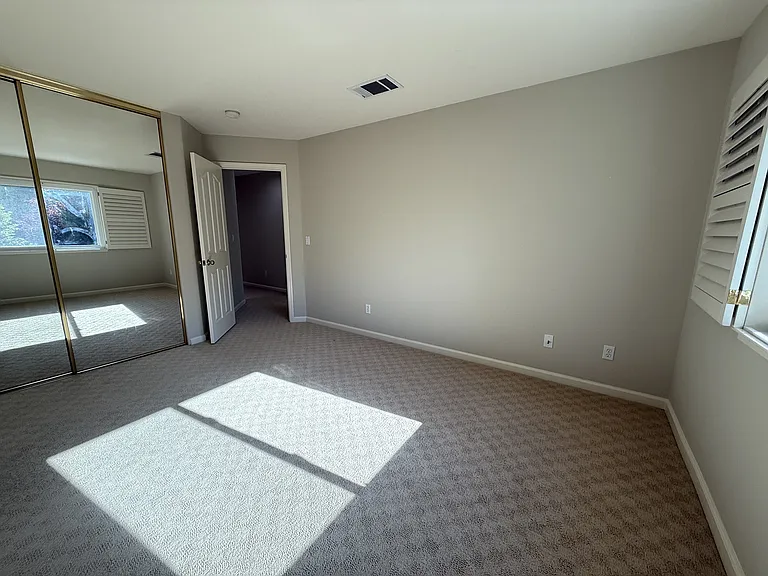
Third Bedroom
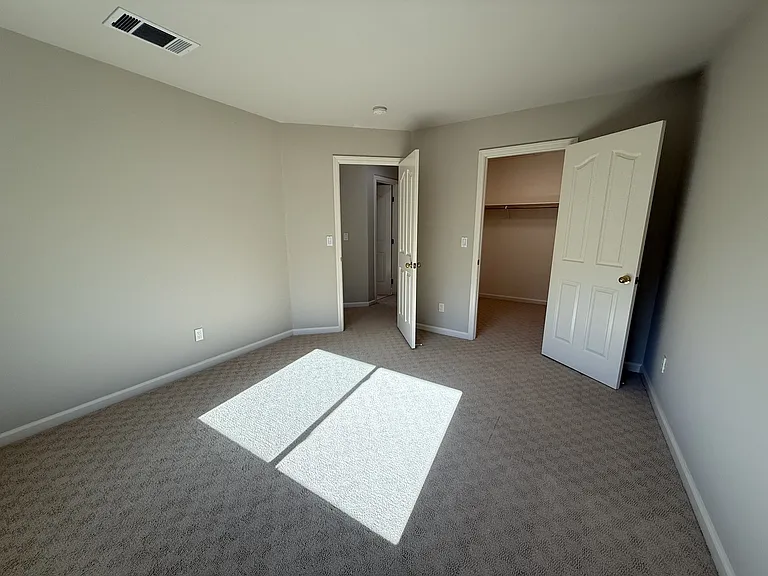
4th Bedroom with a walk-in closet
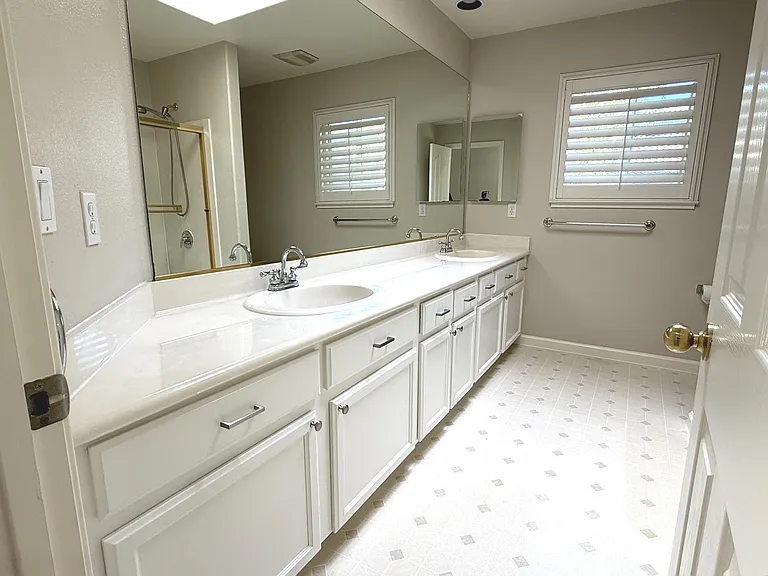
Upstairs Bathroom with a dual sink vanity and skylight
600 Bourne Ct — Photo 29
600 Bourne Ct — Photo 30
600 Bourne Ct — Photo 31
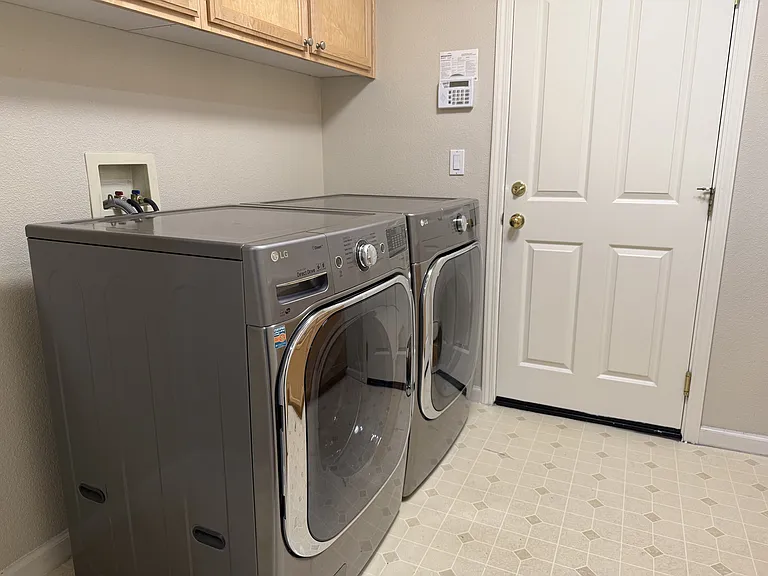
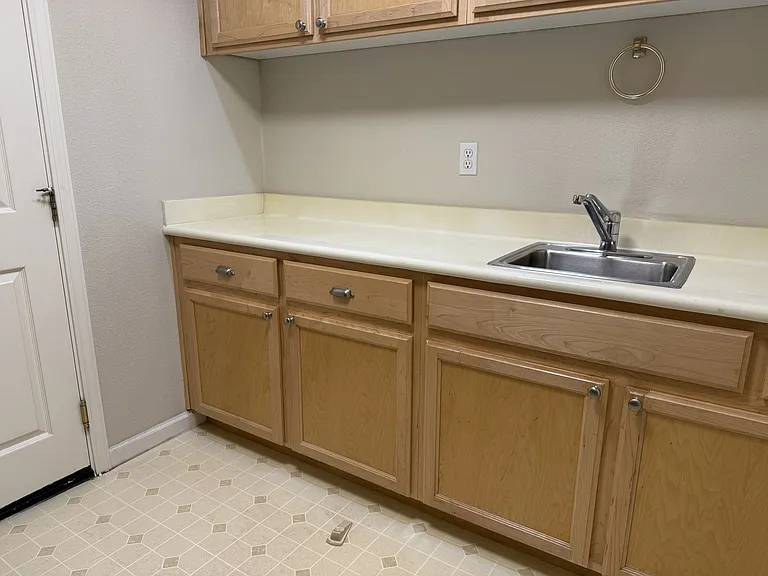
Laundry Room with a sink and storage
600 Bourne Ct — Photo 33
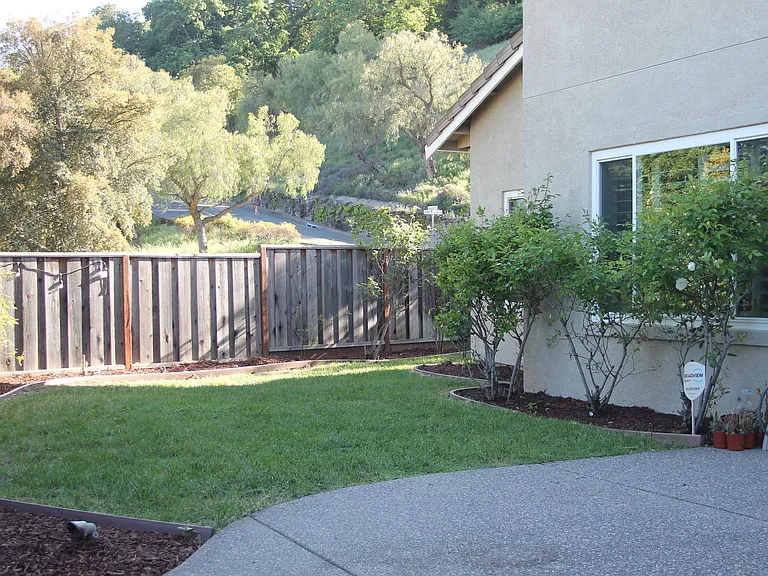
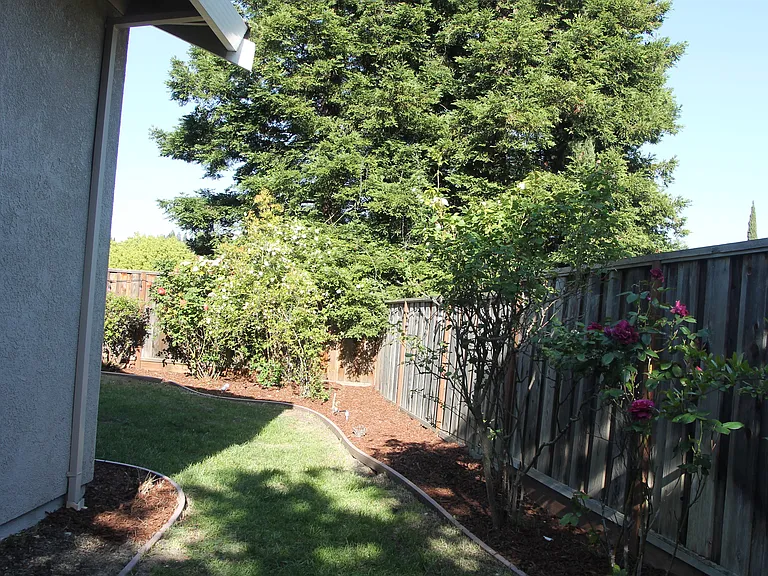
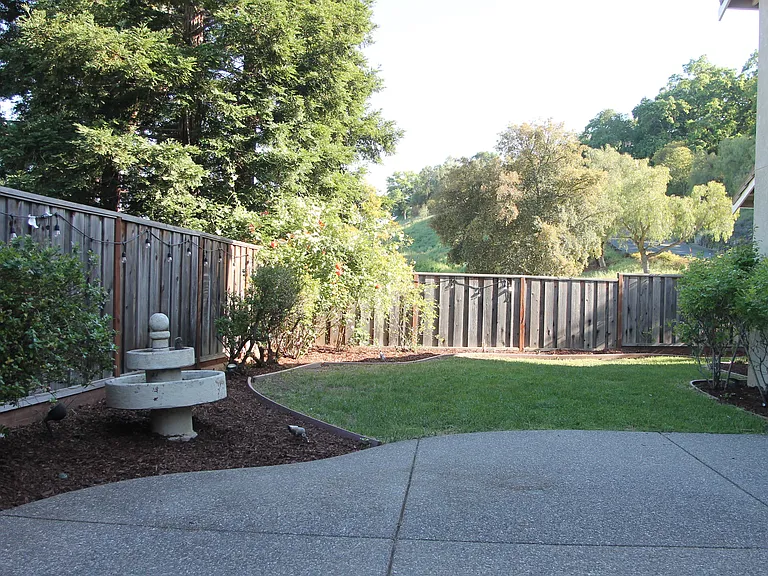
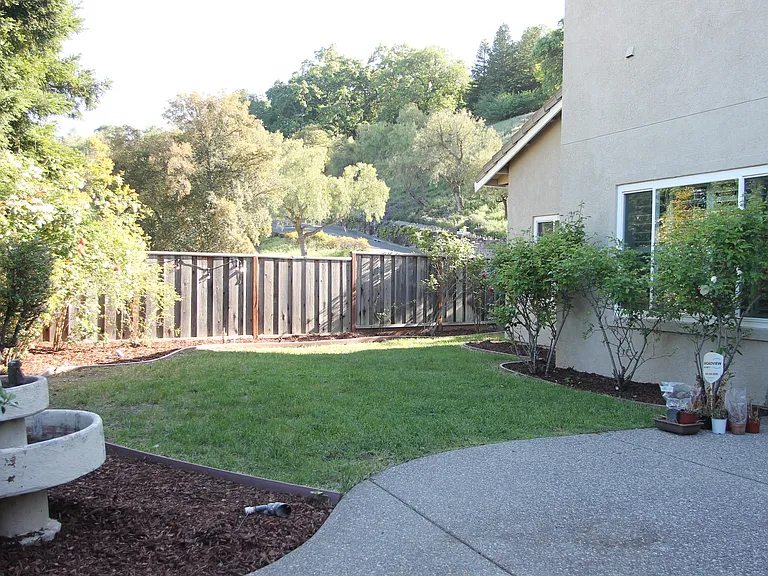
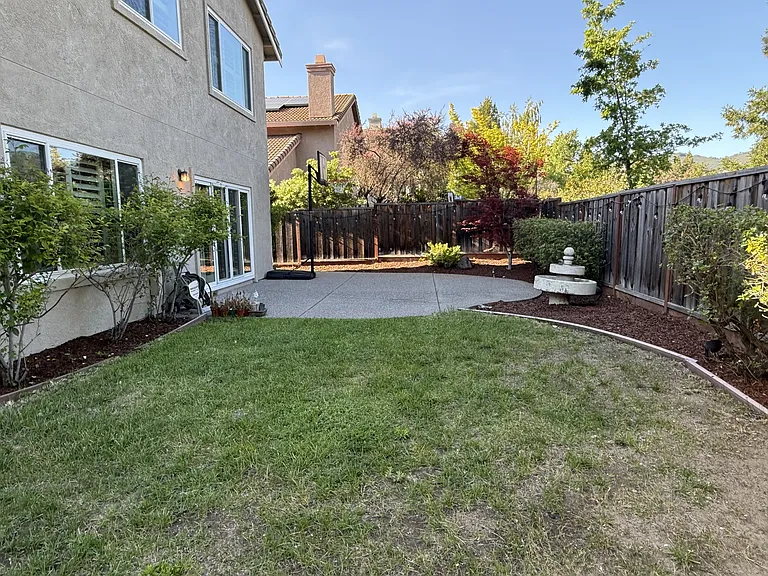
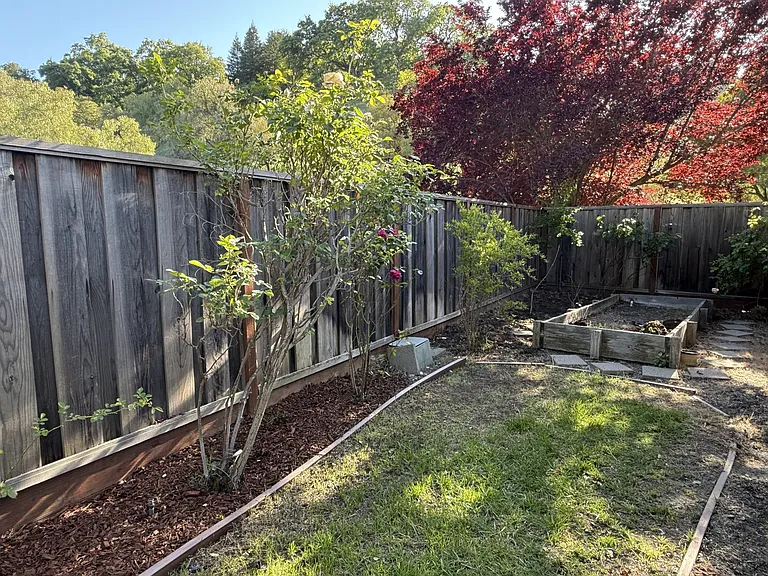
Backyard with lawn and patio area and raised planter bed.
600 Bourne Ct — Photo 35
Gardening Service Included
600 Bourne Ct — Photo 37
600 Bourne Ct — Photo 38
600 Bourne Ct — Photo 39
600 Bourne Ct — Photo 40

$6,100/ mo
Doesn't include deposits and fees
4 beds3 baths3369 sqft house
Available September 1
600 Bourne Ct
Your booked tour

What you get

Pet-friendlyIn-unit laundryParkingAir conditioning

Costs, fees, and lease terms

Lease terms

The owner will cover HOA fees, gardening services, and other terms outlined in the Lease Agreement. No Smoking. The renter is responsible for all utilities, including garbage.

Pricing comparison

$603

At $6,100, this listing is priced $603 cheaper than the current market rate for a 4 bedroom home in Danville.

Pets

  • Dogs

    Allowed
    Number allowed1
  • Cats

    Allowed
    Number allowed1

The neighborhood

About the building

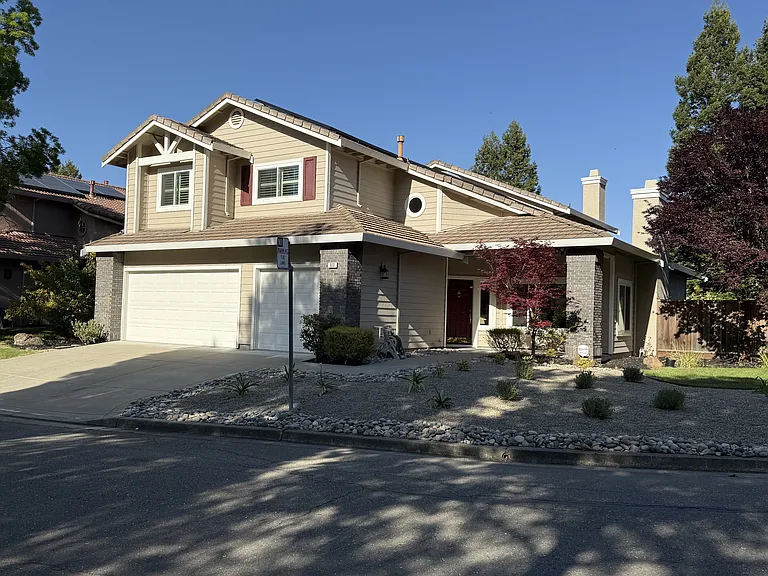
This beautiful home is located in the desirable neighborhood of Shadow Creek on a corner lot with views of the hills. This home offers 4-bedrooms, 3-bathrooms with open floor plan plus a bedroom and full bathroom downstairs. The home also includes formal living with high ceilings and fireplace, dining room, an open-concept kitchen and large family room which makes it perfect for entertaining. The chef's kitchen features granite counters, stainless steel appliances, a gas stove, double oven, an island with, pantry, and breakfast nook with yard views. The spacious family room includes a fireplace, beverage center, and access to the private backyard for relaxing. Upstairs, the sapious primary suite has a retreat, fireplace, walk-in closet, and spa-like bath. All bedrooms are generously sized with great closet space. Hardwood floors, shutters, dual-zone HVAC, SOLAR, and a finished 3-car garage add comfort and efficiency. The beautifully landscaped yard offers lawn, raised planter bed, BBQ area, and views. This home offers convenient access to the community pool, tennis courts, and just minutes away from parks, scenic trails, top-rated schools, Blackhawk Plaza, dining, shopping, Bishop Ranch and Downtown Danville.

The property manager

Nearby schools

Students who live in 600 Bourne Ct attend the following San Ramon Valley Unified School District public schools:
GreatSchools ratings are based on test scores and additional metrics when available.

600 Bourne Ct
By contacting this property, you agree to our Terms of Use. Visit our Privacy Portal for more information. When you click “Send message”, we’ll send your inquiry to the property manager so they can reach out and answer your questions.
Find similar homes

Spot something off?Good catch. Flag it and help keep listings legit.