60 Sophie Kathyrn Dr

60 Sophie Kathyrn Dr — Photo 1
60 Sophie Kathyrn Dr — Photo 2
60 Sophie Kathyrn Dr — Photo 3
60 Sophie Kathyrn Dr — Photo 4
60 Sophie Kathyrn Dr — Photo 5
60 Sophie Kathyrn Dr — Photo 6
60 Sophie Kathyrn Dr — Photo 7
60 Sophie Kathyrn Dr — Photo 8
60 Sophie Kathyrn Dr — Photo 9
60 Sophie Kathyrn Dr — Photo 10
60 Sophie Kathyrn Dr — Photo 11
60 Sophie Kathyrn Dr — Photo 12
60 Sophie Kathyrn Dr — Photo 13
60 Sophie Kathyrn Dr — Photo 14
60 Sophie Kathyrn Dr — Photo 15
60 Sophie Kathyrn Dr — Photo 16
60 Sophie Kathyrn Dr — Photo 17
60 Sophie Kathyrn Dr — Photo 18
60 Sophie Kathyrn Dr — Photo 19
60 Sophie Kathyrn Dr — Photo 20
60 Sophie Kathyrn Dr — Photo 21
60 Sophie Kathyrn Dr — Photo 22
60 Sophie Kathyrn Dr — Photo 23
60 Sophie Kathyrn Dr — Photo 24
60 Sophie Kathyrn Dr — Photo 25
60 Sophie Kathyrn Dr — Photo 26
60 Sophie Kathyrn Dr — Photo 27
60 Sophie Kathyrn Dr — Photo 28
60 Sophie Kathyrn Dr — Photo 29
60 Sophie Kathyrn Dr — Photo 30
60 Sophie Kathyrn Dr — Photo 31
60 Sophie Kathyrn Dr — Photo 32
60 Sophie Kathyrn Dr — Photo 33
60 Sophie Kathyrn Dr — Photo 34
60 Sophie Kathyrn Dr — Photo 35
60 Sophie Kathyrn Dr — Photo 36
60 Sophie Kathyrn Dr — Photo 37
60 Sophie Kathyrn Dr — Photo 38

$2,450/ mo
Doesn't include deposits and fees
3 beds2.5 baths1470 sqft townhouse
Available August 3
60 Sophie Kathyrn Dr

Your booked tour

What you get

Dog-friendlyIn-unit laundryGymPool

Costs, fees, and lease terms

Pricing comparison

$94

At $2,450, this listing is priced $94 more than the current market rate for a 3 bedroom home in Barboursville.

Pets

  • Dogs

    Not allowed
  • Cats

    Not allowed

The neighborhood

About the building

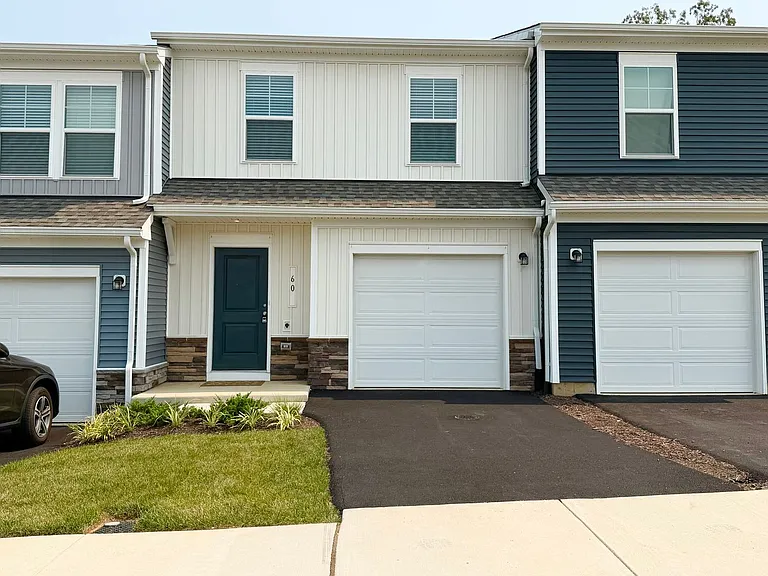
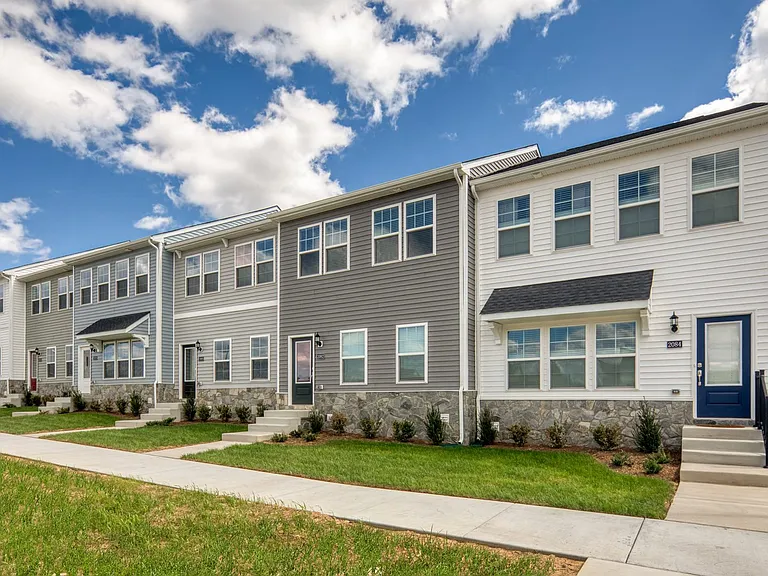
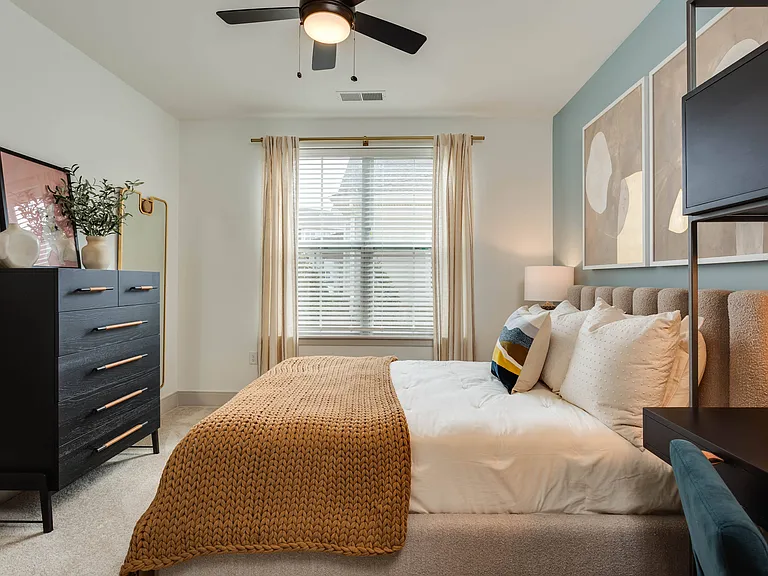
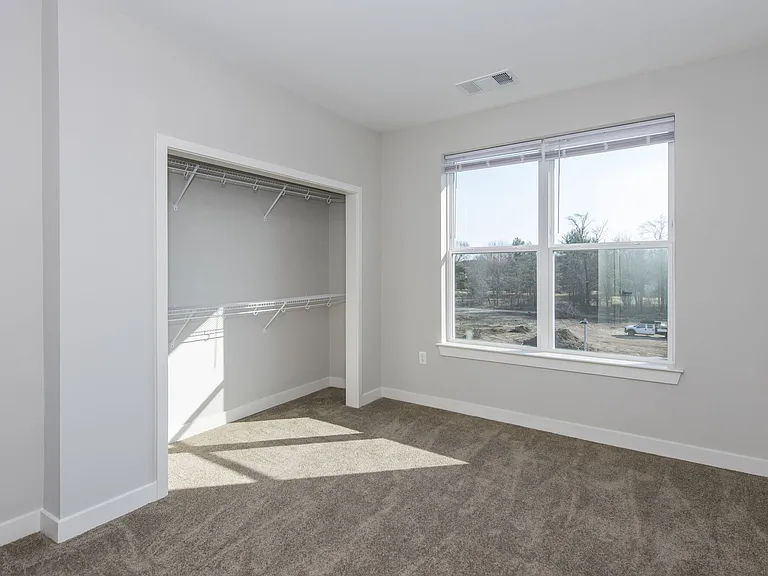
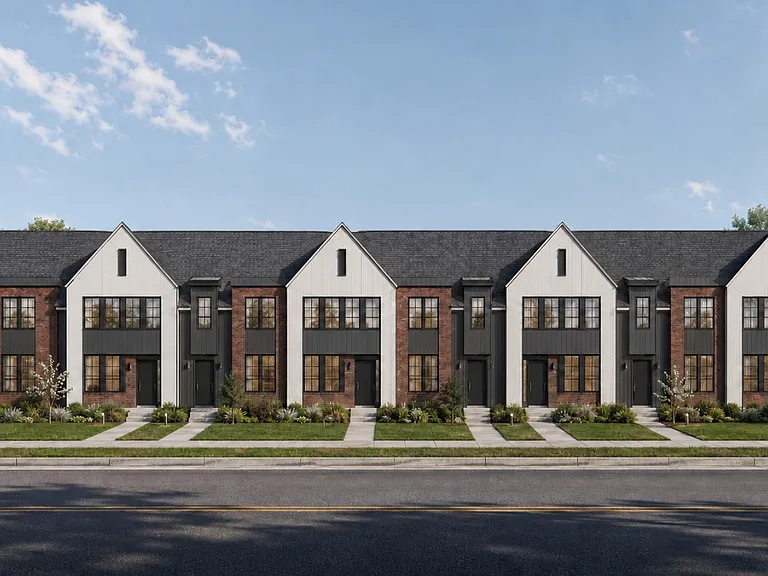
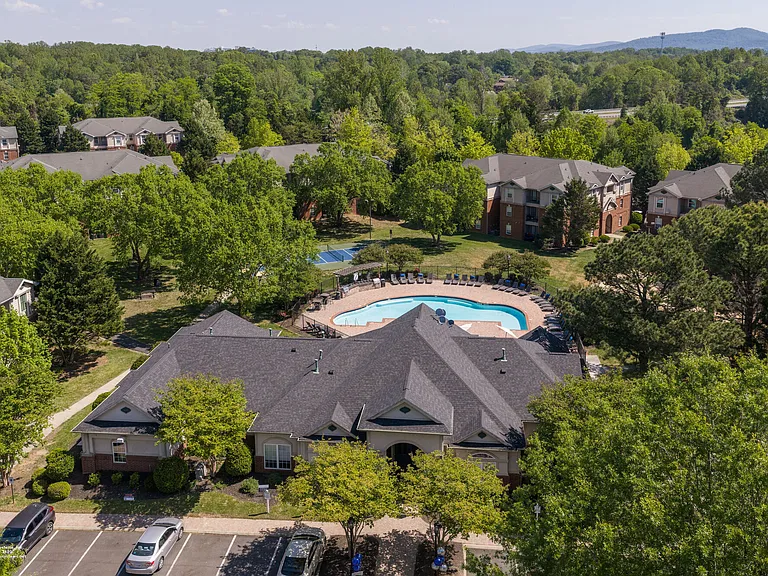
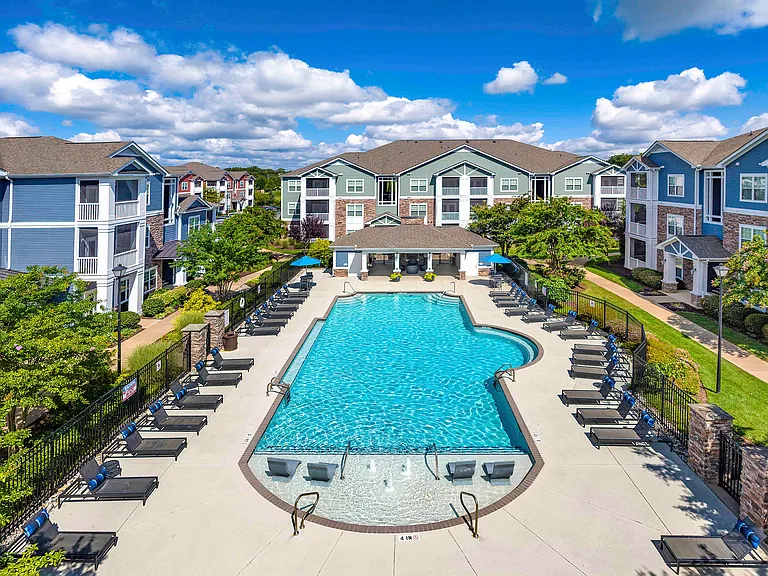
AVAILABLE AUGUST 3RD, 2026! Positioned in an amenity rich community of Barboursville is 60 Sophie Kathryn Drive. Built in 2025, this beautifully designed two-level home combines modern style, functional living, and exceptional community amenities. This 3-bedroom, 2.5-bathroom home features an open-concept main level with contemporary finishes throughout. The spacious kitchen is equipped with solid surface countertops, stainless steel appliances, and ample cabinet space, flowing seamlessly into the living area for easy entertaining. A designated dining area provides the perfect setting for everyday meals or special gatherings, with direct access to the outdoor patioideal for relaxing or dining al fresco. Upstairs, you'll find three comfortable bedrooms, including a spacious primary suite with a private attached bath and walk-in closet. Additional highlights include a one-car attached garage and energy-efficient new construction. Residents of The Essence at Creekside enjoy access to outstanding community amenities, including a resort-style swimming pool, clubhouse, fitness center, pickleball court, and multiple playgrounds. Lawn Mowing & Trash Removal included! Small dogs are considered with an additional deposit and $35.00 monthly pet rent.

The property manager

Nearby schools

Students who live in 60 Sophie Kathyrn Dr attend the following Orange County Public Schools (Unified School District) public schools:

GreatSchools ratings are based on test scores and additional metrics when available.

60 Sophie Kathyrn Dr

By contacting this property, you agree to our Terms of Use. Visit our Privacy Portal for more information. When you click “Send message”, we’ll send your inquiry to the property manager so they can reach out and answer your questions.

Find similar homes

Spot something off?Good catch. Flag it and help keep listings legit.