60 Peach Pl

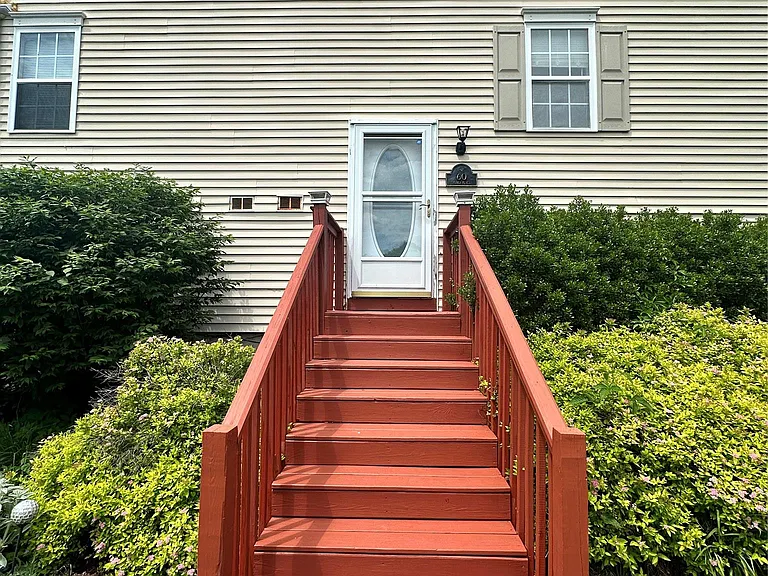
60 Peach Pl — Photo 1
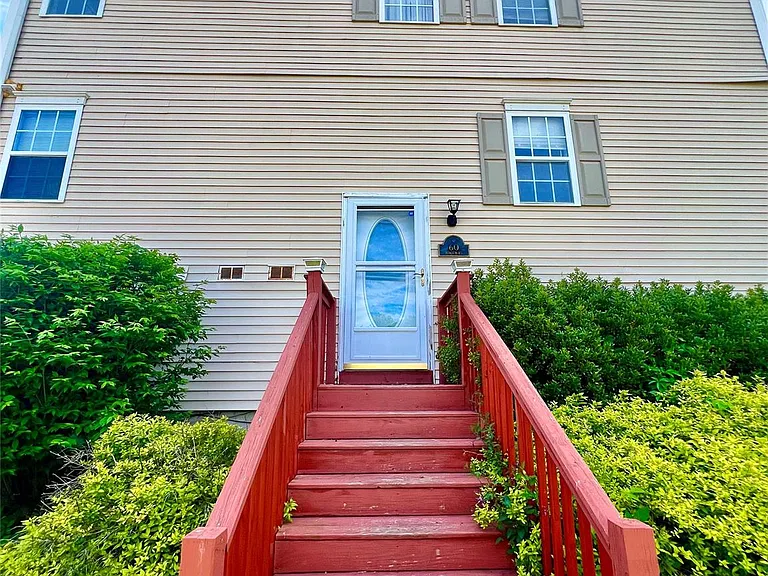
60 Peach Pl — Photo 2
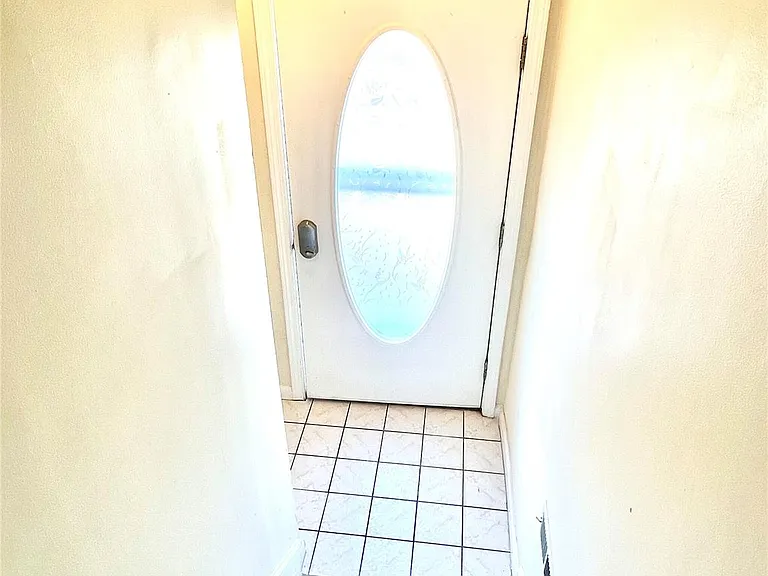
60 Peach Pl — Photo 3
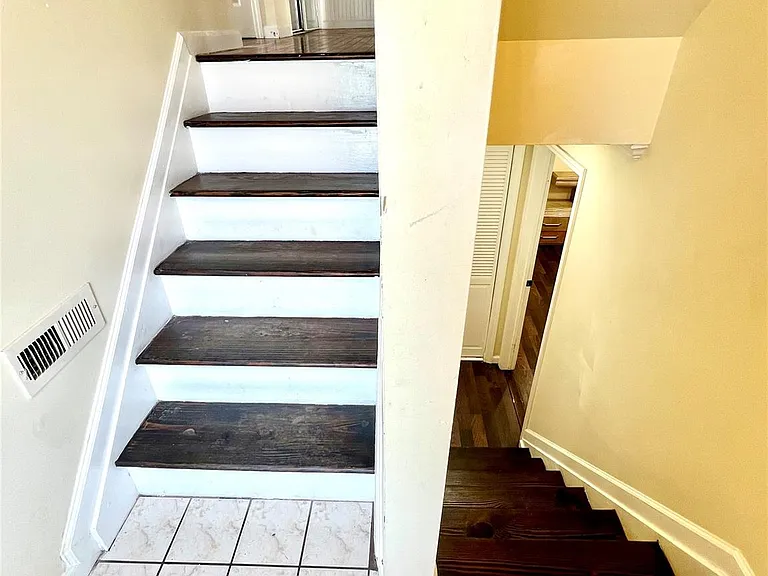
60 Peach Pl — Photo 4
60 Peach Pl — Photo 5
60 Peach Pl — Photo 6
60 Peach Pl — Photo 7
60 Peach Pl — Photo 8
60 Peach Pl — Photo 9
60 Peach Pl — Photo 10
60 Peach Pl — Photo 11
60 Peach Pl — Photo 12
60 Peach Pl — Photo 13
60 Peach Pl — Photo 14
60 Peach Pl — Photo 15
60 Peach Pl — Photo 16
60 Peach Pl — Photo 17
60 Peach Pl — Photo 18
60 Peach Pl — Photo 19
60 Peach Pl — Photo 20
60 Peach Pl — Photo 21
60 Peach Pl — Photo 22
60 Peach Pl — Photo 23
60 Peach Pl — Photo 24
60 Peach Pl — Photo 25
60 Peach Pl — Photo 26
60 Peach Pl — Photo 27
60 Peach Pl — Photo 28
60 Peach Pl — Photo 29
60 Peach Pl — Photo 30
60 Peach Pl — Photo 31
60 Peach Pl — Photo 32
60 Peach Pl — Photo 33
60 Peach Pl — Photo 34
60 Peach Pl — Photo 35
60 Peach Pl — Photo 36
60 Peach Pl — Photo 37
60 Peach Pl — Photo 38
60 Peach Pl — Photo 39
60 Peach Pl — Photo 40
60 Peach Pl — Photo 41
60 Peach Pl — Photo 42
60 Peach Pl — Photo 43
60 Peach Pl — Photo 44
60 Peach Pl — Photo 45
60 Peach Pl — Photo 46
60 Peach Pl — Photo 47
60 Peach Pl — Photo 48

$3,500/ mo
Doesn't include deposits and fees
3 beds3.5 baths2041 sqft house
60 Peach Pl
Your booked tour

What you get

No petsIn-unit laundryParkingAir conditioning

Costs, fees, and lease terms

Lease terms

12 Months

Pricing comparison

$848

At $3,500, this listing is priced $848 more than the current market rate for a 3 bedroom home in Middletown.

Pets

  • Dogs

    Not allowed
  • Cats

    Not allowed

The neighborhood

About the building

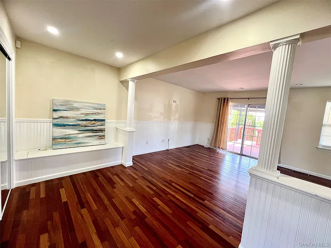
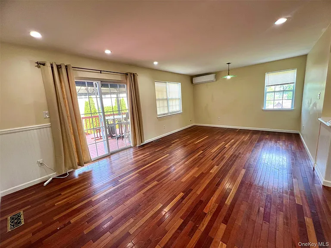
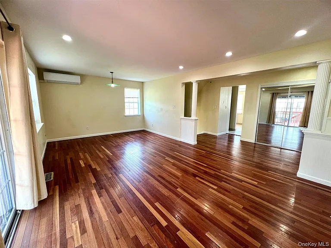
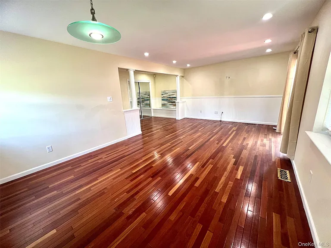
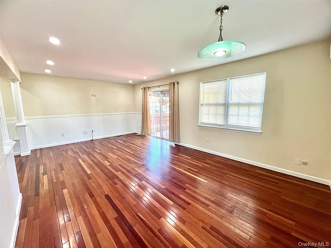
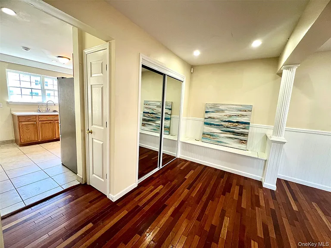
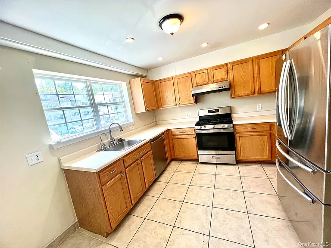
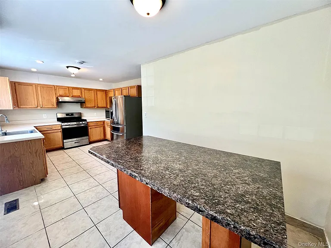
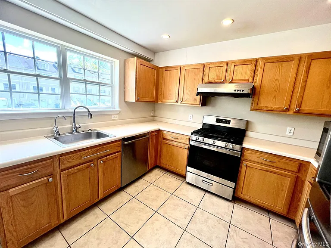
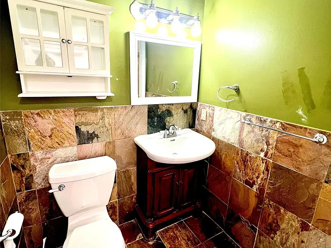
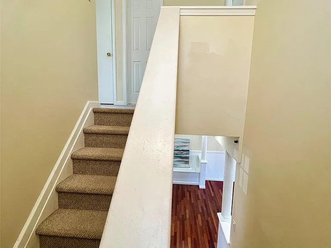
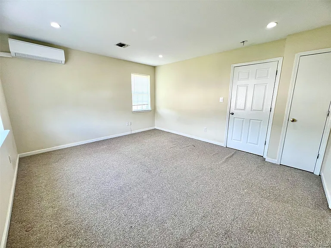
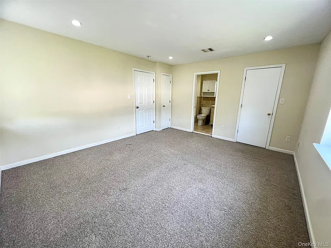
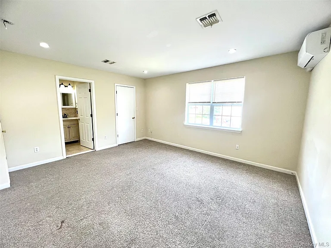
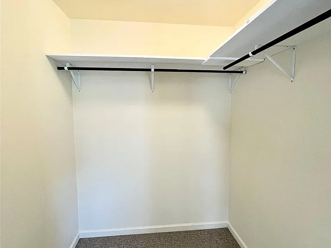
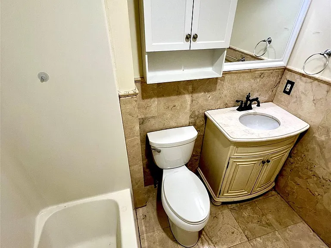
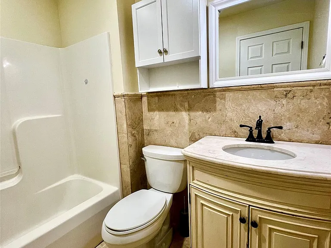
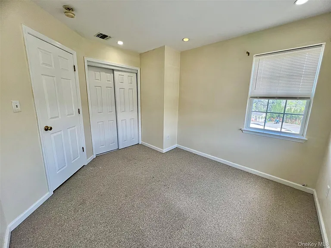
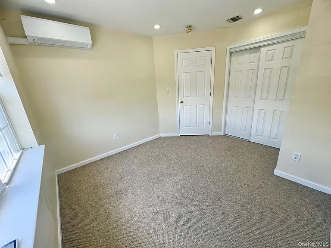
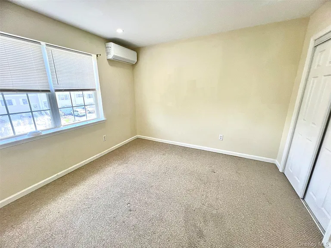
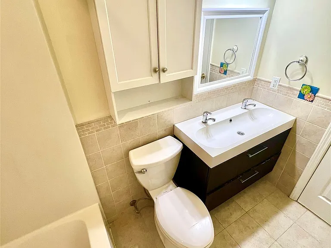
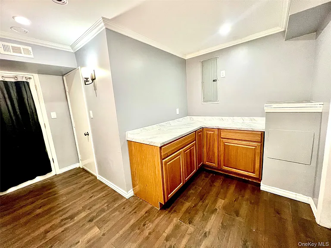
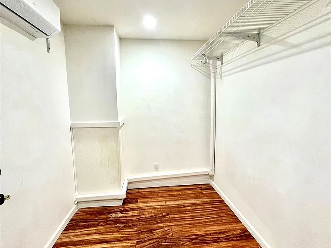
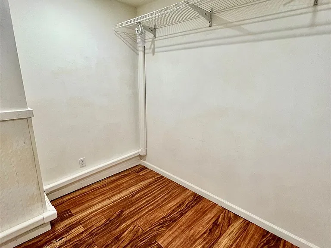
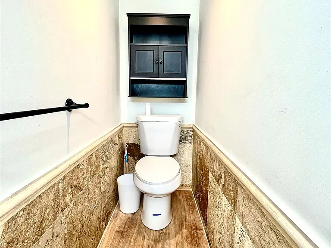
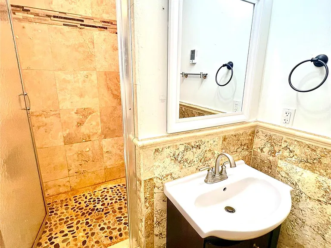
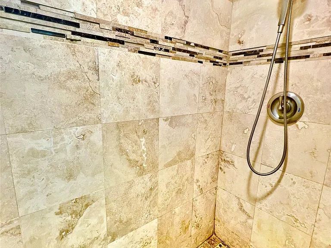
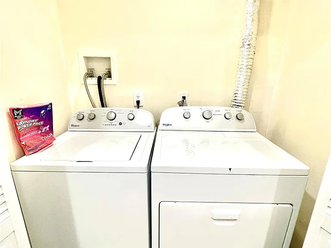
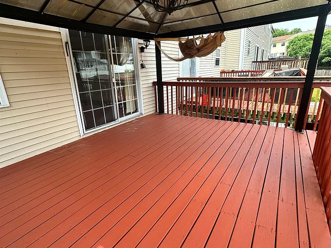
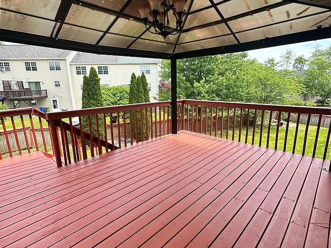
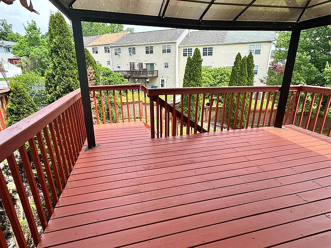
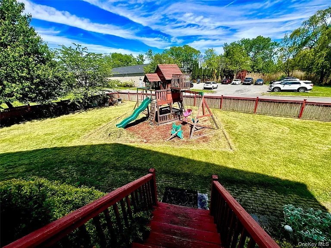
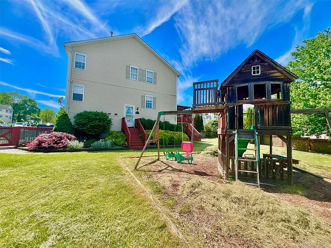
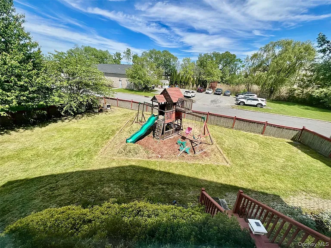
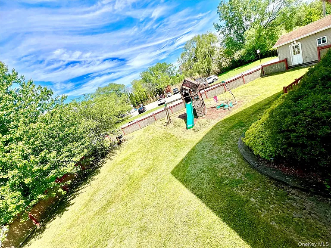
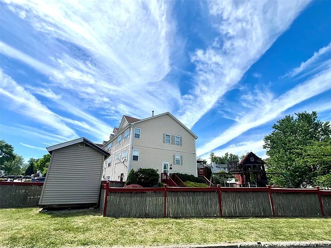
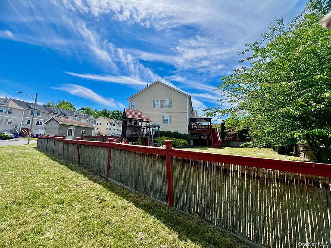
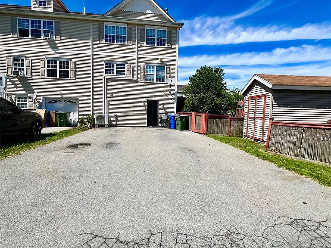
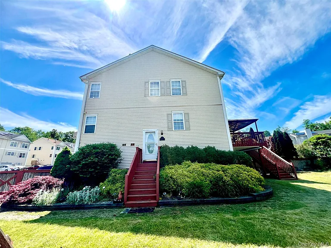
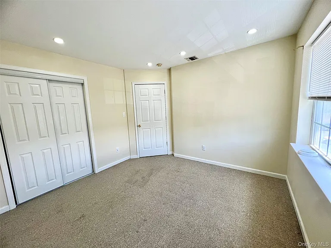
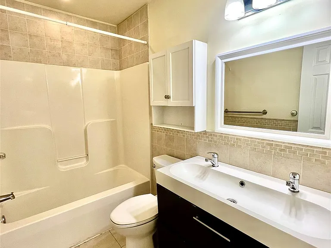
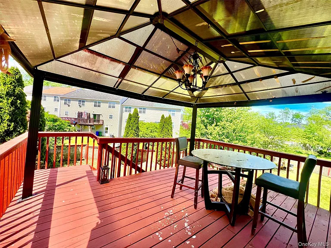
Swan Village Estates now offers this gorgeous Townhome for rent with immediate occupancy! Conveniently located just minutes from Highways, stores and shopping. If space is what you need, this three-level , corner lot townhome offers that and more inside and out! The main level features a bright living room with plenty of natural window light followed by a dining area and a spacious eat-in kitchen with stainless steel appliances with plenty of cabinet and counter space. Slider glass doors off dining area lead to a deck where you can enjoy morning coffee from a canopy that's overlooking an oversized backyard with a playground in place. Plenty of yard space for summer enjoyment and entertaining as this is a corner lot! A half guest bathroom completes the main level. The second level features the Primary Suite with a private bath with a tub and walk-in closet! Two additional well-sized bedrooms and a full hallway bathroom completes the second floor that is all carpeted. The finished walk-out basement provides additional space suitable for an office space for those that work remote, an exercise room or play area for the little ones. If storage is needed, it's found in this level as well as the outdoor shed ideal for o outdoor furniture or tools. The lower level also includes the 3rd full bath for your convenience and a laundry area with a washer and dryer to avoid trips to the laundromat. New ductless units for your heating and AC needs! Conveniently located within short distance to Garnet Health, Touro Medical, shopping, major highways, and a variety of dining options. Call and book your tour today as this one will not last!

The property manager

Nearby schools

Students who live in 60 Peach Pl attend the following Middletown City School District (Unified School District) public schools:
GreatSchools ratings are based on test scores and additional metrics when available.

60 Peach Pl
By contacting this property, you agree to our Terms of Use. Visit our Privacy Portal for more information. When you click “Send message”, we’ll send your inquiry to the property manager so they can reach out and answer your questions.
Find similar homes

Spot something off?Good catch. Flag it and help keep listings legit.