60 Frances Ave

60 Frances Ave — Photo 1
60 Frances Ave — Photo 2
60 Frances Ave — Photo 3
60 Frances Ave — Photo 4
60 Frances Ave — Photo 5
60 Frances Ave — Photo 6
60 Frances Ave — Photo 7
60 Frances Ave — Photo 8
60 Frances Ave — Photo 9
60 Frances Ave — Photo 10
60 Frances Ave — Photo 11
60 Frances Ave — Photo 12
60 Frances Ave — Photo 13
60 Frances Ave — Photo 14
60 Frances Ave — Photo 15
60 Frances Ave — Photo 16
60 Frances Ave — Photo 17
60 Frances Ave — Photo 18
60 Frances Ave — Photo 19
60 Frances Ave — Photo 20
60 Frances Ave — Photo 21
60 Frances Ave — Photo 22
60 Frances Ave — Photo 23
60 Frances Ave — Photo 24
60 Frances Ave — Photo 25
60 Frances Ave — Photo 26
60 Frances Ave — Photo 27
60 Frances Ave — Photo 28
60 Frances Ave — Photo 29
60 Frances Ave — Photo 30
60 Frances Ave — Photo 31
60 Frances Ave — Photo 32
60 Frances Ave — Photo 33
60 Frances Ave — Photo 34
60 Frances Ave — Photo 35
60 Frances Ave — Photo 36
60 Frances Ave — Photo 37
60 Frances Ave — Photo 38
60 Frances Ave — Photo 39
60 Frances Ave — Photo 40
60 Frances Ave — Photo 41
60 Frances Ave — Photo 42
60 Frances Ave — Photo 43
60 Frances Ave — Photo 44
60 Frances Ave — Photo 45
60 Frances Ave — Photo 46
60 Frances Ave — Photo 47
60 Frances Ave — Photo 48
60 Frances Ave — Photo 49
60 Frances Ave — Photo 50
60 Frances Ave — Photo 51
60 Frances Ave — Photo 52
60 Frances Ave — Photo 53
60 Frances Ave — Photo 54
60 Frances Ave — Photo 55
Verified

$8,900/ mo
Doesn't include deposits and fees
3 beds2 baths2081 sqft house
Available August 1
60 Frances Ave

Your booked tour

What you get

No petsIn-unit laundryAir conditioning

Costs, fees, and lease terms

Pricing comparison

$504

At $8,900, this listing is priced $504 more than the current market rate for a 3 bedroom home in Larkspur.

Pets

  • Dogs

    Not allowed
  • Cats

    Not allowed

The neighborhood

About the building

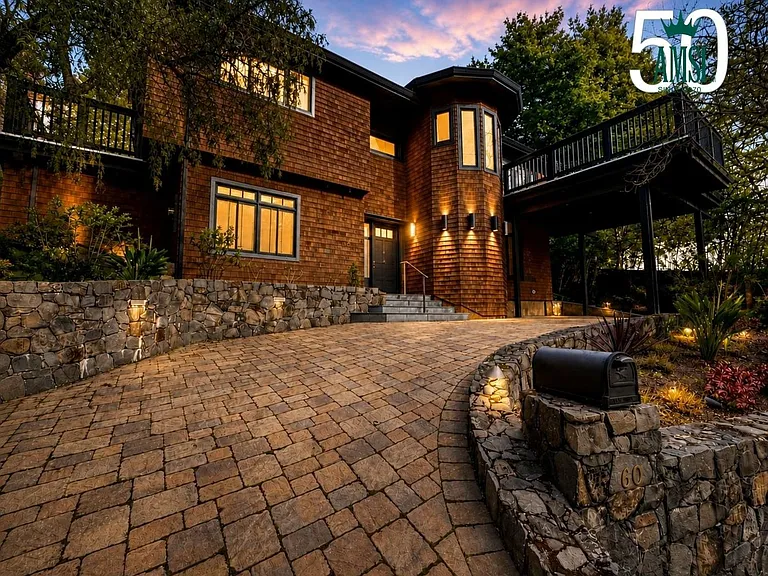
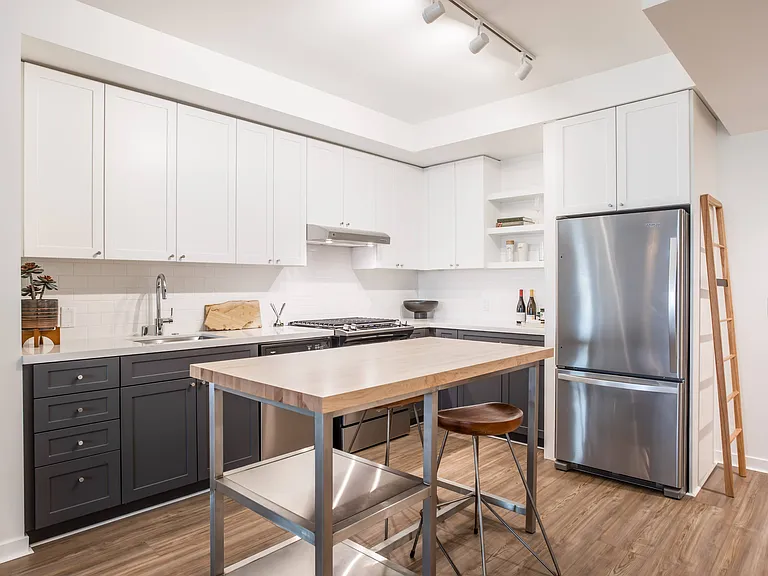
Tucked into one of the Most Coveted Walk-to-Town Locations in Larkspur, 60 Frances is a Stunning 3-Bedroom, 2-Bath Craftsman the blends Timeless Architecture with Elevated Modern Luxury. This is the kind of home that feels both Refined and Effortlessly Welcoming classic Marin Charm with a Sophisticated Edge. At the heart of the home, a Designer Chef's Kitchen sets the tone: Custom Cabinetry, sleek Quartz Countertops, an Eat-In Bar for casual mornings, Wine Refrigerator for evening entertaining, and Premier Wolf and Sub-Zero Appliances. Rich Cherrywood Floors flow seamlessly into the Open-Concept Living and Dining spaces, anchored by an Impressive Gas Fireplace and framed by Two Private Decks that create exceptional Indoor-Outdoor Flow. Whether hosting sunset dinners or enjoying a quiet afternoon in the sun, the layout is designed for Connection, Comfort, and Effortless Entertaining. The Primary Suite is a true retreat featuring Brazilian Cherrywood Floors, a Private Deck for morning coffee, and a Spa-Inspired Marble Bath with Double Vanity, Glass-Enclosed Walk-in Shower, and an Oversized Soaking Tub designed for unwinding at the end of the day. The Lower Level offers Two Additional Bedrooms, a Full Bath, Laundry Room, and Generous Storage ideal for guests, a home office, or flexible lifestyle needs. Distinctive Highlights Prime Walk-to-Town Location near Woodland Market & Downtown Close to Award-Winning Kent Middle School & Redwood High School Minutes to College of Marin Beautifully Curated Gardens & Landscaping Fully Air-Conditioned (Rare & Coveted in Marin) Authentic Craftsman Workmanship Throughout Proximity to Parks, Trails, & Everything that makes Larkspur Exceptional 60 Frances isn't just a home It's a Lifestyle. Private yet Connected. Elegant yet Comfortable. Designed for those who appreciate Quality, Craftsmanship, and Location in equal measure. For Private Showings: Call or Text 415.888. Elaine Hasse Realtor, CA DRE 02217642 AMSI | CA DRE 01254853 Lease Terms Available August 1, 2026 Monthly Lease Rate: $8,900 Security Deposit: $13,350 Lease Term: 12-Months Application Fee: $40 Utilities: Tenant responsible for all utilities, including electricity & gas (PG&E), water, trash, & internet Landscaping: Tenant responsible for landscaping costs Pets: No pets permitted Insurance: Renter's Liability Insurance Requested Construction Notice - Please note that the neighboring property is currently undergoing a full-scale construction project. As a result, the property may be subject to intermittent construction-related noise, dust, and increased contractor activity during normal operating hours. Construction schedules and the duration of work are determined by the neighboring property and are beyond the owner's control. Prospective tenants are encouraged to consider this condition when evaluating the property. By proceeding with a lease, tenants acknowledge their awareness that construction activity may occur during the tenancy. Rental Criteria Minimum 750 Credit Score Gross monthly income of at least 3x the monthly rent Positive rental history & verifiable employment Disclaimer: *Some photos have been virtually staged to illustrate the property's potential. Furniture and decor shown are for visual purposes only and may not reflect the current condition or layout of the home.

The property manager

AMSI
Verified listing

Nearby schools

Students who live in 60 Frances Ave attend the following Kentfield Elementary School District (Unified School District) and Tamalpais Union High School District (Unified School District) public schools:

GreatSchools ratings are based on test scores and additional metrics when available.

60 Frances Ave

Verified listing

By contacting this property, you agree to our Terms of Use. Visit our Privacy Portal for more information. When you click “Send message”, we’ll send your inquiry to the property manager so they can reach out and answer your questions.

Find similar homes

Frequently asked questions

What is this home's pet policy?

There are no pets allowed at 60 Frances Ave. Please contact the property manager for up to date pet policy and fee information.

Is there laundry in the house?

This building offers in unit, shared laundry.

Does the home offer parking?

For up to date tenant parking information, please contact 60 Frances Ave.

What Larkspur neighborhood is 60 Frances Ave in?

Your new apartment would be located in the Larkspur neighborhood.

What school district is this home in?

60 Frances Ave is within the Kentfield Elementary School District. Check out the additional Nearby Schools for more boundary details.

When was this listing last updated?

The property manager updated this rental listing 2 hours, 59 minutes ago.

Spot something off?Good catch. Flag it and help keep listings legit.