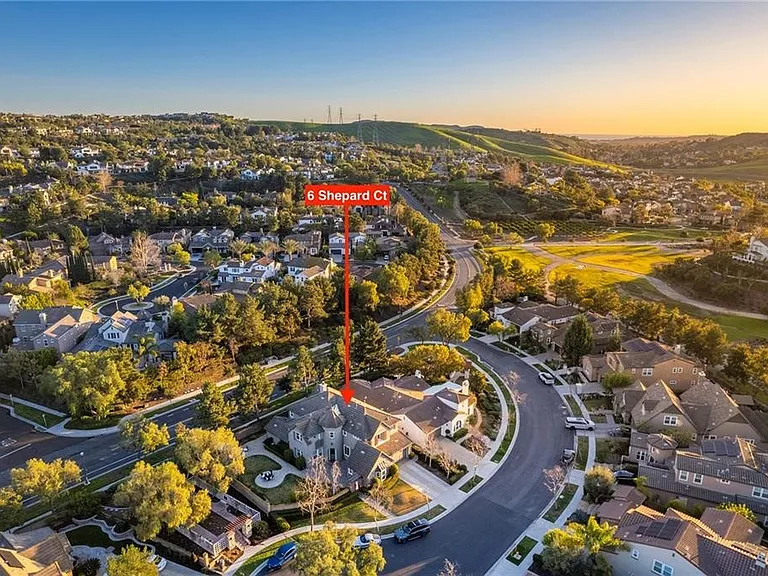
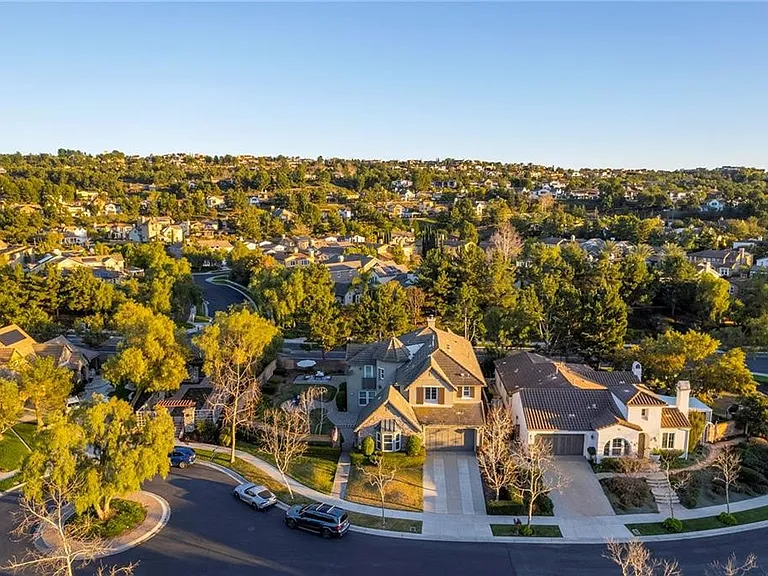
6 Shepherd Ct

6 Shepherd Ct — Photo 1
6 Shepherd Ct — Photo 2
6 Shepherd Ct — Photo 3
6 Shepherd Ct — Photo 4
6 Shepherd Ct — Photo 5
6 Shepherd Ct — Photo 6
6 Shepherd Ct — Photo 7
6 Shepherd Ct — Photo 8
6 Shepherd Ct — Photo 9
6 Shepherd Ct — Photo 10
6 Shepherd Ct — Photo 11
6 Shepherd Ct — Photo 12
6 Shepherd Ct — Photo 13
6 Shepherd Ct — Photo 14
6 Shepherd Ct — Photo 15
6 Shepherd Ct — Photo 16
6 Shepherd Ct — Photo 17
6 Shepherd Ct — Photo 18
6 Shepherd Ct — Photo 19
6 Shepherd Ct — Photo 20
6 Shepherd Ct — Photo 21
6 Shepherd Ct — Photo 22
6 Shepherd Ct — Photo 23
6 Shepherd Ct — Photo 24
6 Shepherd Ct — Photo 25
6 Shepherd Ct — Photo 26
6 Shepherd Ct — Photo 27
6 Shepherd Ct — Photo 28
6 Shepherd Ct — Photo 29
6 Shepherd Ct — Photo 30
6 Shepherd Ct — Photo 31
6 Shepherd Ct — Photo 32
6 Shepherd Ct — Photo 33
6 Shepherd Ct — Photo 34

$7,500/ mo
Doesn't include deposits and fees
4 beds4.5 baths3901 sqft house
6 Shepherd Ct
Your booked tour

What you get

No petsIn-unit laundryParkingAir conditioningPool

Costs, fees, and lease terms

Lease terms

12 Months

Pets

  • Dogs

    Not allowed
  • Cats

    Not allowed

The neighborhood

About the building

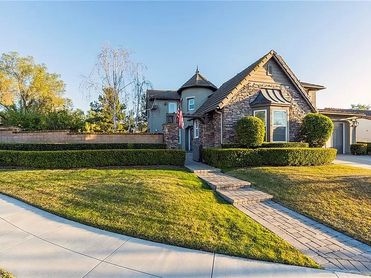
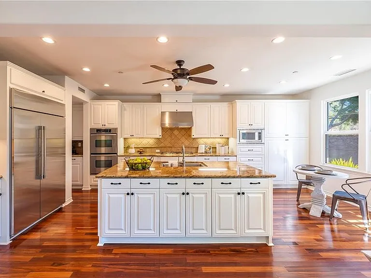
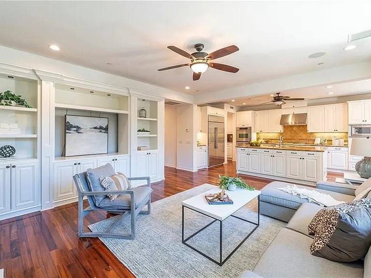
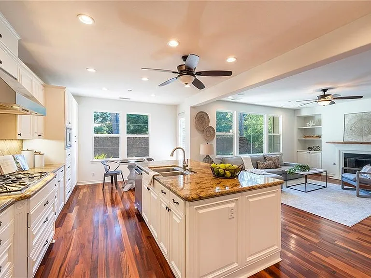
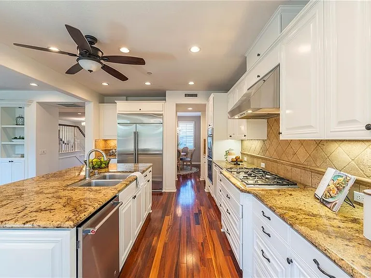
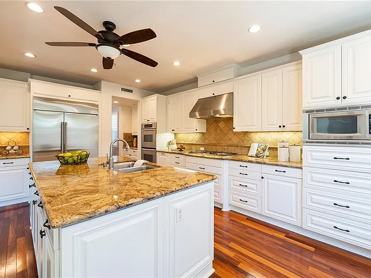
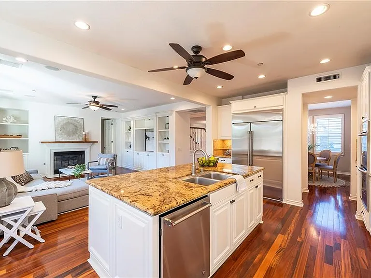
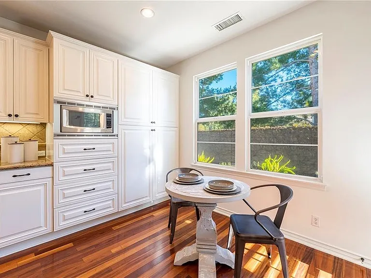
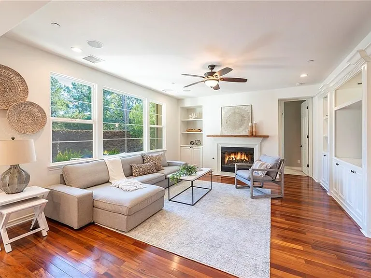
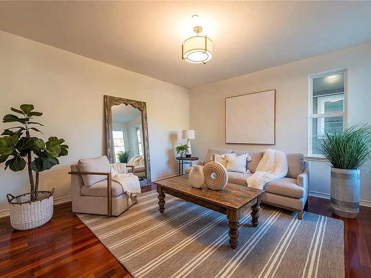
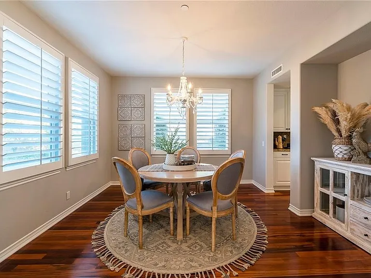
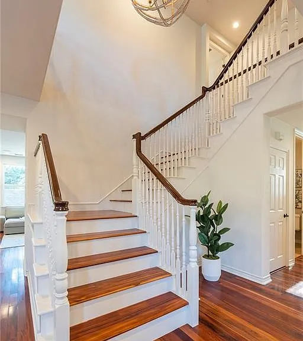
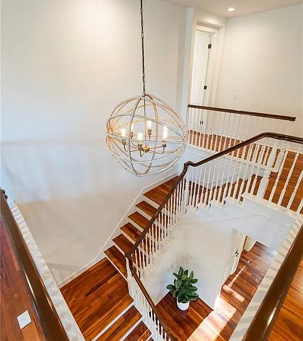
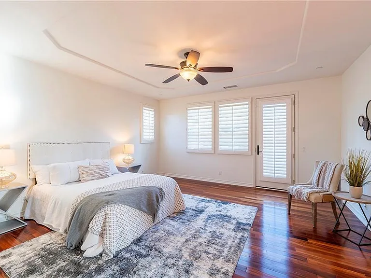
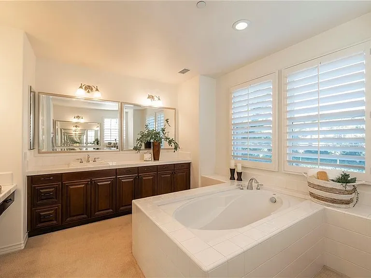
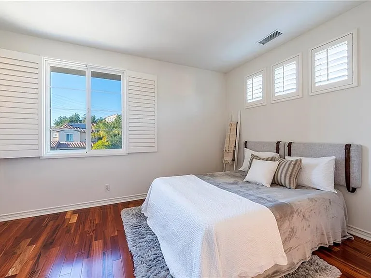
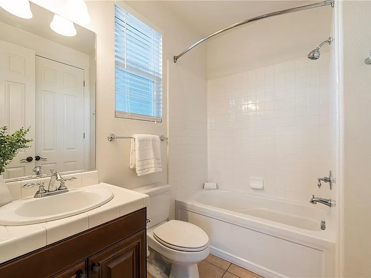
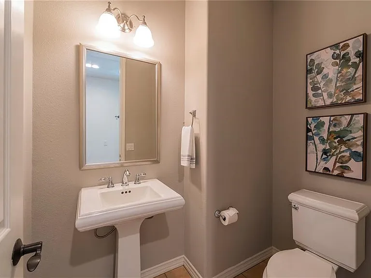
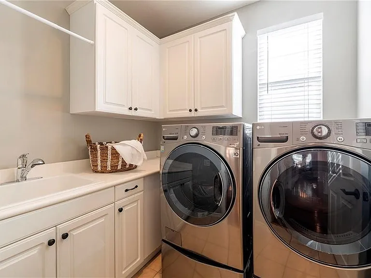
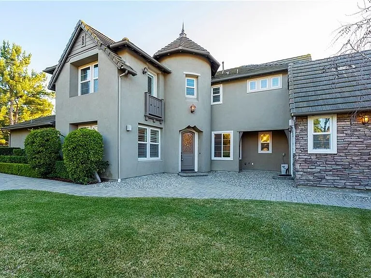
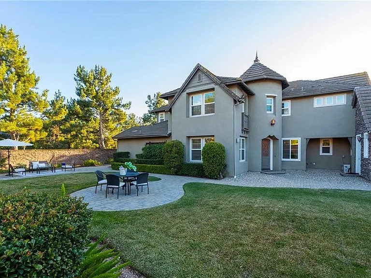
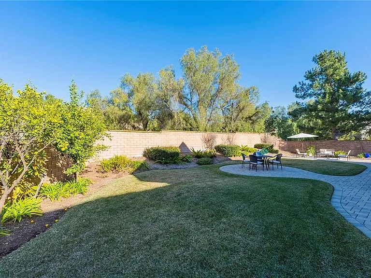
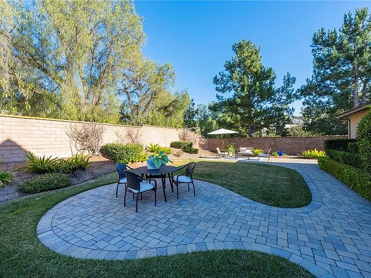
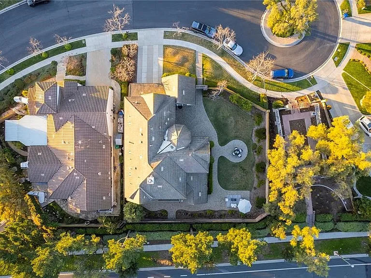
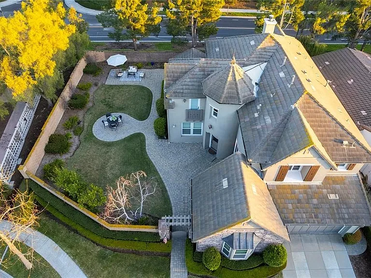
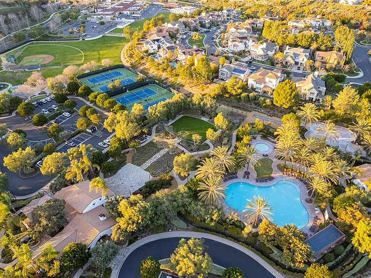
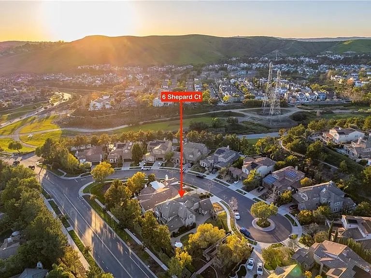
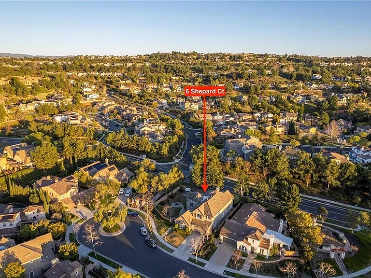
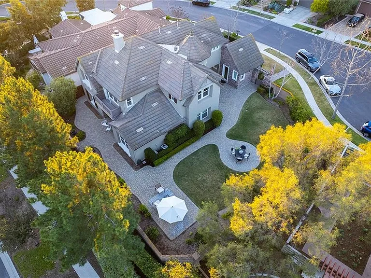
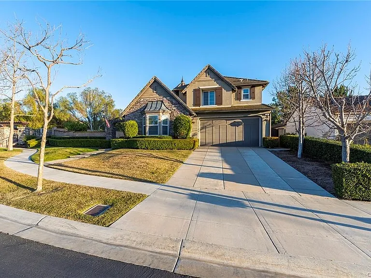
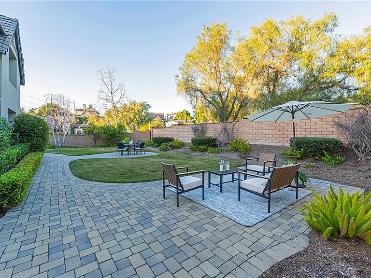
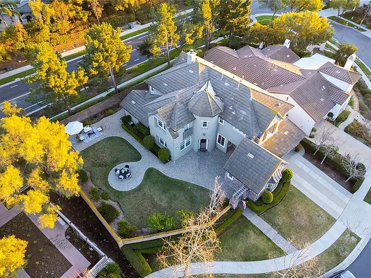
Nestled on a quiet cul-de-sac in the exclusive gated community of Covenant Hills. MAIN floor bedroom. Detached casita and a huge lot makes this home very unique. Beautifully appointed, this stunning residence offers easy living with elegance and style! The amazing features of this home include a gorgeous kitchen that has a massive island, high end appliances, granite counters, built in fridge, ample storage, and a breakfast nook. Brazilian hardwood floors throughout, plantation shutters and beautiful built-in custom cabinetry. The living room connects to the kitchen and has tons of natural light. Living room also has a cozy fireplace. The formal dining room is right off the kitchen and is open to the family room. Inside laundry room with a sink and cabinets for convenience. Primary bedroom is very large with a plantation shutters, hardwood floor, ceiling fan, large walk-in closet and a private balcony with views! Large bath with separate roman tub and a large his/hers vanities that have custom lighting and mirrors. All guest bedrooms have en-suites. Upstairs is a large open loft area that can be used as a game room or a bonus room and a unique round open office space complete with built-in cabinetry and a desk that is perfect for homework. The yard is amazing with a park like setting that is beautifully landscaped with custom pavers and lush green plants, lemon tree, and a large grass area. Only one neighbor that makes this home the ultimate privacy that everyone loves! 3-car garage with large cabinets for ample storage. New tankless water heater. Enjoy Ladera Ranch world-class amenities including 24-hour guard, clubhouses, pools, tennis courts, water, & skate park. Award-winning schools all within a short walk. Come this your dream home today in this exclusive neighborhood!

The property manager

Nearby schools

Students who live in 6 Shepherd Ct attend the following Capistrano Unified School District public schools:
GreatSchools ratings are based on test scores and additional metrics when available.

6 Shepherd Ct
By contacting this property, you agree to our Terms of Use. Visit our Privacy Portal for more information. When you click “Send message”, we’ll send your inquiry to the property manager so they can reach out and answer your questions.

Find similar homes

Spot something off?Good catch. Flag it and help keep listings legit.