6 Prairie Grass

6 Prairie Grass — Photo 1
6 Prairie Grass — Photo 2
6 Prairie Grass — Photo 3
6 Prairie Grass — Photo 4
6 Prairie Grass — Photo 5
6 Prairie Grass — Photo 6
6 Prairie Grass — Photo 7
6 Prairie Grass — Photo 8
6 Prairie Grass — Photo 9
6 Prairie Grass — Photo 10
6 Prairie Grass — Photo 11
6 Prairie Grass — Photo 12
6 Prairie Grass — Photo 13
6 Prairie Grass — Photo 14
6 Prairie Grass — Photo 15
6 Prairie Grass — Photo 16
6 Prairie Grass — Photo 17
6 Prairie Grass — Photo 18
6 Prairie Grass — Photo 19
6 Prairie Grass — Photo 20
6 Prairie Grass — Photo 21
6 Prairie Grass — Photo 22
6 Prairie Grass — Photo 23
6 Prairie Grass — Photo 24
6 Prairie Grass — Photo 25
6 Prairie Grass — Photo 26
6 Prairie Grass — Photo 27
6 Prairie Grass — Photo 28
6 Prairie Grass — Photo 29
6 Prairie Grass — Photo 30
6 Prairie Grass — Photo 31
6 Prairie Grass — Photo 32
6 Prairie Grass — Photo 33
6 Prairie Grass — Photo 34
6 Prairie Grass — Photo 35
6 Prairie Grass — Photo 36
6 Prairie Grass — Photo 37
6 Prairie Grass — Photo 38
6 Prairie Grass — Photo 39
6 Prairie Grass — Photo 40
6 Prairie Grass — Photo 41
6 Prairie Grass — Photo 42

$22k/ mo
Doesn't include deposits and fees
6 beds6.5 baths5278 sqft house
6 Prairie Grass
Your booked tour

What you get

In-unit laundryParkingAir conditioningPoolSecurity

Costs, fees, and lease terms

Lease terms

12 Months

Pricing comparison

$18000

At $22,000, this listing is priced $18000 cheaper than the current market rate for a 6 bedroom home in Shady Canyon.

The neighborhood

About the building

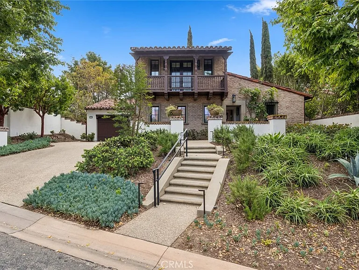
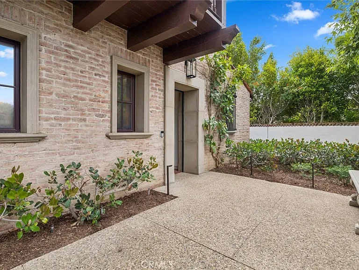
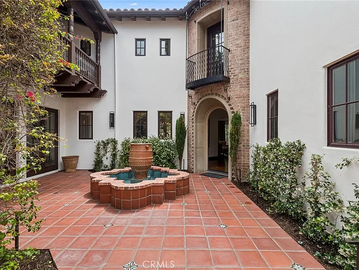
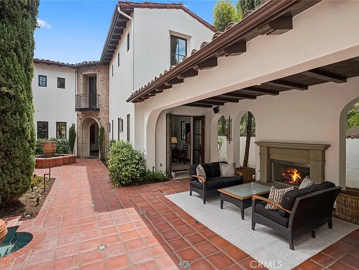
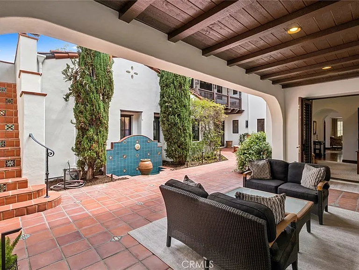
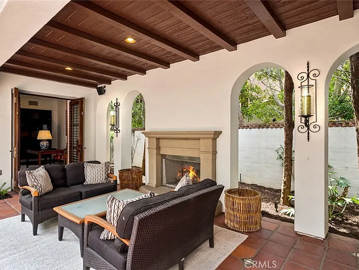
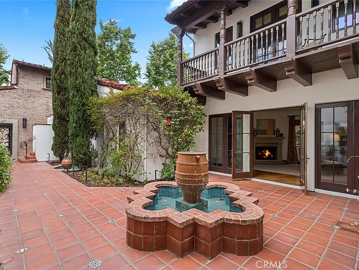
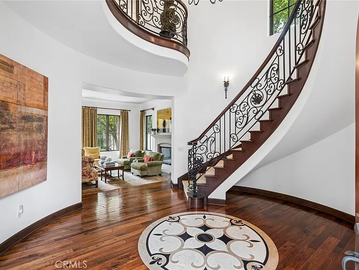
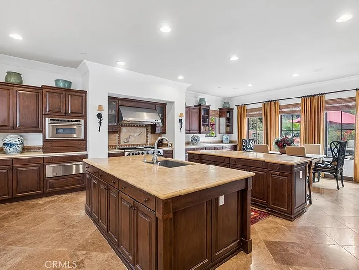
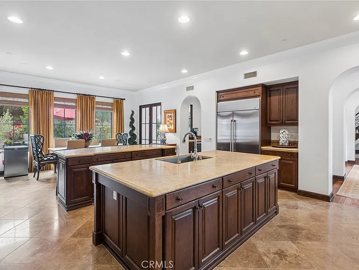
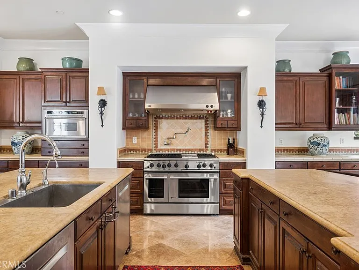
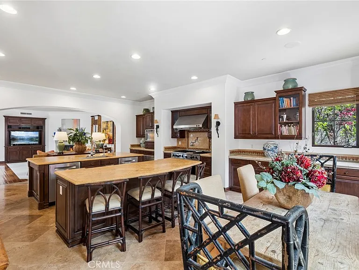
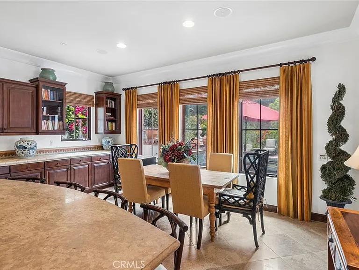
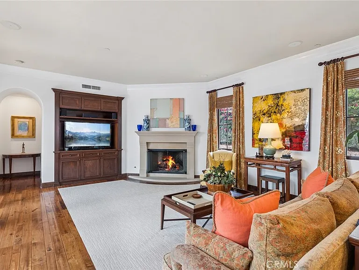
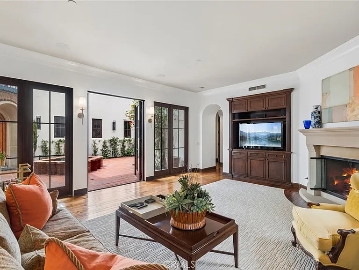
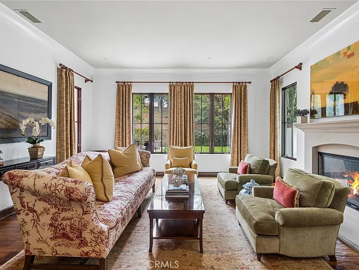
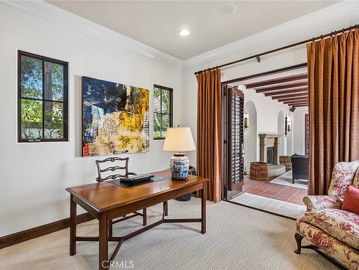
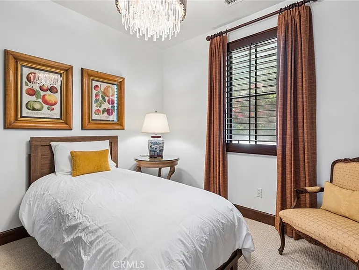
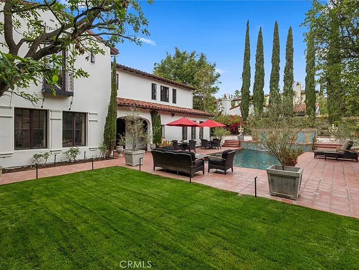
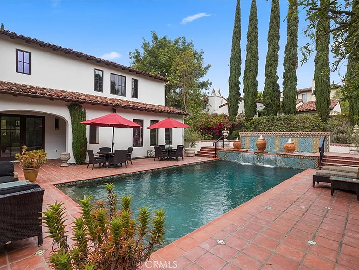
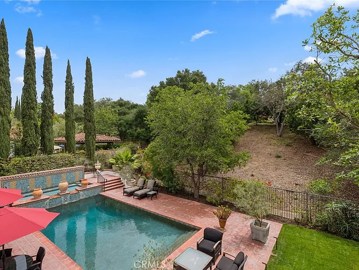
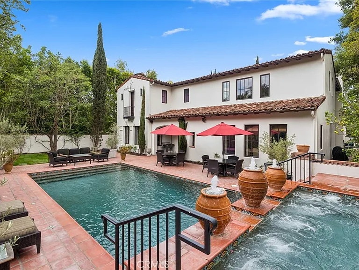
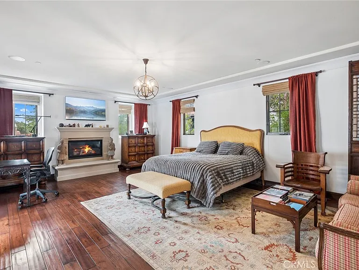
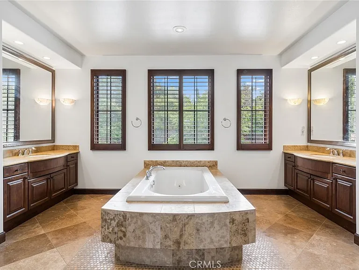
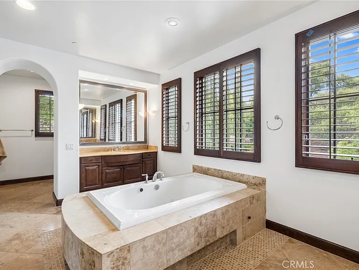
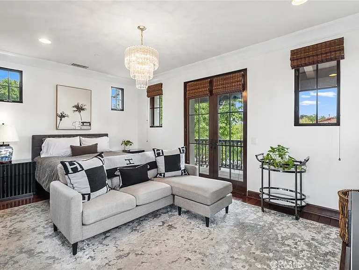
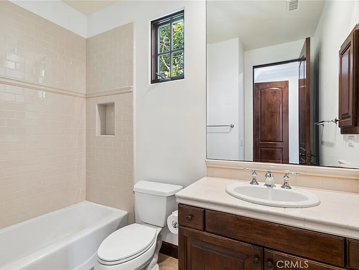
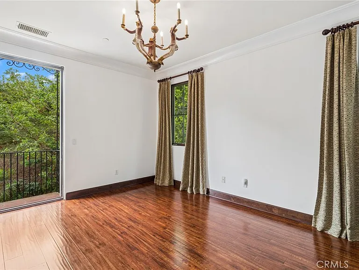
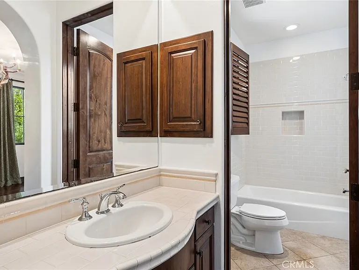
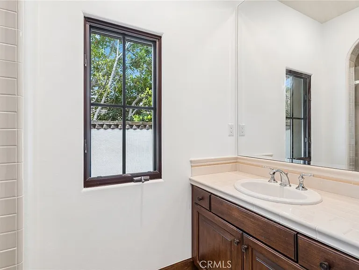
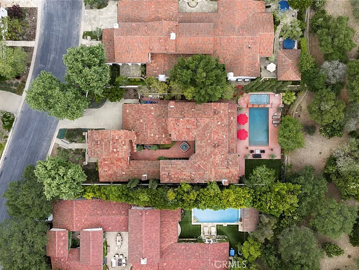
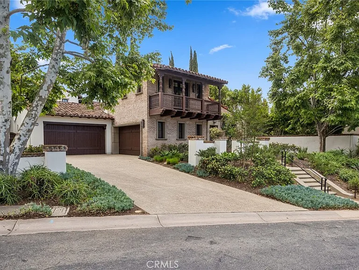
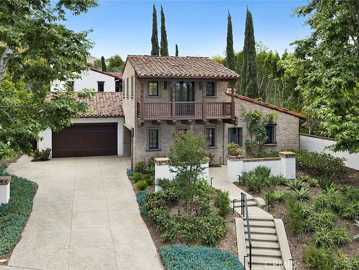
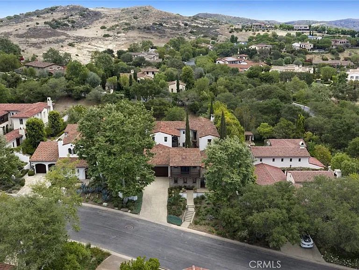
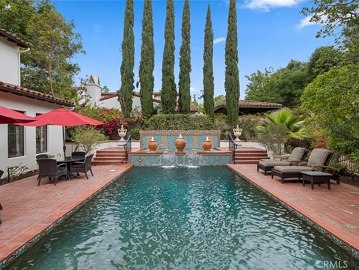
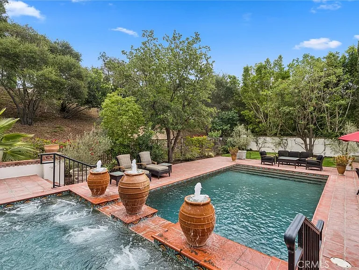
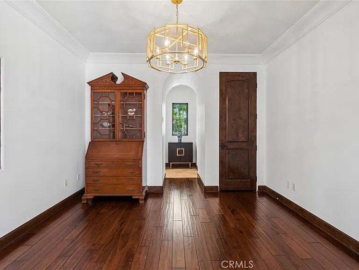
Refined living at its best set within the guard-gated enclave of Shady Canyon, this Sycamore Plan 3 residence, the largest floorplan- offers exceptional space, privacy, and comfort. Featuring six bedrooms, a dedicated office, and two detached casitas, the home is thoughtfully designed for both everyday living and effortless entertaining. A private courtyard entry gives access to the two casitas and leads to the main entry where a dramatic foyer with sweeping spiral staircase and soaring ceilings create an immediate sense of scale. The formal living room with fireplace and the adjacent dining room, opening through French doors to the outdoors, provide an elegant setting for gatherings. The main level also includes a secluded office and an en suite guest bedroom for added flexibility. At the heart of the home, an expansive family room with fireplace and built-ins connects seamlessly to the generously sized kitchen, complete with a center island, breakfast bar, ample storage, walk-in pantry, and a sunlit breakfast nook. French doors extend the living space outdoors, creating effortless indoor-outdoor flow where the grounds are designed for relaxed, resort-style living, featuring multiple outdoor spaces including a beautiful pool and spa. Upstairs, the spacious primary suite offers a fireplace, private balcony overlooking the courtyard, a large walk-in closet, and a spa-like bath. Two additional en suite bedrooms complete the upper level. Enjoy access to Shady Canyon's premier amenities, including swimming, pickleball, tennis, scenic trails, and two 24-hour guard-gated security- just moments from award-winning Irvine schools and the best shopping and dining that the OC has to offer.

The property manager

Nearby schools

Students who live in 6 Prairie Grass attend the following Irvine Unified School District public schools:
GreatSchools ratings are based on test scores and additional metrics when available.

6 Prairie Grass
By contacting this property, you agree to our Terms of Use. Visit our Privacy Portal for more information. When you click “Send message”, we’ll send your inquiry to the property manager so they can reach out and answer your questions.
Find similar homes

Spot something off?Good catch. Flag it and help keep listings legit.