6 Plover Ln

Welcome to 6 Plover Lane, Wezstport CT
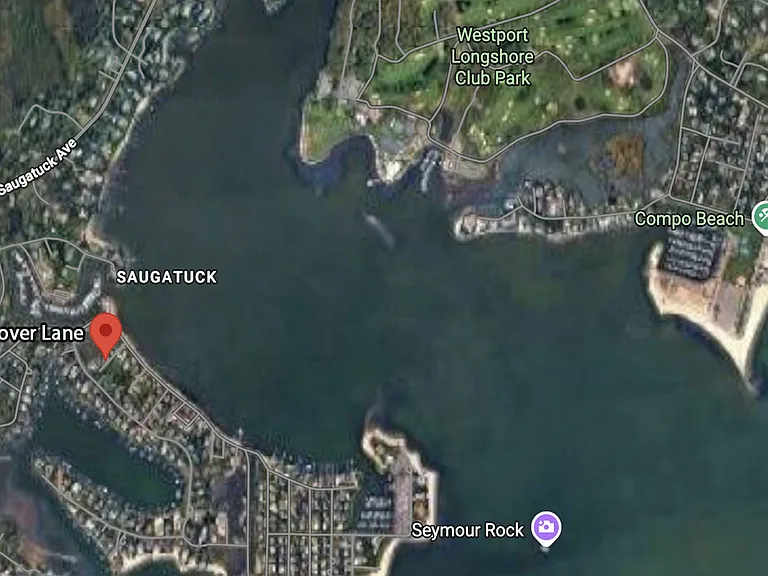
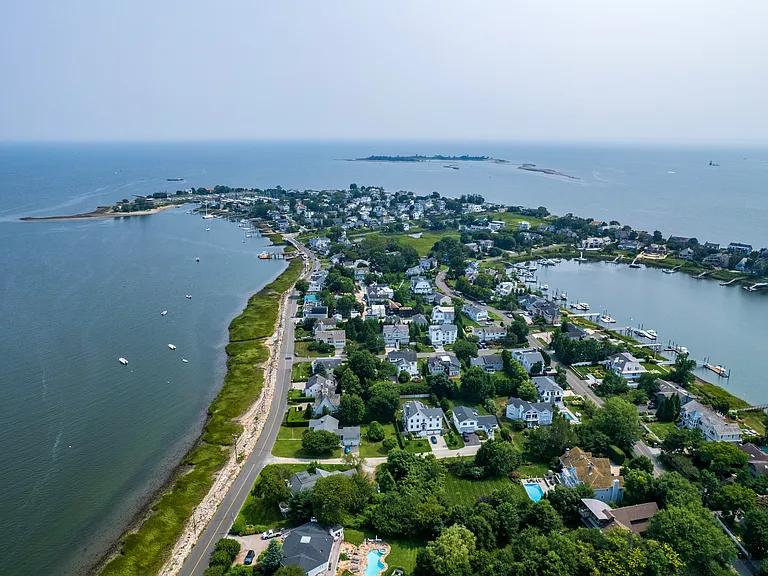
Saugatuck Shores Neigborhood
6 Plover Ln — Photo 3
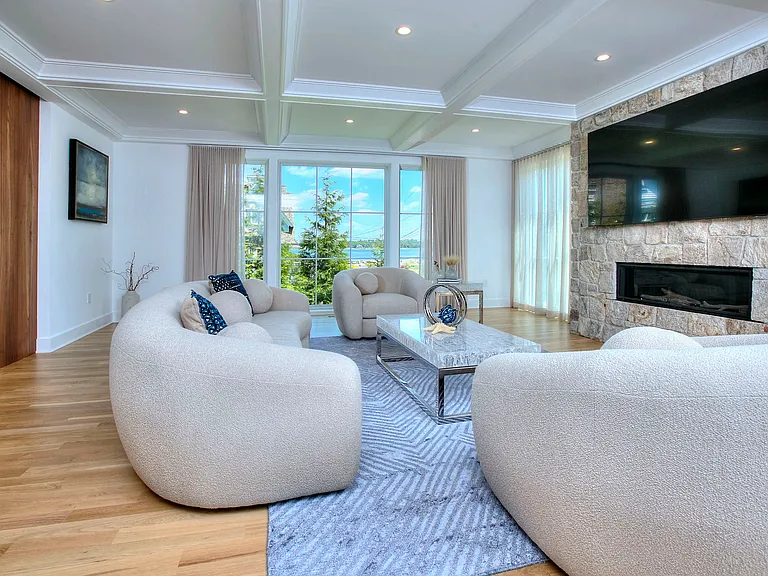
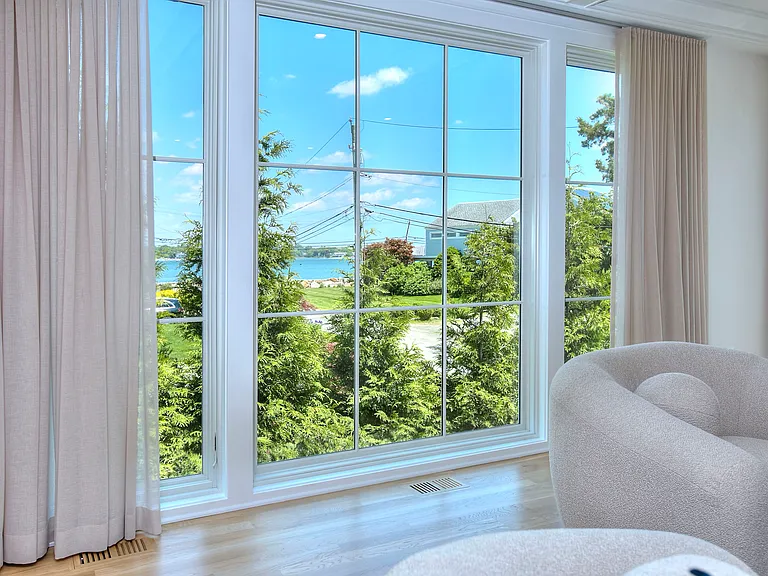
Living room with floor to ceiling windows showcasing panoramic views of Long Island Sound.
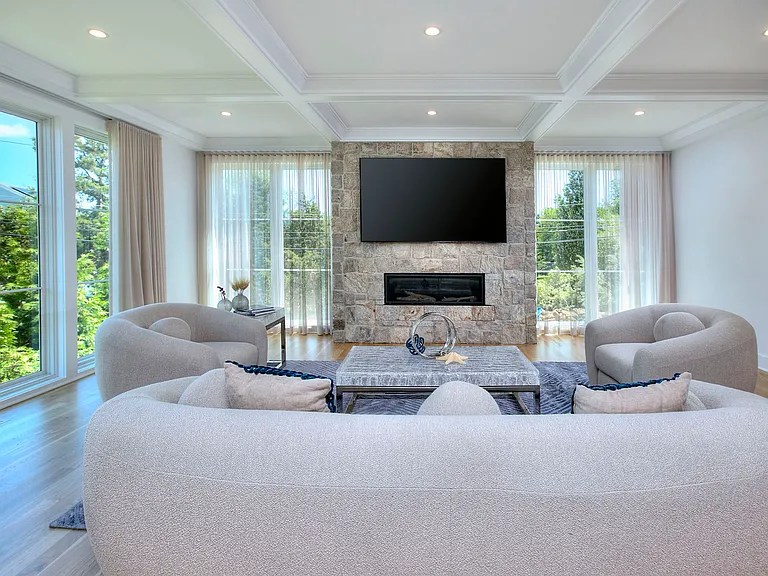
Living room with gas fireplace, coffered ceiling, floor length curtains for privacy, and direct water views of the sound.
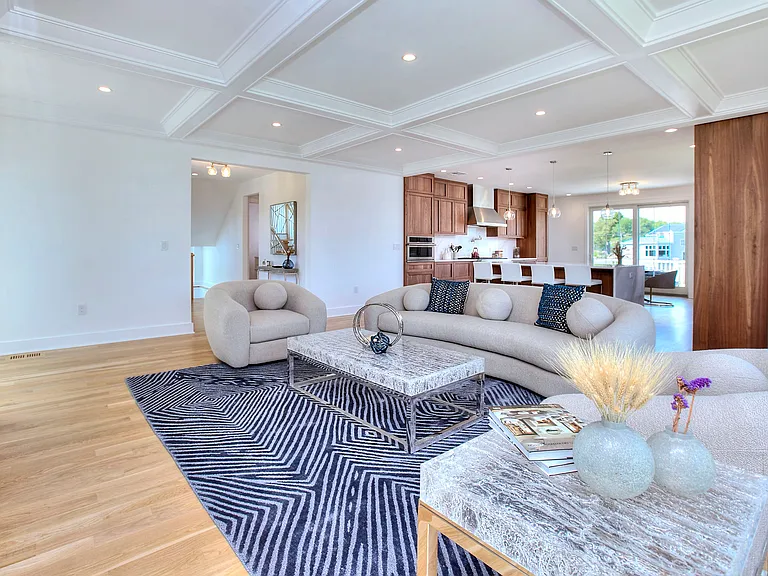
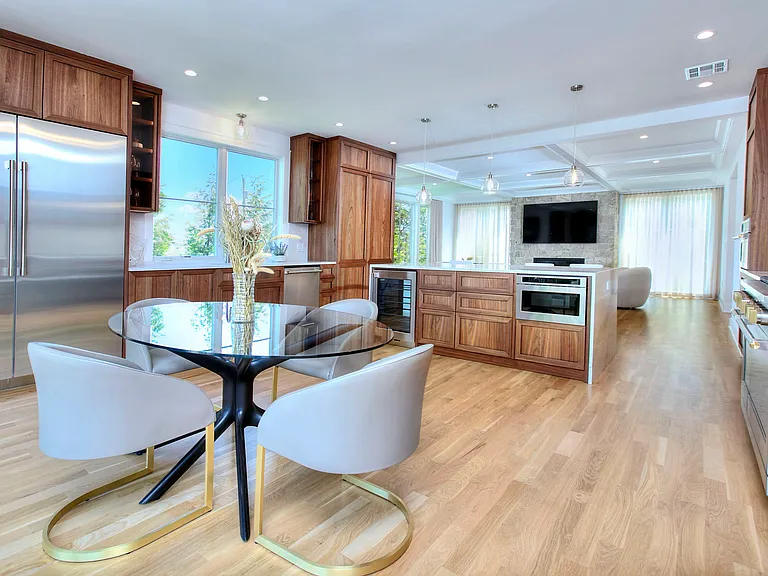
Open concept living room & eat-in kitchen
Floor to ceiling windows with breathtaking direct views of the Long Island Sound.
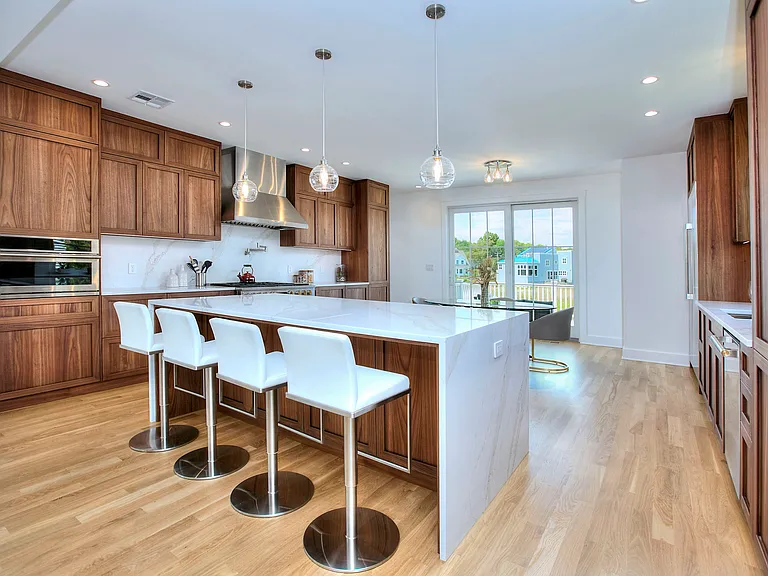
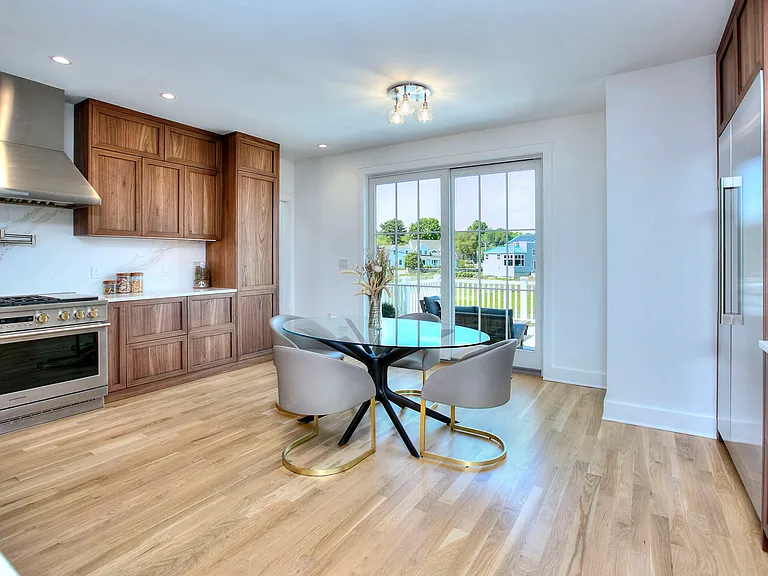
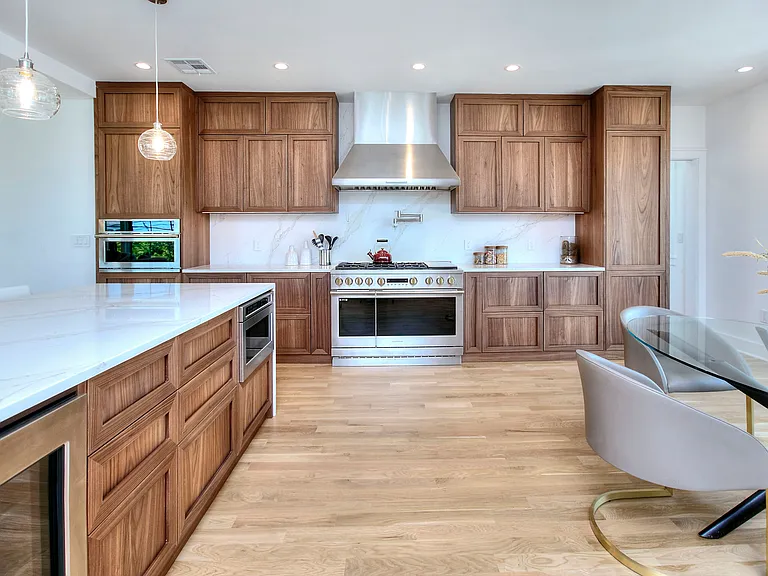
Spacious eat-in kitchen
Ample dining in both rear and front of kitchen at island
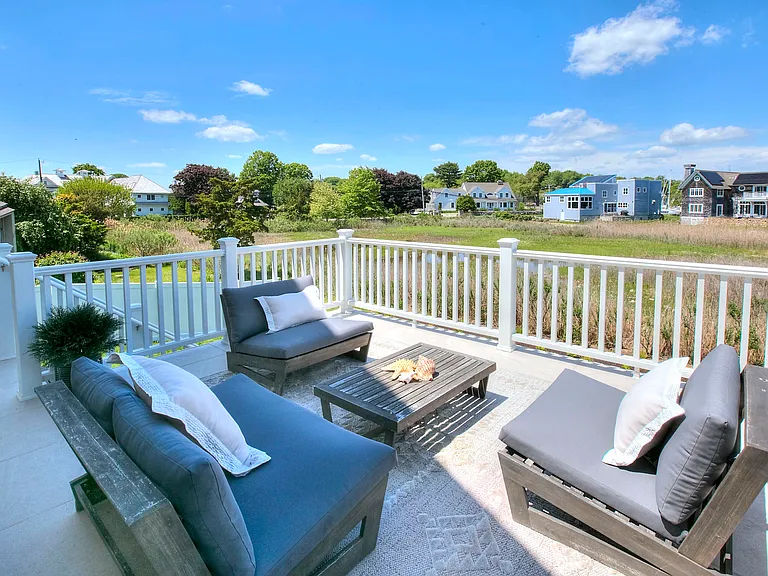
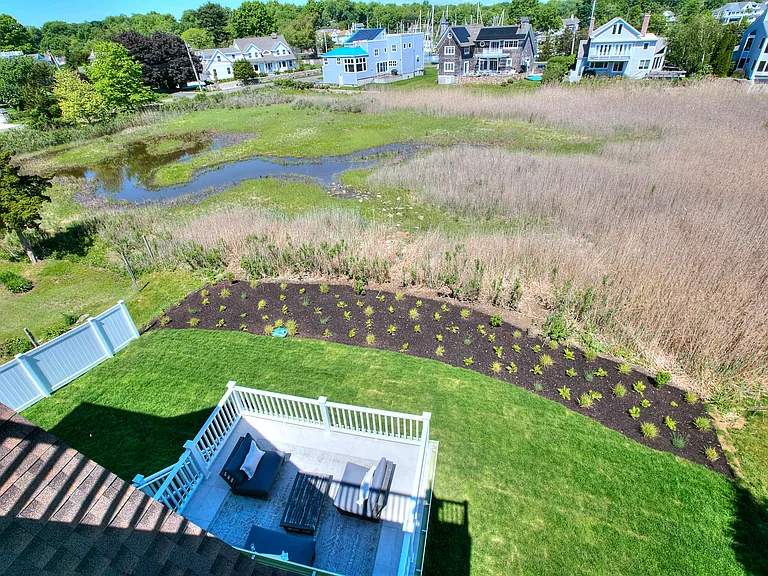
Entertain on the rear deck overlooking the scenic Marshlands
Gourmet stainless appliances. Island with drawer microwave and beverage cooler.
Take in natures beauty watching the birds and beauty of the marshlands while entertaining on the rear deck.
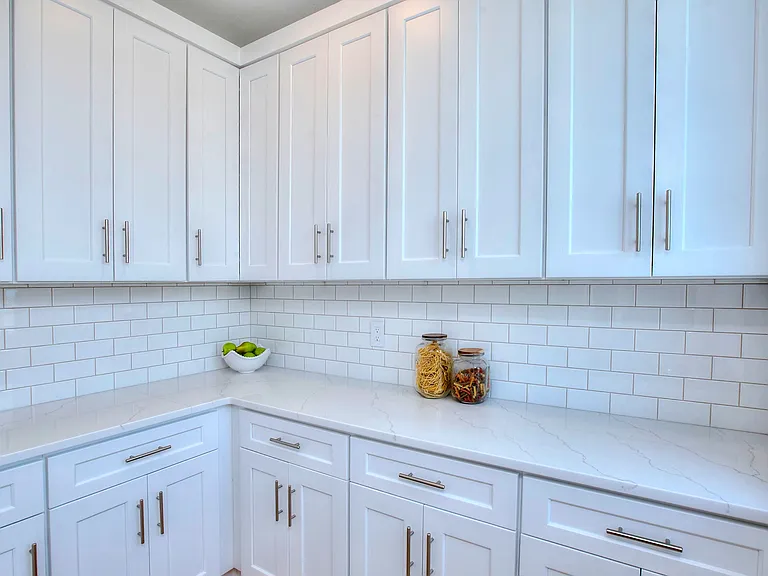
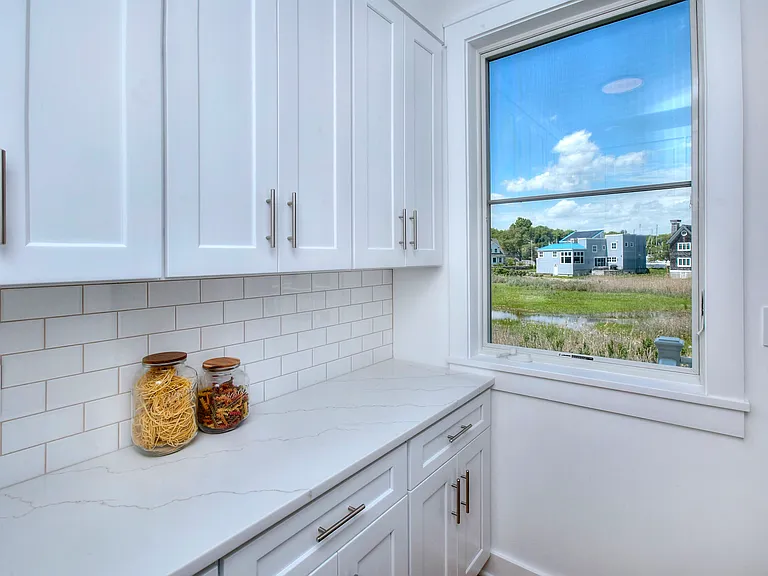
Ample storage in the large private pantry
Private pantry closet fills with sunlight.
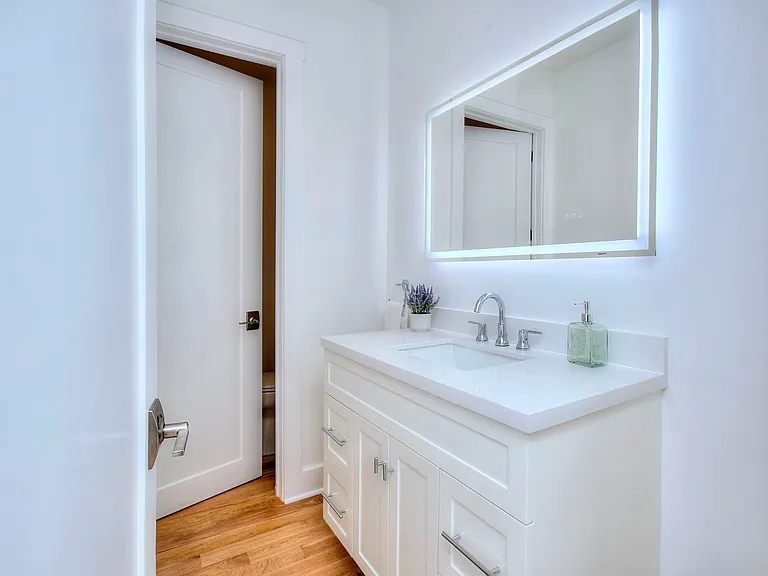
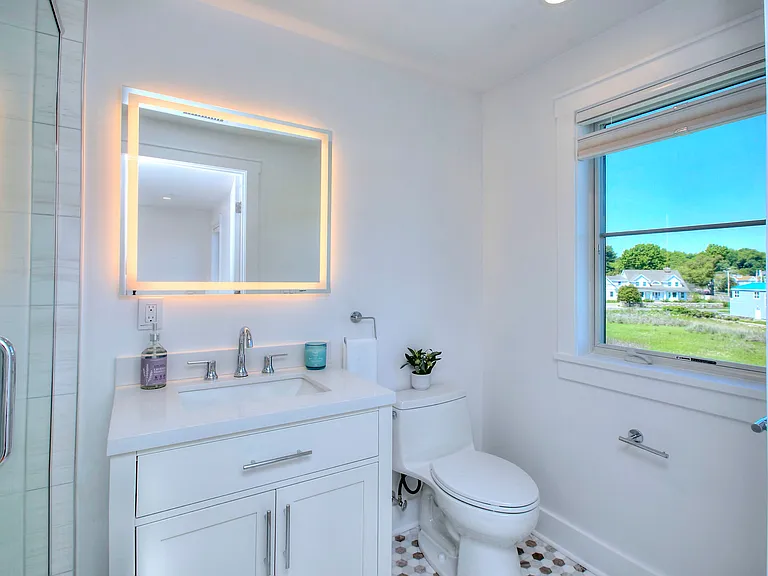
First floor powder room
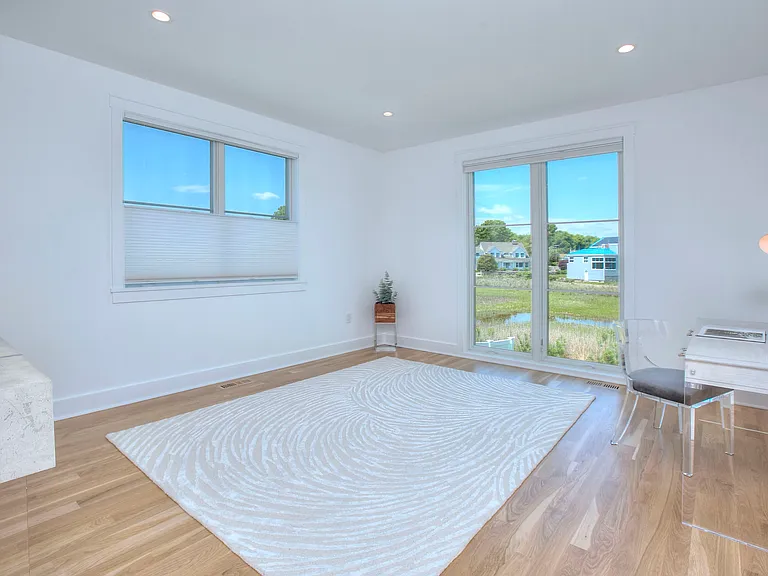
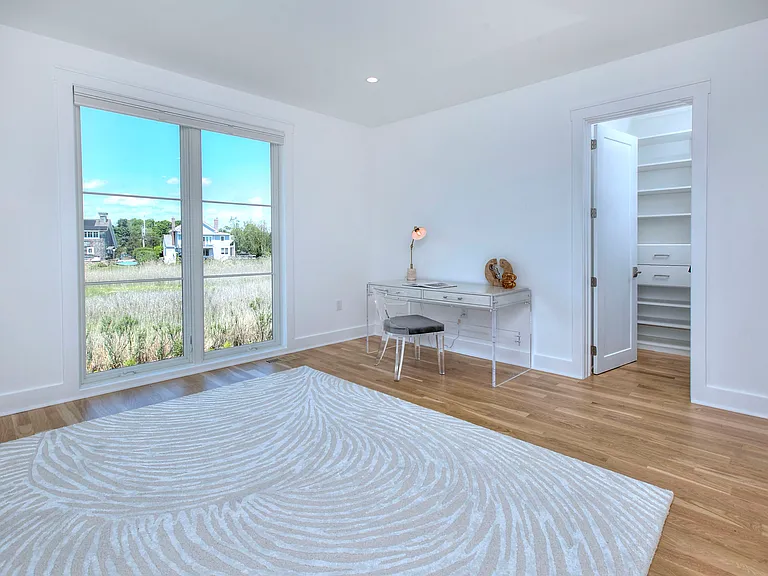
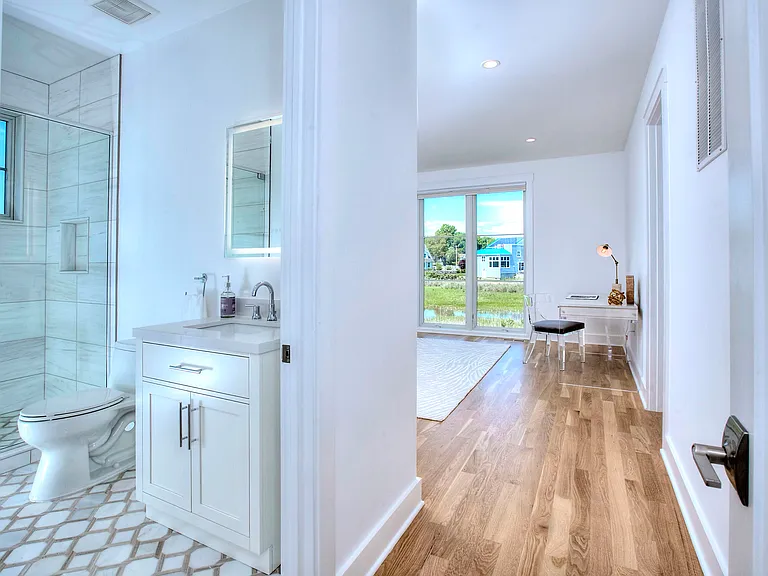
First floor bedroom suite, thoughtfully furnished as a private home office overlooking the peaceful marshlands.
Bedroom 1 with walk-in closet
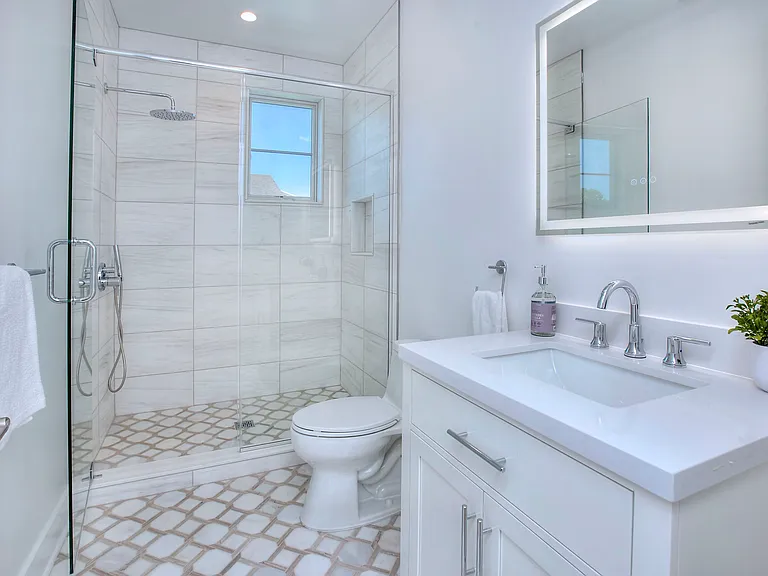
Bedroom suite 1 full bath
First floor bedroom/ home office suite
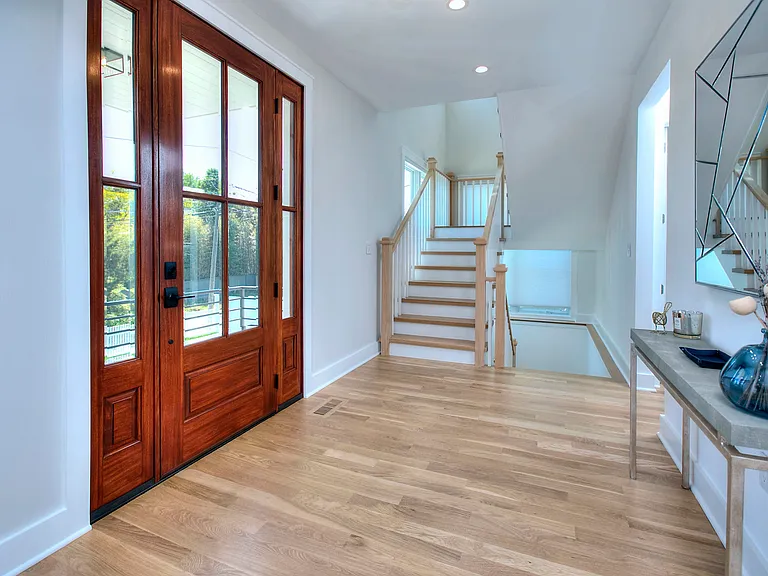
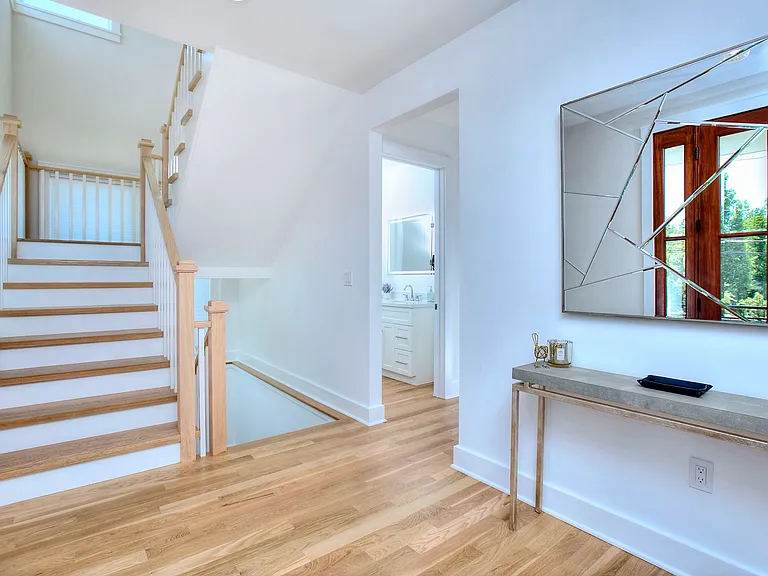
Solid hardwood floors throughtout the home.
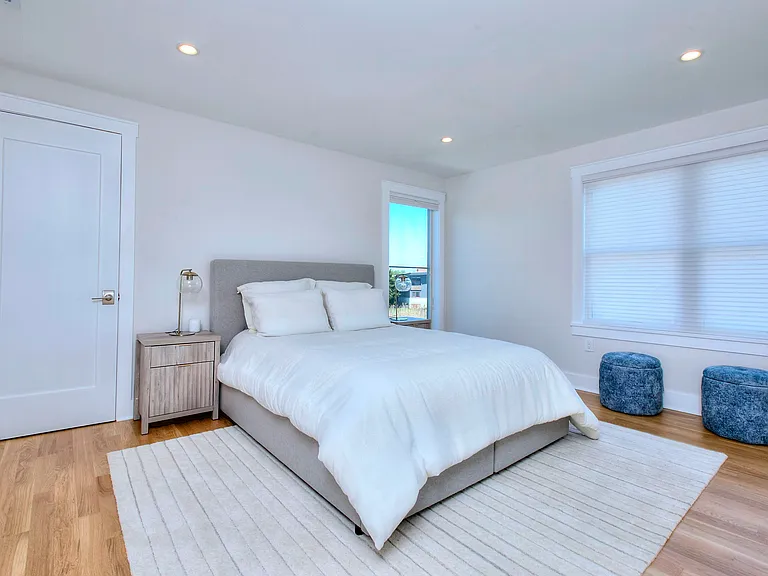
Bedroom Suite 3 - 2nd Floor
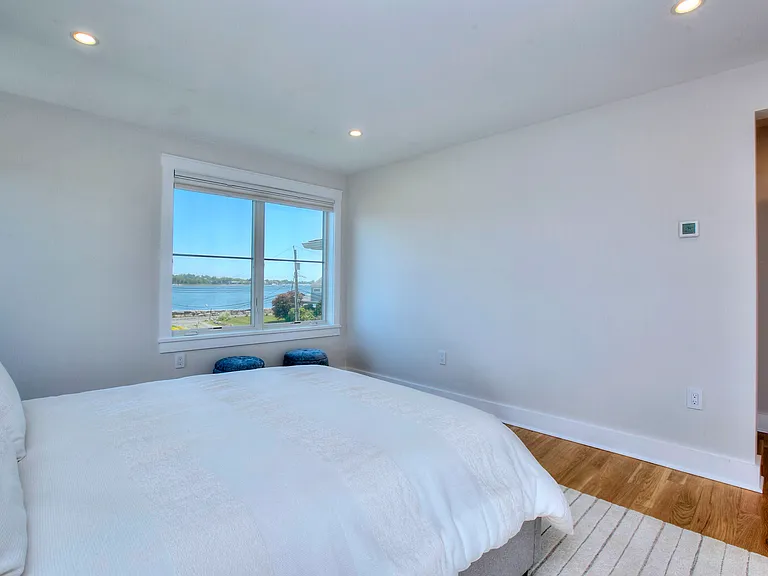
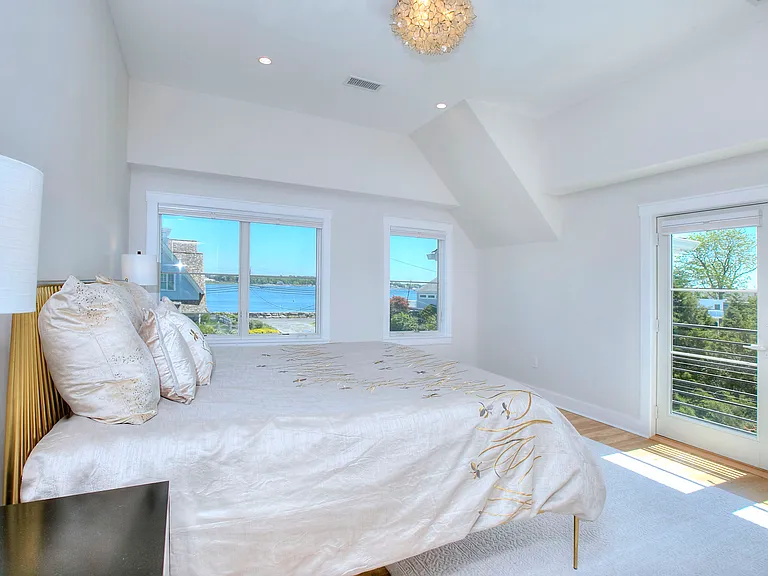
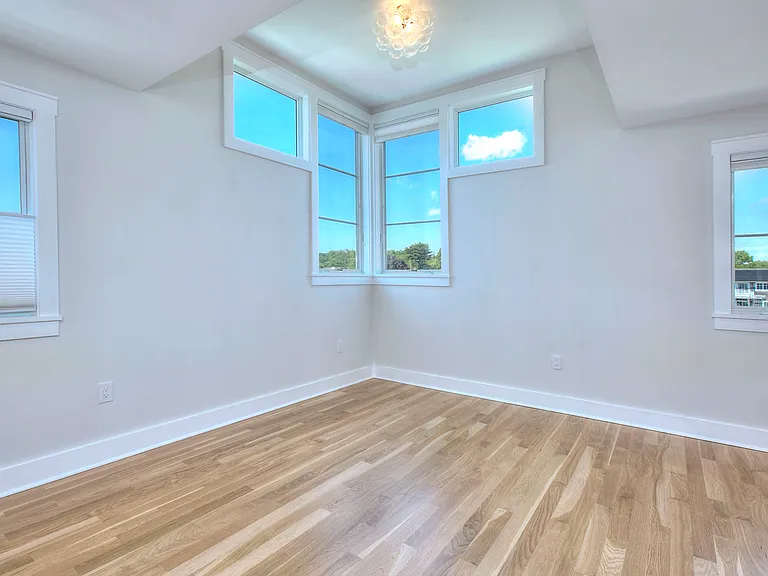
Bedroom Suite 3 with direct water views.
6 Plover Ln — Photo 23
Primary bedroom with direct water views
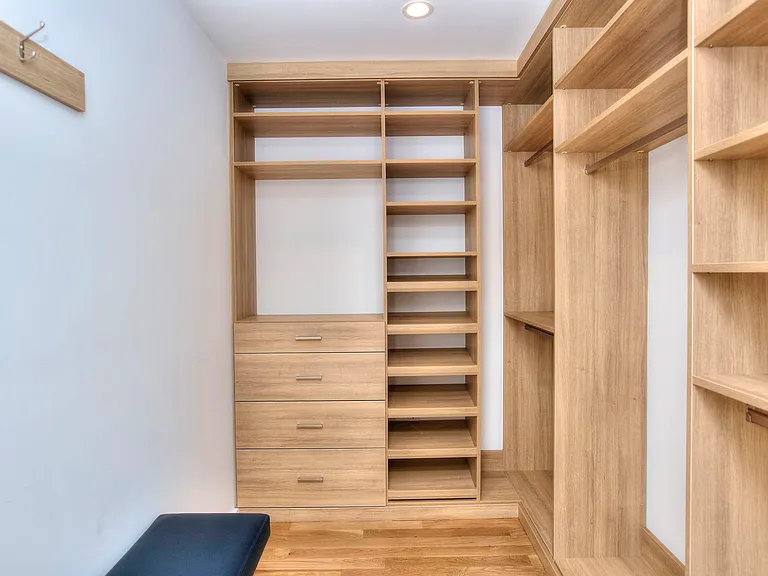
Walk-in closet #1 in primary bedroom suite
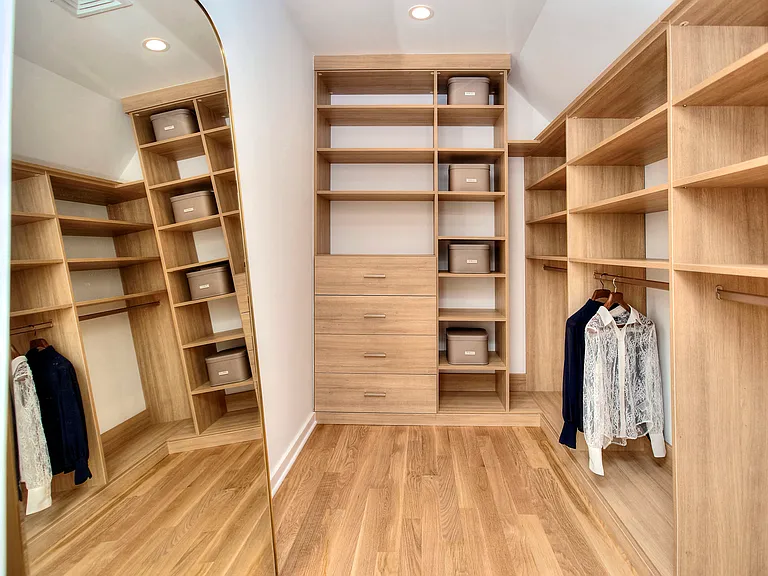
Walk-in closet # 2 in primary bedroom suite
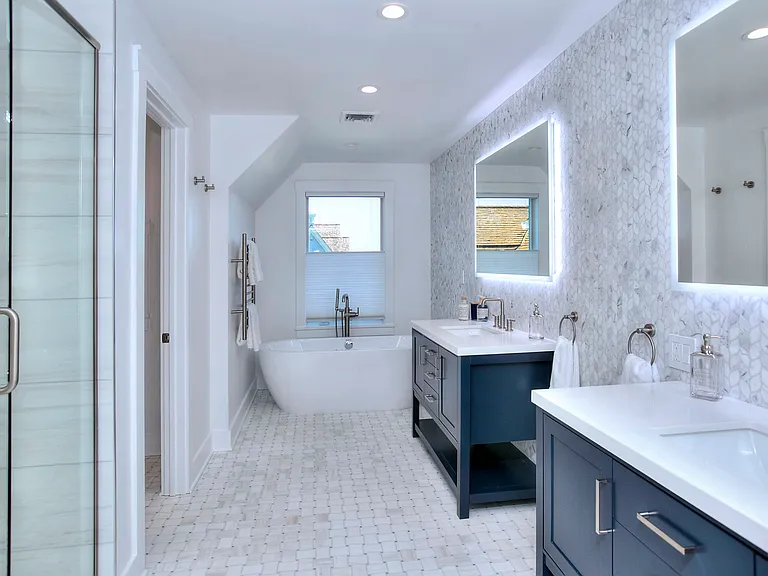
Spa like bath with standing shower and soak tub, heated floor, dual vanities, towel warmer and water closet with smart bidet toilet.
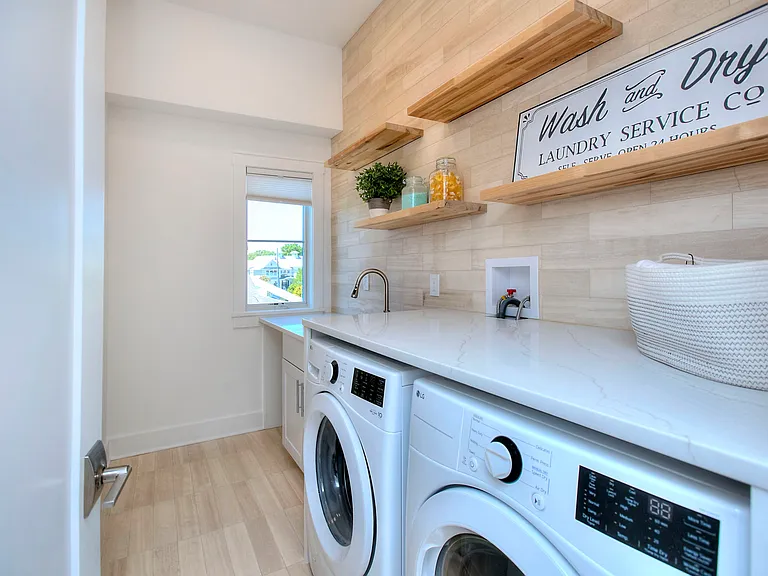
Laundry room with large finished storage closet.
Sun filled bedroom suite 4 with walk-in closet and bath.
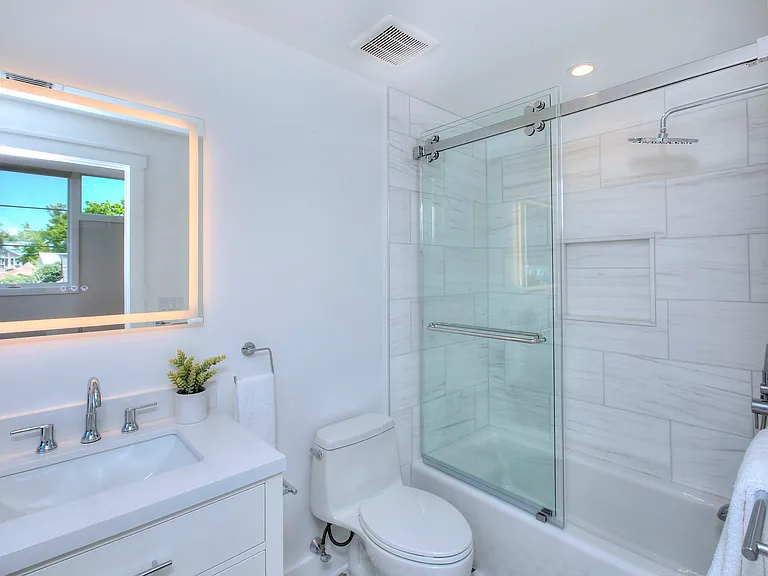
Bathroom 4 with tub/shower
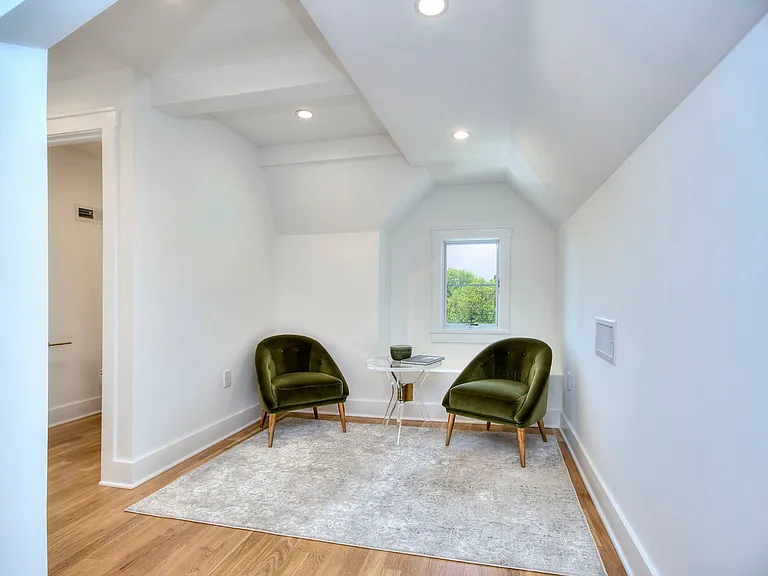
3rd floor den.
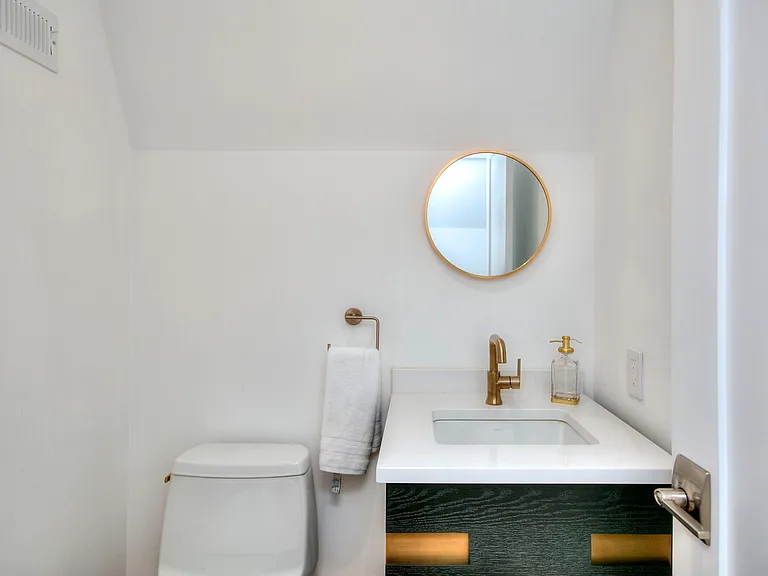
3rd floor half bath.
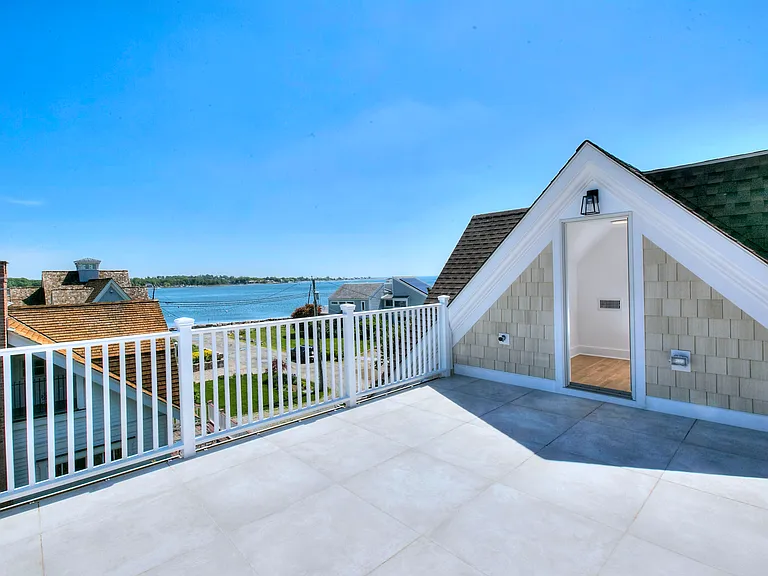
Roof deck with panoramic harbor and marshland views.
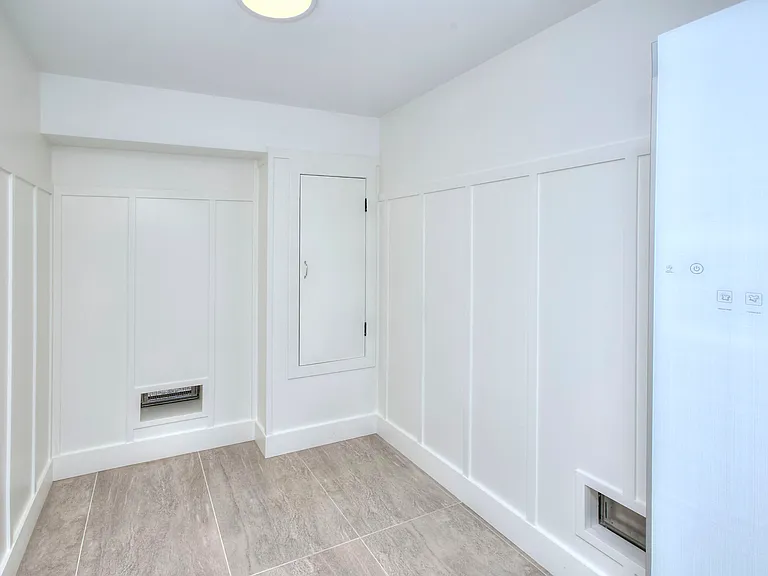
Storage room with premium dry-cleaning steam closet system. Located off of the mudroom.
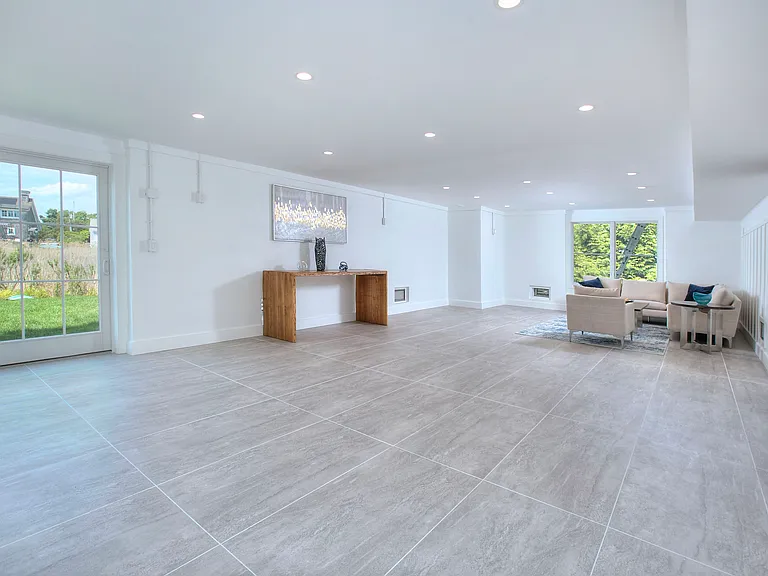
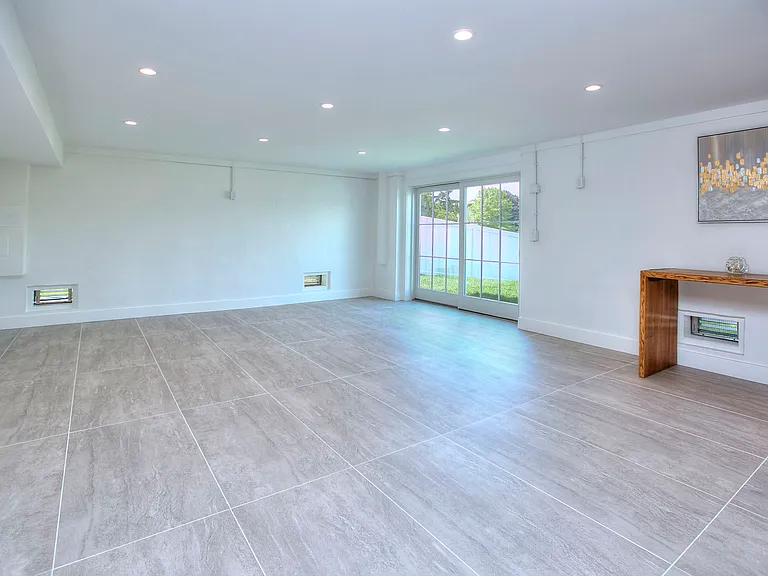
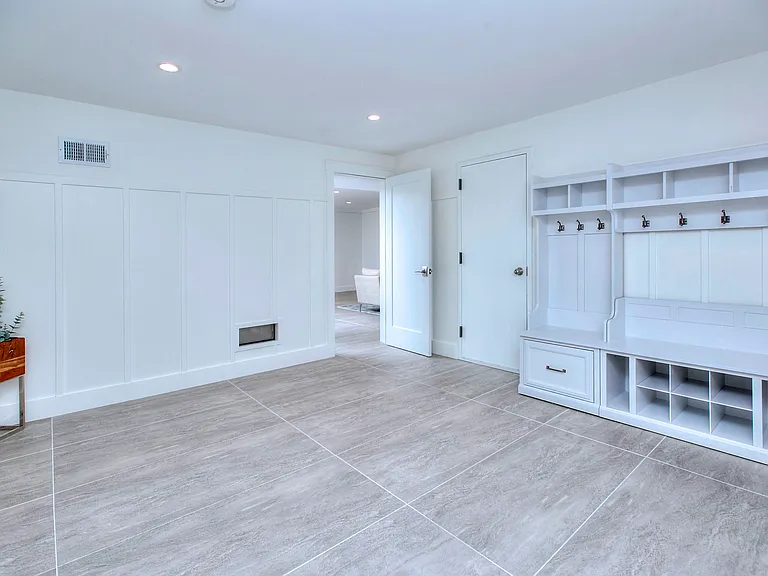
Ground level bonus room
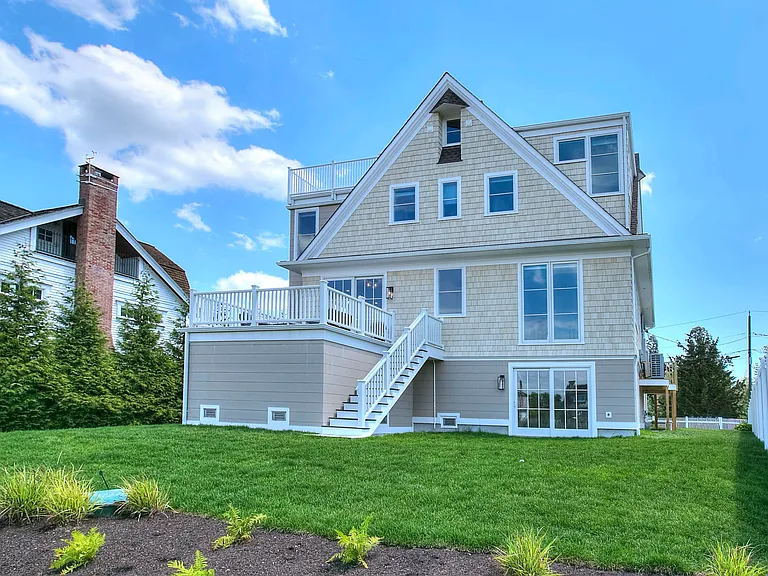
Walk out to the back yard from the ground level bonus room.
Enter into the spacious mudroom from the garage.
Spacious and beautifully landscaped rear yard overlooking marshlands
6 Plover Ln — Photo 39
6 Plover Ln — Photo 40
  • Furnished

$15.5k/ mo
Total price
Now includes required monthly fees in total price
4 beds6 baths3540 sqft house
Available June 1
6 Plover Ln
Your booked tour

What you get

No petsIn-unit laundryParkingAir conditioning

Costs, fees, and lease terms

Lease terms

Min 1 yr rental, landlord may consider up to 3 yrs. Tenant responsible for - All Utilities, Cable TV, Credit Check, Exterior Maintenance, Internet, Liability Insurance, Trash Service, Water. Landlord requires - Credit Check, References Required, W2, Proof of Income Source 2 months Security Deposit, Lease Required. Landlord Responsibility Real Estate Taxes, Structural Maintenance. No smoking

Pricing comparison

$2690

At $15,500, this listing is priced $2690 more than the current market rate for a 4 bedroom home in Saugatuck.

Pets

  • Dogs

    Not allowed
  • Cats

    Not allowed

The neighborhood

About the building

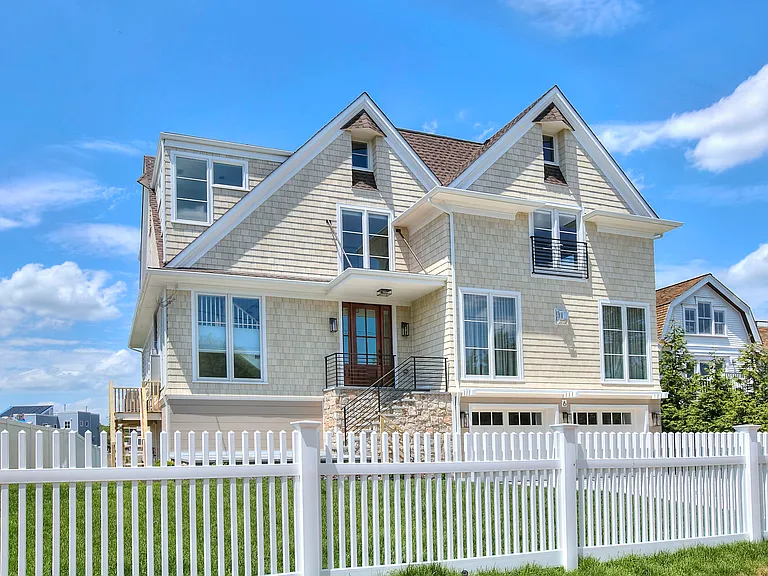
Brand new furnished luxury coastal retreat available for rent in the highly sought-after Saugatuck Shores neighborhood. Privately situated on a quiet cul-de-sac, this exceptional 3,540 SF home offers 4 bedrooms, 4 full baths, and 2 half baths with breathtaking direct views of the Long Island Sound and surrounding marshlands. The lower level features a spacious 2-car garage, mudroom with large storage closet with a premium dry-cleaning steam closet system, recreation room w/ glass doors to rear yard, & exterior storage rm. The main level showcases an expansive open-concept design with a dramatic living room centered around a gas fireplace and floor-to-ceiling windows capturing panoramic water views. The eat-in chef's kitchen is beautifully appointed with custom cabinetry, high-end stainless steel appliances, pantry closet, drawer microwave, beverage cooler in the island w/ seating. Step outside to the rear deck overlooking the peaceful marshlands. A powder room and first-floor bedroom suite, thoughfully furnished as a private home office, complete this level. Upstairs, the luxurious primary suite features a French balcony, 2 walk-in closets, linen closet, and spa-inspired bath w/ heated floor, soak tub, walk-in shower, and private water closet w/ smart bidet toilet. Bedrooms 3 & 4 are both en-suite with walk-in closets. Laundry room w/ storage closet. 3rd floor den w/ half bath and a spectacular rooftop deck offering stunning sunsets over Long Island Sound. Min. 1 year rent

The property manager

Nearby schools

Students who live in 6 Plover Ln attend the following Westport School District (Unified School District) public schools:
GreatSchools ratings are based on test scores and additional metrics when available.

6 Plover Ln
By contacting this property, you agree to our Terms of Use. Visit our Privacy Portal for more information. When you click “Send message”, we’ll send your inquiry to the property manager so they can reach out and answer your questions.
Find similar homes

Spot something off?Good catch. Flag it and help keep listings legit.