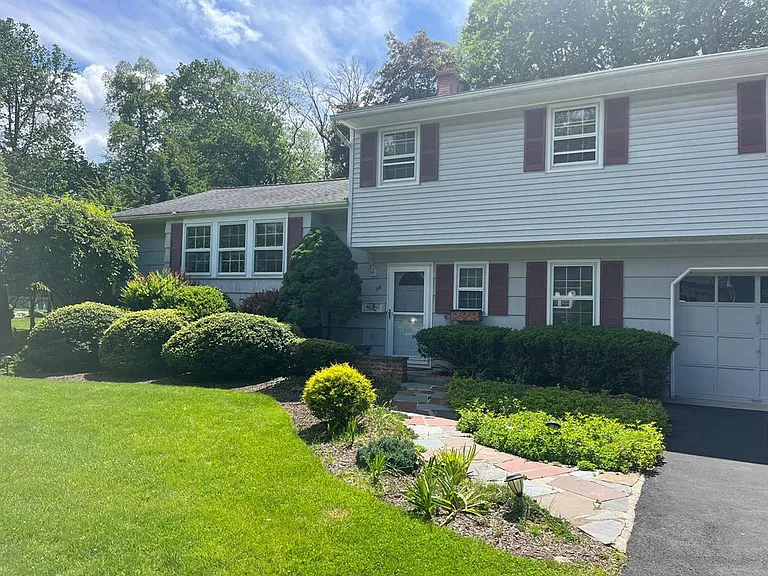
6 Hemlock Ln

6 Hemlock Ln — Photo 1
6 Hemlock Ln — Photo 2
6 Hemlock Ln — Photo 3
6 Hemlock Ln — Photo 4
6 Hemlock Ln — Photo 5
6 Hemlock Ln — Photo 6
6 Hemlock Ln — Photo 7
6 Hemlock Ln — Photo 8
6 Hemlock Ln — Photo 9
6 Hemlock Ln — Photo 10
6 Hemlock Ln — Photo 11
6 Hemlock Ln — Photo 12
6 Hemlock Ln — Photo 13
6 Hemlock Ln — Photo 14
6 Hemlock Ln — Photo 15
6 Hemlock Ln — Photo 16
6 Hemlock Ln — Photo 17
6 Hemlock Ln — Photo 18
6 Hemlock Ln — Photo 19
6 Hemlock Ln — Photo 20
6 Hemlock Ln — Photo 21
6 Hemlock Ln — Photo 22
6 Hemlock Ln — Photo 23
6 Hemlock Ln — Photo 24
6 Hemlock Ln — Photo 25
6 Hemlock Ln — Photo 26
6 Hemlock Ln — Photo 27
6 Hemlock Ln — Photo 28
6 Hemlock Ln — Photo 29
6 Hemlock Ln — Photo 30
6 Hemlock Ln — Photo 31
6 Hemlock Ln — Photo 32
6 Hemlock Ln — Photo 33
6 Hemlock Ln — Photo 34
6 Hemlock Ln — Photo 35
6 Hemlock Ln — Photo 36
6 Hemlock Ln — Photo 37
6 Hemlock Ln — Photo 38
6 Hemlock Ln — Photo 39
6 Hemlock Ln — Photo 40
6 Hemlock Ln — Photo 41
6 Hemlock Ln — Photo 42
6 Hemlock Ln — Photo 43

$5,000/ mo
Doesn't include deposits and fees
5 beds3.5 baths3750 sqft house
6 Hemlock Ln

Your booked tour

What you get

No petsIn-unit laundryParkingAir conditioning

Costs, fees, and lease terms

Lease terms

Negotiable

Pricing comparison

$2246

At $5,000, this listing is priced $2246 cheaper than the current market rate for a 5 bedroom home in Thiells.

Pets

  • Dogs

    Not allowed
  • Cats

    Not allowed

The neighborhood

About the building

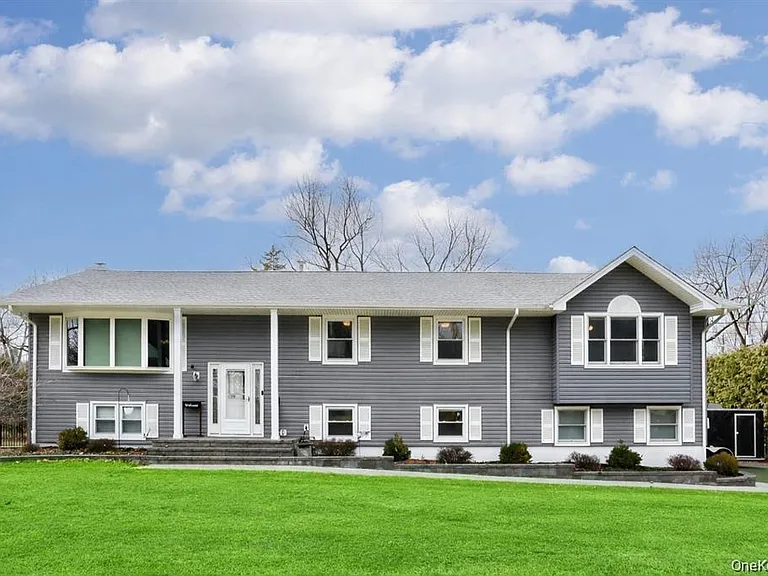
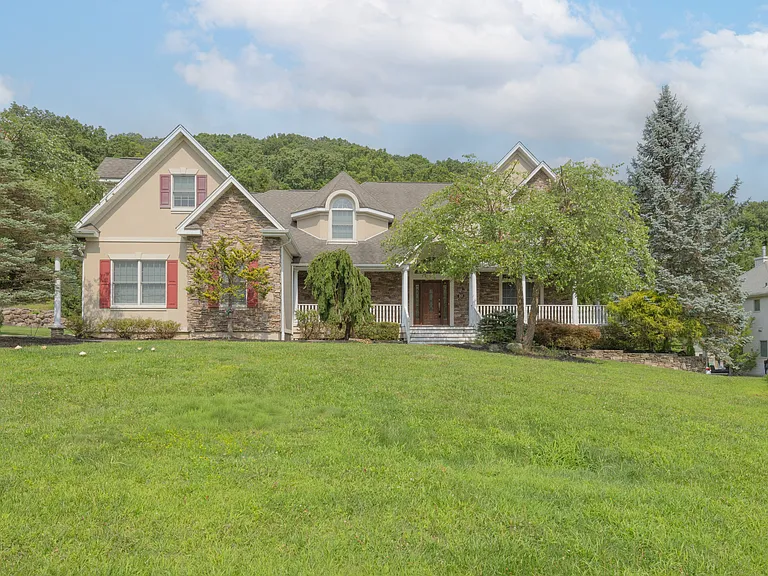
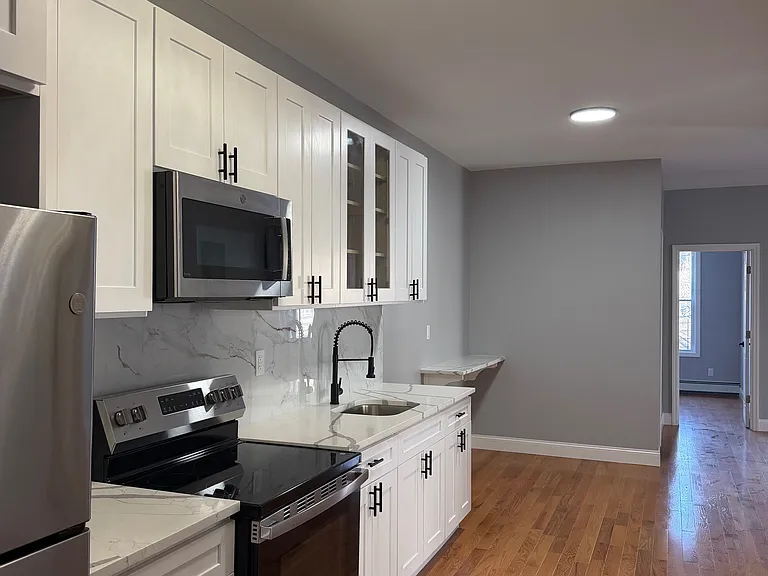
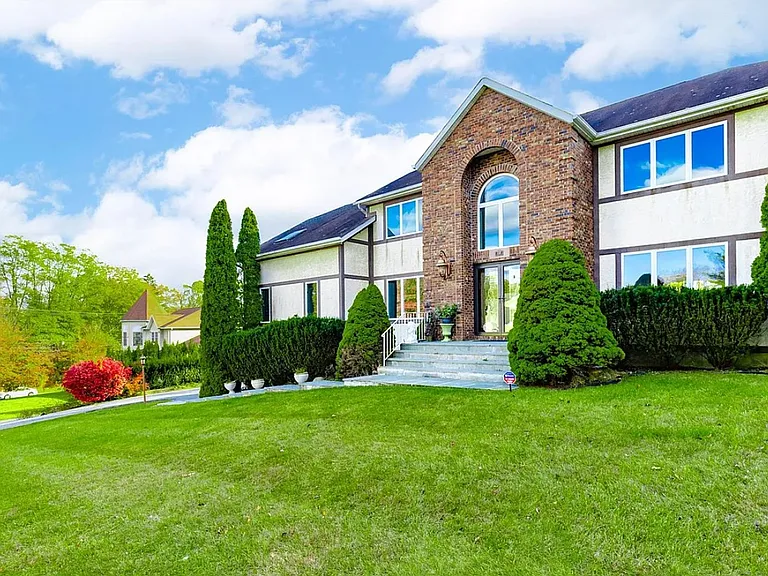
Beautifully updated and expanded, this move in ready Raised Ranch offers space, comfort, and versatility in a prime cul-de-sac location. Set on a flat, partially fenced property, the backyard is perfect for entertaining or relaxing. The renovated kitchen features stainless steel appliances, pull out cabinetry, pantry upgrades, and abundant storage. Multiple living areas provide flexibility for a family room, playroom, media room, or additional gathering space. A private home office with its own entrance offers an ideal work fromhome setup, or guest suite potential. The spacious Primary Suite includes his and her closets, custom window seat storage, radiant heated bathroom floors, and an oversized walk-in shower. Additional highlights include a heated three car garage with workspace upgrades, professional landscaping, a Trex deck, and ample guest parking. Conveniently located near parks, schools, shopping, and just minutes from the ferry, this meticulously maintained home combines modern updates with everyday functionality. Don't miss this exceptional opportunity!

The property manager

Nearby schools

Students who live in 6 Hemlock Ln attend the following Haverstraw-Stony Point Central School District (North Rockland) (Unified School District) public schools:

GreatSchools ratings are based on test scores and additional metrics when available.
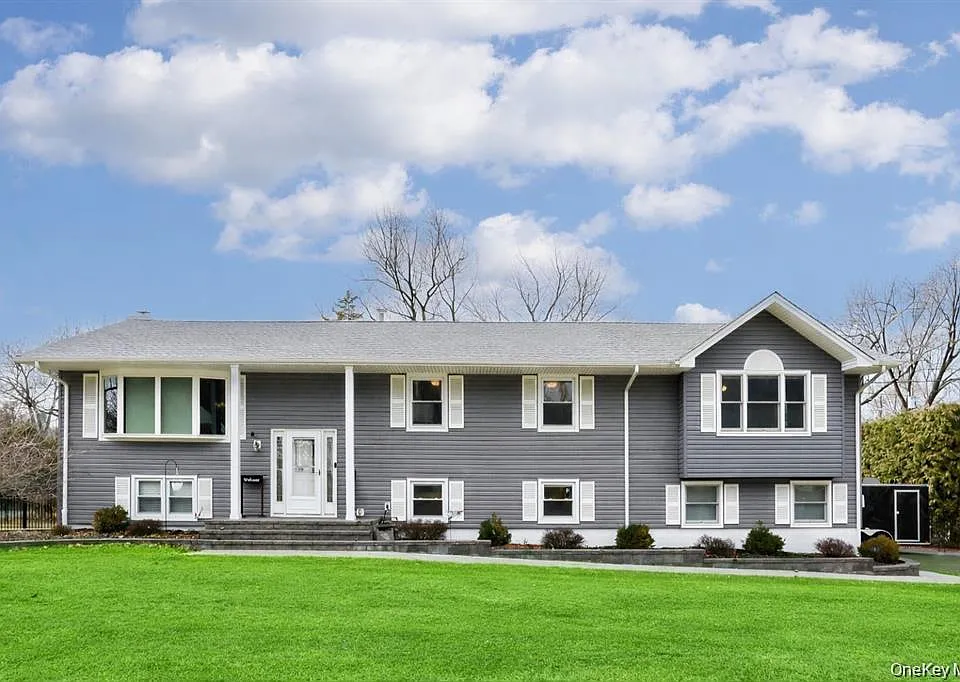
6 Hemlock Ln

By contacting this property, you agree to our Terms of Use. Visit our Privacy Portal for more information. When you click “Send message”, we’ll send your inquiry to the property manager so they can reach out and answer your questions.

Find similar homes

Spot something off?Good catch. Flag it and help keep listings legit.