6 Heath Ct

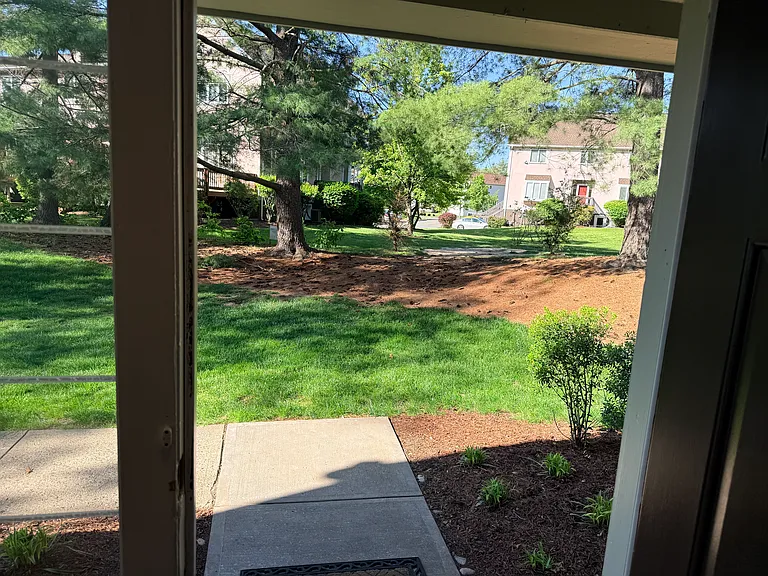
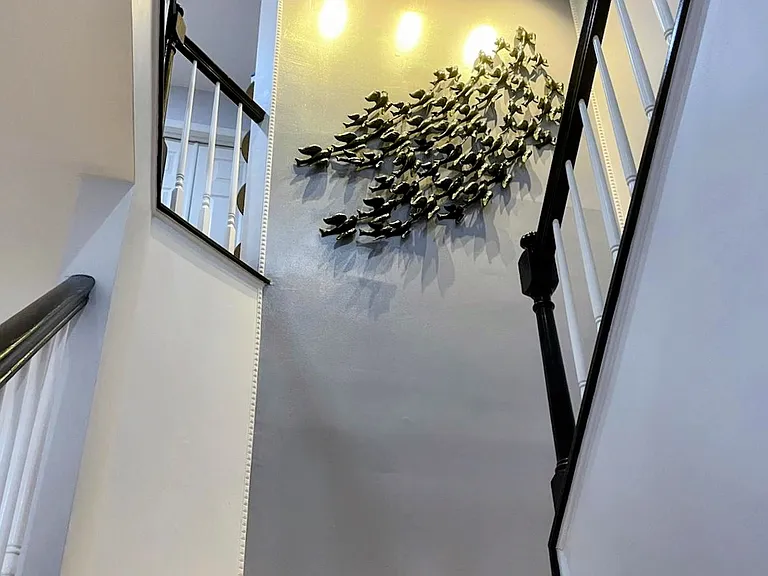
6 Heath Ct — Photo 1
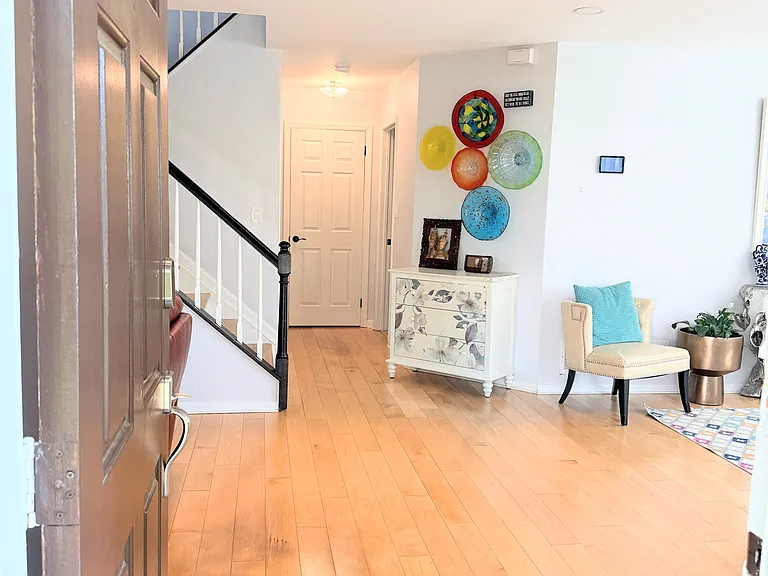
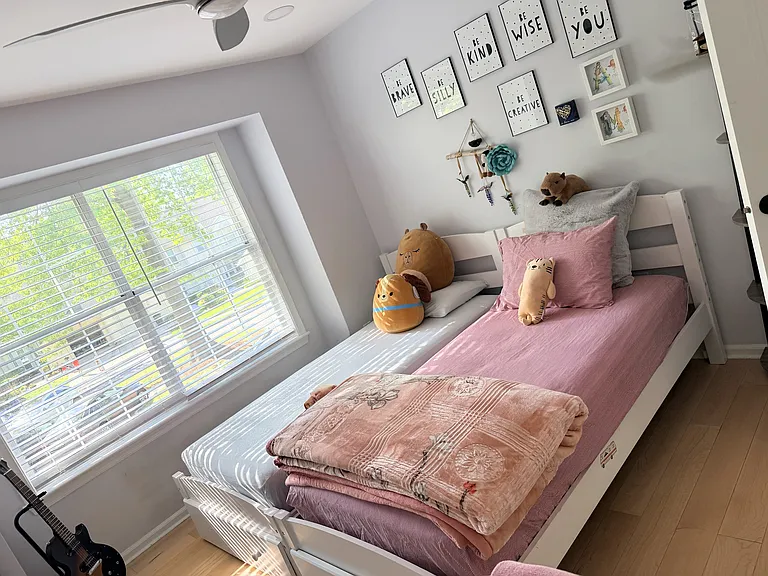
6 Heath Ct — Photo 2
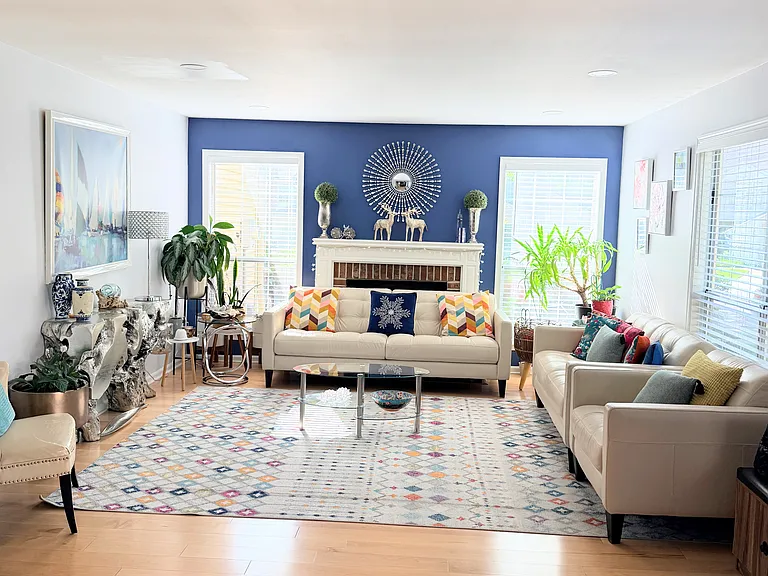
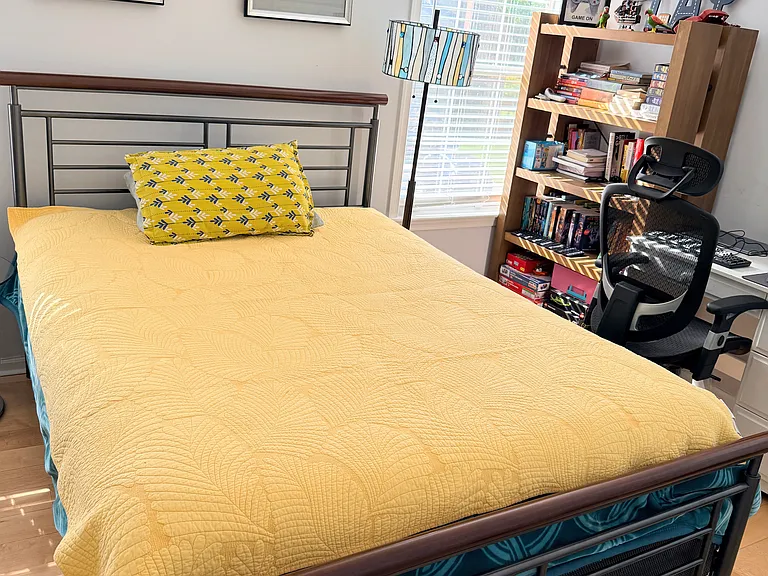
6 Heath Ct — Photo 3
The main level - living room, family room, dining area, kitchen, powder room, coat closet, under-stairs storage, and laundry room connecting the garage.
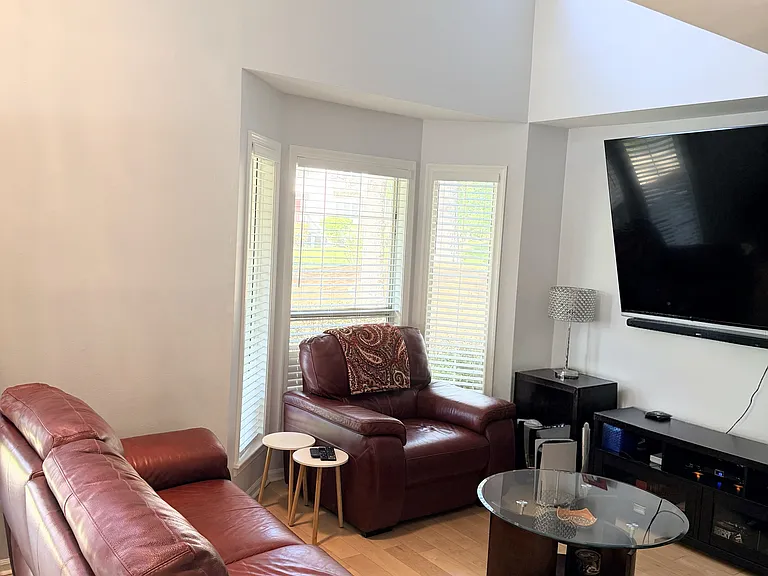
The right side of the entrance on the main level is the living area with a fireplace. Three large windows get beautiful sunlight for indoor plants.
6 Heath Ct — Photo 6
The left side seating area
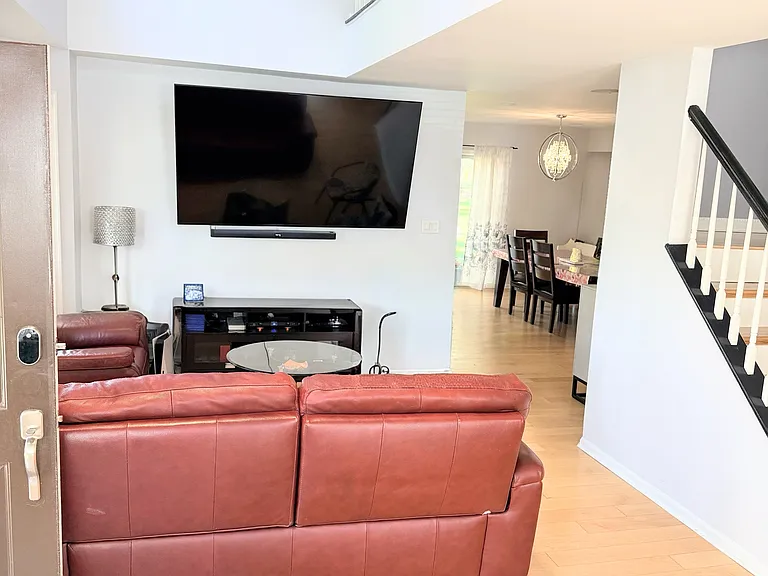
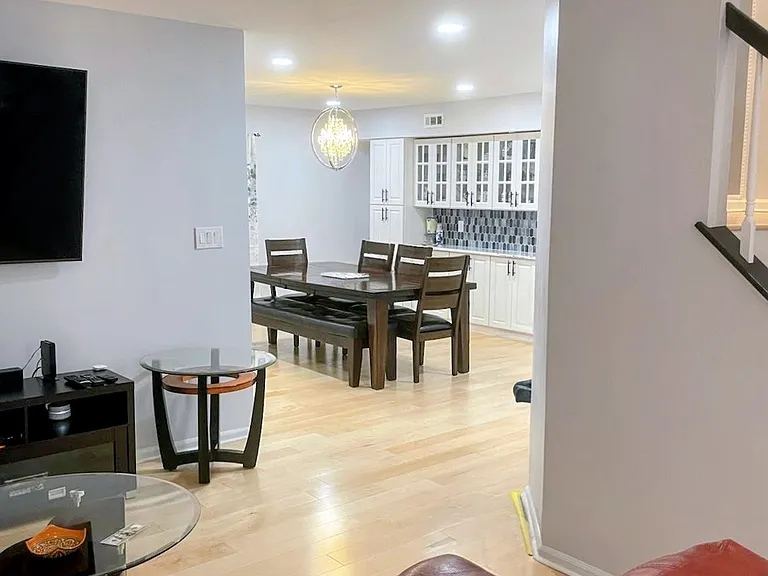
The left side of entrance is another cozy seating area that flows into the dining area, perfect for entertaining guests and enjoying meals together.
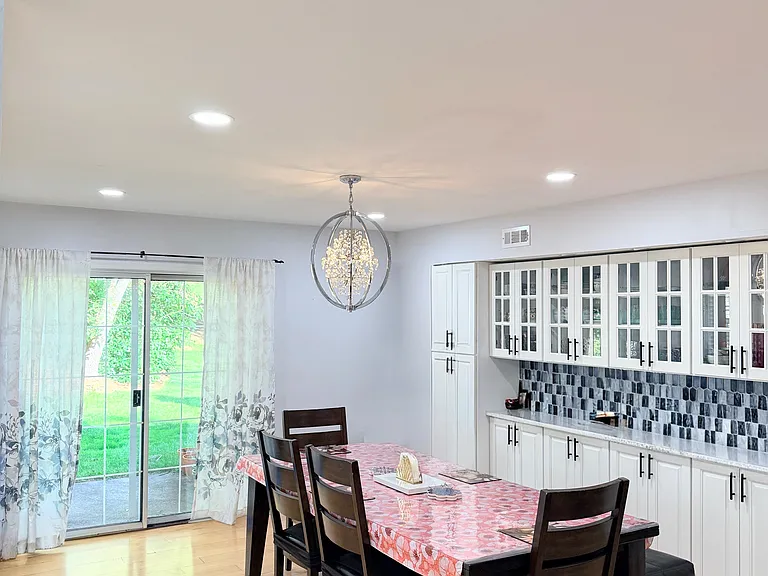
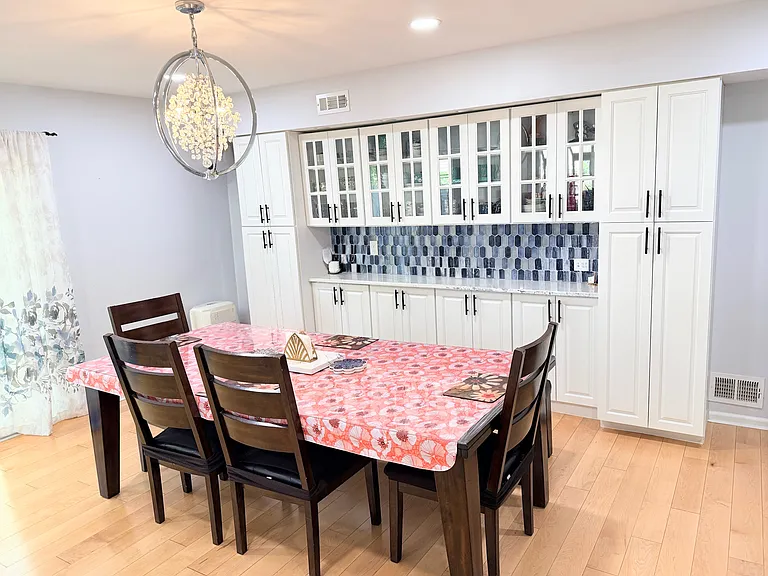
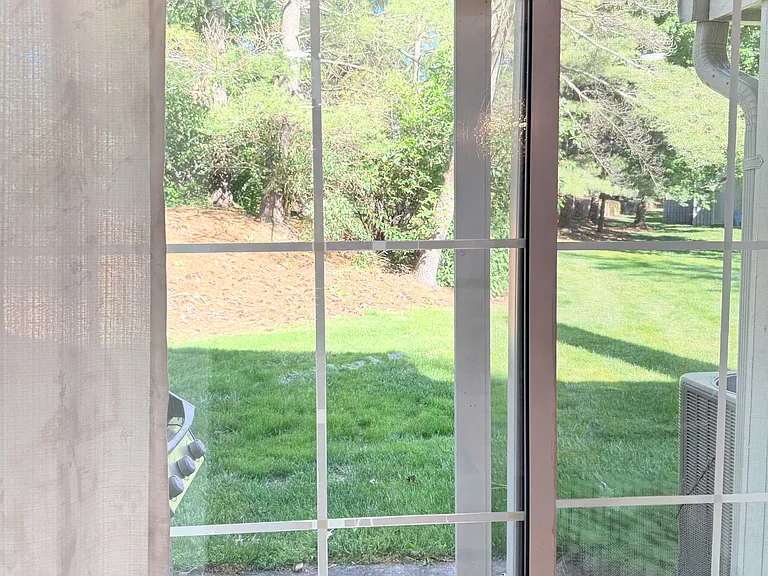
Dining area with ample built-in storage. Opens up to an uncovered patio with a patio shed.
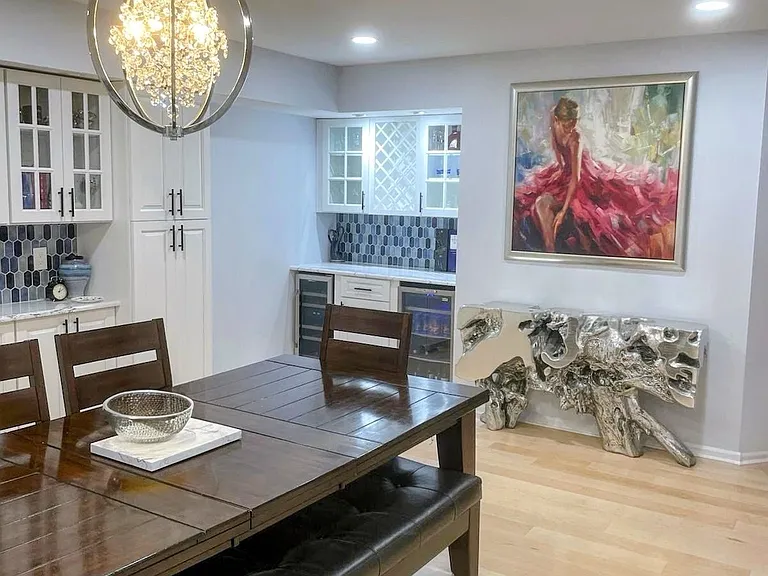
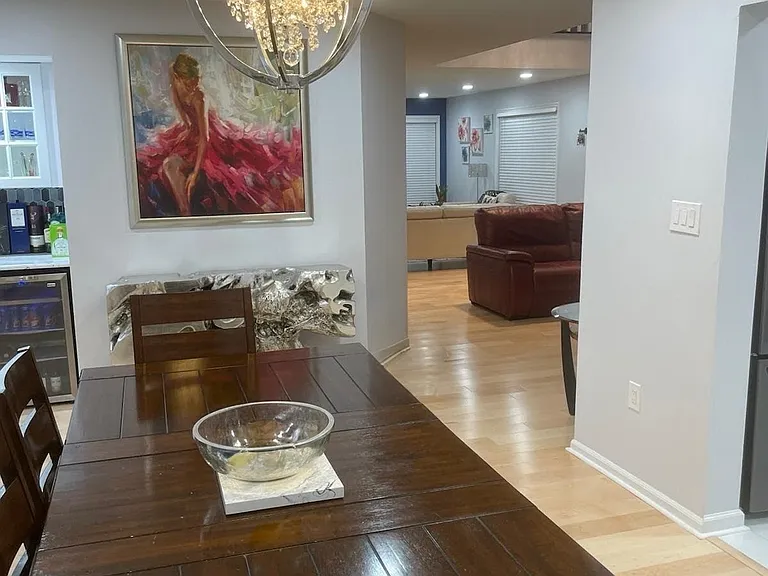
Dining area extends to a dry bar with a wine cooler and a mini fridge!
6 Heath Ct — Photo 11
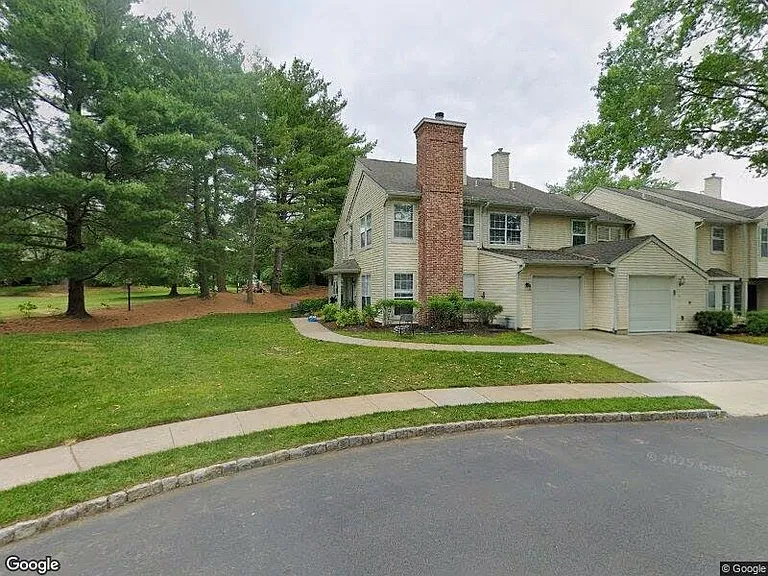
The end unit gives privacy in the back yard
open floor plan
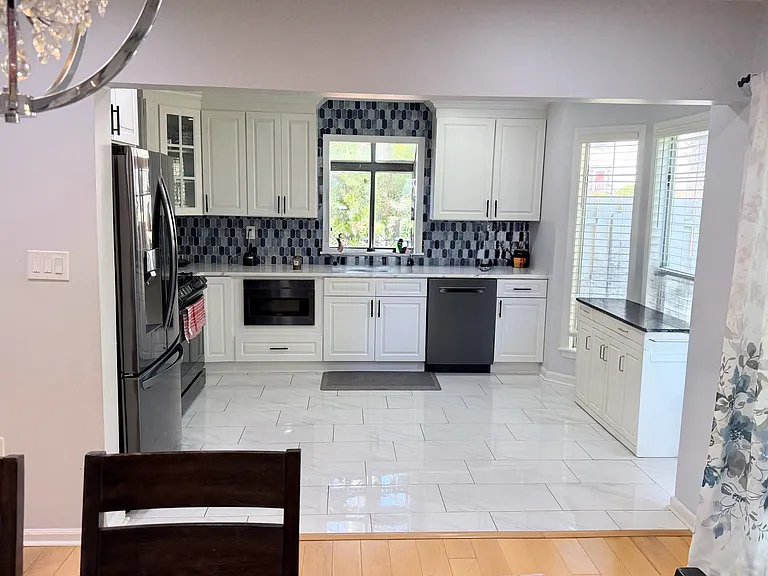
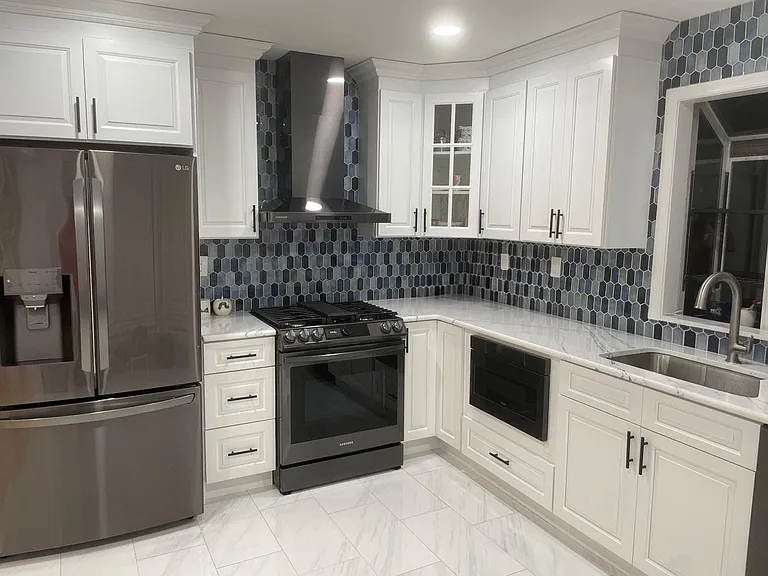
The completely renovated kitchen is connected to the dining area.
New and updated top-of-the-line refrigerator, range, hood, drawer microwave, and dishwasher with a glass tile backsplash.
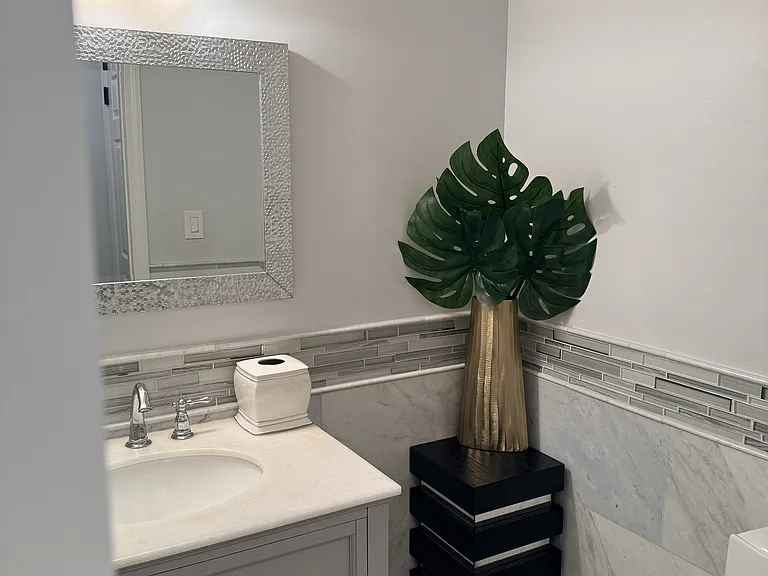
Powder room on the main level.
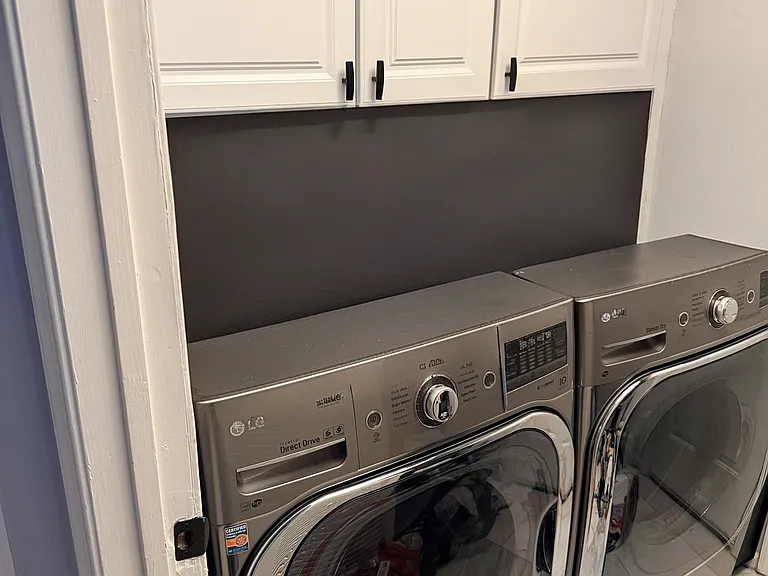
Laundry room connecting to the garage on the ground level.
6 Heath Ct — Photo 18
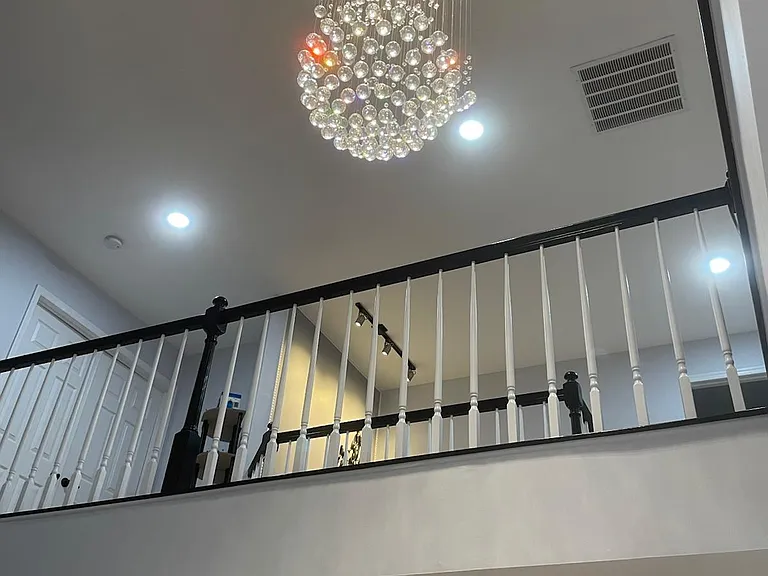
The upper level has a loft, two bedrooms and a full bathroom on one end and the master suite on the other.
6 Heath Ct — Photo 20
6 Heath Ct — Photo 21
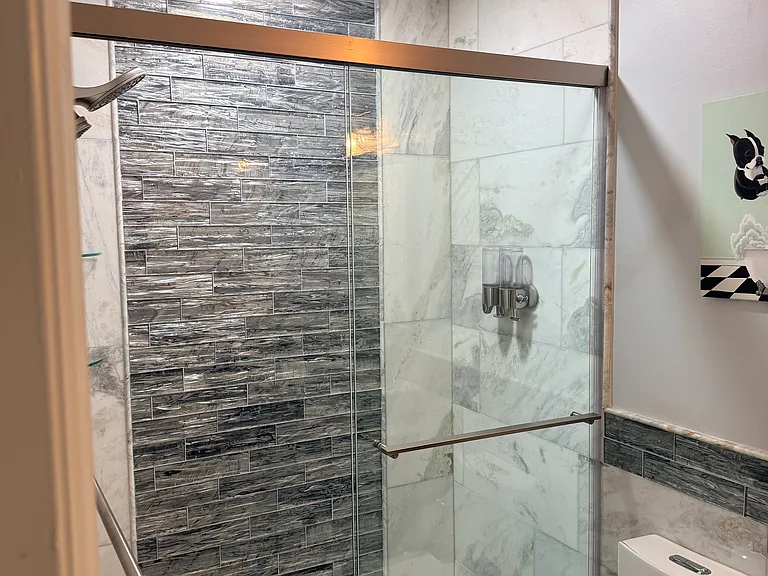
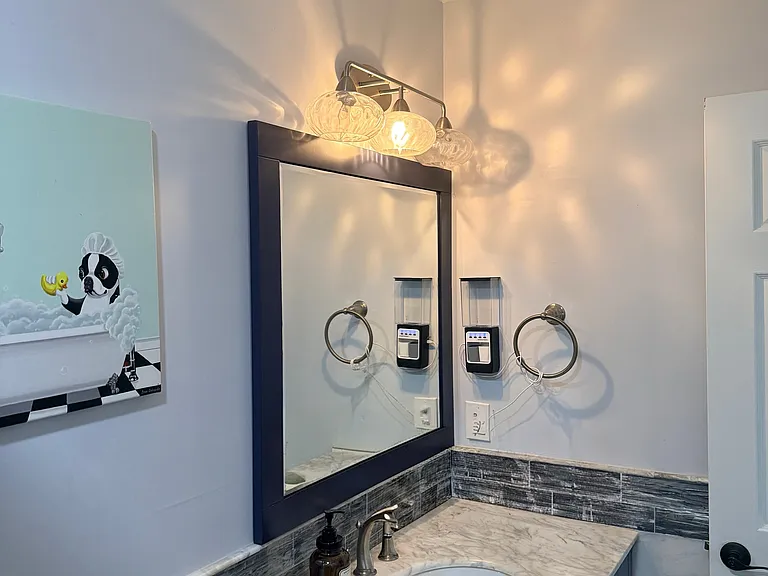
first full bath - pic 1
first full bath - pic 2
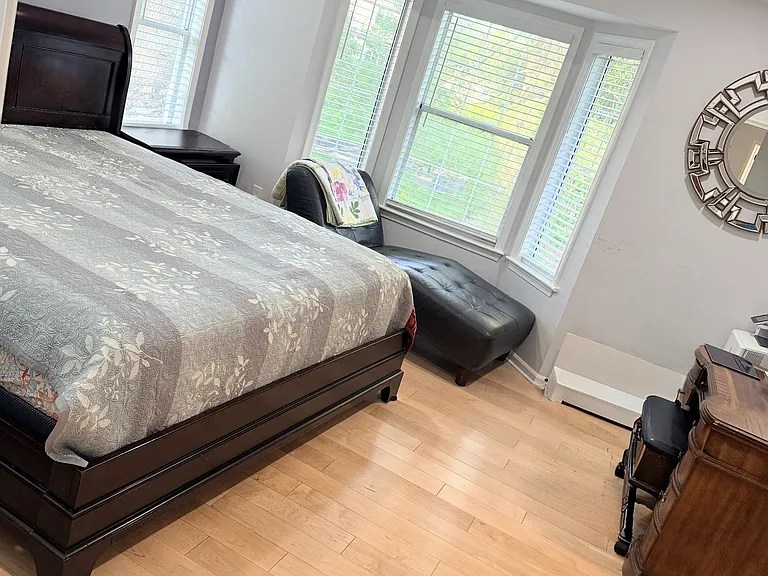
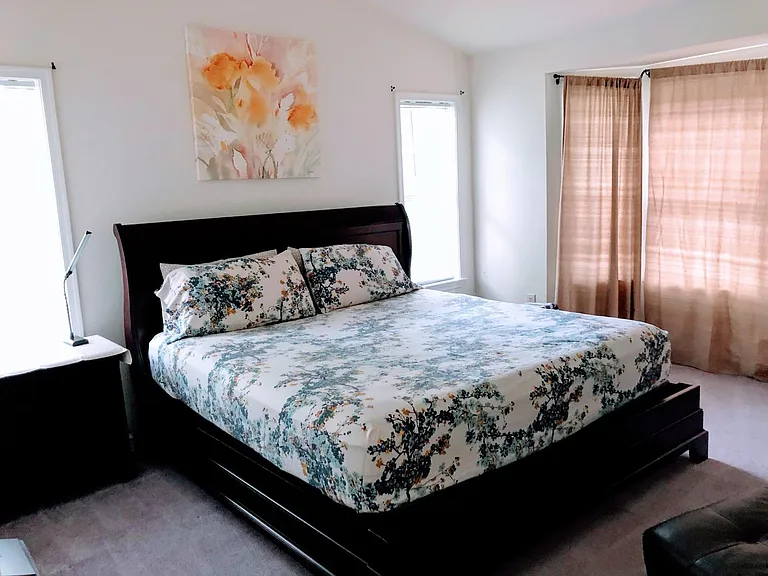
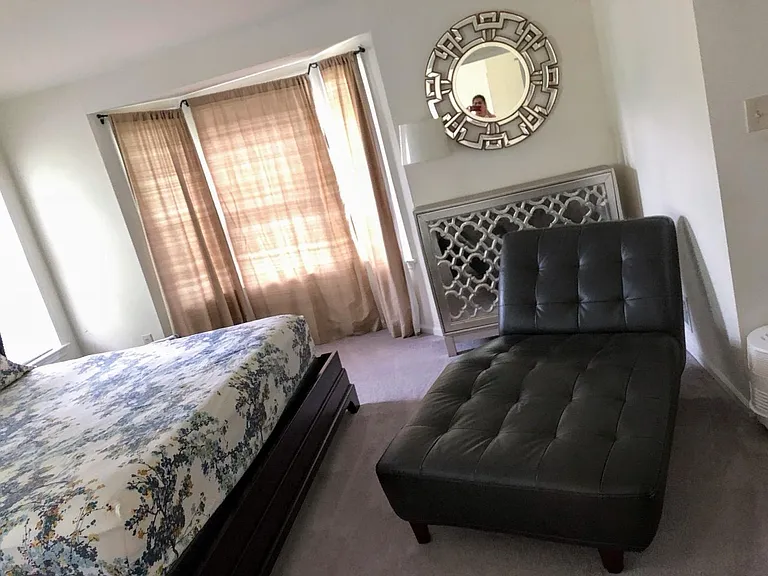
Main bedroom - pic 1
Main bedroom - pic 2
Main bedroom - Pic 3
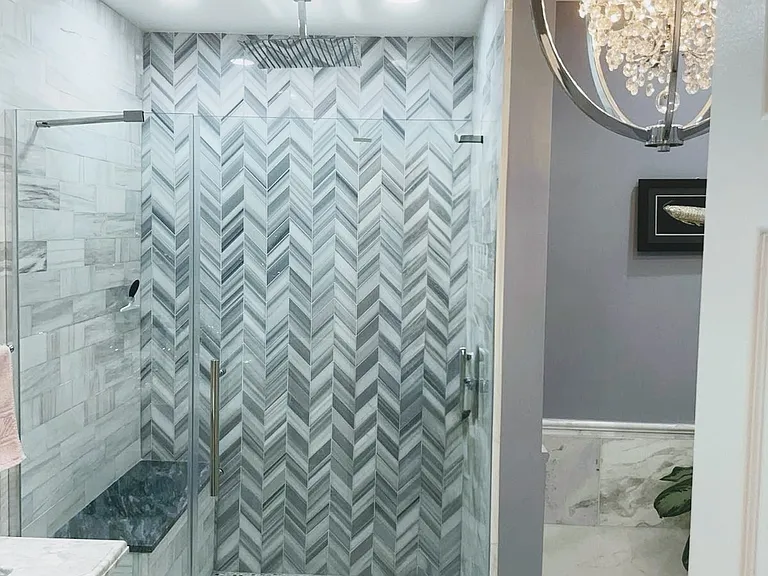
Master bath features a rain shower head, marble bench, hand shower, dual sink vanity, and ample storage space.
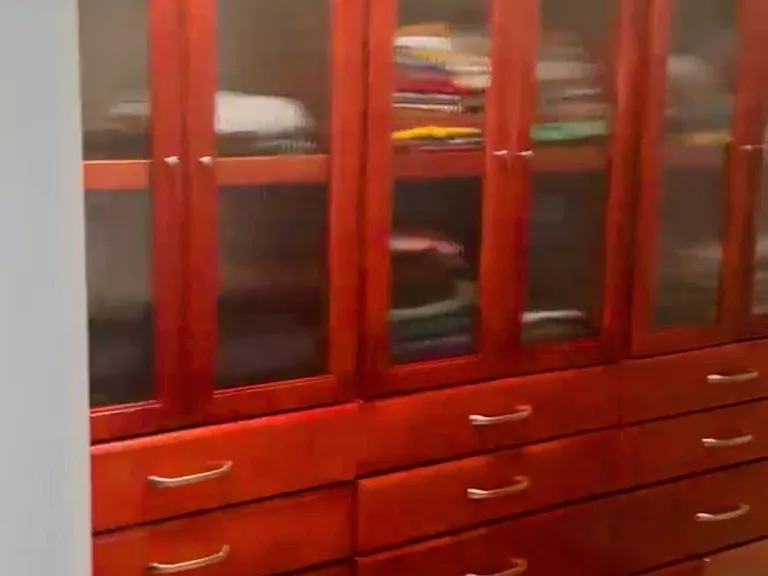
Master walk-in closet

$4,700/ mo
Doesn't include deposits and fees
3 beds2.5 baths2228 sqft townhouse
Available July 1
6 Heath Ct
Your booked tour

What you get

Pet-friendlyIn-unit laundryParkingAir conditioning

Costs, fees, and lease terms

Lease terms

Renter is responsible for all utilities including but not limited to water, gas, electricity, and sewage. No smoking. Pet needs association approval.

Pricing comparison

$717

At $4,700, this listing is priced $717 more than the current market rate for a 3 bedroom home in Princeton.

Pets

  • Dogs

    Allowed
    Number allowed1
  • Cats

    Allowed
    Number allowed1

The neighborhood

About the building

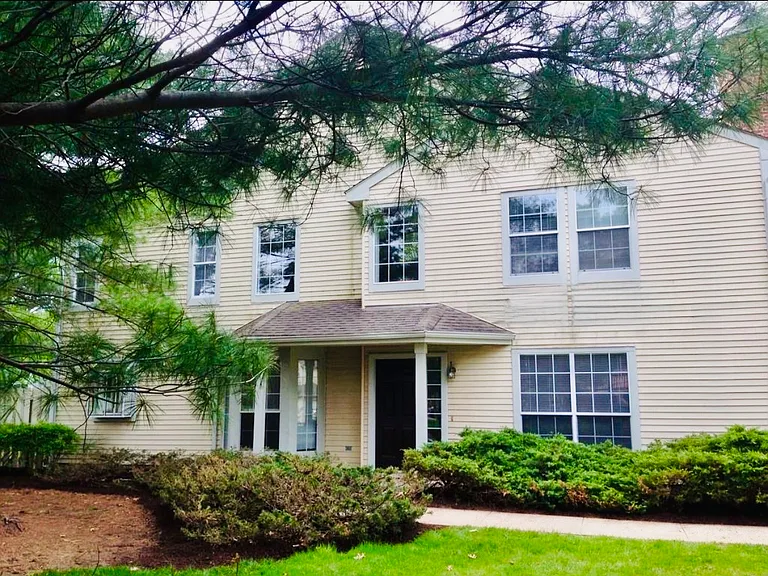
Fully Renovated End-Unit Townhome in Prime West Windsor Location Welcome to this beautifully updated and spacious end-unit townhouse, the largest model in the community. Located in a quiet cul-de-sac in the highly desirable West Windsor area. Key Features: Open-concept floor plan with abundant natural light 3 bedrooms | 2.5 bathrooms | 2,228 sq. ft. End-unit for added privacy Updated Bathrooms: Fully redone with new plumbing, fixtures, recessed lighting, and ventilation. Primary Bathroom: Walk-in shower with marble bench, rain showerhead and hand shower, double vanity, and statement lighting Guest Bathroom: Shower with marble and glass tile finishes Modern Kitchen & Appliances: ALL new top-of-the-line appliances: dishwasher, microwave, cooking range with vent hood, and refrigerator Quartz countertops, new cabinetry, glass backsplash Purified water faucet Expanded layout with full pantry Dedicated dry bar with wine cooler and mini fridge perfect for entertaining Additional Highlights: Custom closets in all bedrooms Spacious loft area in the upper level ideal for a home office Recessed lighting with dimmers throughout New heater and HVAC system Fully finished garage with built-in steel storage system Entire house water filtration and softener (Eco water) system Community & Location: The community has a pool and two tennis courts for residents. Prime location within minutes of shopping, dining, recreation, and healthcare. * Just 1.7 miles to Downtown Princeton: explore charming boutiques, acclaimed restaurants, cafes, live performances at McCarter Theatre Center, the renowned Princeton University campus, and the Princeton University Art Museum. * Only 0.3 miles to the scenic Delaware and Raritan Canal ideal for kayaking, biking, jogging, and peaceful waterfront walks. * 1.4 miles to Princeton Country Club (golf course and range). * Convenient access to MarketFair shopping center (1.4 miles), Whole Foods Market (1.9 miles), Trader Joe's, Chipotle Mexican Grill, Starbucks, Lowe's Home Improvement, and more at less than a mile and half. * Located near leading healthcare providers including Penn Medicine Princeton Health and Children's Hospital of Philadelphia specialty care services (1.8 miles). * About 3 miles to Princeton Junction Station for NY commute. Perfect location for commuters, university affiliates, healthcare professionals, and anyone looking to enjoy the best of suburban living. The home is currently occupied, so tours need to be scheduled in advance. Tours will be prioritized based on rental application screening. Please request tours with proposed dates and times.

The property manager

Nearby schools

Students who live in 6 Heath Ct attend the following West Windsor-plainsboro Regional School District (Unified School District) public schools:

GreatSchools ratings are based on test scores and additional metrics when available.

6 Heath Ct

By contacting this property, you agree to our Terms of Use. Visit our Privacy Portal for more information. When you click “Send message”, we’ll send your inquiry to the property manager so they can reach out and answer your questions.

Find similar homes

Spot something off?Good catch. Flag it and help keep listings legit.