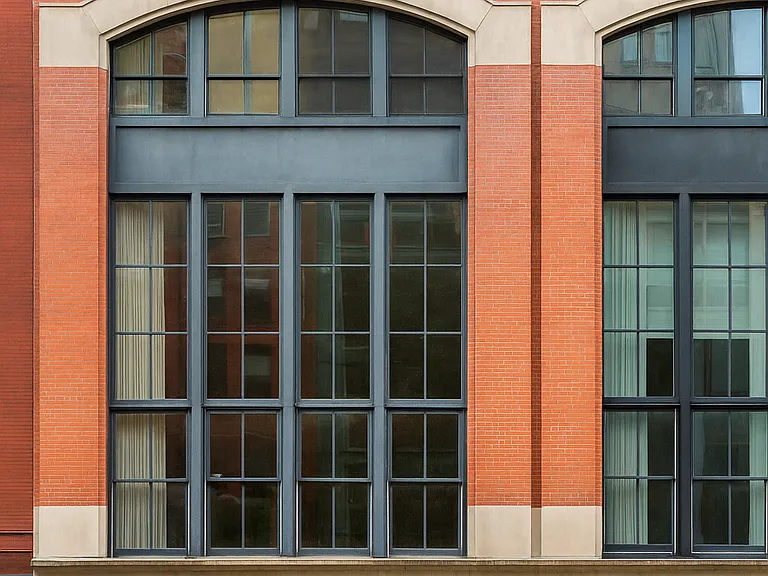
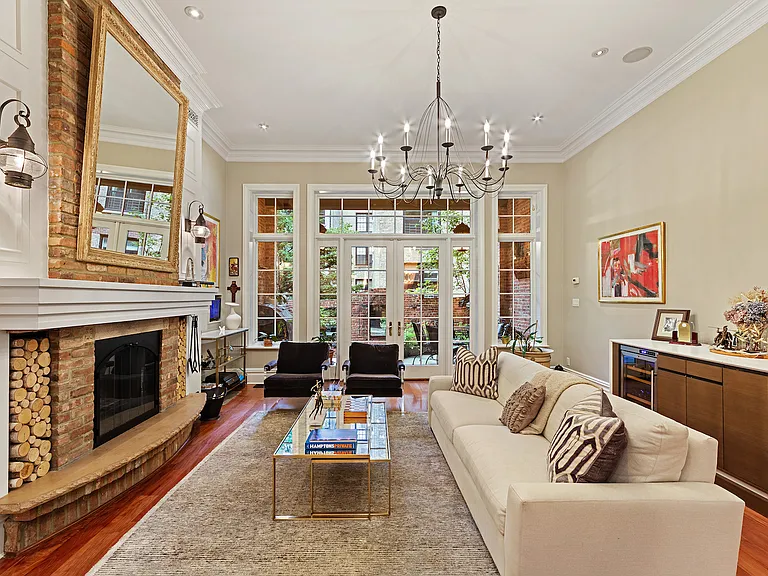
6 E 93rd St #1

6 E 93rd St #1 — Photo 1
6 E 93rd St #1 — Photo 2
6 E 93rd St #1 — Photo 3
6 E 93rd St #1 — Photo 4
6 E 93rd St #1 — Photo 5
6 E 93rd St #1 — Photo 6
6 E 93rd St #1 — Photo 7
6 E 93rd St #1 — Photo 8
6 E 93rd St #1 — Photo 9
6 E 93rd St #1 — Photo 10
6 E 93rd St #1 — Photo 11
6 E 93rd St #1 — Photo 12
6 E 93rd St #1 — Photo 13

$58.5k/ mo
Doesn't include deposits and fees
5 beds5.5 baths5230 sqft condo
Available August 1
6 E 93rd St #1

Your booked tour

What you get

Pet-friendlyIn-unit laundryAir conditioningGym

Costs, fees, and lease terms

Pets

  • Dogs

    Allowed
  • Cats

    Allowed

The neighborhood

About the building

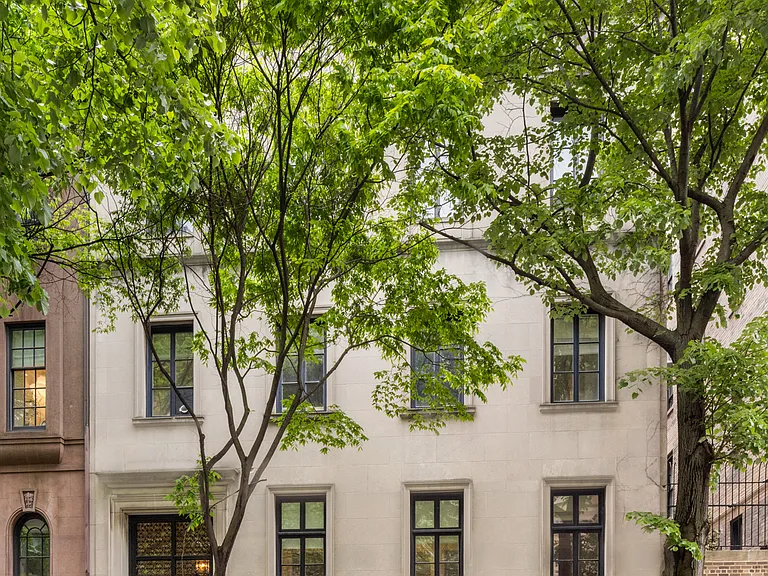
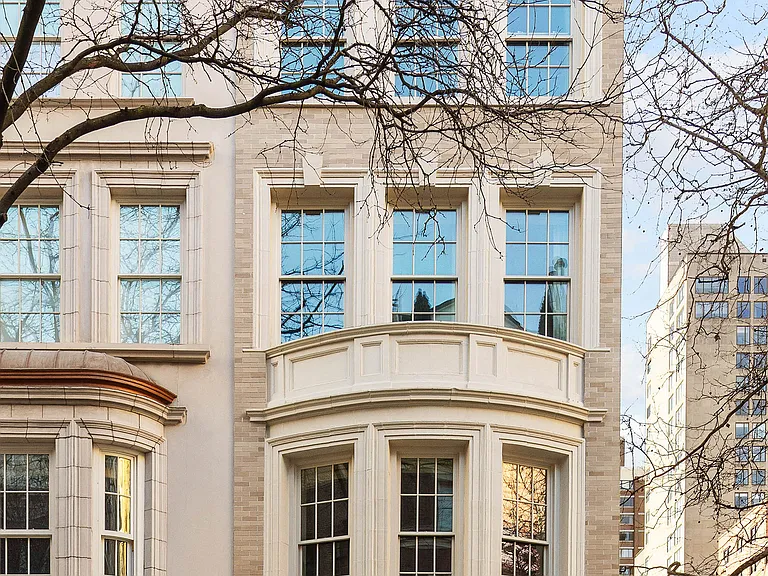
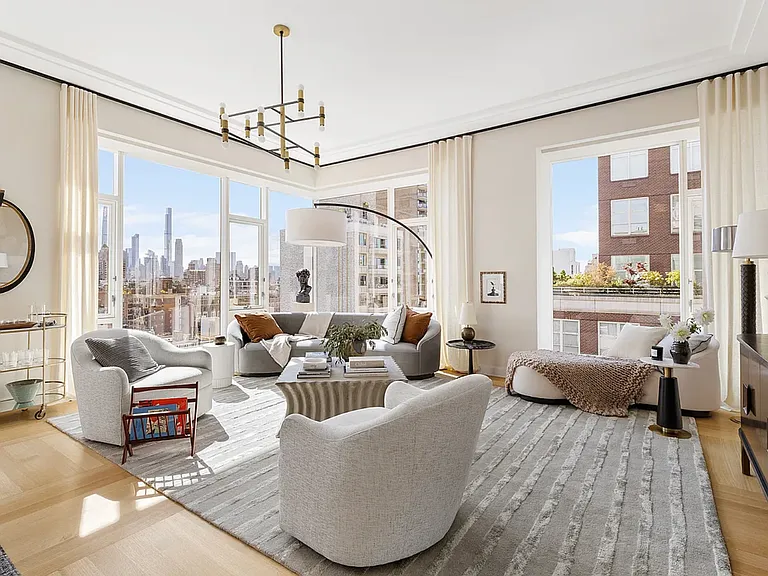
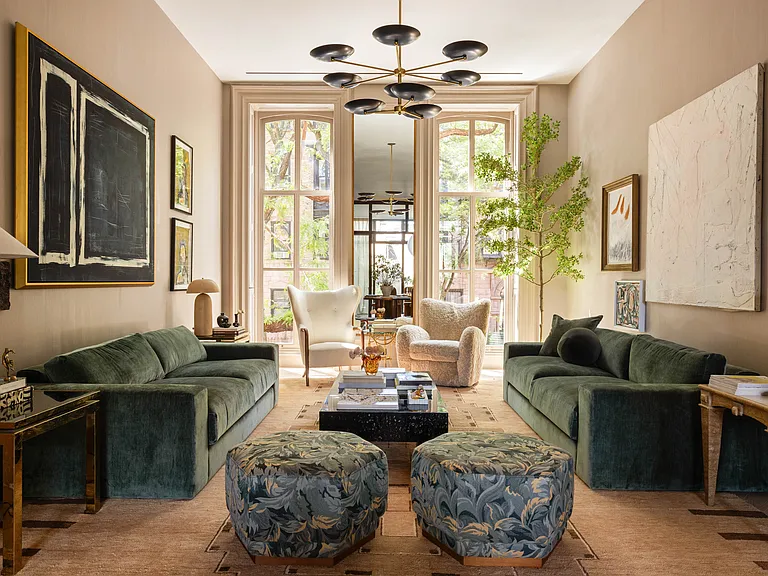
Perfectly situated just off Fifth Avenue on one of New York City's finest tree-lined streets, this glamorous, sun-flooded home is located in a historic 40-foot-wide limestone mansion. No detail has been overlooked in the state-of-the-art renovation. The residence offers five bedrooms and five-and-a-half renovated marble bathrooms. According to FloorplanSource LLC, the duplex spans approximately 5,230 square feet of interior space, plus a south-facing landscaped garden measuring approximately 1,265 square feet and featuring two fountains. The duplex also has a private laundry room and storage room located in the cellar. This palatial home features an elevator, two working fireplaces, mahogany floors, French-polished solid mahogany doors, polished nickel fixtures and hardware, custom moldings, and custom windows. Additional features include Lutron lighting, a Comelit intercom system, a Mitsubishi Electric HVAC system with a separate zone for each room and Tekmar control panels, an alarm system, and CAT5 wiring. This two-unit mansion shares a fitness center with top-of-the-line equipment and has a live-in resident manager with a separate street entrance. The tenant is responsible for utilities, cable, telephone, and internet. PARLOR FLOOR: From the grand marble entrance foyer, two classic glass and wrought-iron doors open to a gallery leading to the impressive parlor floor, which features 11'2" ceilings, a powder room, two coat closets, and a gourmet chef's kitchen. The top-of-the-line kitchen is superbly outfitted with Statuary White marble countertops, two integrated Sub-Zero refrigerators, a Viking six-burner range with a grill, griddle, and double oven, two Miele dishwashers, a Miele built-in coffee system, three Summit professional fruit and vegetable drawers, a U-Line ice maker, a built-in microwave, and a Franke sink. A large pantry area completes this stunning kitchen. Adjacent to the kitchen is the elegant dining room, with two large windows overlooking the tree-lined street, and an enormous 37'6" long living room with a gas fireplace and an antique carved-stone mantel. Off the living room is a mahogany-paneled library with a second gas fireplace and four sets of French doors opening to the south-facing garden, which features cobblestone and bluestone paving, fountains, and an automatic irrigation system. SECOND FLOOR: A graceful curved staircase leads to the spectacular second floor, which features 10'6" ceilings and a gracious landing. At the front of the residence is an extraordinary primary bedroom suite. It includes a windowed dressing room with two custom walk-in closets and a lavish, windowed en-suite bathroom clad in Calacatta Caldia marble. The bathroom features custom Axor fixtures, two sinks, a glass-enclosed shower, and a separate bathtub. There are three additional south-facing bedrooms on this floor, each with custom closets and a renovated en-suite bathroom finished in Afyon marble. ENGLISH BASEMENT: There is an additional bedroom with a kitchenette and renovated en-suite bathroom, as well as the resident manager's apartment, which has a separate street entrance. The fitness center and massage room are also located on this level. CELLAR: The cellar contains a private laundry room with two LG vented washers and dryers, as well as a private storage room. Upfront costs are a $20 credit/background check per applicant, one month's rent and one month's security deposit.

The property manager

6 E 93rd St #1
Corcoran

Nearby schools

Students who live in 6 E 93rd St #1 attend the following New York City Geographic District # 2 (Unified School District) public schools:

Showing 3 of 10 schools.

GreatSchools ratings are based on test scores and additional metrics when available.

6 E 93rd St #1

By contacting this property, you agree to our Terms of Use. Visit our Privacy Portal for more information. When you click “Send message”, we’ll send your inquiry to the property manager so they can reach out and answer your questions.

Find similar homes

Similar listings comparison

This listing

6 E 93rd St #1

4+ beds$58,500$65,000$57,500
Distance1 mile away1.2 miles away
PetsCats and Dogs AllowedCats and Dogs AllowedCats and Dogs Allowed
LaundryIn Unit, SharedIn Unit, SharedIn Unit
Security
A/CYesYesYes
DishwasherYesYesYes
ParkingYes
GymYes
Pool
Spot something off?Good catch. Flag it and help keep listings legit.