6 Canal Park #402

6 Canal Park #402 — Photo 1
6 Canal Park #402 — Photo 2
6 Canal Park #402 — Photo 3
6 Canal Park #402 — Photo 4
6 Canal Park #402 — Photo 5
6 Canal Park #402 — Photo 6
6 Canal Park #402 — Photo 7
6 Canal Park #402 — Photo 8
6 Canal Park #402 — Photo 9
6 Canal Park #402 — Photo 10
6 Canal Park #402 — Photo 11
6 Canal Park #402 — Photo 12
6 Canal Park #402 — Photo 13
6 Canal Park #402 — Photo 14
6 Canal Park #402 — Photo 15
6 Canal Park #402 — Photo 16
6 Canal Park #402 — Photo 17
6 Canal Park #402 — Photo 18
6 Canal Park #402 — Photo 19
6 Canal Park #402 — Photo 20
6 Canal Park #402 — Photo 21
6 Canal Park #402 — Photo 22
6 Canal Park #402 — Photo 23
6 Canal Park #402 — Photo 24
6 Canal Park #402 — Photo 25
6 Canal Park #402 — Photo 26
6 Canal Park #402 — Photo 27
6 Canal Park #402 — Photo 28
6 Canal Park #402 — Photo 29
6 Canal Park #402 — Photo 30
6 Canal Park #402 — Photo 31
6 Canal Park #402 — Photo 32
6 Canal Park #402 — Photo 33
6 Canal Park #402 — Photo 34
6 Canal Park #402 — Photo 35

$4,800/ mo
Total price
Now includes required monthly fees in total price
2 beds2 baths1206 sqft condo
Available September 7
6 Canal Park #402

Your booked tour

What you get

Pet-friendlyIn-unit laundryParkingAir conditioningGym

Costs, fees, and lease terms

Lease terms

Looking for long term lease 1-2 years. Owners are responsible for HOA fees, including water. Tenants are responsible for electricity, cable & internet TV and landline phone.

Pets

  • Dogs

    Allowed
    Number allowed1
  • Cats

    Allowed
    Number allowed1

The neighborhood

About the building

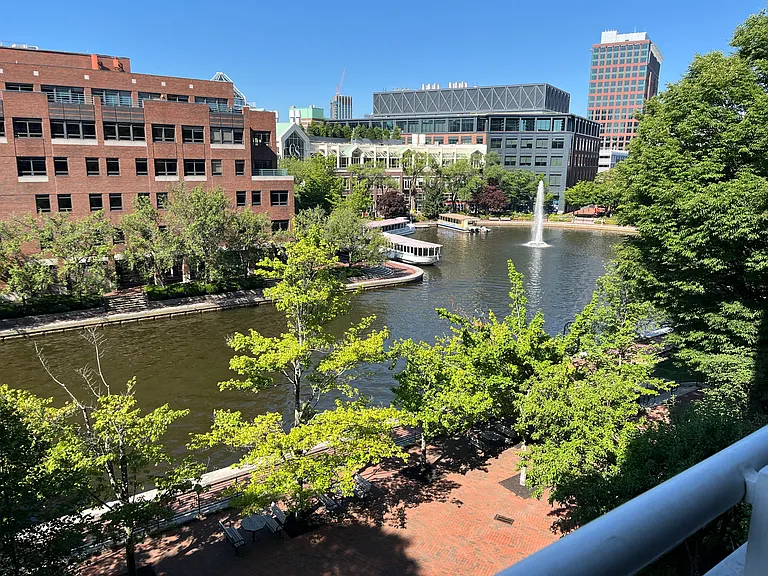
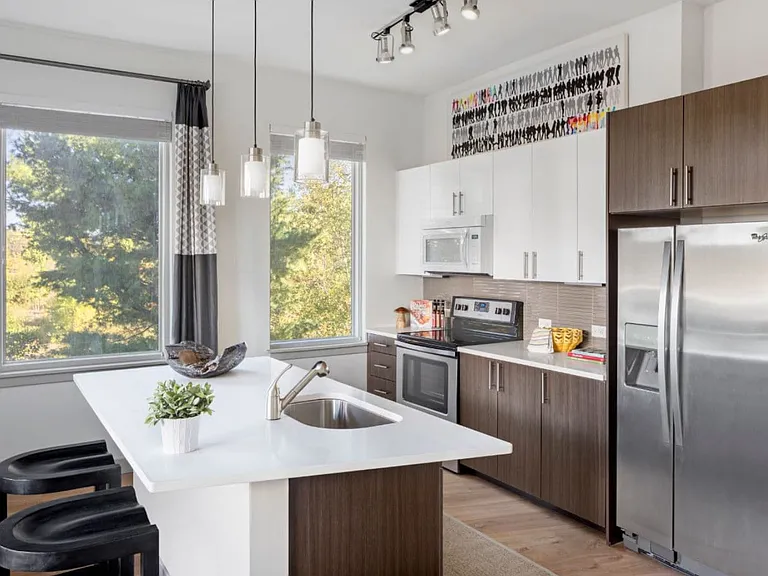
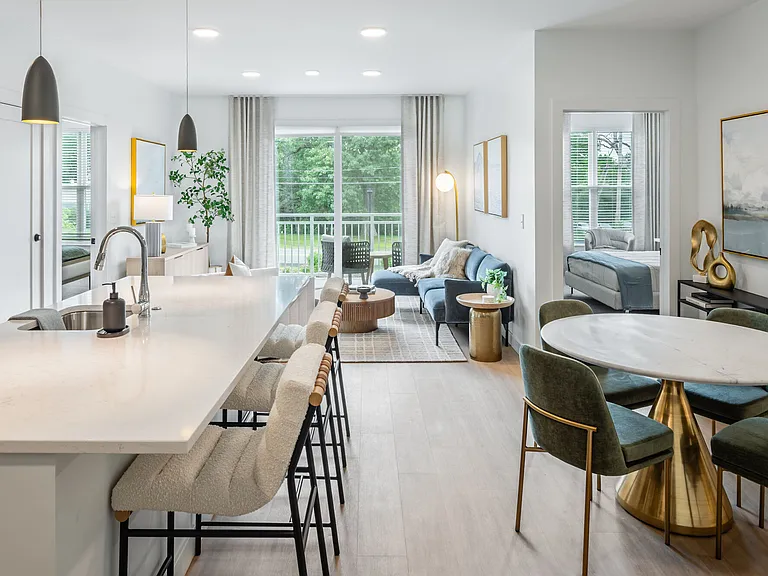
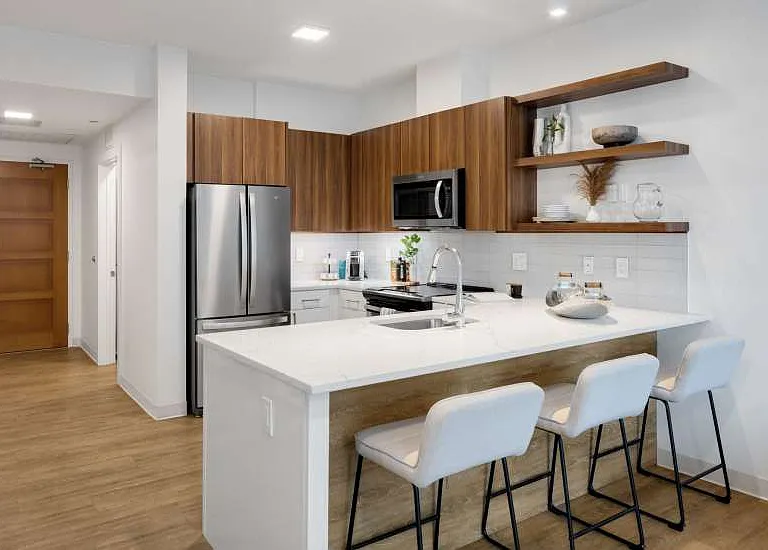
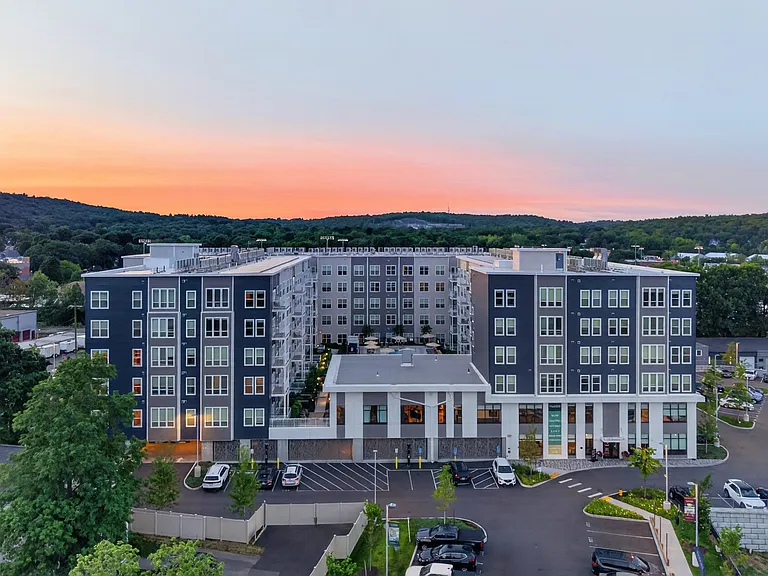
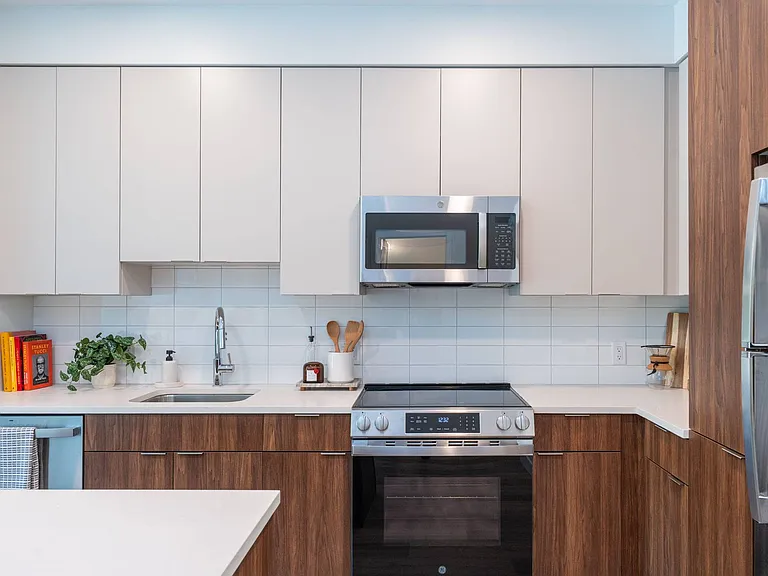
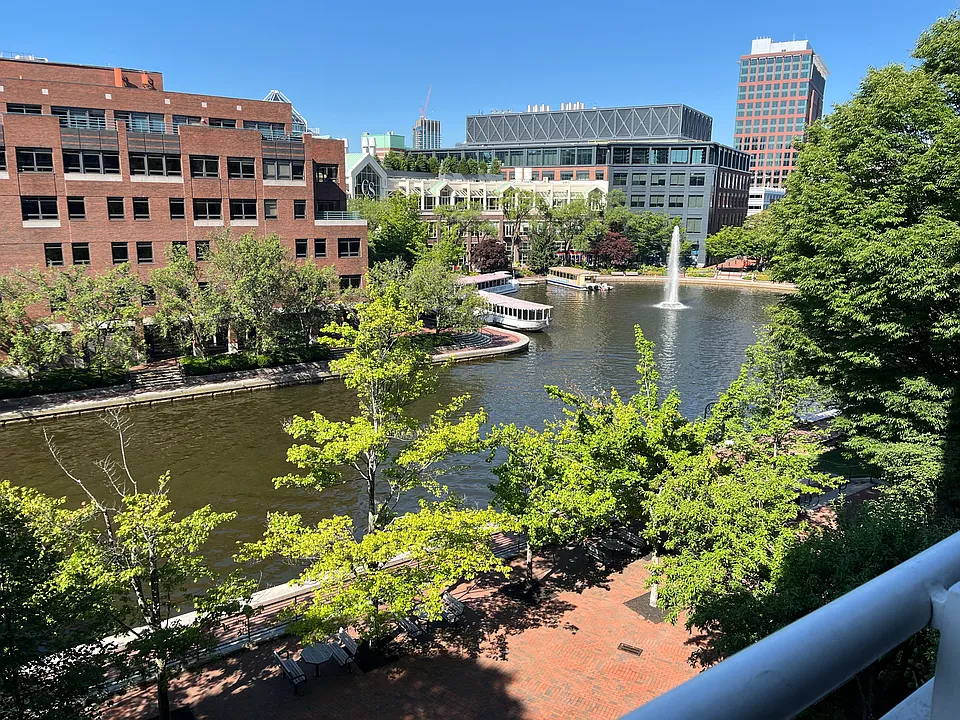
Sunlit and spacious at 1,206 sq ft, this two-bedroom, two-bath home sits on the 4th floor with lovely city views overlooking Vellucci Fountain. The main bedroom features a generous walk-in closet, while the second offers built-in closet space. The two full baths one with a walk-in shower, the other with a full tub mean no morning bottleneck, and the second bedroom works equally well as a home office or guest room. The kitchen comes fully equipped with a dishwasher, refrigerator, microwave, and garbage disposal. In-unit washer and dryer are included (with hookups), so laundry stays home. Stay comfortable year-round with heat pump heating and central air conditioning, both controlled from your own in-unit thermostat. The home comes with a deeded garage space and one assigned storage unit outside the unit plus first-come, first-served guest parking for visitors. Residents enjoy a full suite of building amenities: gym, sauna, pool, jacuzzi hot tub, function room, and concierge. All in an unbeatable East Cambridge location near Kendall Square, CambridgeSide, and the Lechmere Green Line. Some listing photos have been digitally edited to remove furniture and personal belongings; the unit's actual layout and condition are unchanged. At a glance: 2 bedrooms 2 bathrooms (one with walk-in shower, one with full tub) 1,206 sq ft 1 deeded garage space + 1 assigned storage unit Main bedroom walk-in closet; second bedroom built-in closet Dishwasher, refrigerator, microwave, garbage disposal Heat pump heating + central air conditioning, in-unit thermostat control In-unit washer & dryer included 4th floor, city views of Vellucci Fountain Building amenities: gym, sauna, pool, jacuzzi hot tub, function room, 24-hr concierge Guest parking (first come, first served)

The property manager

6 Canal Park #402

Nearby schools

Students who live in 6 Canal Park #402 attend the following Cambridge School District (Unified School District) public schools:

Showing 2 of 10 schools.

GreatSchools ratings are based on test scores and additional metrics when available.
6 Canal Park #402

By contacting this property, you agree to our Terms of Use. Visit our Privacy Portal for more information. When you click “Send message”, we’ll send your inquiry to the property manager so they can reach out and answer your questions.

Find similar homes

Similar listings comparison

This listing

6 Canal Park #402

Studio$2,275+$2,621+$3,143+$2,524+$3,781+$2,512+
1 bed$2,524+$2,792+$2,667+$3,807+$2,780+$4,466+$2,855+
2 beds$4,800$2,989+$3,807+$3,885+$5,152+$3,747+$3,795+$5,327+$3,620+
3 beds$4,268+$5,033+$4,995+$5,380+
Total monthly price
Total price
Total price
Total price
Total price
Total price
Fees may apply
Total price
Fees may apply
Fees may apply
Distance2.7 miles away2.7 miles away2.7 miles away0.8 miles away2.4 miles away2.7 miles away2.2 miles away2.7 miles away
PetsCats and Small Dogs AllowedCats and Dogs AllowedCats and Dogs AllowedCats and Dogs AllowedCats and Dogs AllowedCats and Dogs AllowedCats and Dogs AllowedCats and Dogs Allowed
LaundryIn UnitIn UnitSharedIn Unit, Shared
SecurityNight Patrol, Gated EntryControlled Access
A/CYesYesYes
DishwasherYesYesYesYes
ParkingYesYesYes
GymYesYesYesYesYesYes
PoolYesYesYesYesYes
Spot something off?Good catch. Flag it and help keep listings legit.