6 Briar Knoll Ct

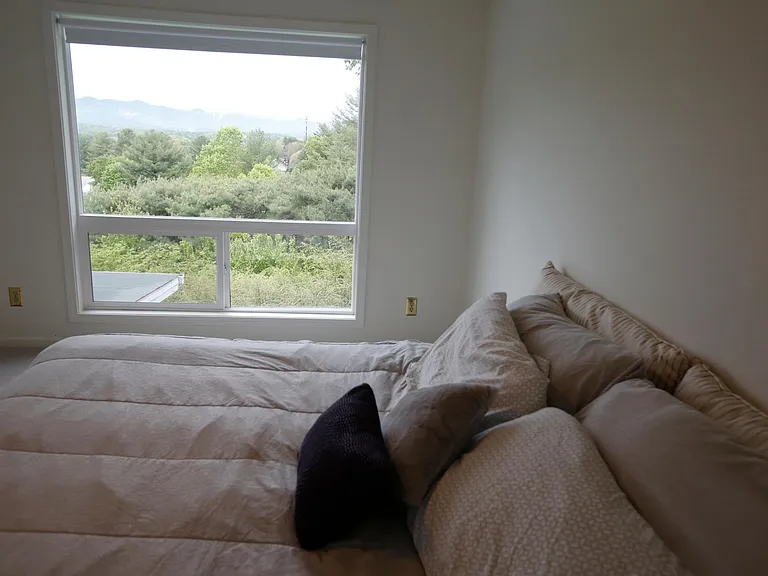
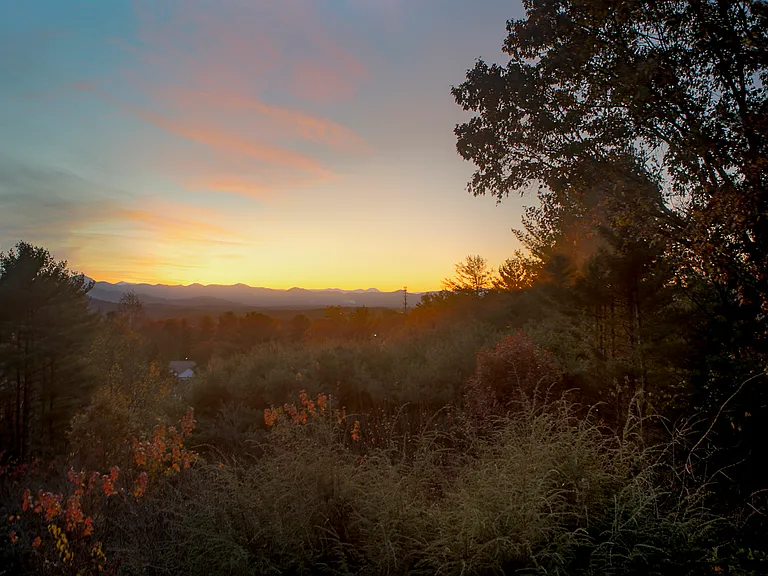
View Mt. Pisgah Mountain range from window/top porch. We maintain tree cutting to assure year-round view from top deck and bedroom.
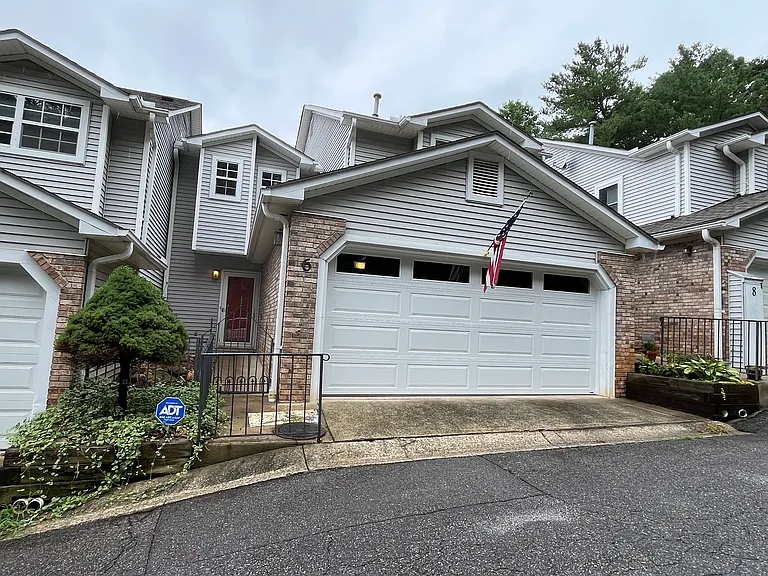
2 car garage townhouse on cul de sac
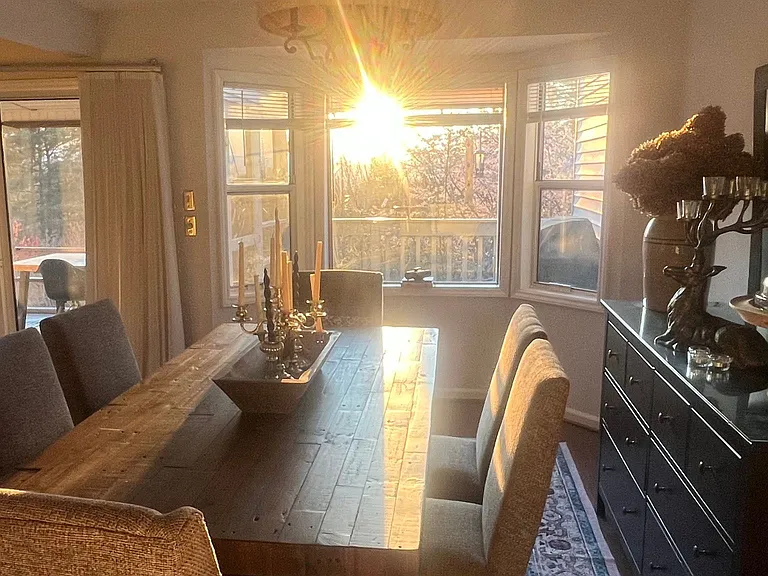
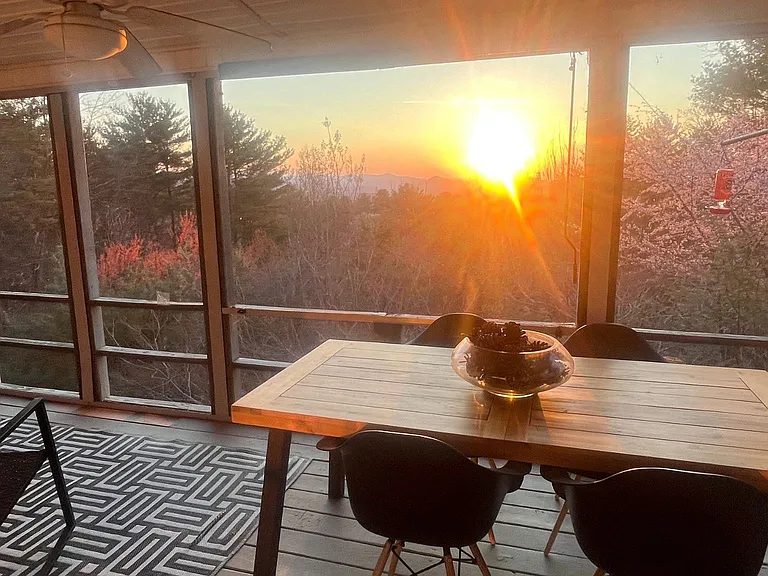
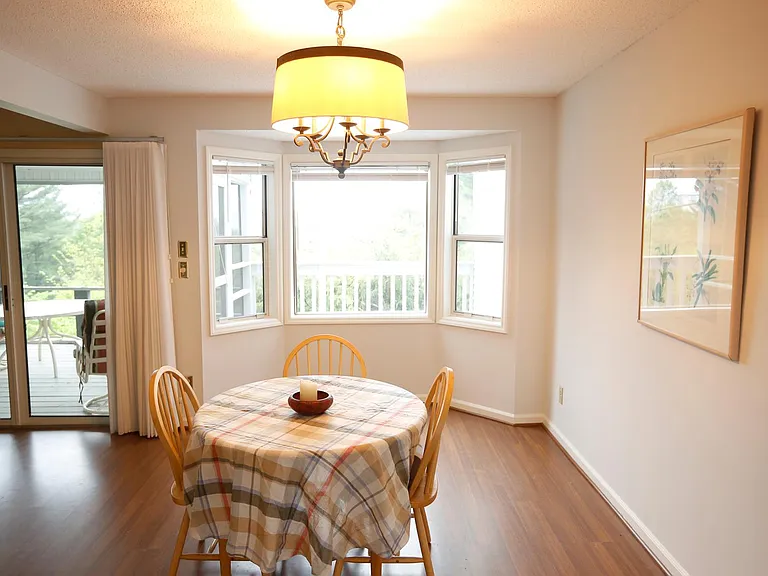
Large dining table at bay window at sunset
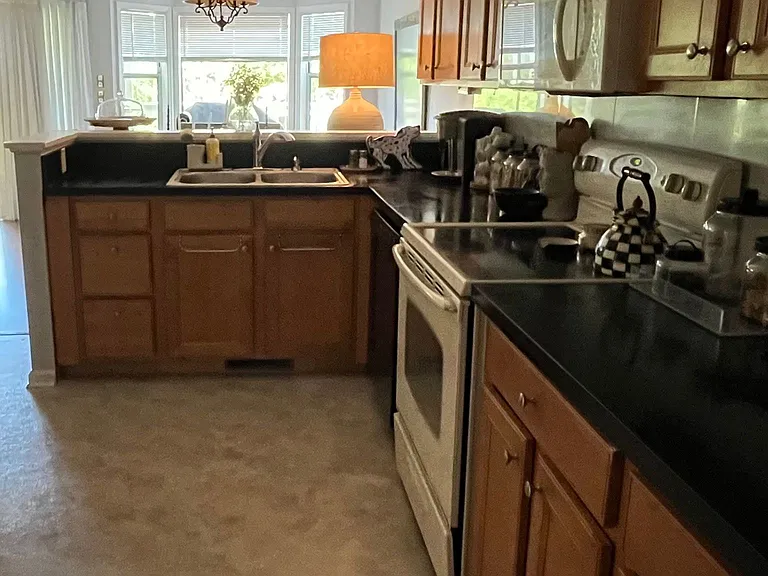
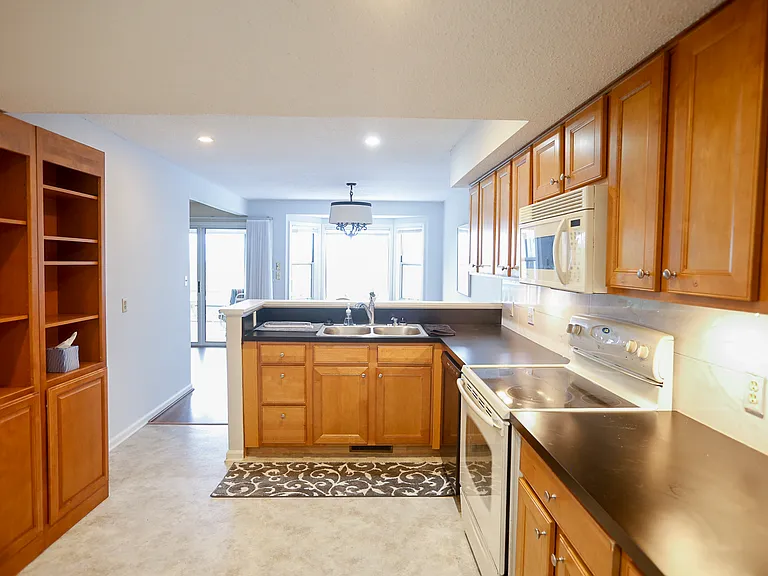
Kitchen
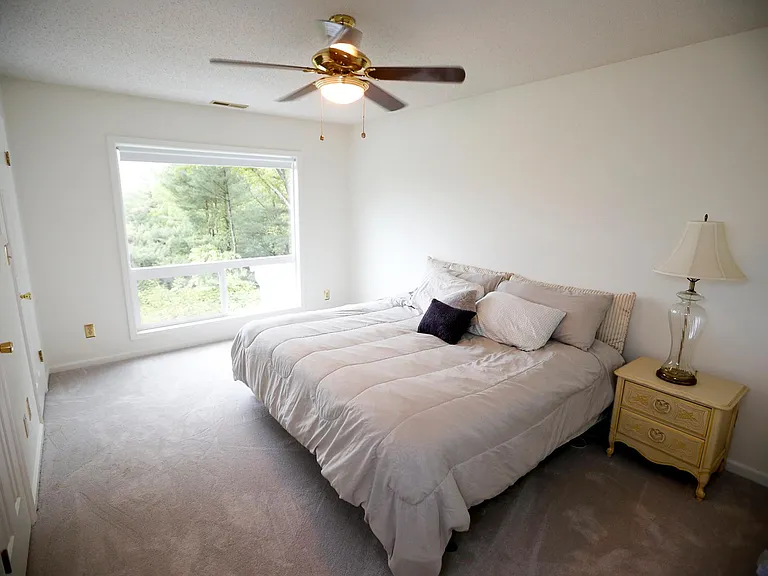
Master bedroom
Master Bedroom with Picture window. View of Mt. range. King size bed.
His and Her closets in Master Bedroom
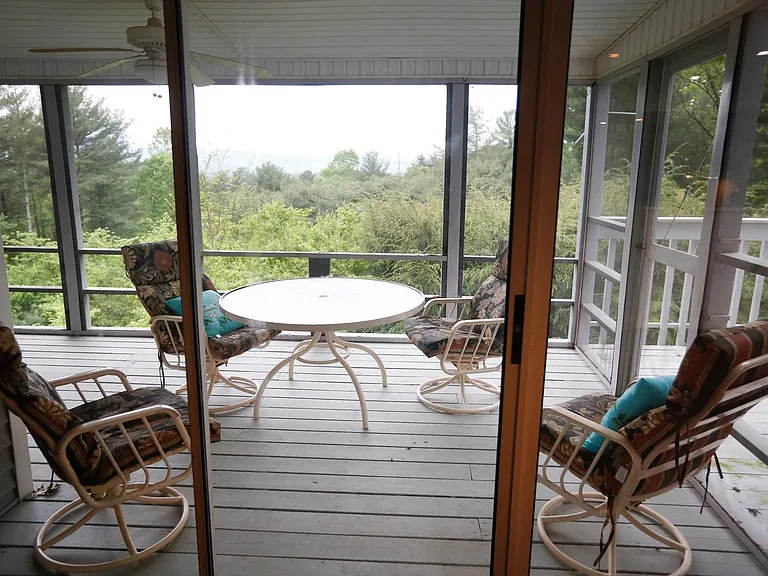
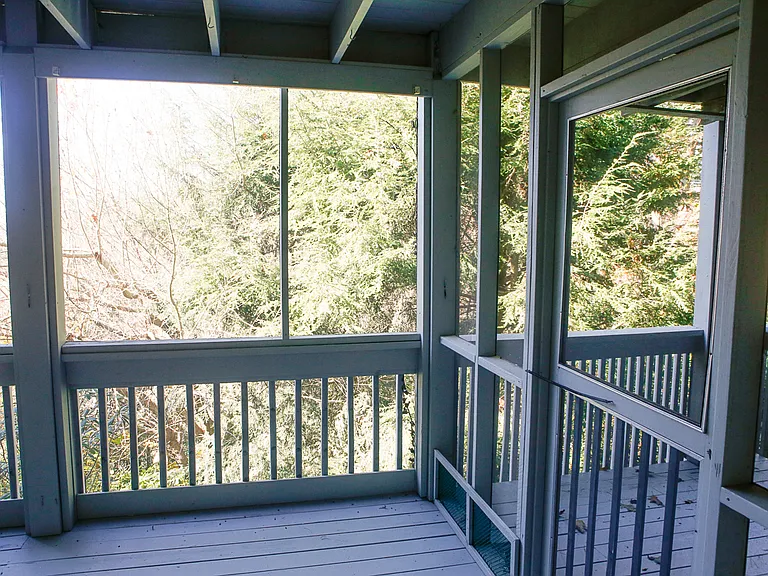
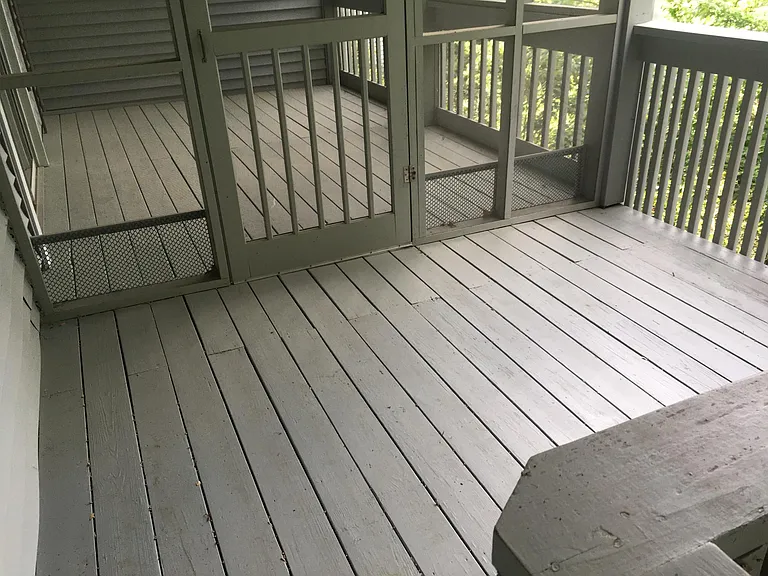
Large screened in Deck 
Enjoy shade and breezes.
Screened in Deck/porch at sunset
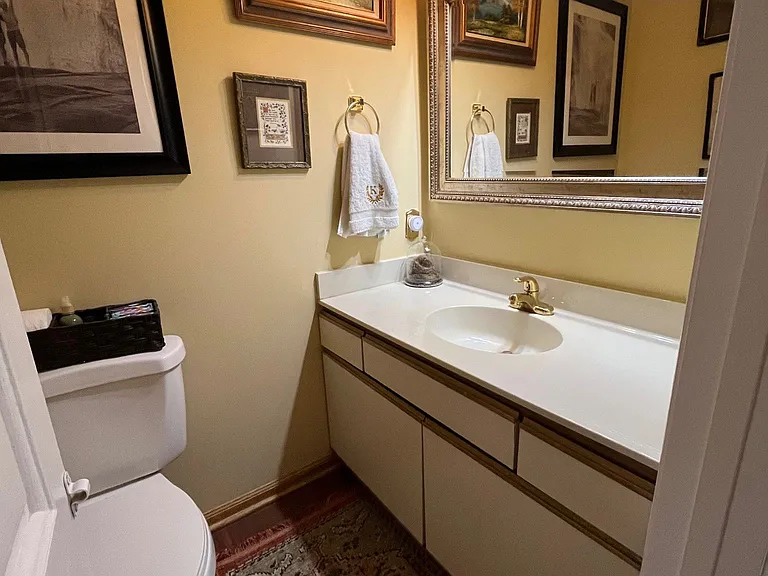
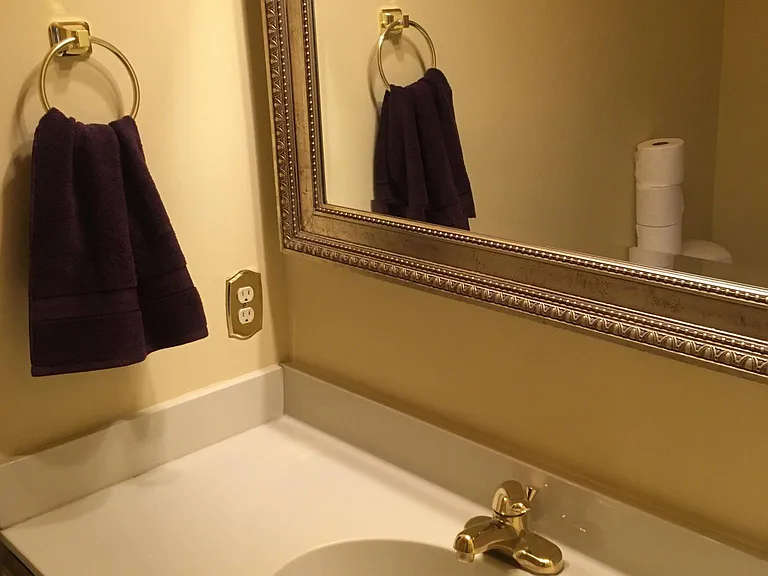
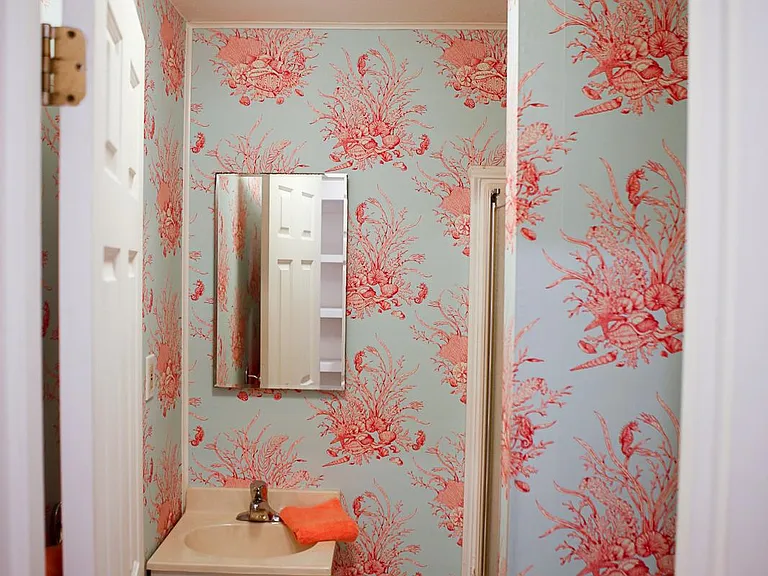
Powder room ( with artistic decor)
Powder room
Dining bay window
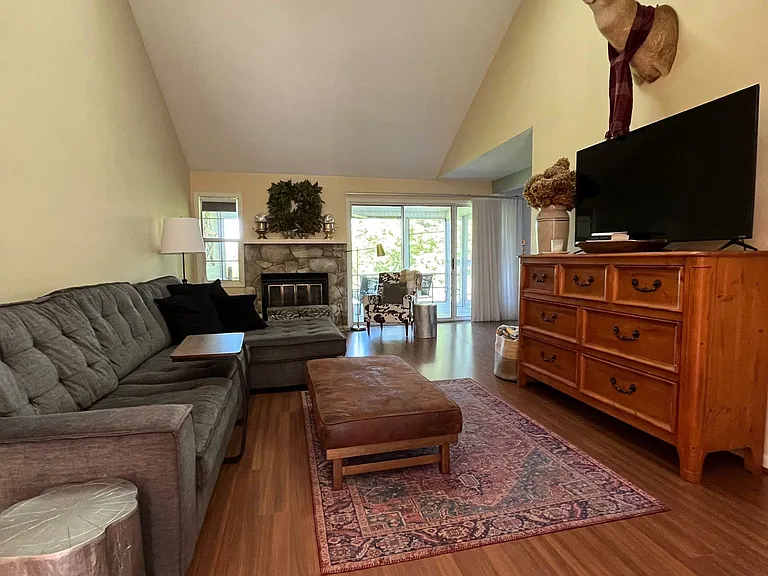
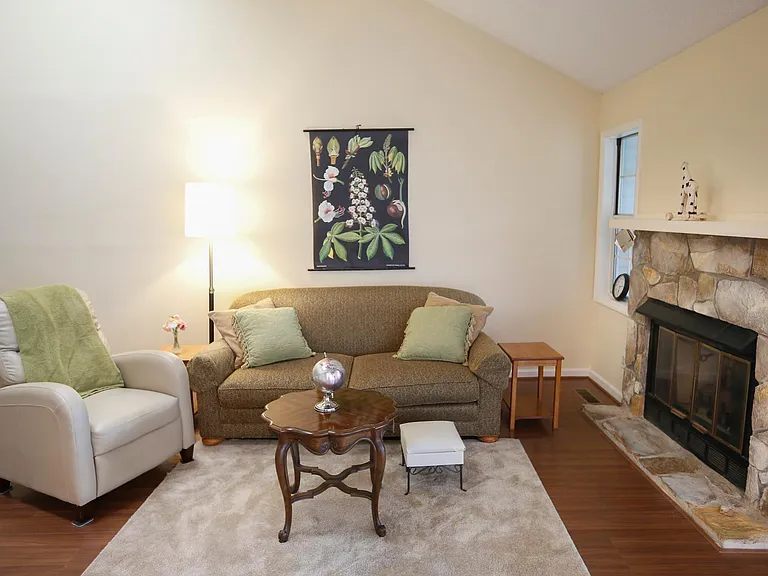
Living room showing skylights (with more furniture)
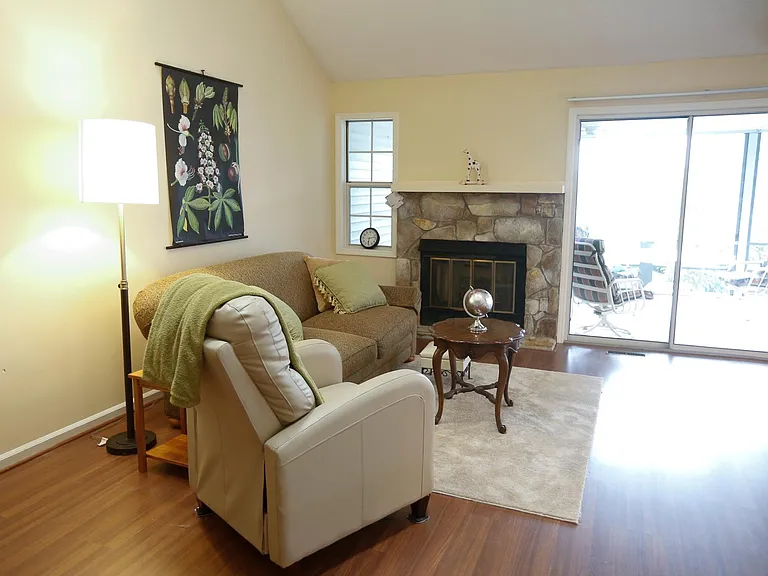
Working gas fireplace
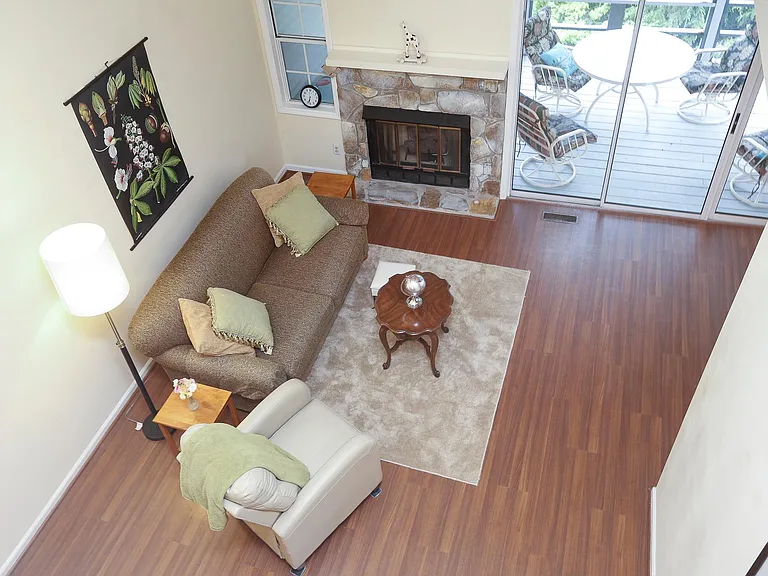
Living room view from Loft with Skylights
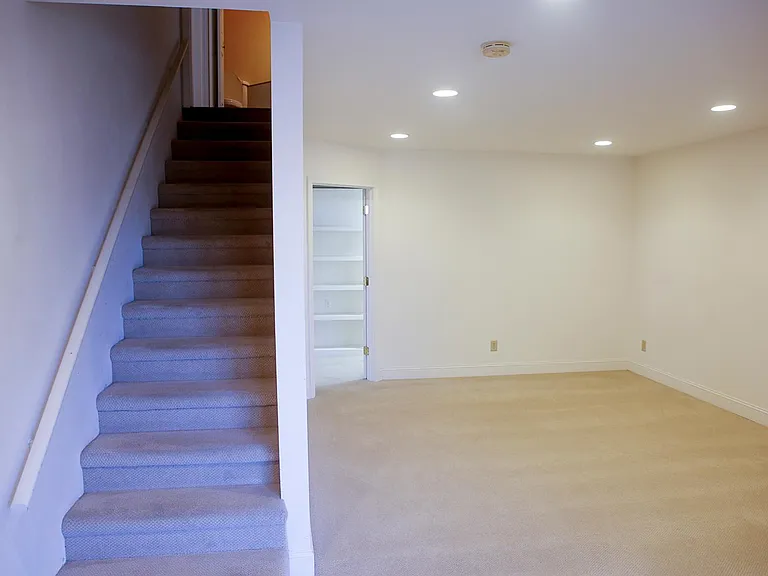
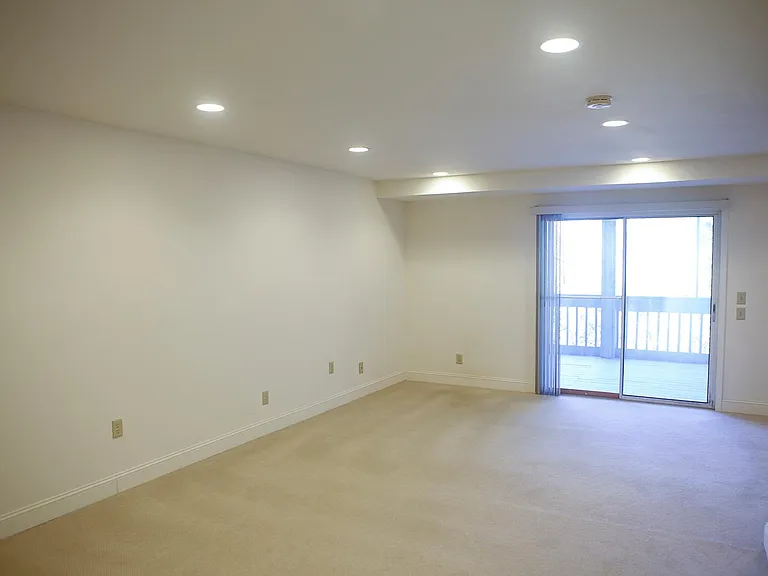
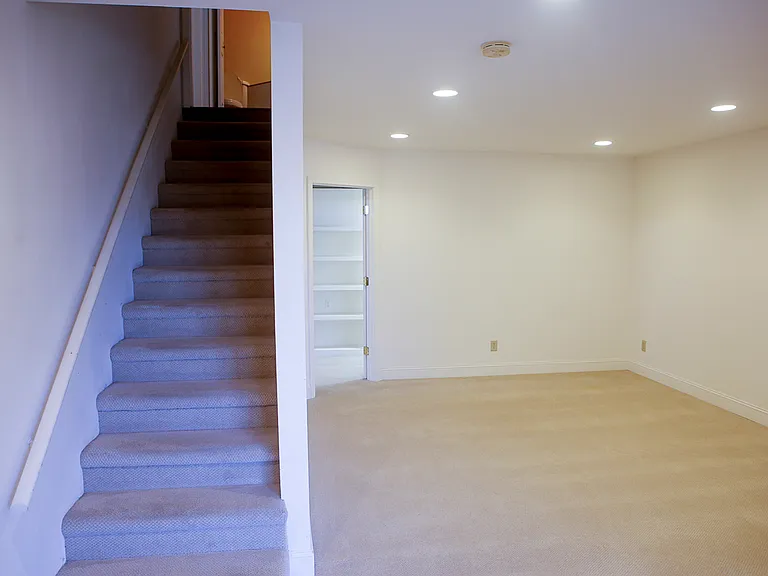
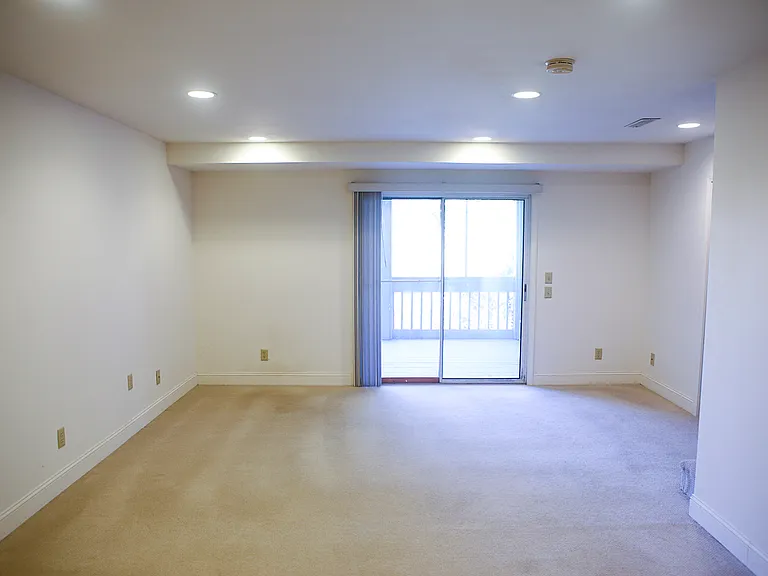
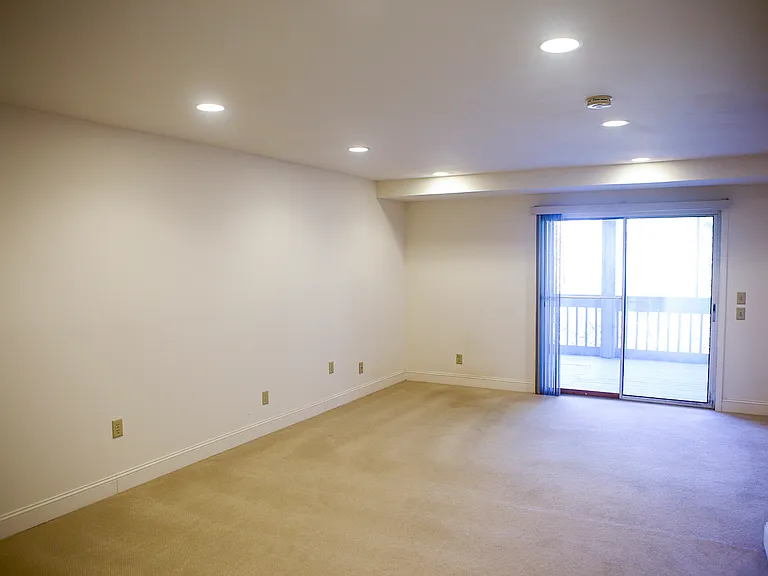
Basement Den
Sunset from deck
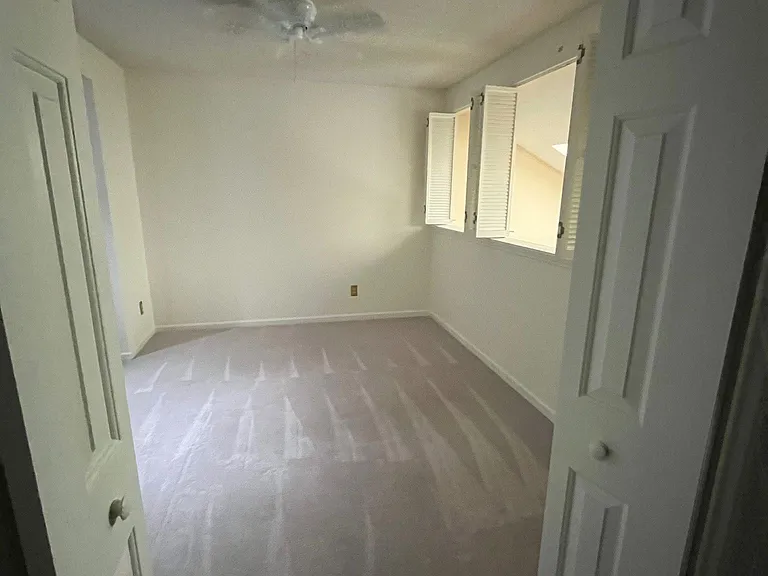
Second bedroom with lots of closet space (not shown)
Living room (another view)
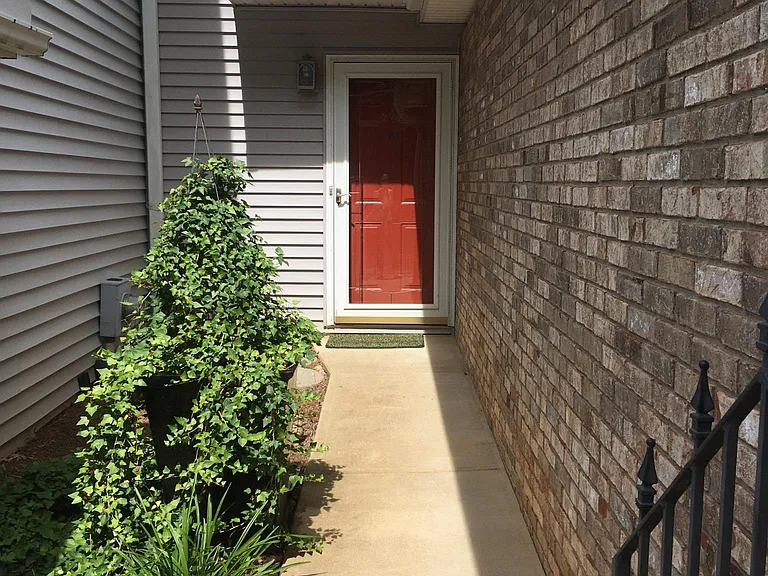
Entry way with Ivy Topiary
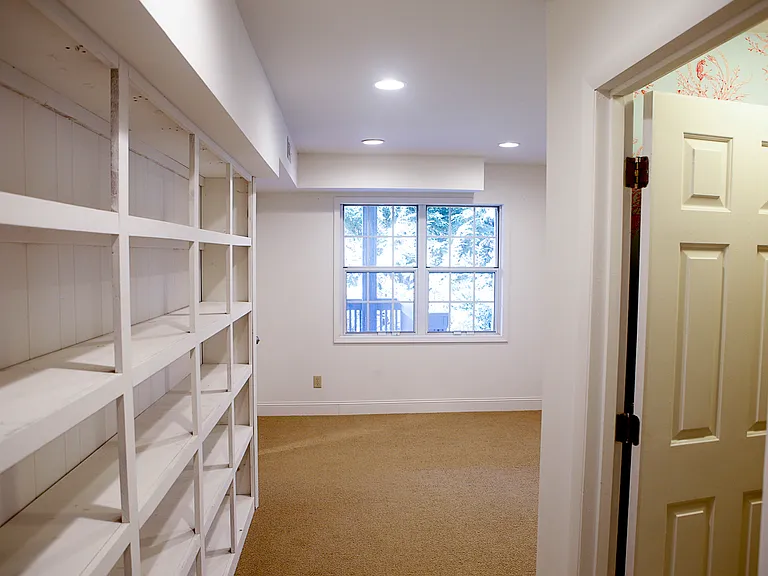
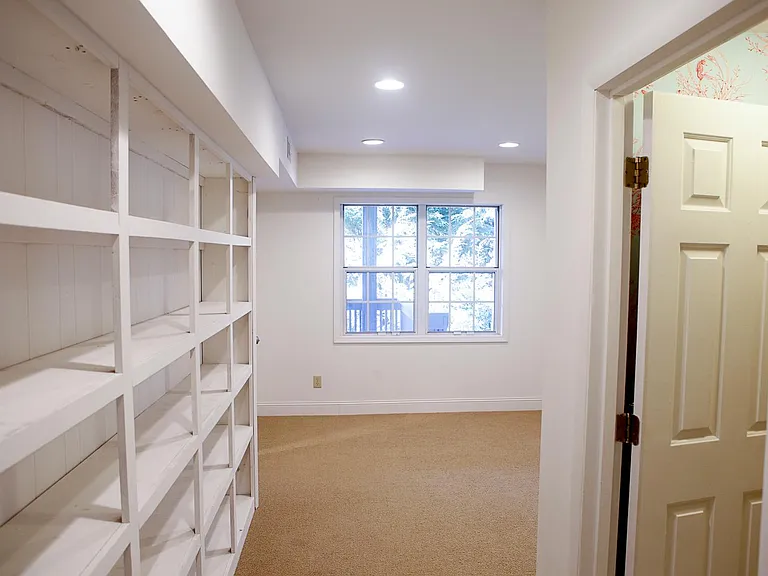
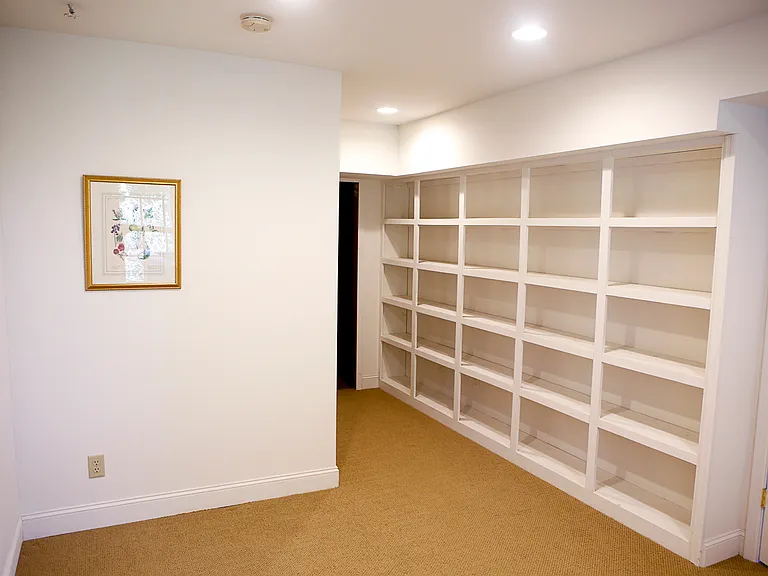
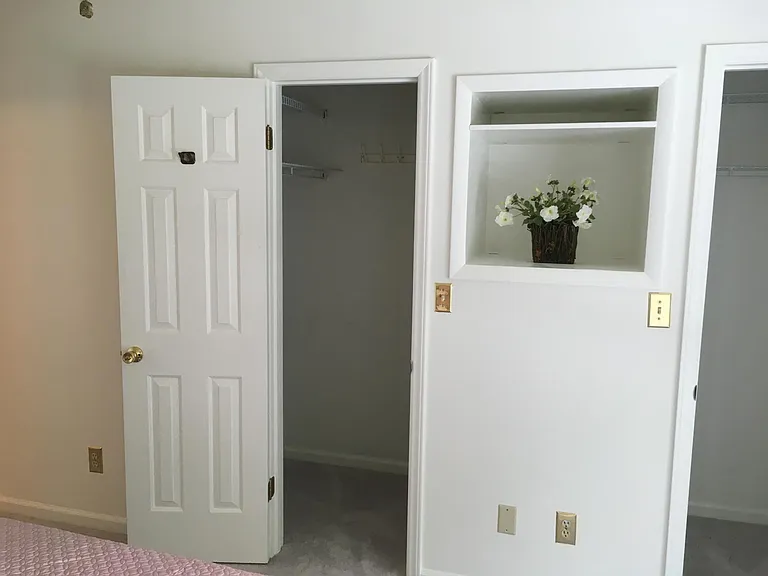
Shelving on 3rd bedroom (lowest level)
Loft on top floor
Basement Den
Access to backyard access.
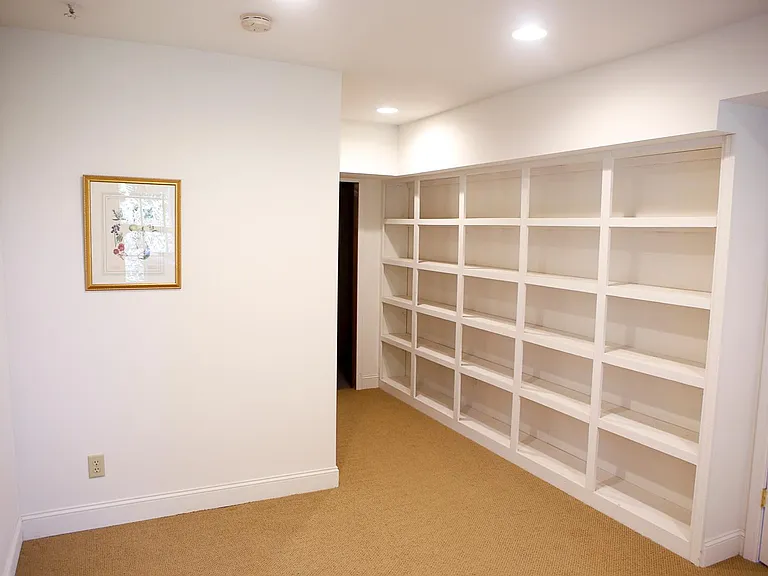
Lower floor Bedroom shelves
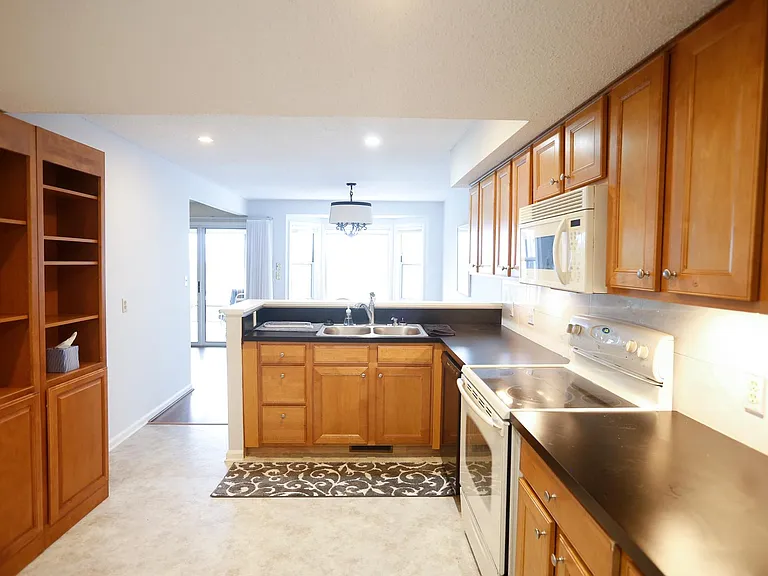
Kitchen, formica counter tops, vinyl floor. Undercabinet lighting, DW/Microwave over Electric cook top/Black refrigerator/Garbage disposer/ Pantry
Basement (3rd) bedroom with lots of shelf space
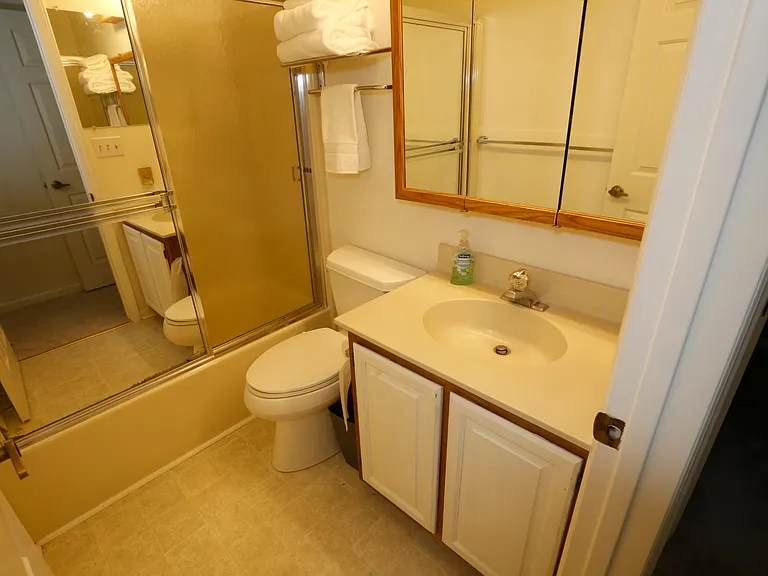
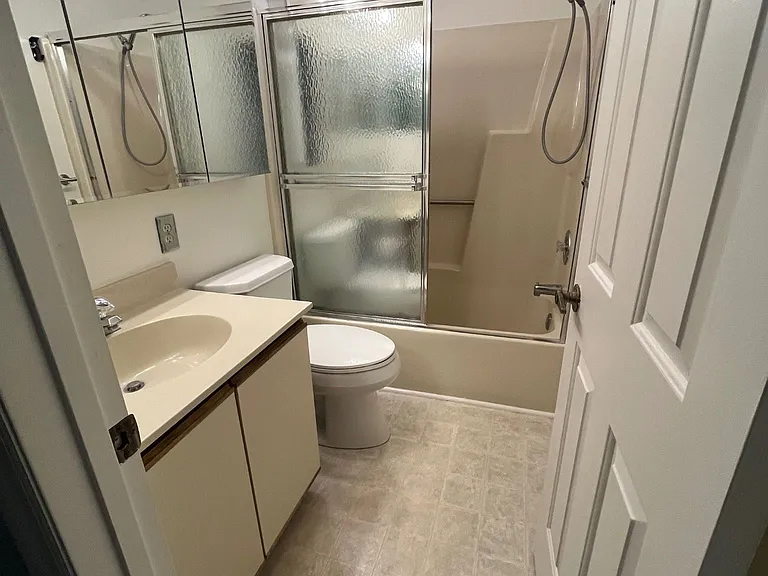
Lower Bathroom has walk in Shower/ no tub
Toilet
Bottom floor's bathroom with new wallpaper
Master bathroom with shower/tub
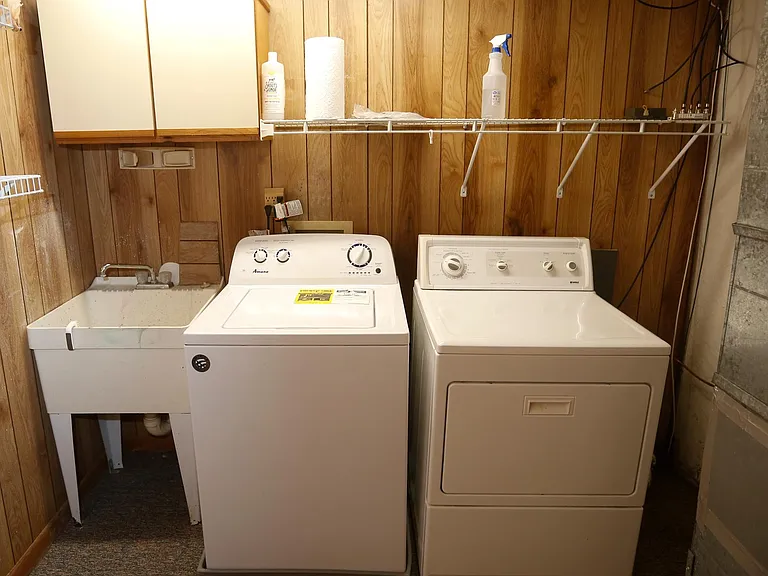
Utility Sink / Washer and Dryer
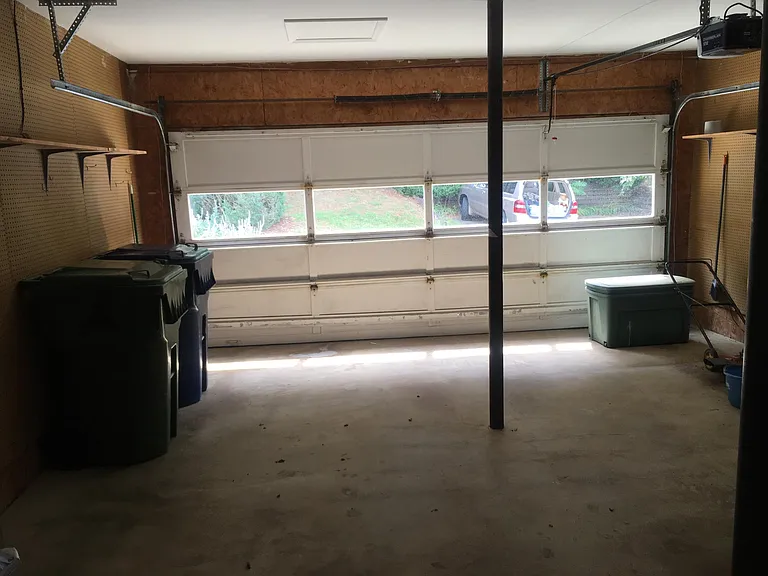
Two car Garage
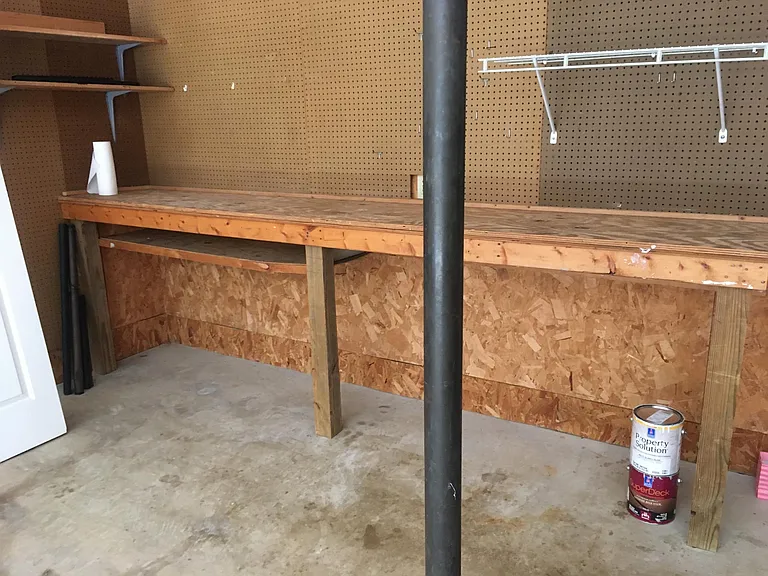
Carport/attached work bench
Second Bedroom Bathroom/shower/tub
Loft on top floor with lots of morning sunlight
Exterior lowest deck/porch with access to back stairs
Stairs up to main floor
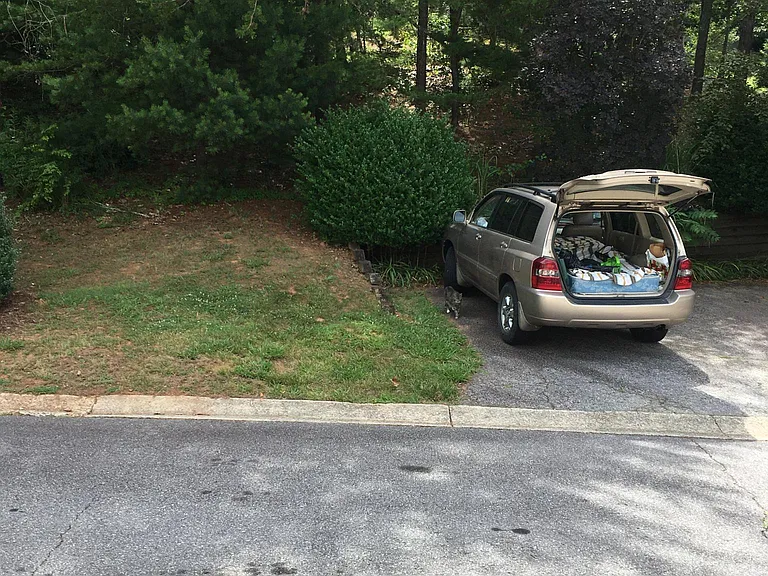
Overflow parking
Den off of the basement bedroom with deck/porch/screened in.
Basement Bedroom with lots of built in shelving
6 Briar Knoll Ct — Photo 42
Refrigerator/ Oven / Microwave over electric cook top / Dishwasher/Garbage Disposer/Under cabinet lighting. Vinyl flooring, Pantry
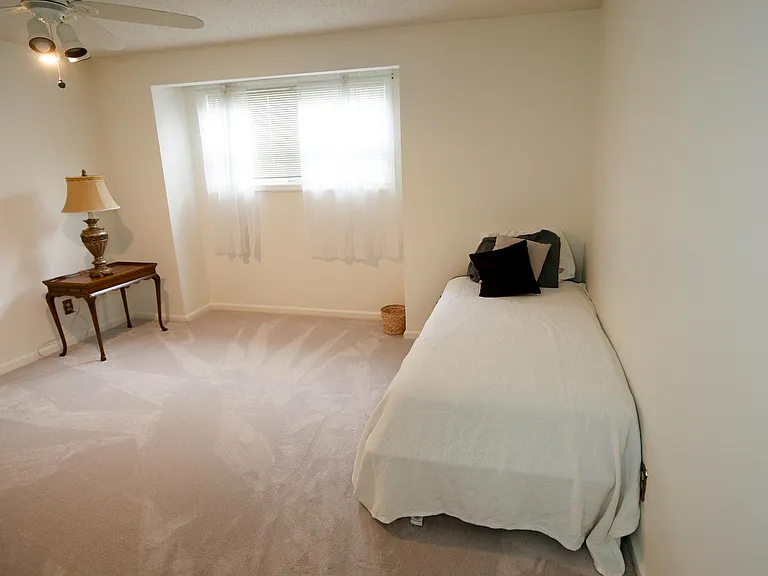
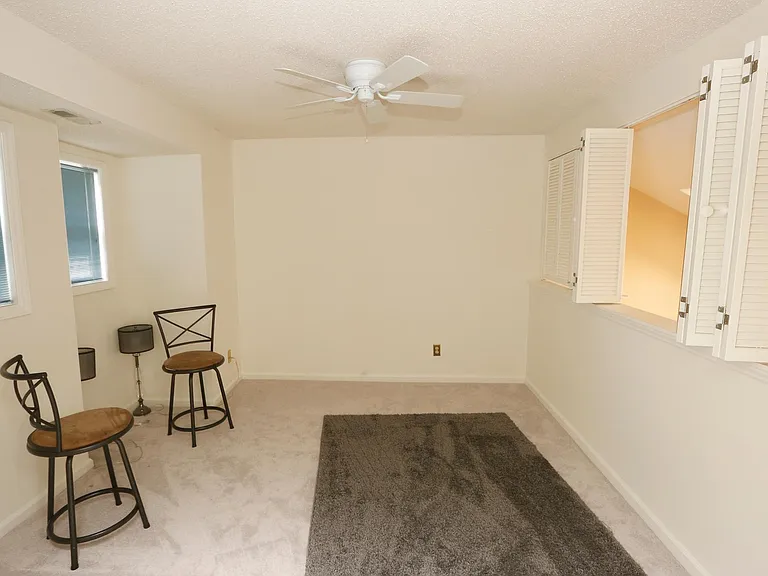
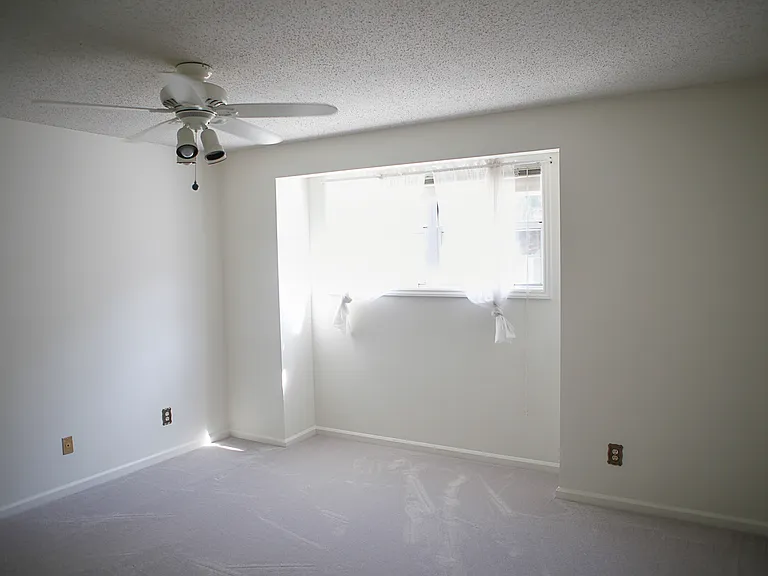
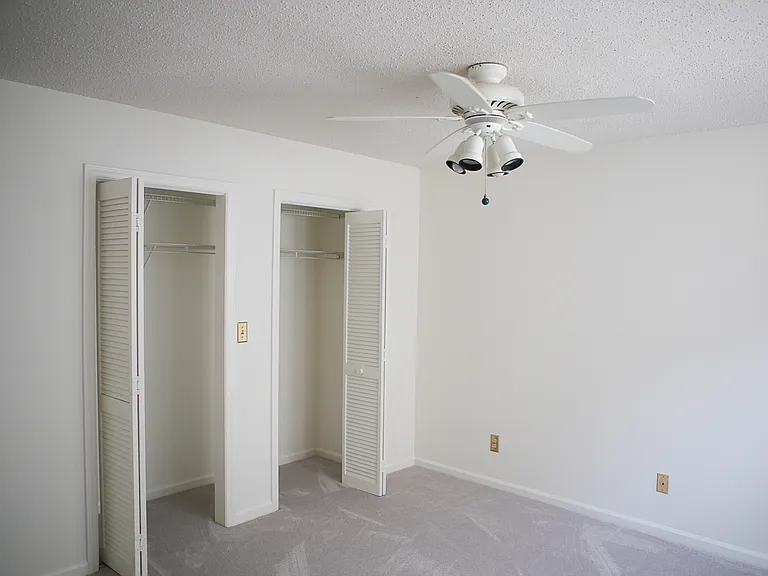
Second bedroom with no furniture
Second floor bedroom closets
Basement Den with screened in deck and porch

$2,600/ mo
Total price
Now includes required monthly fees in total price
3 beds3.5 baths2000 sqft townhouse
6 Briar Knoll Ct
Your booked tour

What you get

No petsLaundryParkingAir conditioningPool

Costs, fees, and lease terms

Lease terms

Move-In Ready Rental Townhome in Desirable Asheville Location. 3 BR, 3.5 Baths, Washer Dryer, Full Kitchen with Garbage disposer and Dishwasher, Ice maker. Note: There are 3 Levels. Stairs and ceiling fans throughout the home. Skylights in cathedral ceiling living room. Located in the Park Avenue subdivision. This inviting home features a bright floor plan designed for both everyday living and entertaining. Year-round Mountain Views (West-ward facing) of Pisgah Mountain range. Two comfortable bedrooms provide peaceful retreats on top floor (3 levels) , designed layout offers flexibility for guests, a home office, or hobbies. Enjoy relaxing outdoors on the private deck perfect for morning coffee, or evening sunsets. Basement with recessed lighting and carpet. Features large den for hobbies and small bedroom and full bathroom for guests or child. There is plenty of shelf space on this level. This is a great landing place for people looking to buy a home in Asheville. No smoking on premises or deck. Swimming pool, swing, pickle Ball court/Tennis court and Clubhouse. Social activities for residents on holidays. Two car garage. (New garage door coming soon!) No pets, and no Section 8. No fragrance plugins. Fragrance-free environment.

Pricing comparison

$339

At $2,600, this listing is priced $339 more than the current market rate for a 3 bedroom home in Asheville.

Pets

  • Dogs

    Not allowed
  • Cats

    Not allowed

The neighborhood

About the building

South Asheville! Year round Mountain views! This maintenance -free townhouse is located in Park Avenue. The scenic south Asheville subdivision. Enjoy sunsets and bird watching from large screened deck. More views of the Mount Pisgah mountain range from the master bedroom on 3rd floor. Another Bedroom with large closets with it's own bathroom. This is in the Park Avenue community.( Rules and Regulations are enforced and compliance necessary. See addendum. ) The Washer/Dryer. Large office/den with separate screen deck on lower level. Lots of shelving in the storage area and 3rd bedroom. Total is 2000 Sq. Ft. 2 skylights, and loft in living room. Open kitchen/dining area. For walkers, there is 3 mile hiking trail one block away. Additional off street parking available as well. Pickle ball court, Tennis court, Pool is open, Swing set. 2-car garage attached. Each adult needs to fill an application (unless siblings or married with a child) . 3 separate adult roommates is not allowed in this subdivision.

The property manager

Nearby schools

Students who live in 6 Briar Knoll Ct attend the following Buncombe County Schools (Unified School District) public schools:
GreatSchools ratings are based on test scores and additional metrics when available.

6 Briar Knoll Ct
By contacting this property, you agree to our Terms of Use. Visit our Privacy Portal for more information. When you click “Send message”, we’ll send your inquiry to the property manager so they can reach out and answer your questions.
Find similar homes

Spot something off?Good catch. Flag it and help keep listings legit.