6 Baywood Dr

6 Baywood Dr — Photo 1
6 Baywood Dr — Photo 2
6 Baywood Dr — Photo 3
6 Baywood Dr — Photo 4
6 Baywood Dr — Photo 5
6 Baywood Dr — Photo 6
6 Baywood Dr — Photo 7
6 Baywood Dr — Photo 8
6 Baywood Dr — Photo 9
6 Baywood Dr — Photo 10
6 Baywood Dr — Photo 11
6 Baywood Dr — Photo 12
6 Baywood Dr — Photo 13
6 Baywood Dr — Photo 14
6 Baywood Dr — Photo 15
6 Baywood Dr — Photo 16
6 Baywood Dr — Photo 17
6 Baywood Dr — Photo 18
6 Baywood Dr — Photo 19
6 Baywood Dr — Photo 20
6 Baywood Dr — Photo 21
6 Baywood Dr — Photo 22
6 Baywood Dr — Photo 23
6 Baywood Dr — Photo 24
6 Baywood Dr — Photo 25
6 Baywood Dr — Photo 26
6 Baywood Dr — Photo 27
6 Baywood Dr — Photo 28
6 Baywood Dr — Photo 29
6 Baywood Dr — Photo 30
6 Baywood Dr — Photo 31
6 Baywood Dr — Photo 32
6 Baywood Dr — Photo 33
6 Baywood Dr — Photo 34
6 Baywood Dr — Photo 35
6 Baywood Dr — Photo 36
6 Baywood Dr — Photo 37
6 Baywood Dr — Photo 38
6 Baywood Dr — Photo 39
6 Baywood Dr — Photo 40
6 Baywood Dr — Photo 41
6 Baywood Dr — Photo 42
6 Baywood Dr — Photo 43
6 Baywood Dr — Photo 44
6 Baywood Dr — Photo 45
6 Baywood Dr — Photo 46
6 Baywood Dr — Photo 47
6 Baywood Dr — Photo 48
6 Baywood Dr — Photo 49
6 Baywood Dr — Photo 50
6 Baywood Dr — Photo 51
6 Baywood Dr — Photo 52
6 Baywood Dr — Photo 53
6 Baywood Dr — Photo 54
6 Baywood Dr — Photo 55
6 Baywood Dr — Photo 56
6 Baywood Dr — Photo 57
6 Baywood Dr — Photo 58
6 Baywood Dr — Photo 59
6 Baywood Dr — Photo 60
6 Baywood Dr — Photo 61
6 Baywood Dr — Photo 62
6 Baywood Dr — Photo 63
6 Baywood Dr — Photo 64
6 Baywood Dr — Photo 65
6 Baywood Dr — Photo 66
6 Baywood Dr — Photo 67
6 Baywood Dr — Photo 68
6 Baywood Dr — Photo 69
6 Baywood Dr — Photo 70
6 Baywood Dr — Photo 71
6 Baywood Dr — Photo 72
6 Baywood Dr — Photo 73
6 Baywood Dr — Photo 74
6 Baywood Dr — Photo 75
6 Baywood Dr — Photo 76
6 Baywood Dr — Photo 77
6 Baywood Dr — Photo 78
6 Baywood Dr — Photo 79
6 Baywood Dr — Photo 80
6 Baywood Dr — Photo 81
6 Baywood Dr — Photo 82
6 Baywood Dr — Photo 83
6 Baywood Dr — Photo 84
6 Baywood Dr — Photo 85
6 Baywood Dr — Photo 86
6 Baywood Dr — Photo 87
6 Baywood Dr — Photo 88
6 Baywood Dr — Photo 89
6 Baywood Dr — Photo 90

$3,995/ mo
Doesn't include deposits and fees
4 beds2.5 baths2275 sqft house
6 Baywood Dr
Your booked tour

What you get

Costs, fees, and lease terms

Lease terms

1 YEAR LEASE.

Pricing comparison

$1296

At $3,995, this listing is priced $1296 more than the current market rate for a 4 bedroom home in Ormond Beach.

The neighborhood

About the building

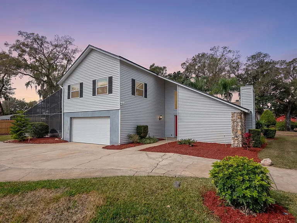
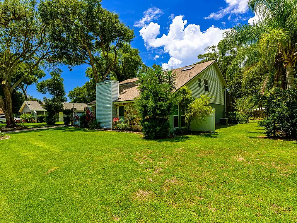
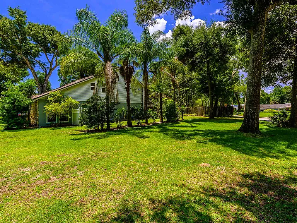
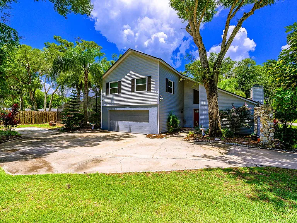
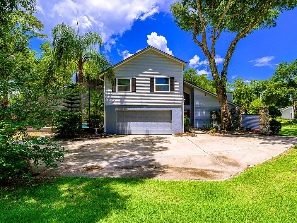
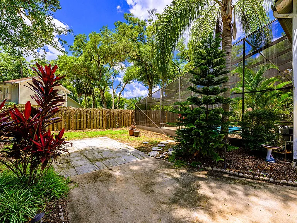
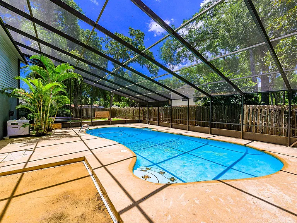
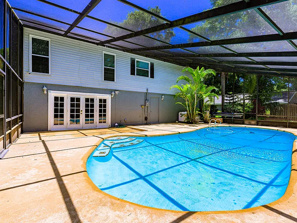
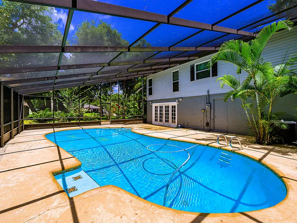
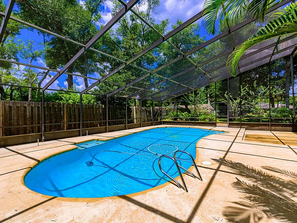
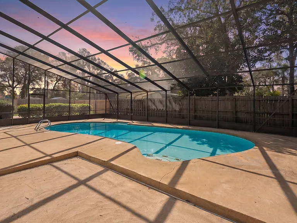
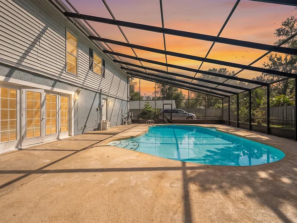
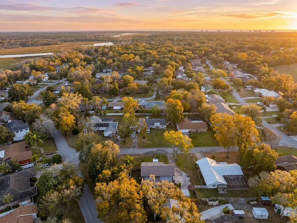
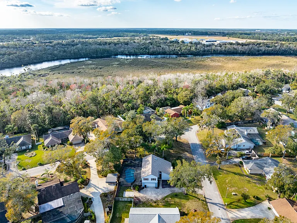
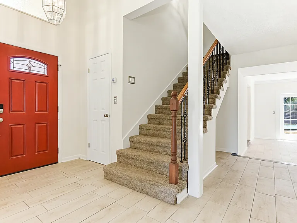
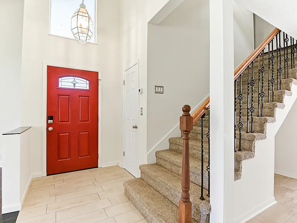
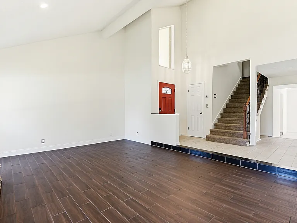
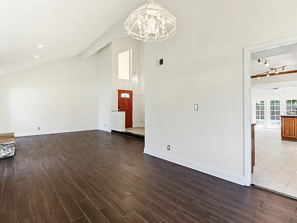
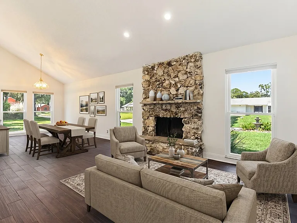
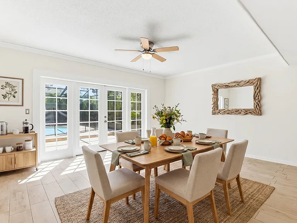
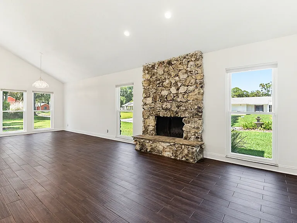
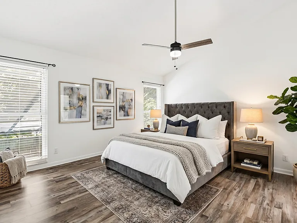
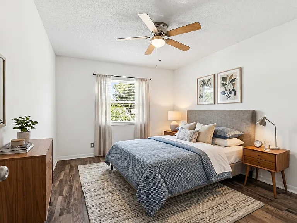
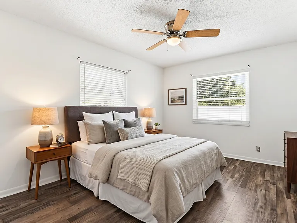
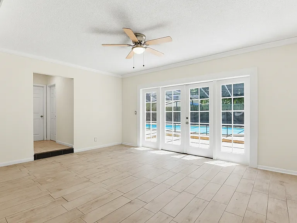
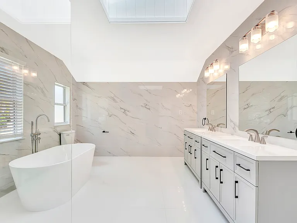
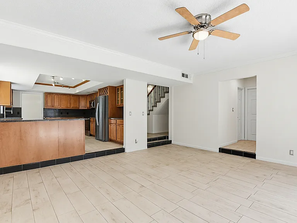
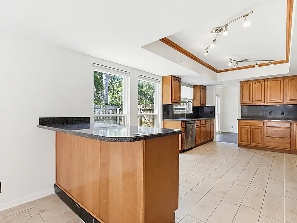
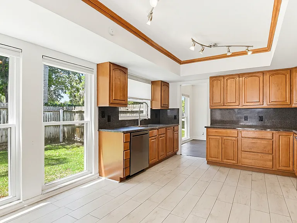
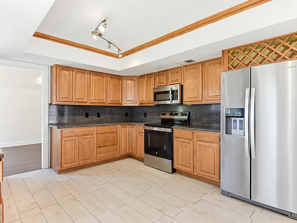
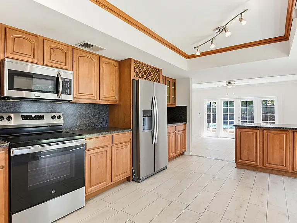
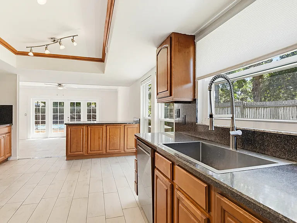
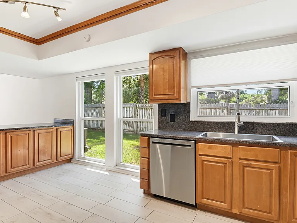
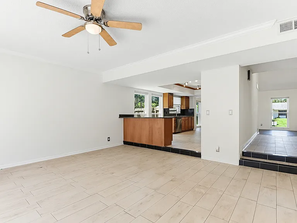
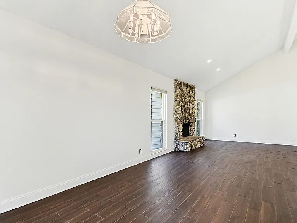
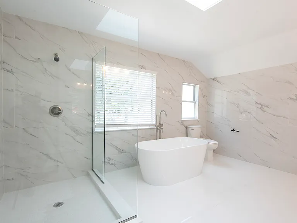
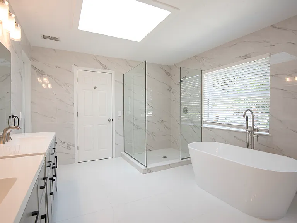
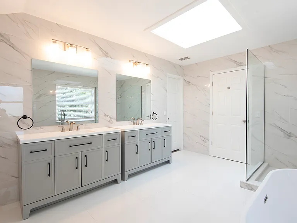
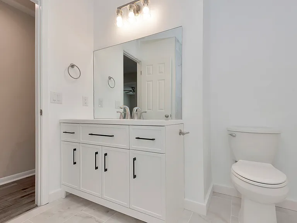
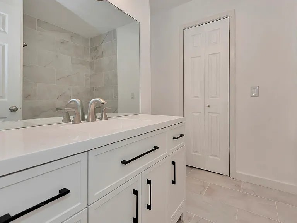
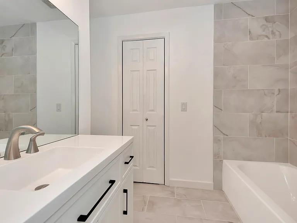
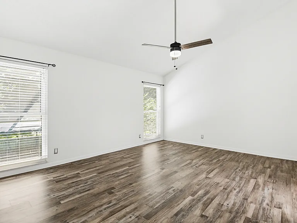
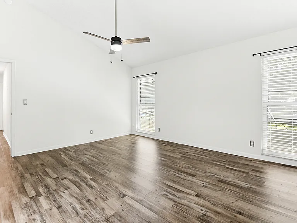
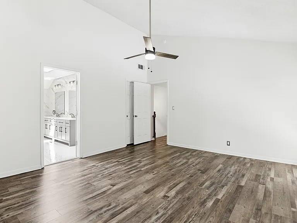
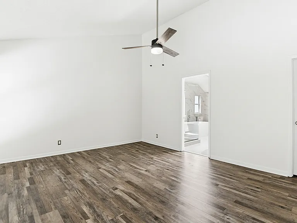
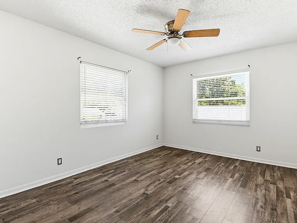
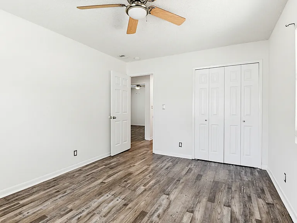
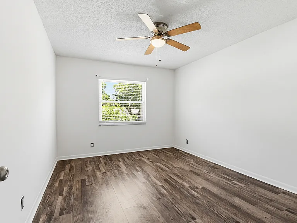
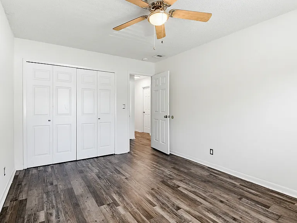
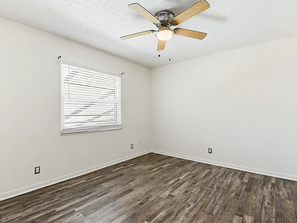
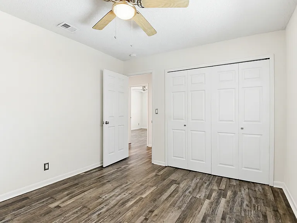
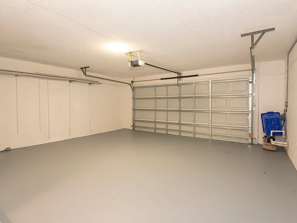
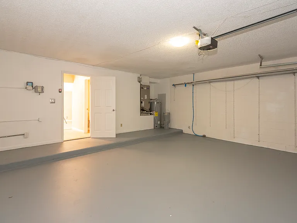
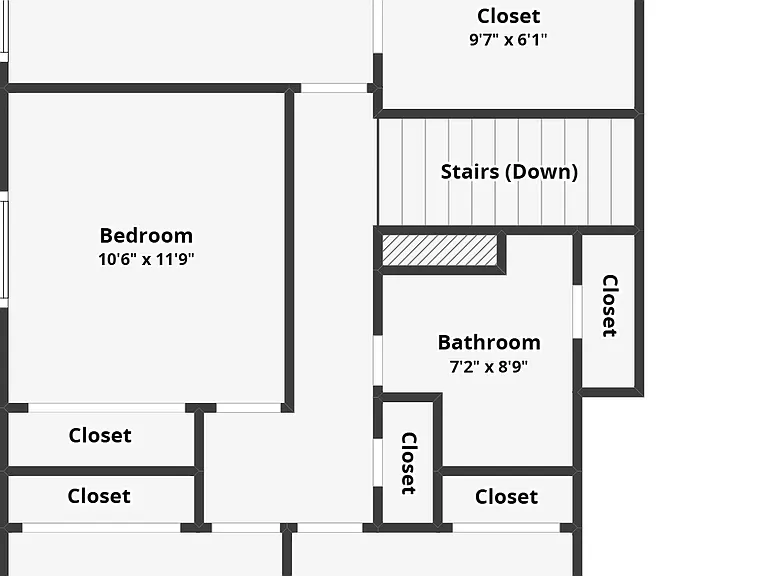
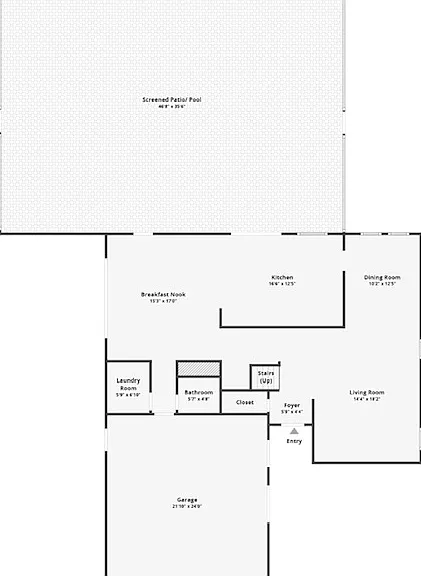
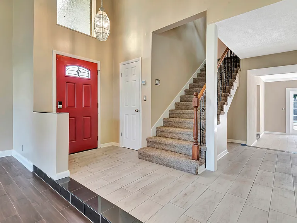
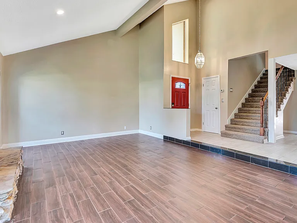
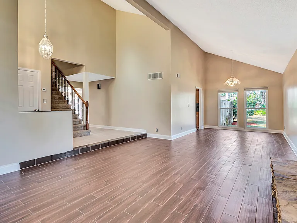
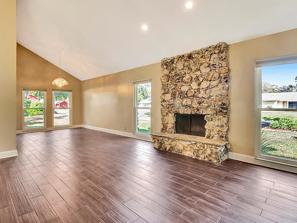
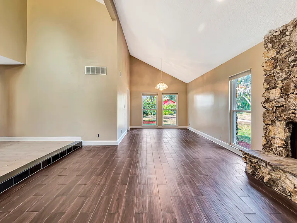
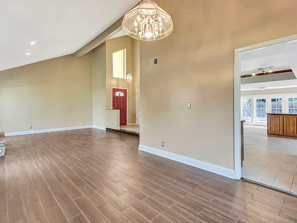
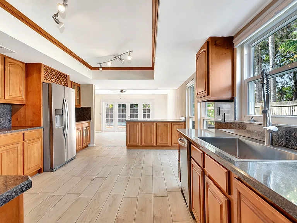
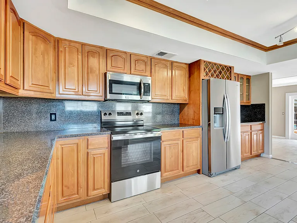
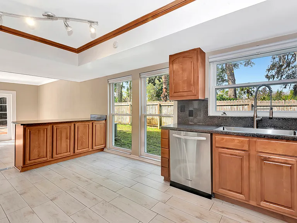
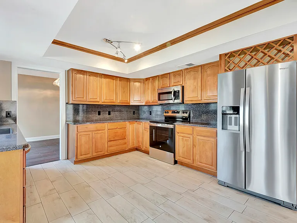
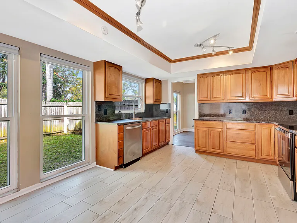
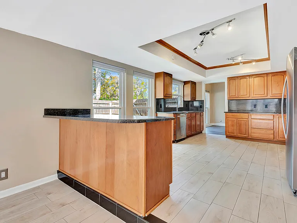
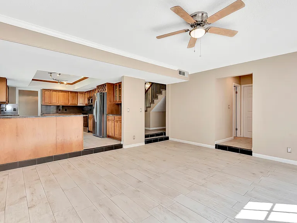
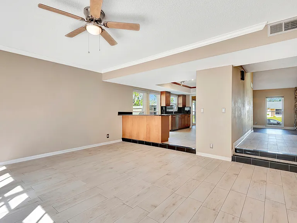
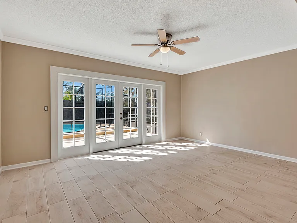
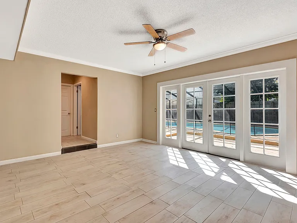
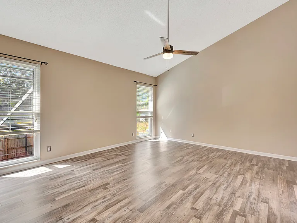
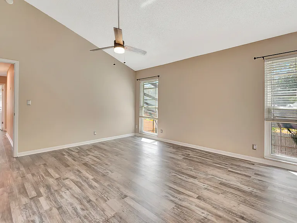
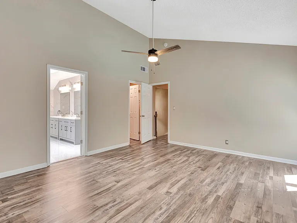
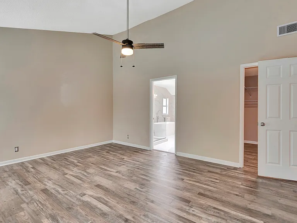
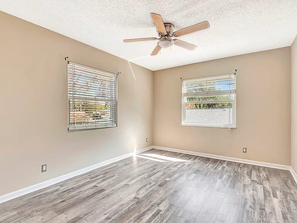
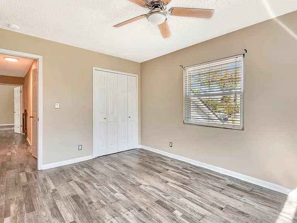
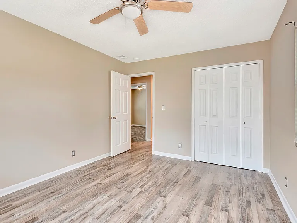
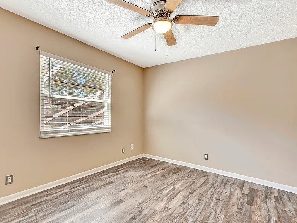
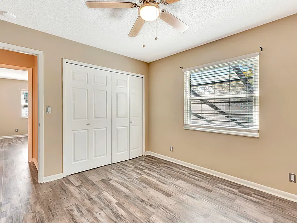
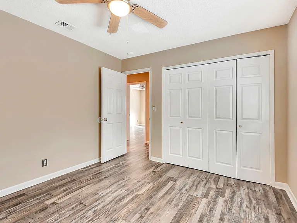
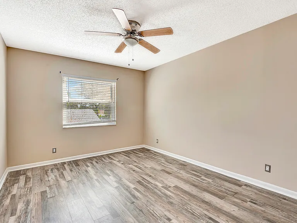
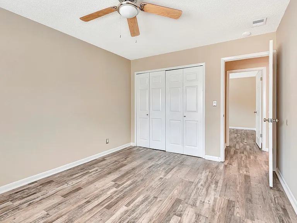
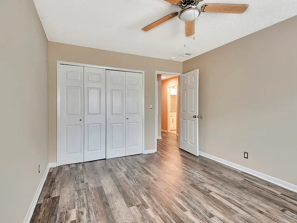
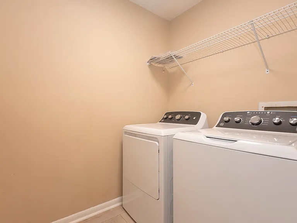
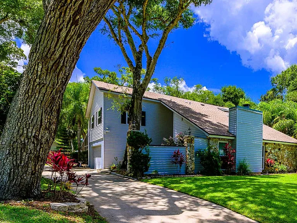
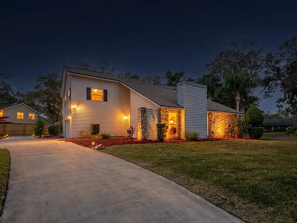
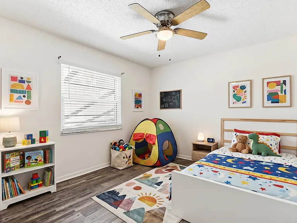
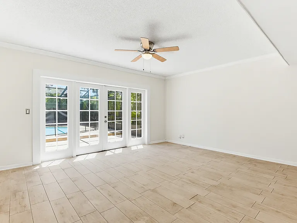
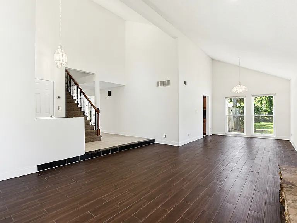
1 YEAR LEASE. EXECUTIVE 2-STORY SINGLE-FAMILY HOME 2,275 SF., 4 BEDS, 3 FULL BATHS, 1 HALF BATH, ATTACHED 2 CAR GARAGE. LOCATED IN THE HEART OF ORMOND BEACH'S IN THE SCENIC COMMUNITY OF TOMOKA OAKS NEIGHBORHOOD. LARGE LOT WITH LUSH AND MATURE GREENERY THAT PROVIDES A WELCOMING, BREATHTAKING ATMOSPHERE WITH PLENTY OF ADDITIONAL SPACE FOR RV OR BOAT. BEAUTIFUL PLANK /TILE FLOORING THROUGH EXCEPT ON THE STAIRS AND THE HOUSE WAS RECENTLY UPDATED. MAIN FLOOR FEATURES: LAUNDRY ROOM WITH WASHER & DRYER, HALF BATHROOM, OVERSIZED EAT-IN-KITCHEN, FORMAL DINING ROOM, A LIVING ROOM WITH A COQUINA FIREPLACE AS WELL AS A FAMILY/MEDIA ROOM WITH FRENCH DOORS OPENING TO THE SCREENED IN POOL AREA WITH A SUN LOUNGE AREA. THE 2ND FLOOR HAS 4 BEDROOMS, AND 2 FULL BATHROOMS. THE PRIMARY BATH IS SPACIOUS WITH TILED SHOWER, JETTED TUB AND A BIDET. THE PROPERTY HAS BEEN MAINTAINED AND RECENTLY UPDATED. A PRIVATE OASIS BACKYARD IS A SANCTUARY WITH A LARGE SPARKLING SALTWATER POOL WITH AN OVERSIZED SCREENED ENCLOSURE, PROVIDING A PEACEFUL RETREAT WITH BEAUTIFUL VIEWS OF MATURE TREES - HOME IS PERFECT FOR ENTERTAINING. - NON-SMOKING UNIT - PETS WELCOME - COMMUNITY POOL - BIKING/WALKING TRAILS - YARD CARE IS INCLUDED EXECUTIVE 2-STORY SINGLE-FAMILY HOME 2,275 SF., 4 BEDS, 3 FULL BATHS, 1 HALF BATH, ATTACHED 2 CAR GARAGE. LOCATED IN THE HEART OF ORMOND BEACH'S IN THE SCENIC COMMUNITY OF TOMOKA OAKS NEIGHBORHOOD. LARGE LOT WITH LUSH AND MATURE GREENERY THAT PROVIDES A WELCOMING, BREATHTAKING ATMOSPHERE WITH PLENTY OF ADDITIONAL SPACE FOR RV OR BOAT. BEAUTIFUL PLANK /TILE FLOORING THROUGH EXCEPT ON THE STAIRS AND THE HOUSE WAS RECENTLY UPDATED. MAIN FLOOR FEATURES: LAUNDRY ROOM WITH WASHER & DRYER, HALF BATHROOM, OVERSIZED EAT-IN-KITCHEN, FORMAL DINING ROOM, A LIVING ROOM WITH A COQUINA FIREPLACE AS WELL AS A FAMILY/MEDIA ROOM WITH FRENCH DOORS OPENING TO THE SCREENED IN POOL AREA WITH A SUN LOUNGE AREA. THE 2ND FLOOR HAS 4 BEDROOMS, AND 2 FULL BATHROOMS. THE PRIMARY BATH IS SPACIOUS WITH TILED SHOWER, JETTED TUB AND A BIDET. THE PROPERTY HAS BEEN MAINTAINED AND RECENTLY UPDATED. A PRIVATE OASIS BACKYARD IS A SANCTUARY WITH A LARGE SPARKLING SALTWATER POOL WITH AN OVERSIZED SCREENED ENCLOSURE, PROVIDING A PEACEFUL RETREAT WITH BEAUTIFUL VIEWS OF MATURE TREES - HOME IS PERFECT FOR ENTERTAINING. - NON-SMOKING UNIT - PETS WELCOME - COMMUNITY POOL - BIKING/WALKING TRAILS - POOL & YARD CARE IS INCLUDED

The property manager

Nearby schools

Students who live in 6 Baywood Dr attend the following Volusia (Unified School District) public schools:
GreatSchools ratings are based on test scores and additional metrics when available.

6 Baywood Dr
By contacting this property, you agree to our Terms of Use. Visit our Privacy Portal for more information. When you click “Send message”, we’ll send your inquiry to the property manager so they can reach out and answer your questions.
Find similar homes

Spot something off?Good catch. Flag it and help keep listings legit.