6 Alaric Ter #B

6 Alaric Ter #B — Photo 1
6 Alaric Ter #B — Photo 2
6 Alaric Ter #B — Photo 3
6 Alaric Ter #B — Photo 4
6 Alaric Ter #B — Photo 5
6 Alaric Ter #B — Photo 6
6 Alaric Ter #B — Photo 7
6 Alaric Ter #B — Photo 8
6 Alaric Ter #B — Photo 9
6 Alaric Ter #B — Photo 10
6 Alaric Ter #B — Photo 11
6 Alaric Ter #B — Photo 12
6 Alaric Ter #B — Photo 13
6 Alaric Ter #B — Photo 14
6 Alaric Ter #B — Photo 15
6 Alaric Ter #B — Photo 16
6 Alaric Ter #B — Photo 17
6 Alaric Ter #B — Photo 18
6 Alaric Ter #B — Photo 19
6 Alaric Ter #B — Photo 20
6 Alaric Ter #B — Photo 21
6 Alaric Ter #B — Photo 22
6 Alaric Ter #B — Photo 23
6 Alaric Ter #B — Photo 24
6 Alaric Ter #B — Photo 25
6 Alaric Ter #B — Photo 26
6 Alaric Ter #B — Photo 27
6 Alaric Ter #B — Photo 28
6 Alaric Ter #B — Photo 29
6 Alaric Ter #B — Photo 30
6 Alaric Ter #B — Photo 31
6 Alaric Ter #B — Photo 32
6 Alaric Ter #B — Photo 33

$2,450/ mo
Total price
Now includes required monthly fees in total price
2 beds1 bath625 sqft condo
Available September 1
6 Alaric Ter #B
Your booked tour

What you get

No petsIn-unit laundryParkingAir conditioning

Costs, fees, and lease terms

Lease terms

Available September 1, 2026 Minimum 9 or 12-month lease required First month's rent, security deposit, and last month. Tenant responsible for electricity and water included in rent Smart lock and light functions can be disabled if desired Renters insurance required for the duration of the lease $100 lock fee No pets preferred; long-standing pets may be considered on a case-by-case basis No smoking Credit, background, and reference checks required Minimum preferred credit score of 620 Proof of income required; household income should be sufficient to meet rental obligations

Pets

  • Dogs

    Not allowed
  • Cats

    Not allowed

The neighborhood

About the building

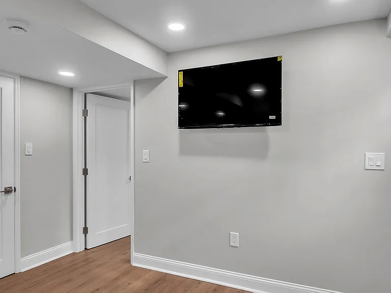
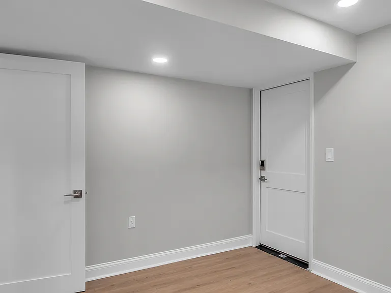
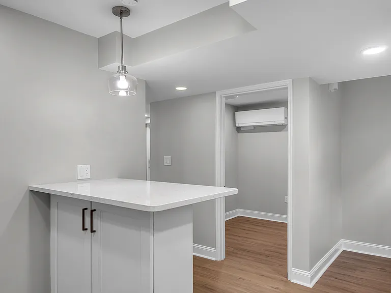
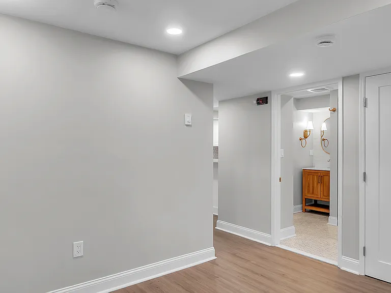
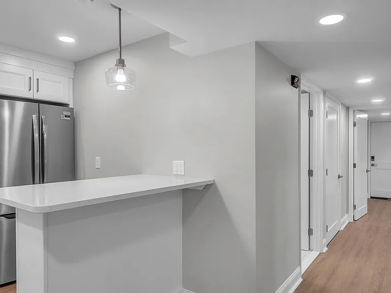
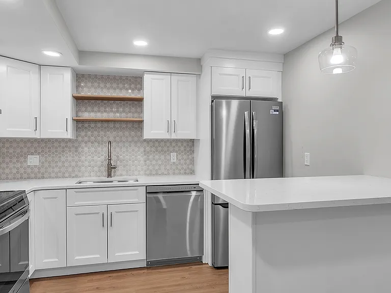
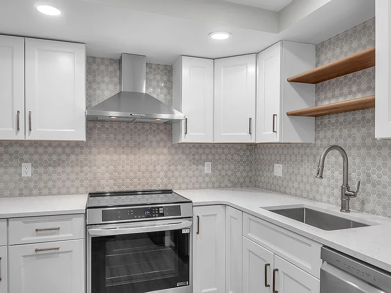
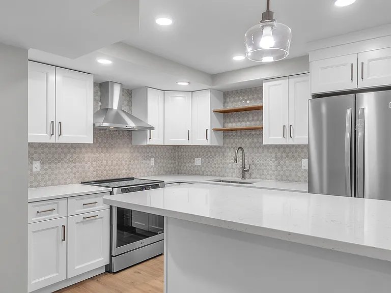
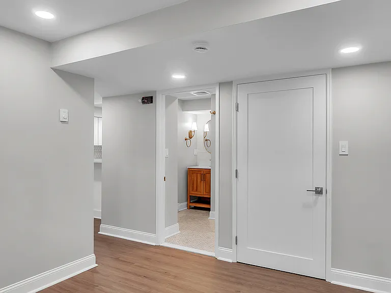
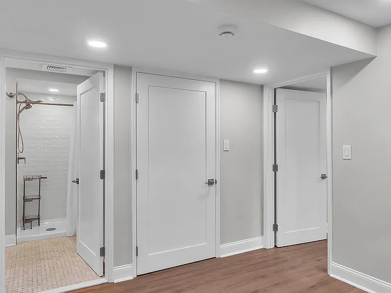
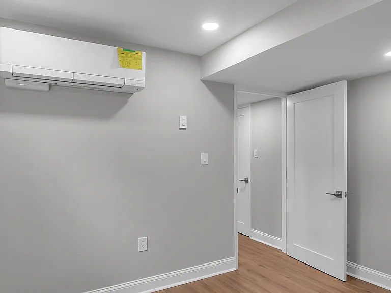
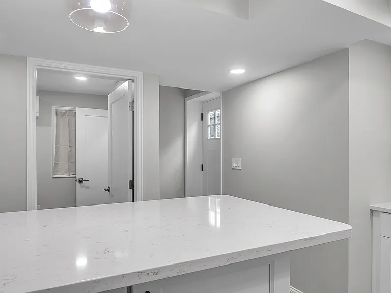
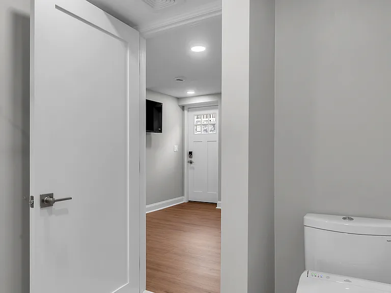
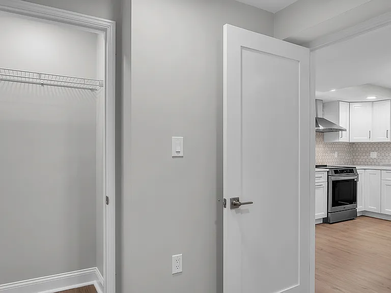
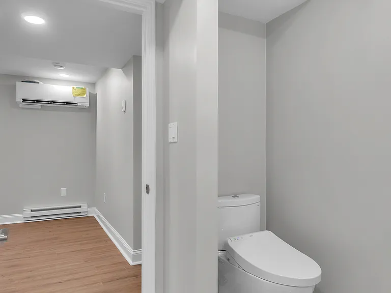
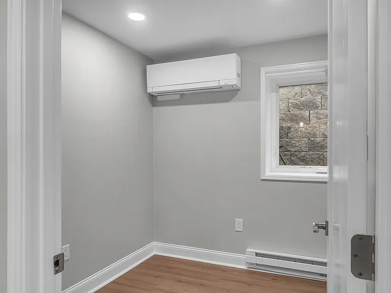
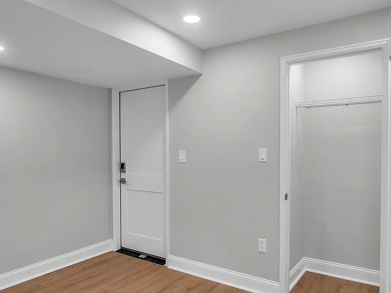
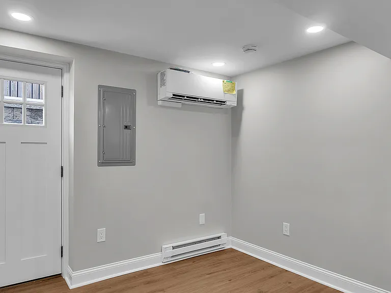
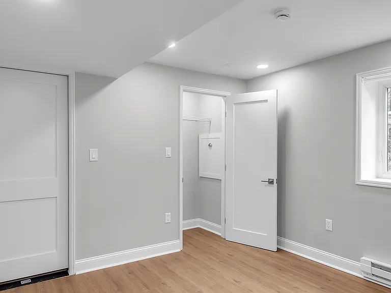
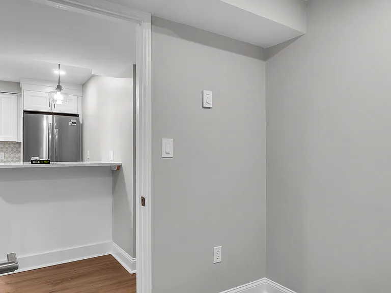
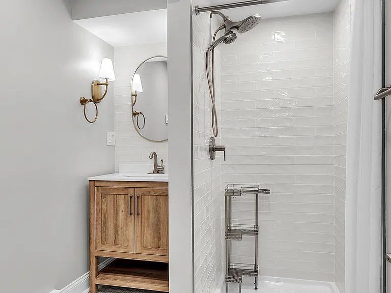
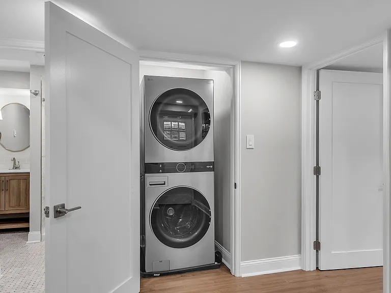
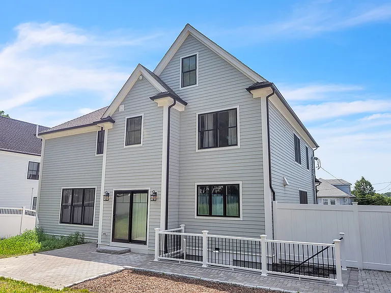
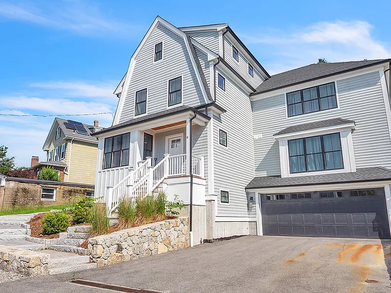
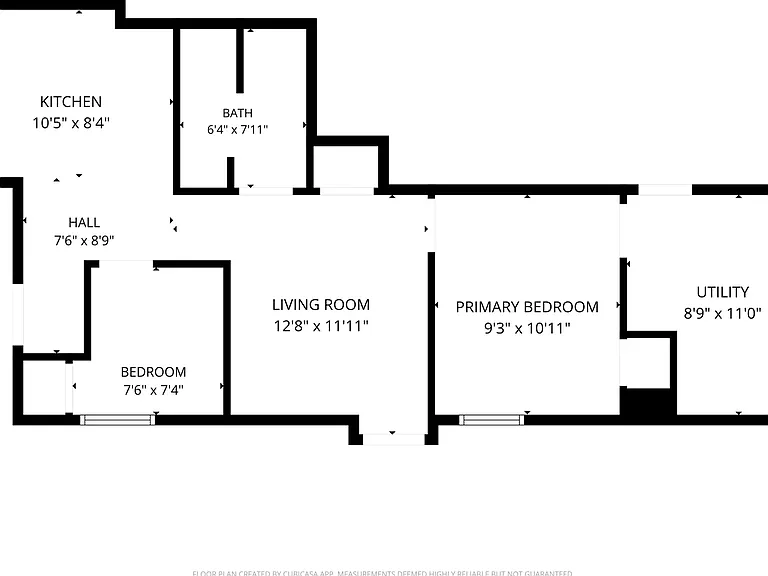
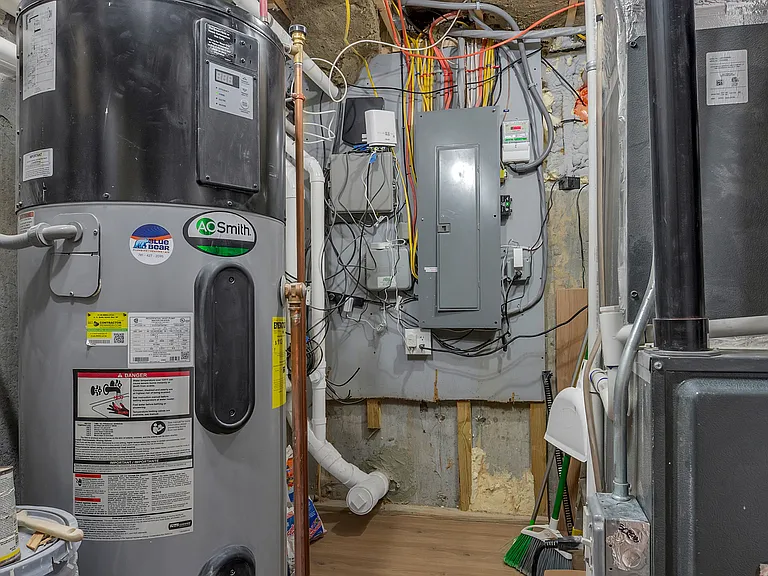
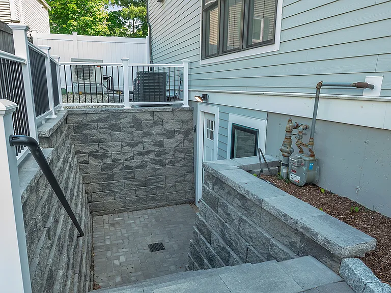
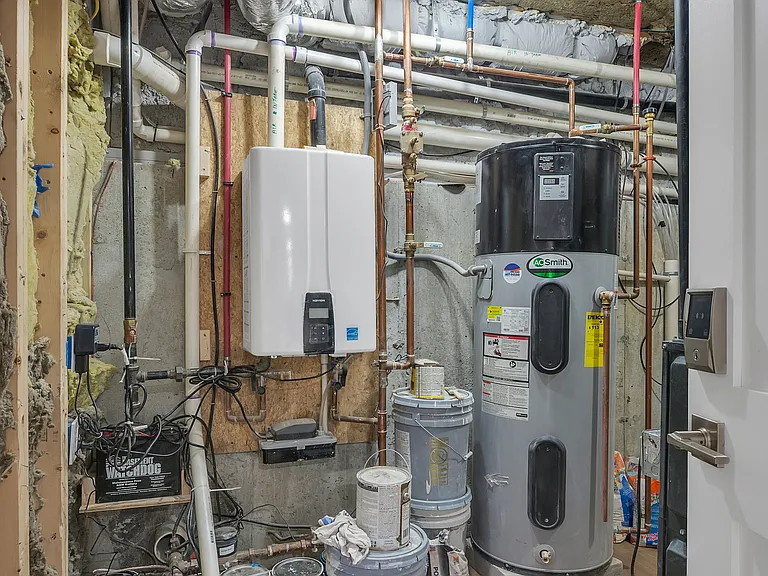
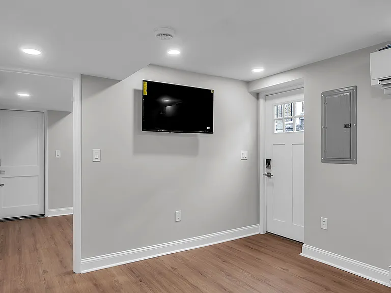
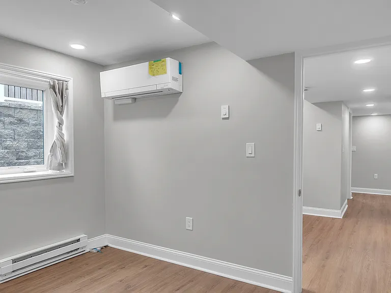
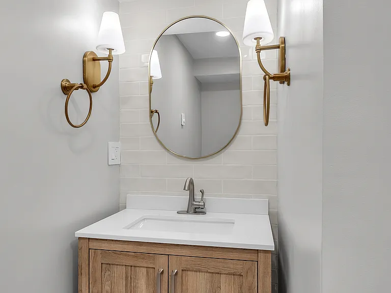
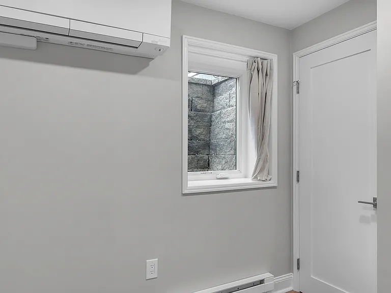
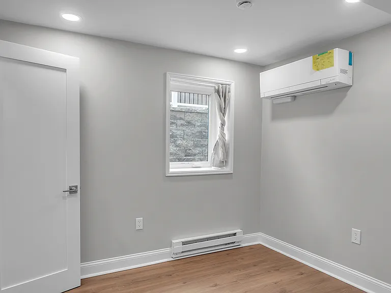
Newly completed and thoughtfully designed, this 2-bedroom, 1-bath ADU offers a rare opportunity to enjoy modern living with privacy and convenience in the heart of West Roxbury. Featuring its own separate entrance and dedicated patio space, this home provides a private residential feel while remaining just minutes from public transportation, commuter rail access, local shops, , restaurants, and major highways, and big box grocery a 5-minute walk away. Inside, you'll find an open-concept layout, unit built with extra sound-proofing, included dedicated parking (no additional fee), smart lights and smart locks, doorbell camera, quartz countertops, stainless steel appliances, an induction stove, dishwasher, in-unit laundry, and energy-efficient heating and cooling. Enjoy the comfort of a newly built space in an established neighborhood with easy access to downtown Boston, Longwood Medical Area, and surrounding communities. Available September 1st . Note: *The basement is the unit for rent not the entire house.* *The unit's second bedroom is smaller than the main bedroom. Suitable for a work room, guest room, child room, study, storage, or similar functions. Second room includes its own closet space and can be used for a second roommate where roommate would likely split a smaller proportion of rent (fits twin size bed). See floor plan photo for details*

The property manager

6 Alaric Ter #B
ENRG Realty

Nearby schools

Students who live in 6 Alaric Ter #B attend the following Boston Public Schools (Unified School District) public schools:
Showing 3 of 10 schools.

GreatSchools ratings are based on test scores and additional metrics when available.

6 Alaric Ter #B
By contacting this property, you agree to our Terms of Use. Visit our Privacy Portal for more information. When you click “Send message”, we’ll send your inquiry to the property manager so they can reach out and answer your questions.

Find similar homes

Spot something off?Good catch. Flag it and help keep listings legit.