5S480 Campbell Dr

5S480 Campbell Dr — Photo 1
5S480 Campbell Dr — Photo 2
5S480 Campbell Dr — Photo 3
5S480 Campbell Dr — Photo 4
5S480 Campbell Dr — Photo 5
5S480 Campbell Dr — Photo 6
5S480 Campbell Dr — Photo 7
5S480 Campbell Dr — Photo 8
5S480 Campbell Dr — Photo 9
5S480 Campbell Dr — Photo 10
5S480 Campbell Dr — Photo 11
5S480 Campbell Dr — Photo 12
5S480 Campbell Dr — Photo 13
5S480 Campbell Dr — Photo 14
5S480 Campbell Dr — Photo 15
5S480 Campbell Dr — Photo 16
5S480 Campbell Dr — Photo 17
5S480 Campbell Dr — Photo 18
5S480 Campbell Dr — Photo 19
5S480 Campbell Dr — Photo 20
5S480 Campbell Dr — Photo 21
5S480 Campbell Dr — Photo 22
5S480 Campbell Dr — Photo 23
5S480 Campbell Dr — Photo 24
5S480 Campbell Dr — Photo 25
5S480 Campbell Dr — Photo 26
5S480 Campbell Dr — Photo 27
5S480 Campbell Dr — Photo 28
5S480 Campbell Dr — Photo 29

$4,000/ mo
Doesn't include deposits and fees
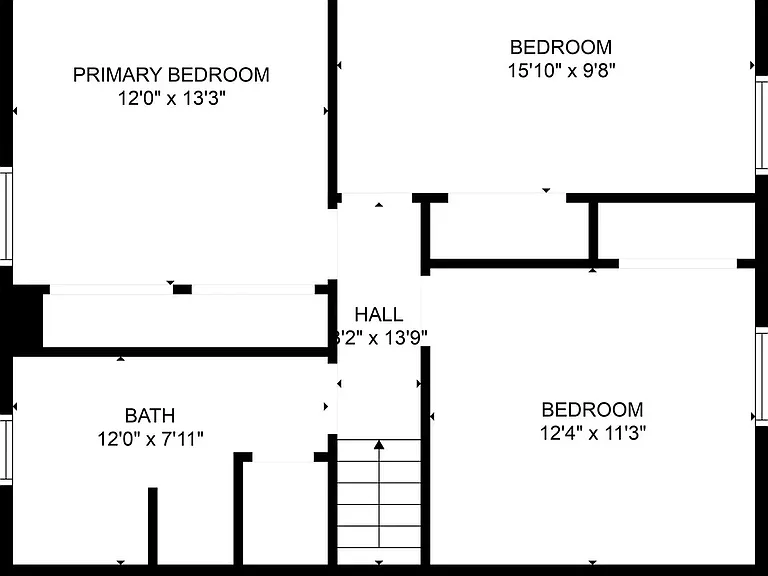
4 beds2 baths2049 sqft house
Available September 1
5S480 Campbell Dr
Your booked tour

What you get

Pet-friendlyIn-unit laundryParkingAir conditioning

Costs, fees, and lease terms

Lease terms

Lease duration: 12 months or Negotiable. Fees: Rent is $4,000 per month. Non-Refundable Move-In Fee is $2,000. Utilities: Tenant responsible for electricity and gas. Landlord covers water and trash and lawn maintenance. Pet policy: Up to 2 pets allowed, with additional rent. Smoking: No smoking allowed inside the unit. Other policies: Lease start date: September 01, 2026

Pets

  • Dogs

    Allowed
    Number allowed1
  • Cats

    Allowed
    Number allowed1

The neighborhood

About the building

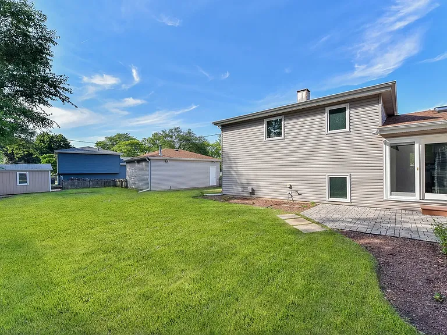
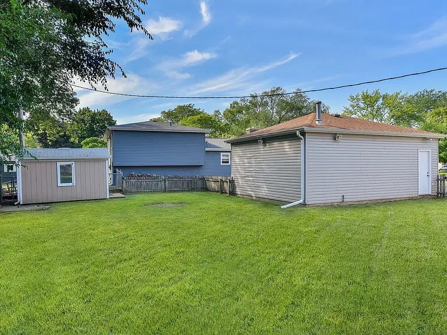
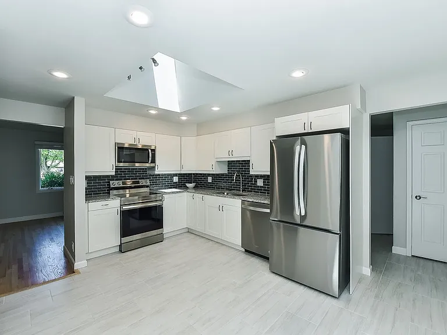
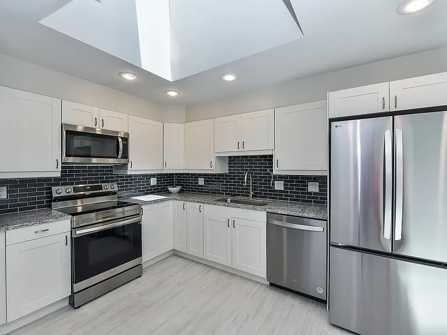
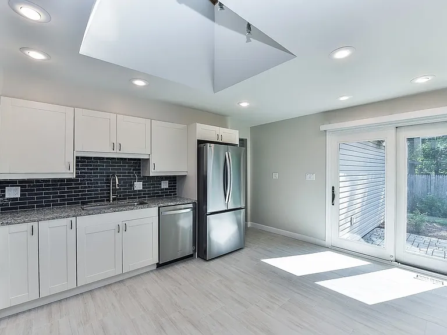
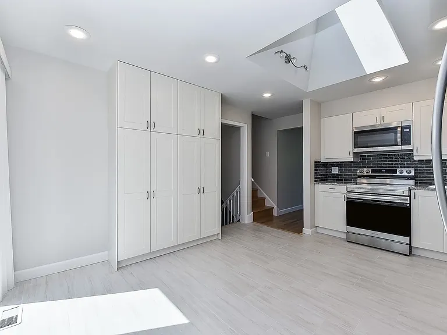
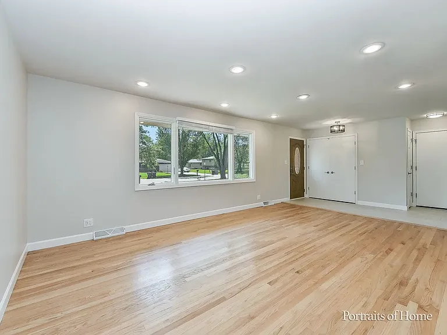
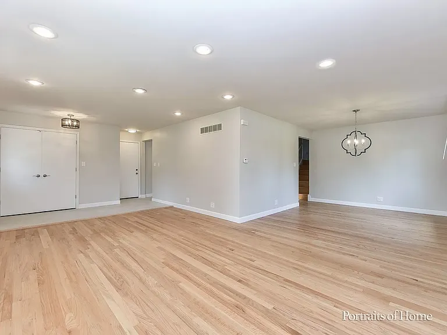
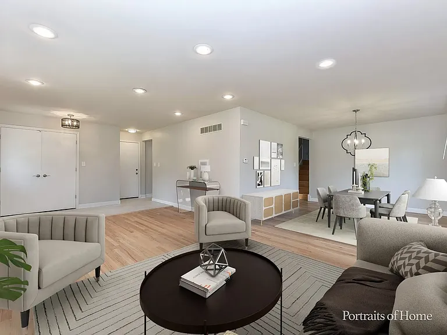
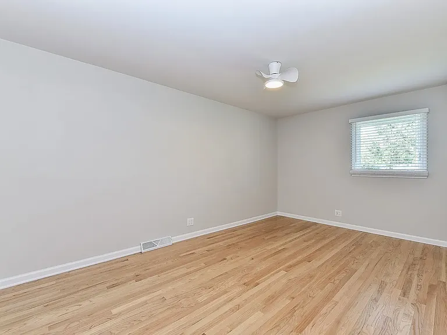
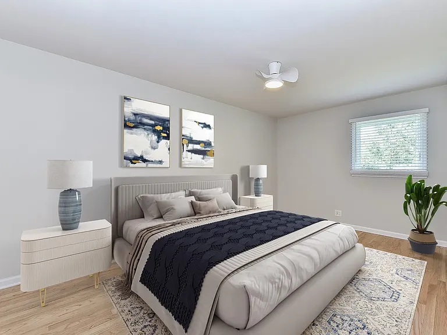
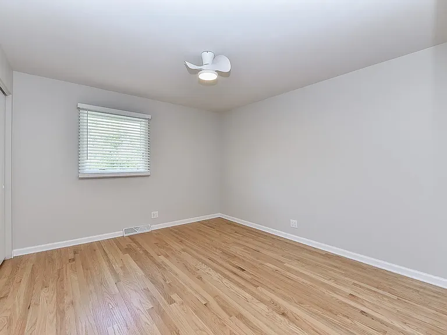
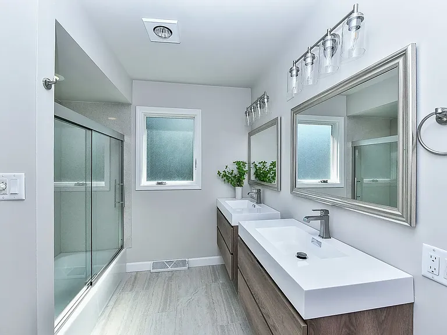

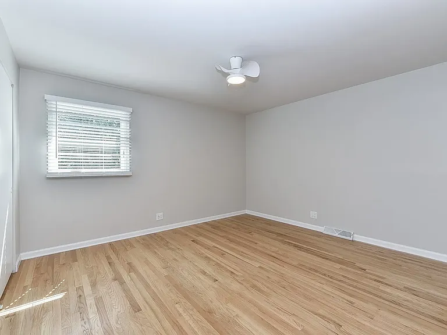
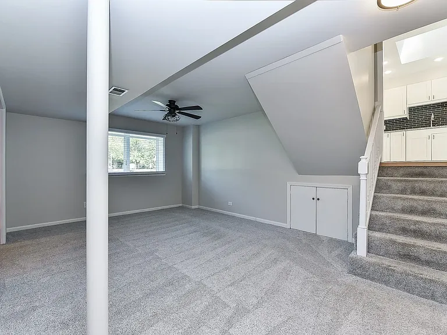
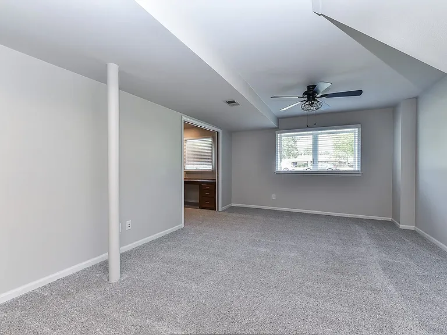
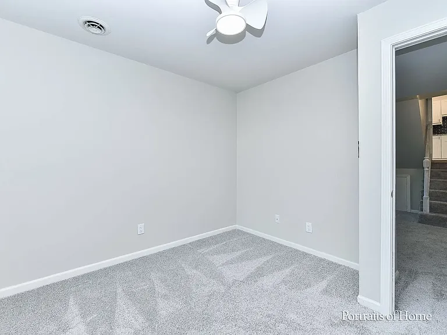
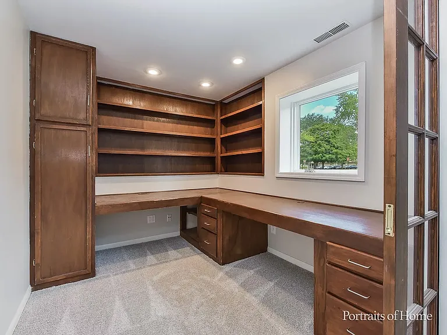
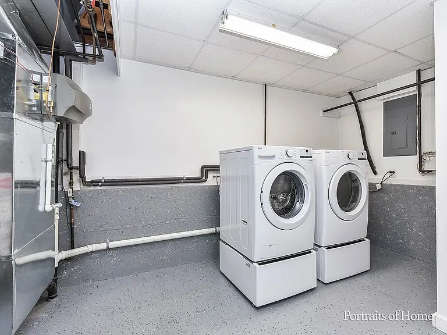
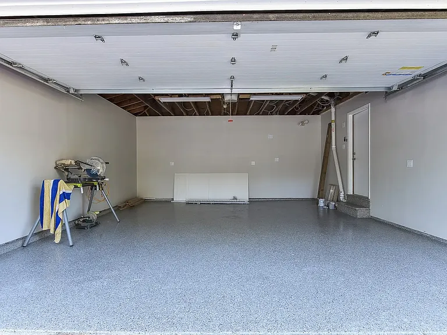
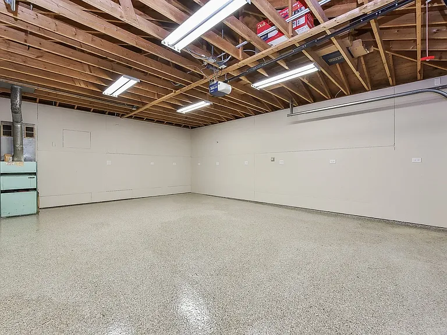
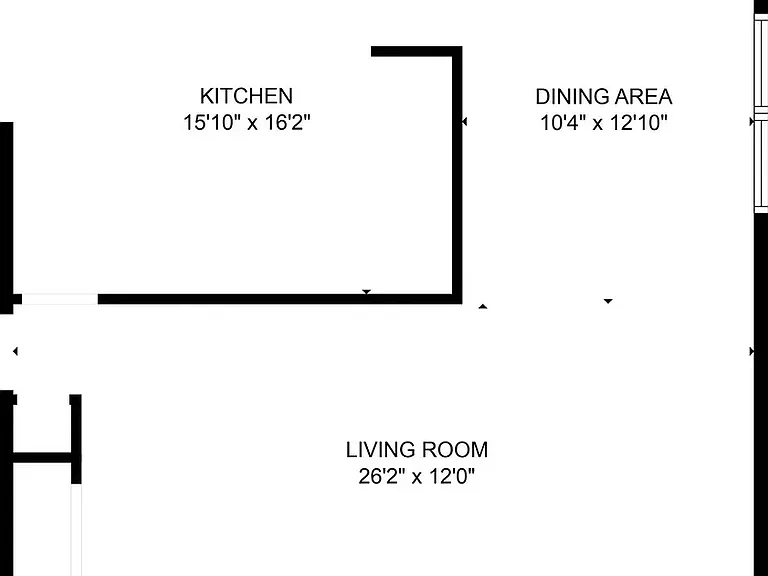
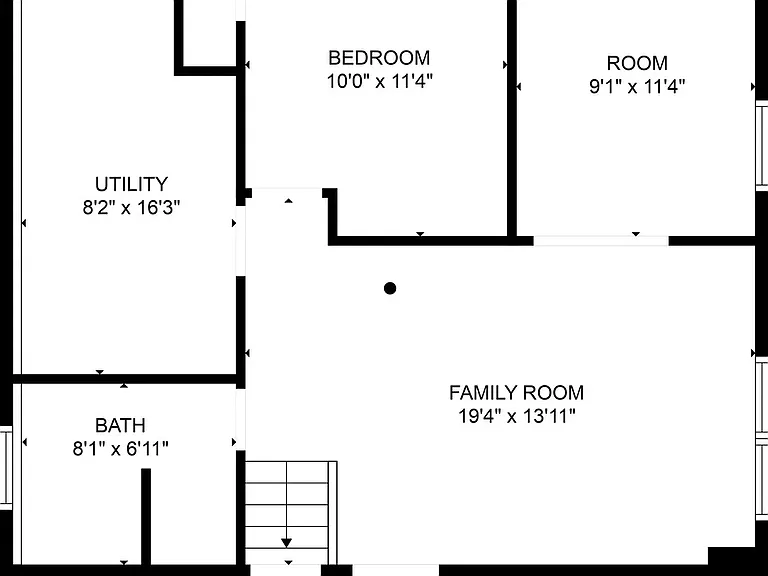
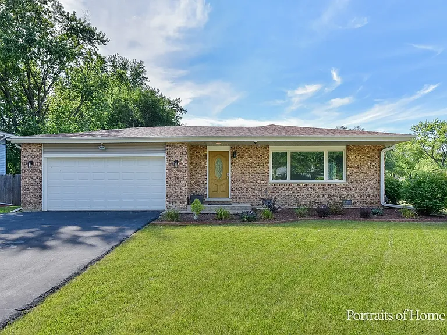
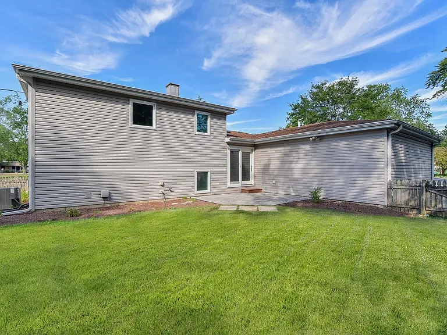
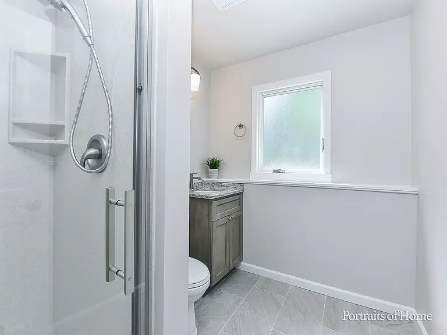
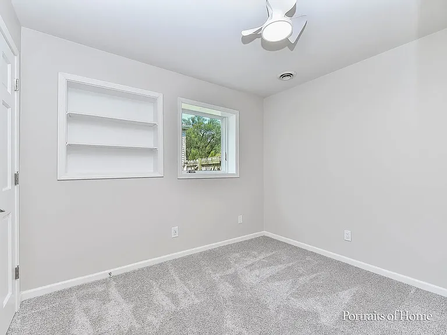
Stunning split-level home in Naperville, IL, completely remodeled in 2024 and featuring 4 bedrooms, 2 fully updated bathrooms, and a finished English basement. This luxurious property boasts hardwood flooring on the main level, carpet on the lower level and 2nd floor, and neutral paint throughout. The spacious floor plan offers ample storage and a beautifully updated kitchen with stainless steel appliances and abundant cabinet space. A standout feature is the dual two-car garages, both with epoxy flooring, providing exceptional vehicle and storage options. The expansive backyard, complete with a patio, is perfect for entertaining and relaxation, while a converted outbuilding offers a versatile space ideal for a playhouse, yoga studio, or creative workspace. Lots of built in USB and phone chargers throughout the home. Conveniently located across from Longwood Elementary School and near top-rated schools, restaurants, shopping, train station, and I-88, this home combines modern comfort with prime accessibility. Additional amenities include a washer and dryer (2024), and rent includes yard landscaping maintenance, making this beautifully maintained property a must-see for those seeking a higher level rental experience in Naperville. Photos taken prior to current tenancy. Agent Owned. Requirements: Excellent Credit , Monthly Income 3x rent, Background Check.

The property manager

Nearby schools

Students who live in 5S480 Campbell Dr attend the following Indian Prairie Community Unit School District 204 (Unified School District) public schools:
GreatSchools ratings are based on test scores and additional metrics when available.

5S480 Campbell Dr
By contacting this property, you agree to our Terms of Use. Visit our Privacy Portal for more information. When you click “Send message”, we’ll send your inquiry to the property manager so they can reach out and answer your questions.

Find similar homes

Spot something off?Good catch. Flag it and help keep listings legit.