5A Evergreen Ave

5A Evergreen Ave — Photo 1
5A Evergreen Ave — Photo 2
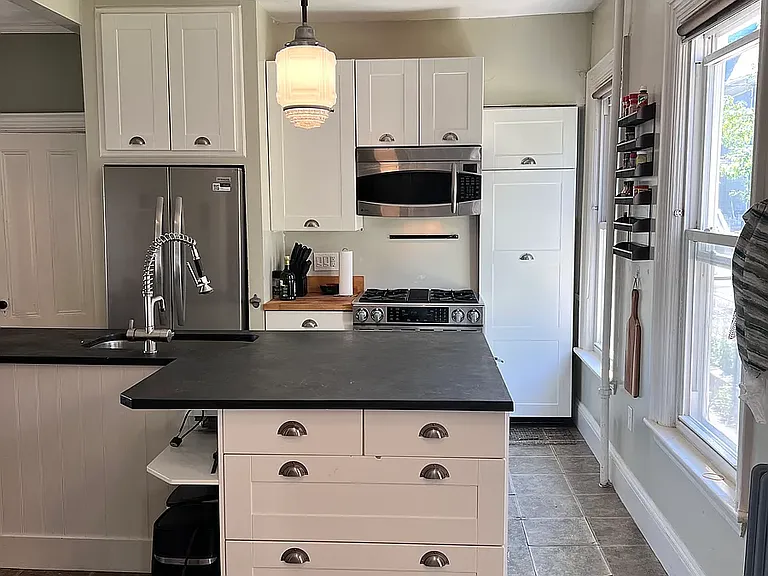
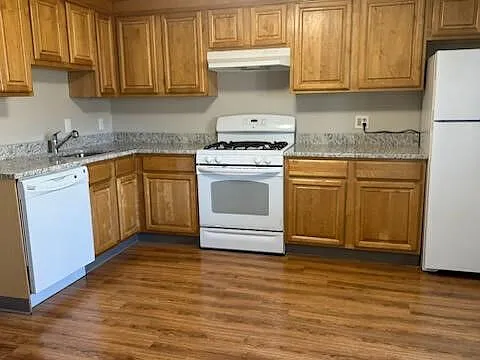
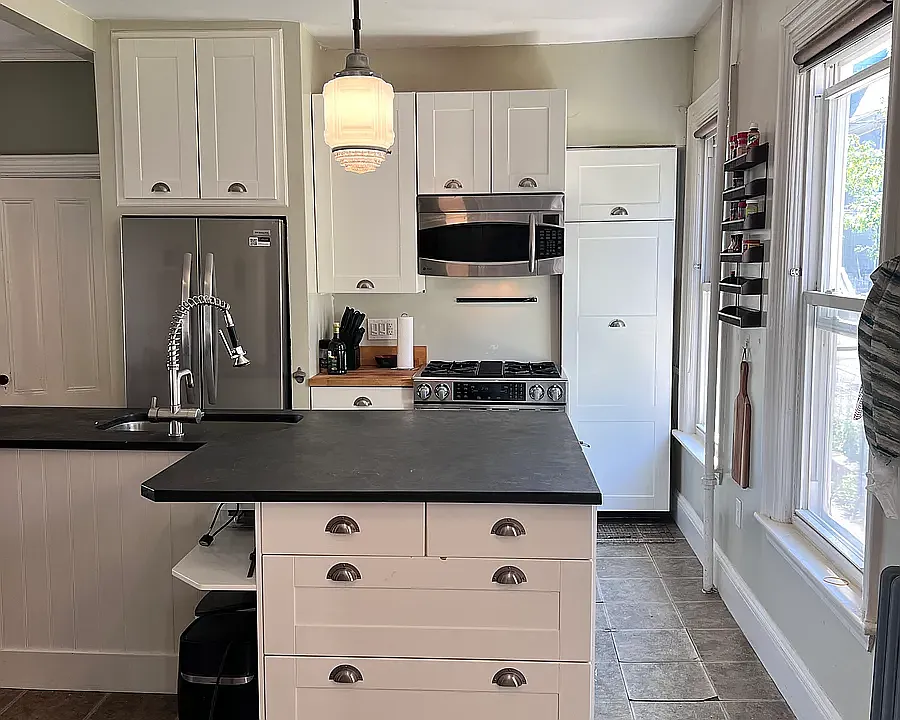
Large eat-in kitchen
5A Evergreen Ave — Photo 4
5A Evergreen Ave — Photo 5
Half bath off kitchen
Living room on first floor
Stairs to second floor and bedrooms
Stair landing and 2nd floor bath
2nd floor bath
2nd floor bedroom
2nd floor bedroom
2nd floor bedroom
2nd floor bedroom
Hallway and stairs to 3rd floor
3rd floor with built-in cabinets, large skylights, and TV hookup
3rd floor with built-in cabinets and large skylights and TV hookup
Large storage closet on 3rd floor
3rd floor with built-in cabinets and large skylights
Mudroom and front door
Front door to mudroom and kitchen
Laundry in private basement
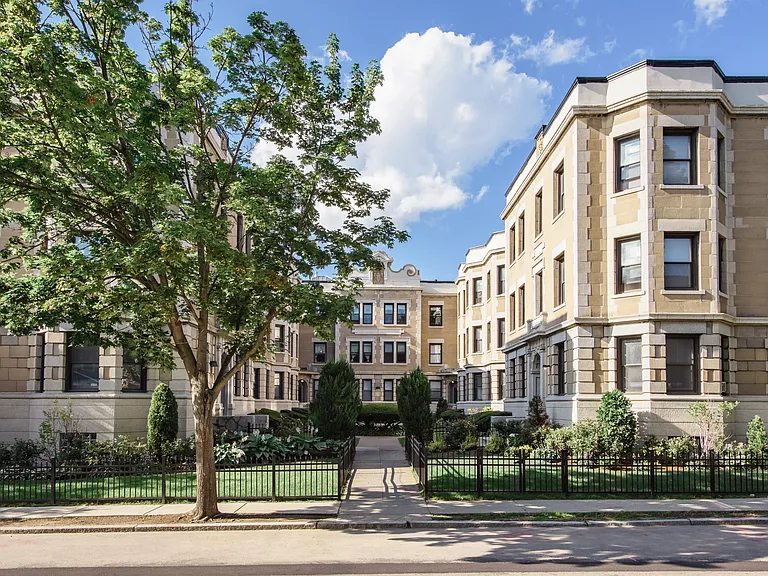
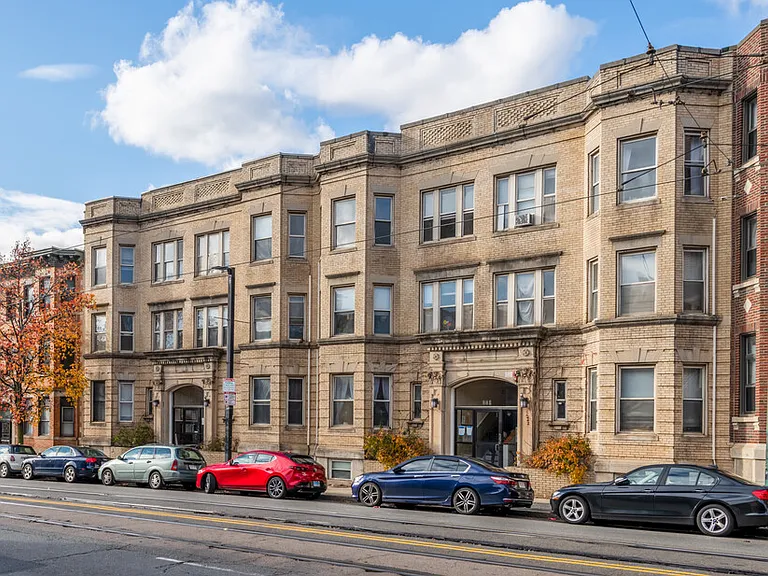
Middle townhouse, front entrance
Rear entrance. Three floors of living space.
5A Evergreen Ave — Photo 28
Marshall Playground is half a block away

$4,800/ mo
Total price
Now includes required monthly fees in total price
4 beds1.5 baths1700 sqft condo
Available September 1
5A Evergreen Ave

Your booked tour

What you get

Pet-friendlyIn-unit laundryAir conditioning

Costs, fees, and lease terms

Special offer!
No realtor fees

Lease terms

No realtor fee. Only first and security. Owner pays water and sewer. Tenants pay gas and electricity. Lease is for one year. Parking is on-street. We can talk about pets.

Pets

  • Dogs

    Allowed
    Number allowed1
  • Cats

    Allowed
    Number allowed1

The neighborhood

About the building

3/4-bedroom, 1.5-bathroom townhouse with 3 floors of living space that offers a single-family home feel. Private front and back entrances. High-end laundry machines in private basement. Conveniently located within 3 blocks of Gilman Square Green Line Station, Sarma restaurant, Winter Hill Brewing, and Broadway bus lines connecting Sullivan Square (Orange Line). High ceilings. Open concept kitchen. Tenant pays gas and electricity. No smoking. Pets negotiable. Plenty of storage available in the full, unfinished basement with bulkhead walkout. Walkway area for grilling and plants.

The property manager

Nearby schools

Students who live in 5A Evergreen Ave attend the following Somerville School District (Unified School District) public schools:

Showing 3 of 9 schools.

GreatSchools ratings are based on test scores and additional metrics when available.
5A Evergreen Ave

By contacting this property, you agree to our Terms of Use. Visit our Privacy Portal for more information. When you click “Send message”, we’ll send your inquiry to the property manager so they can reach out and answer your questions.

Find similar homes

Spot something off?Good catch. Flag it and help keep listings legit.