5984 W Hoover Ave

5984 W Hoover Ave — Photo 1
5984 W Hoover Ave — Photo 2
5984 W Hoover Ave — Photo 3
5984 W Hoover Ave — Photo 4
5984 W Hoover Ave — Photo 5
5984 W Hoover Ave — Photo 6
5984 W Hoover Ave — Photo 7
5984 W Hoover Ave — Photo 8
5984 W Hoover Ave — Photo 9
5984 W Hoover Ave — Photo 10
5984 W Hoover Ave — Photo 11
5984 W Hoover Ave — Photo 12
5984 W Hoover Ave — Photo 13
5984 W Hoover Ave — Photo 14
5984 W Hoover Ave — Photo 15
5984 W Hoover Ave — Photo 16
5984 W Hoover Ave — Photo 17
5984 W Hoover Ave — Photo 18
5984 W Hoover Ave — Photo 19
5984 W Hoover Ave — Photo 20
5984 W Hoover Ave — Photo 21
5984 W Hoover Ave — Photo 22
5984 W Hoover Ave — Photo 23

This pad was taken off the market on 10/10/25.Explore listings in the same area.
$6,150/ mo
Doesn't include deposits and fees
6 beds5 baths5851 sqft house
No longer available
5984 W Hoover Ave
Your booked tour

What you get

Dog-friendlyIn-unit laundryParkingAir conditioningEv Charging Station

Costs, fees, and lease terms

Lease terms

HOA PAYS FOR TRASH PICK UP. OWNER TAKES CARE OF LAWN LANDSCAPING AND MOWING TENANT PAYS FOR GAS, ELECTRIC, CABLE, INTERNET TENANT RESPONSIBLE FOR SNOW REMOVAL ON DRIVEWAY AND SIDEWALKS

Pricing comparison

$1269

At $6,150, this listing is priced $1269 more than the current market rate for a 6 bedroom home in Littleton.

Pets

  • Dogs

    Allowed
    Number allowed1
  • Cats

    Not allowed

The neighborhood

About the building

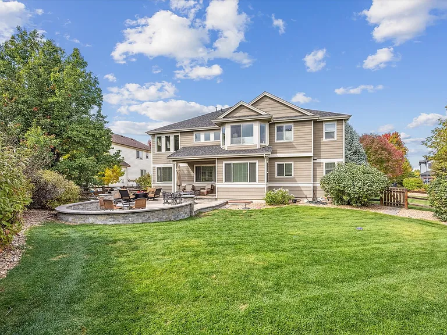
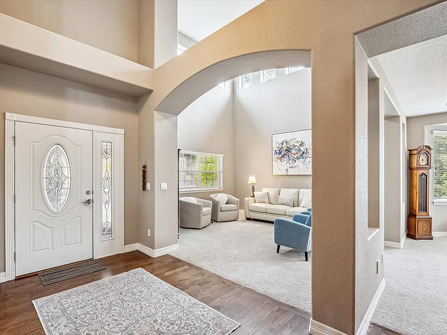
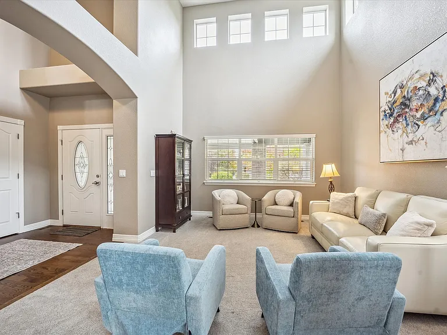
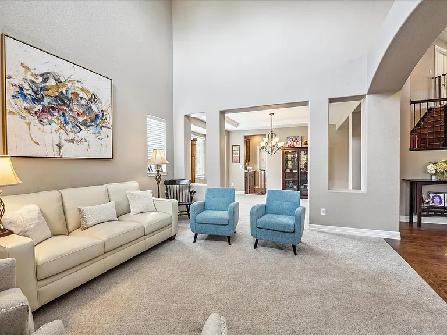
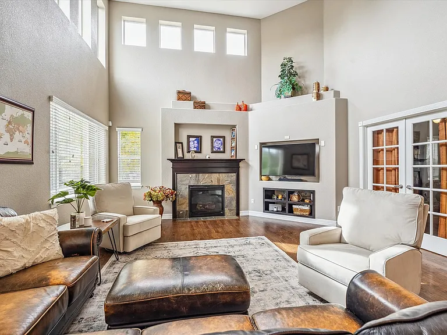
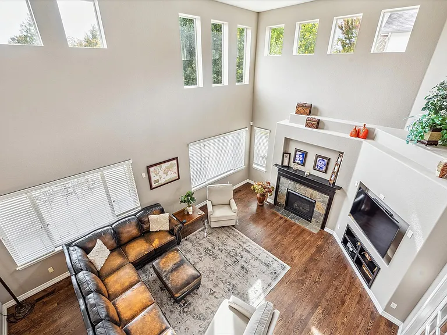
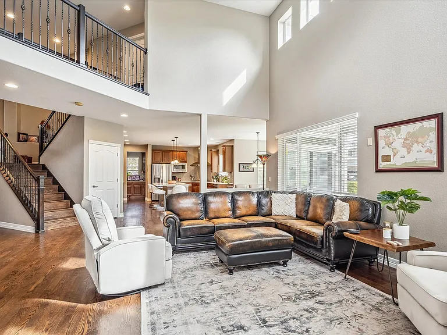
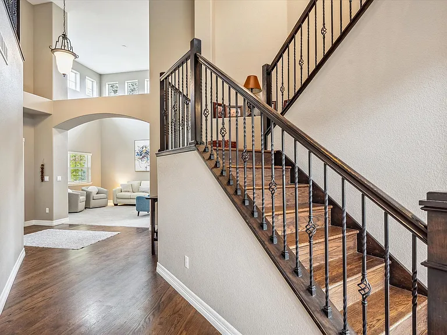
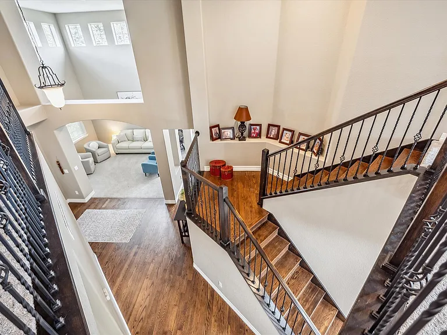
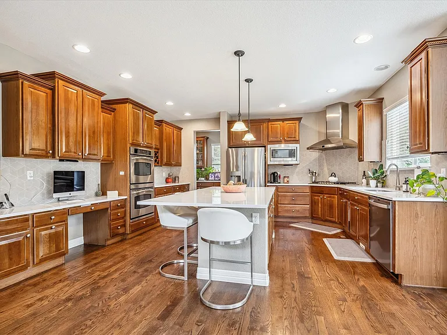
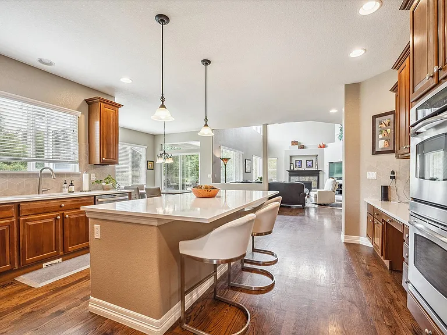
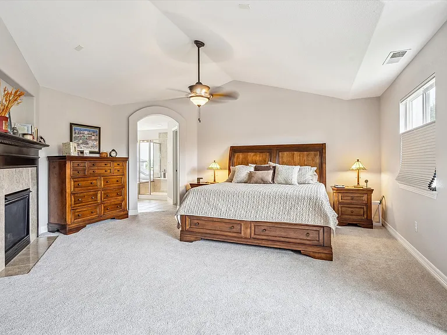
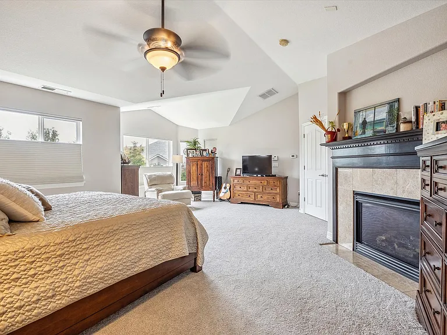
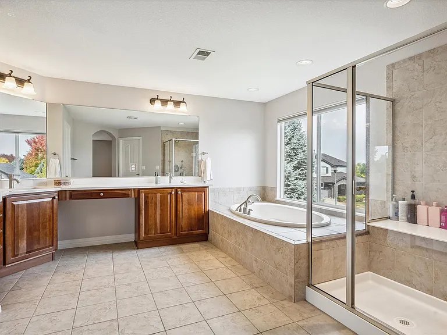
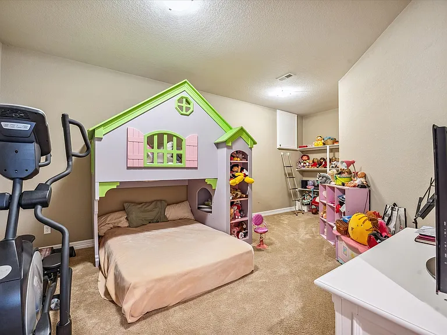
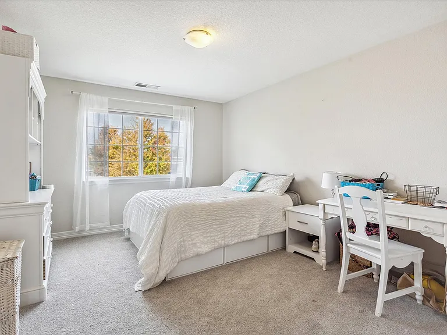
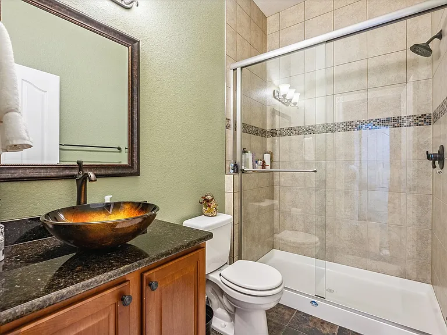
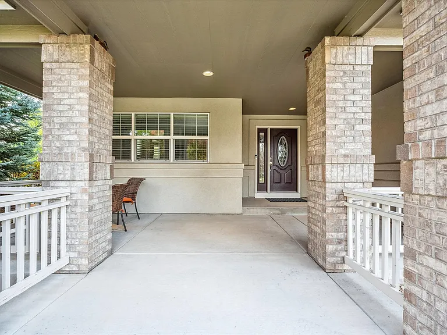
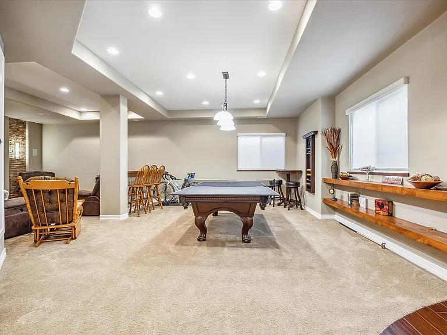
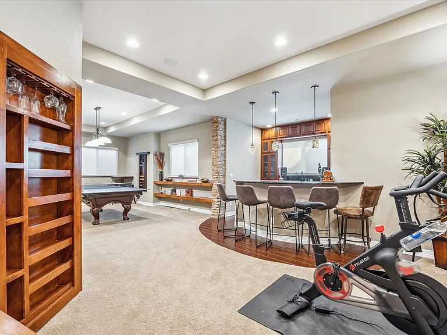
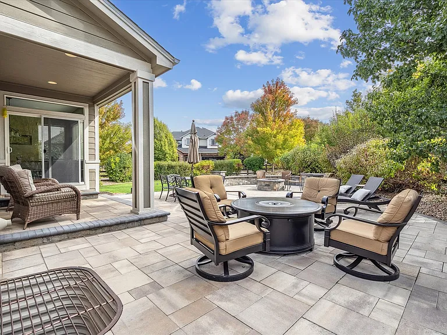
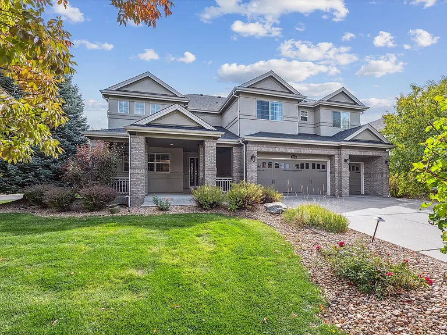
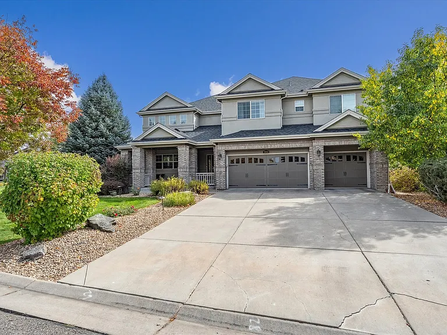
What a find! A hidden gem located in one of the finest subdivisions in Southern Colorado. This 6 bedroom, 5 bath, 6100 sf home has been lovingly cared for by the owners. This a very large two story home with a full finished basement. On the main level you will find an updated kitchen with newer appliances , cherry wood cabinets and a new quartz kitchen island and newer hardwood floors. Off the kitchen you will open up to a very large living/family room that has great views of the 1/3 acre lot and another bedroom/office as well. The backyard has been meticulously maintained and the tiled 400 sf patio comes with a fire pit, and patio furniture. As you move back into the main level you will find the formal dining room and guest bathroom. Upstairs is the primary bedroom complete with a gas fireplace, and 3 more good sized bedrooms. There is also a large loft perfect for a play area or office space. There is a large main family room area as you enter the basement as well as a wet bar area with a wine refrigerator and keg- orator. There is a large guest bedroom as well as another bedroom that could be an exercise area. This roof on this house was just installed and the interior of the house was painted in 2021. This gorgeous 6100 sf home is located in the Vintage Reserve in Littleton, CO which is located 30 minutes from south of downtown Denver. An island embankment separates this neighborhood from the noise of the street, and modern mansions overlook the greenery of Weaver Park from the quiet hillside. Much of the neighborhood is fenced off beside a paved trail lined with blue spruces blending into the background and providing privacy for the community. This home has a oversized 3 car garage complete with an EV charging station. There is a front and back in ground sprinkler system complete with soaker lines for the flower beds. Great home in a very upscale neighborhood. Shown by appointment only. Dogs allowed!

The property manager

Nearby schools

Find similar homes

Spot something off?Good catch. Flag it and help keep listings legit.