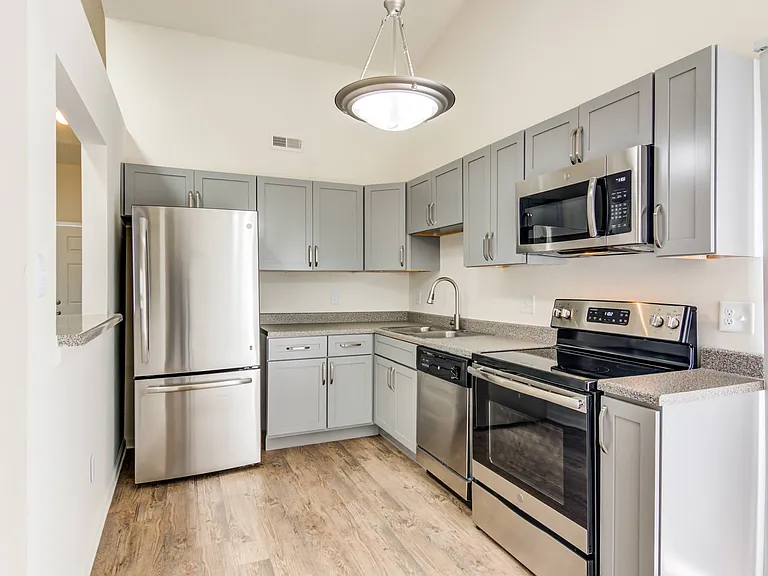
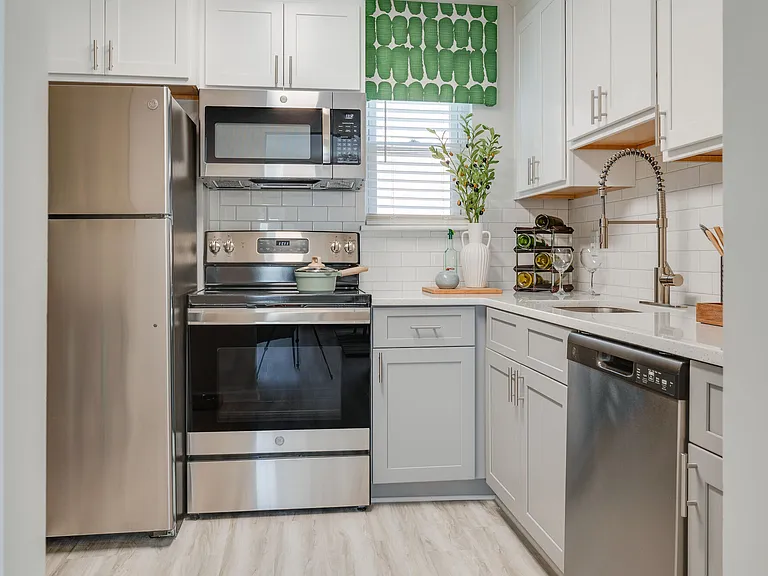
5973 Beechwalk Dr

5973 Beechwalk Dr — Photo 1
5973 Beechwalk Dr — Photo 2
5973 Beechwalk Dr — Photo 3
5973 Beechwalk Dr — Photo 4
5973 Beechwalk Dr — Photo 5
5973 Beechwalk Dr — Photo 6
5973 Beechwalk Dr — Photo 7
5973 Beechwalk Dr — Photo 8
5973 Beechwalk Dr — Photo 9
5973 Beechwalk Dr — Photo 10
5973 Beechwalk Dr — Photo 11
5973 Beechwalk Dr — Photo 12
5973 Beechwalk Dr — Photo 13
5973 Beechwalk Dr — Photo 14
5973 Beechwalk Dr — Photo 15
5973 Beechwalk Dr — Photo 16
5973 Beechwalk Dr — Photo 17
5973 Beechwalk Dr — Photo 18
5973 Beechwalk Dr — Photo 19
5973 Beechwalk Dr — Photo 20
5973 Beechwalk Dr — Photo 21
5973 Beechwalk Dr — Photo 22
5973 Beechwalk Dr — Photo 23
5973 Beechwalk Dr — Photo 24
5973 Beechwalk Dr — Photo 25
5973 Beechwalk Dr — Photo 26
5973 Beechwalk Dr — Photo 27
5973 Beechwalk Dr — Photo 28
5973 Beechwalk Dr — Photo 29
5973 Beechwalk Dr — Photo 30
5973 Beechwalk Dr — Photo 31
5973 Beechwalk Dr — Photo 32
5973 Beechwalk Dr — Photo 33
5973 Beechwalk Dr — Photo 34
5973 Beechwalk Dr — Photo 35
5973 Beechwalk Dr — Photo 36
5973 Beechwalk Dr — Photo 37
5973 Beechwalk Dr — Photo 38

$1,995/ mo
Doesn't include deposits and fees
3 beds2 baths1100 sqft house
5973 Beechwalk Dr

Your booked tour

What you get

Dog-friendlyIn-unit laundryParkingAir conditioningPool

Costs, fees, and lease terms

Lease terms

Minimum credit score required is 600. May require second month deposit subject to review of application. Second month's rent if required can be paid over 3 months.

Pets

  • Dogs

    Allowed
  • Cats

    Not allowed

The neighborhood

About the building

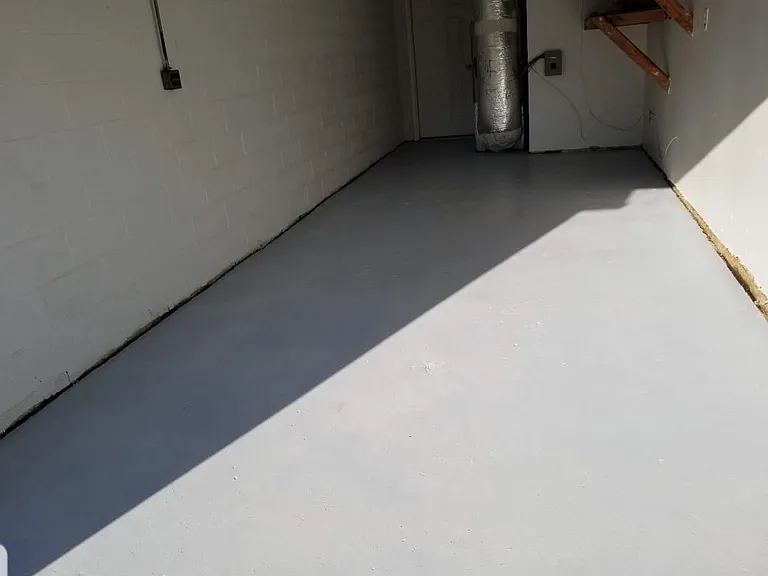
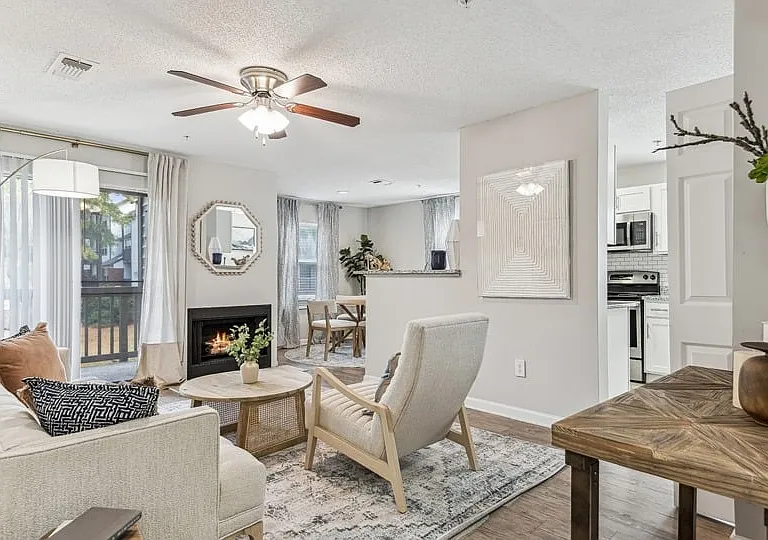
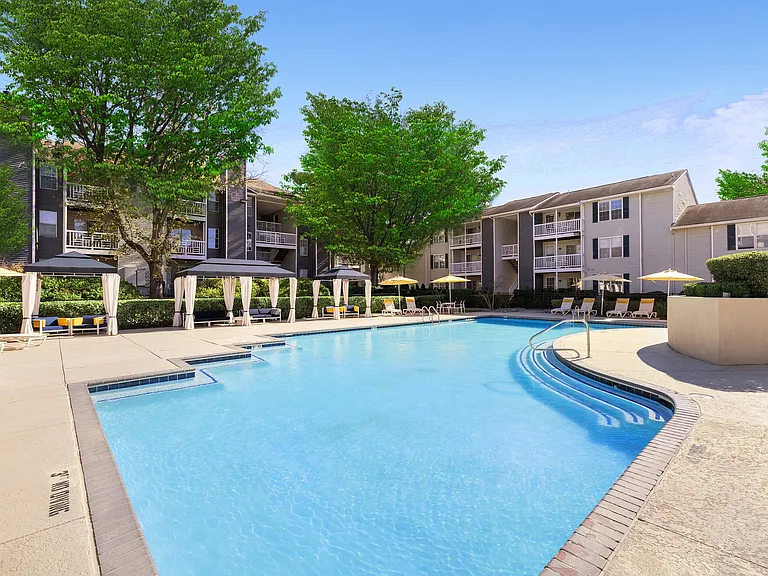
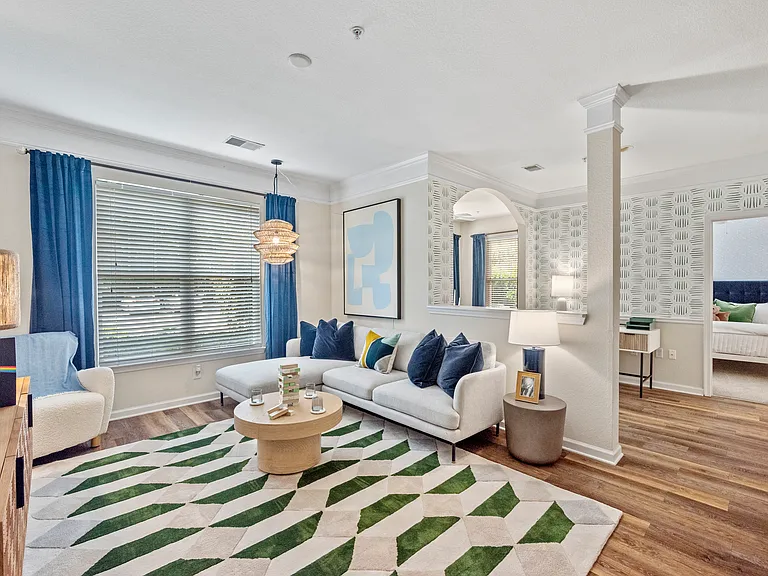
Level Green/College Park area - Beechwalk Dr. 3 bedroom 1.5 bath home, House is attached to similar home(not a standalone house) single level (no steps), one car attached garage, with central air/heat, fenced backyard, fireplace, washer dryer hook-up (optional washer/dryer), Eat-in kitchen with Breakfast nook and dining room with patio exit to backyard. Living room with fireplace and blower and built-in shelfs adjoining . Tiled kitchen, foyer and bath. Kitchen Appliances include - stove/oven, refrigerator, dishwasher and garbage disposal. Wood floors (parquet) in living and dining room. Newly vinyl luxury tiled floors in bedrooms. (Community pool and playground landlord pays membership fee). Close to Regent University - small dog allowed with pet application and non-refundable deposit. Area schools: College Park Elementary, Brandon Middle School and Tallwood High School. Deposit amount is subject to application review.

The property manager

Nearby schools

Students who live in 5973 Beechwalk Dr attend the following VA Beach City Public Schools (Unified School District) public schools:

GreatSchools ratings are based on test scores and additional metrics when available.

5973 Beechwalk Dr

By contacting this property, you agree to our Terms of Use. Visit our Privacy Portal for more information. When you click “Send message”, we’ll send your inquiry to the property manager so they can reach out and answer your questions.

Find similar homes

Spot something off?Good catch. Flag it and help keep listings legit.