5970 Jaguar Way

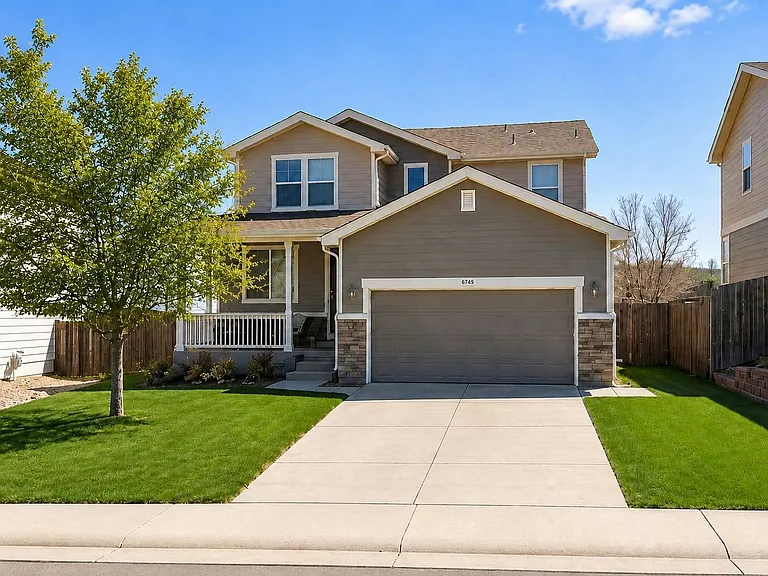
5970 Jaguar Way — Photo 1
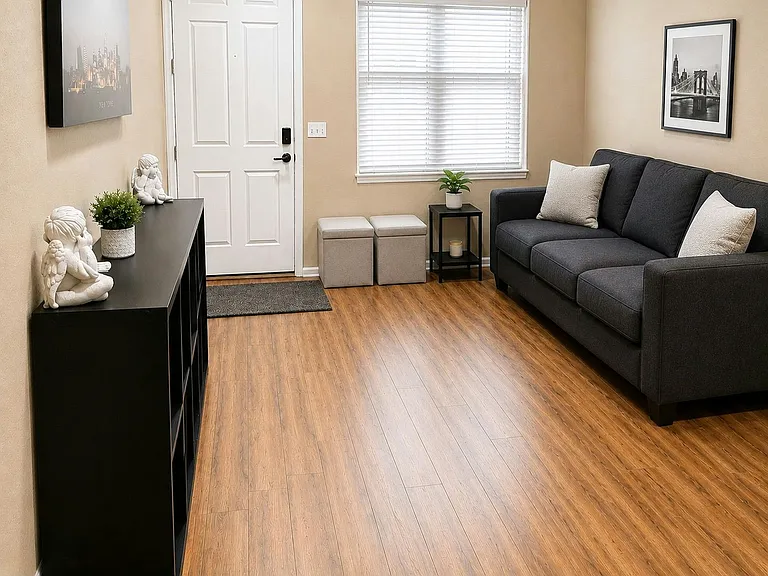
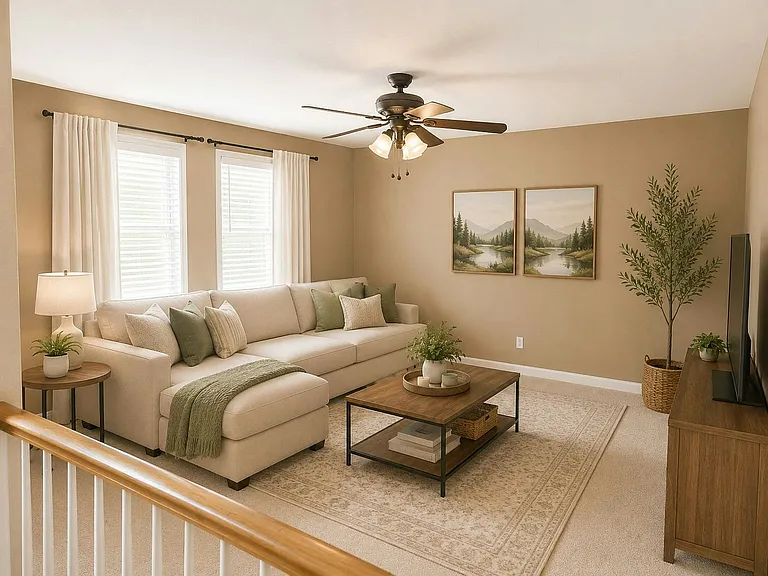
Entry way/ Living room
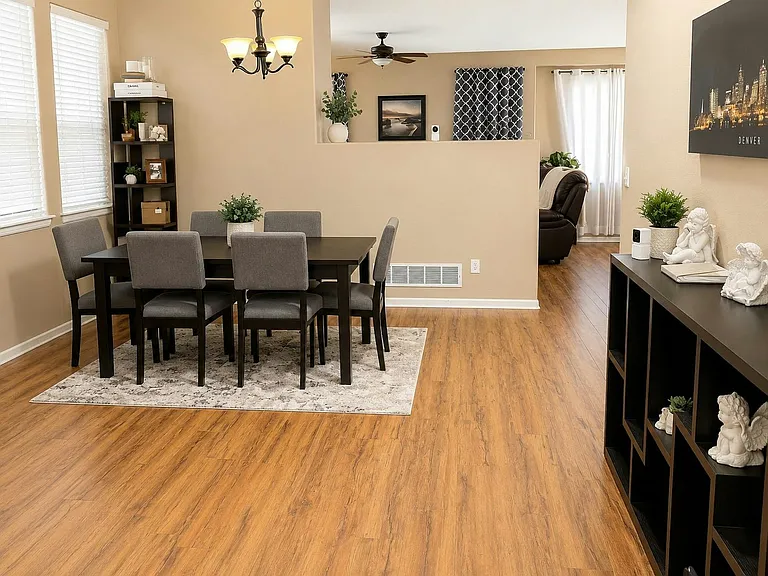
Living room/ Dining room
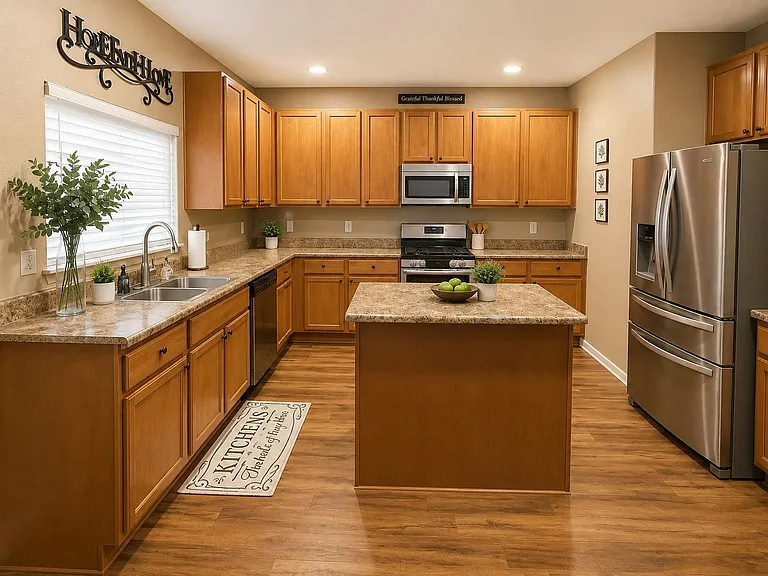
Kitchen(view from Family room)
Kitchen
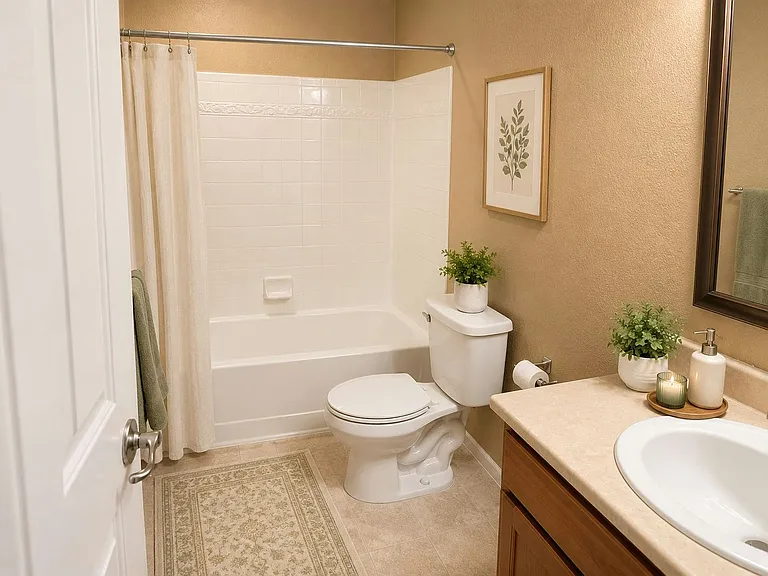
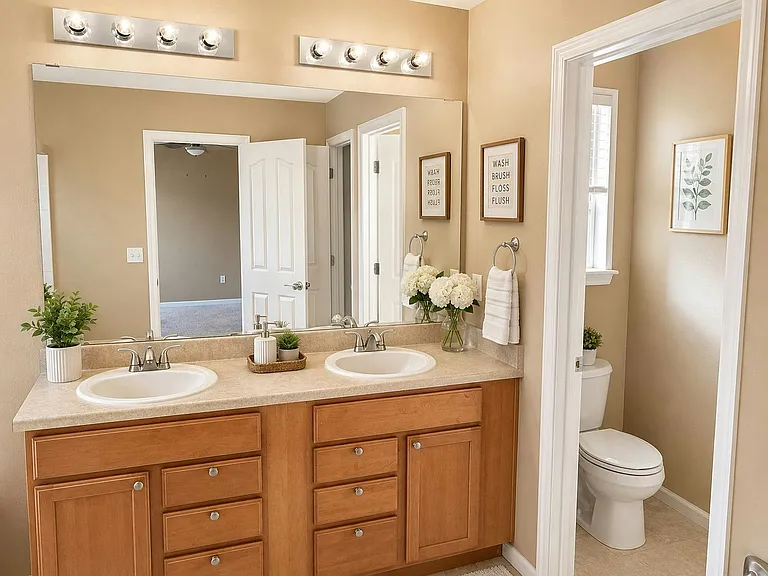
Downstairs Full Bath
5970 Jaguar Way — Photo 7
5970 Jaguar Way — Photo 8
5970 Jaguar Way — Photo 9
5970 Jaguar Way — Photo 10
5970 Jaguar Way — Photo 11
5970 Jaguar Way — Photo 12
5970 Jaguar Way — Photo 13
5970 Jaguar Way — Photo 14
5970 Jaguar Way — Photo 15
5970 Jaguar Way — Photo 16
5970 Jaguar Way — Photo 17
5970 Jaguar Way — Photo 18
5970 Jaguar Way — Photo 19
5970 Jaguar Way — Photo 20
5970 Jaguar Way — Photo 21
5970 Jaguar Way — Photo 22
5970 Jaguar Way — Photo 23
5970 Jaguar Way — Photo 24

$3,750/ mo
Total price
Now includes required monthly fees in total price
4 beds3 baths2465 sqft house
Available June 20
5970 Jaguar Way

Your booked tour

What you get

Pet-friendlyIn-unit laundryParkingAir conditioning

Costs, fees, and lease terms

Lease terms

Tenant responsible for water/electricity/HOA - Home owner association includes trash. Pets allowed with approval and payment of $200 Pet Deposit per pet and $25 monthly pet rent per pet. Service and assistance animals are exempt from any restrictions or pet fees with proper documentation. Security Deposit: one month's rent. HOA: Included in the Monthly rent (125$). Excludes utilities, maintenance and any other costs set forth in lease that are tenant's responsibility. To make your move-in smooth, trash, sewer, and water services are maintained in the owner's name and electricity and gas, need to be maintained in the resident's name. HOA occupancy restrictions may apply. To ensure the best care for your HVAC system and, in turn, the air quality in your home, we offer an optional $25 fee for bi-monthly filter service.

Pricing comparison

$197

At $3,750, this listing is priced $197 cheaper than the current market rate for a 4 bedroom home in Lone Tree.

Pets

  • Dogs

    Allowed
    Number allowed1
  • Cats

    Allowed
    Number allowed1

The neighborhood

About the building

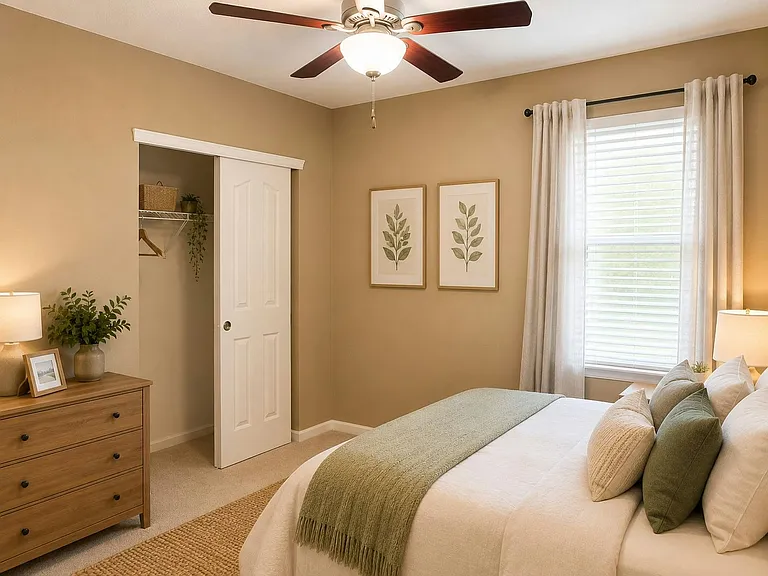
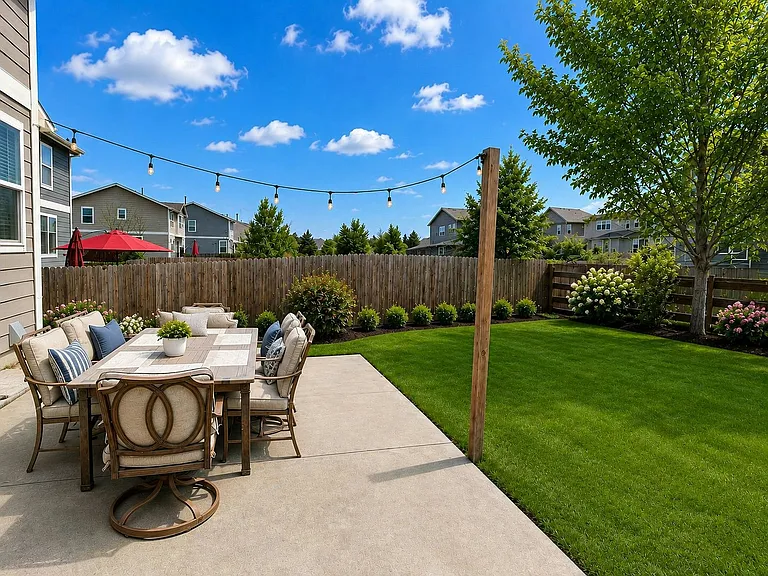
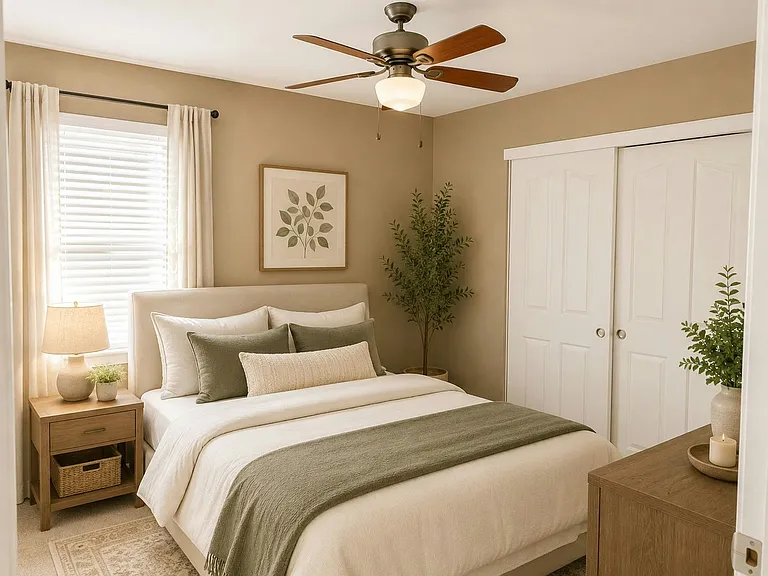
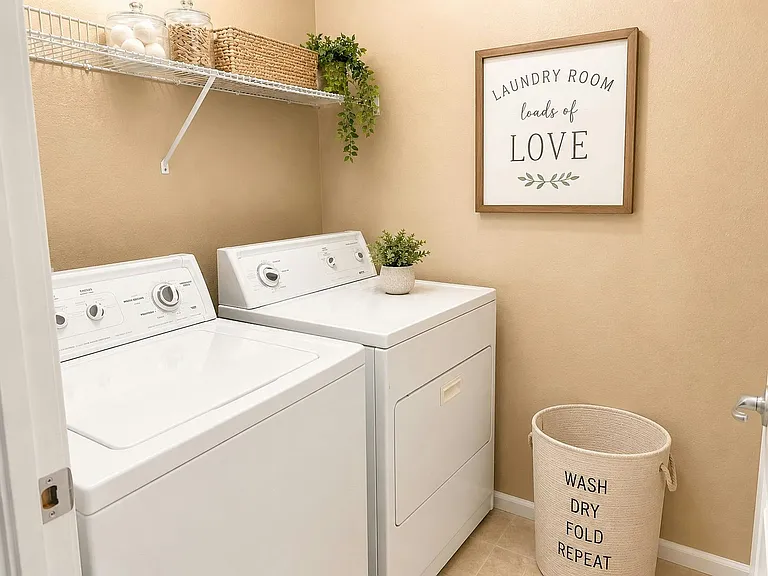
Available JUNE 20th 2026! Welcome to your dream rental home! Nestled in a prime location surrounded by scenic walking trails (Daniels Park, Bluffs park) outdoor enthusiasts will appreciate the opportunity to explore the great outdoors right outside their doorstep. Plus, with easy access to I25 & C470, DTC, Commuting to nearby restaurants, shops, malls (Park Meadows) and amenities is a breeze, providing the perfect balance of tranquility and convenience. Easy access (10 min walk) to Douglas County Schools Rocky Heights Middle School, Rock Canyon High School & Redstone Elementary School. Rock Canyon High School is ranked within the top 5% of all 1734 schools in. Colorado, Wildcat Mountain Elementary School and ROCKY HEIGHTS MIDDLE SCHOOL which is ranked # 40 in Colorado middle schools. Beautiful 4 Bed, 3 Full Bath, two story single family residential Highlands Ranch home with 2465 sqft finished area, 826 sqft unfinished basement, features a formal livings room, family room, gas fireplace, kitchen adorned with hardwood floors throughout the main floor. The upper level is where you'll have a primary loft that can be used for a playroom or additional TV room, Master bedroom with a ceiling fan, 5-piece master bath, walk-in closets, featuring a walk-in shower and dual sinks. Two other bedrooms with a full bathroom boasting a tub are also upstairs. Kitchen has a side-by-side refrigerator, dishwasher, built-in microwave, and glass-top stove/oven. Other appliances include a washer and dryer. The main floor also features an additional bedroom and a full bath make this level perfect for guests or extended family.. With a 826 Square Ft unfinished basement, the possibilities are endless--whether you envision creating a home gym or a play area for the kids there's plenty of room to tailor the space to suit your needs. Exterior of the house has a north east facing with covered porch/deck area 105sqft. Step outside onto the concrete deck in the backyard, a private oasis that backs up to beautiful open space, providing a tranquil setting for relaxation and entertaining. Enjoy the lovely yard complete with sprinkler system, concrete patio, and fenced rear. Brand new central HVAC system (Heating + A/C) & programmable thermostat installed in Feb 2024. Carpet: Installed in April 2024. Interior Painting: 3 year old Interior painting. Exterior Painting: In Process Pets allowed with approval and payment of $200 Pet Deposit per pet and $25 monthly pet rent per pet. Service and assistance animals are exempt from any restrictions or pet fees with proper documentation. Security Deposit: One month's rent. HOA (Trash): Includes in the monthly rent which is 125$. Excludes utilities, maintenance and any other costs set forth in lease that are tenant's responsibility. To make your move-in smooth, trash, sewer, and water services are maintained in the owner's name and electricity and gas, need to be maintained in the resident's name. HOA occupancy restrictions may apply. To ensure the best care for your HVAC system and, in turn, the air quality in your home, we offer an optional $25 fee for bi-monthly filter service. **ALERT: If you see an ad for this home on Craigslist or Facebook Marketplace, please notify the owner. We do not advertise any of our homes on Craigslist or Facebook Marketplace and it is likely fraud.**

The property manager

Nearby schools

Students who live in 5970 Jaguar Way attend the following Douglas County Re 1 School District (Unified School District) public schools:

GreatSchools ratings are based on test scores and additional metrics when available.

5970 Jaguar Way

By contacting this property, you agree to our Terms of Use. Visit our Privacy Portal for more information. When you click “Send message”, we’ll send your inquiry to the property manager so they can reach out and answer your questions.

Find similar homes

Spot something off?Good catch. Flag it and help keep listings legit.